House

Year Built: 2002

Area: 2328 sqft

Bedrooms: 4

Bathrooms: 4

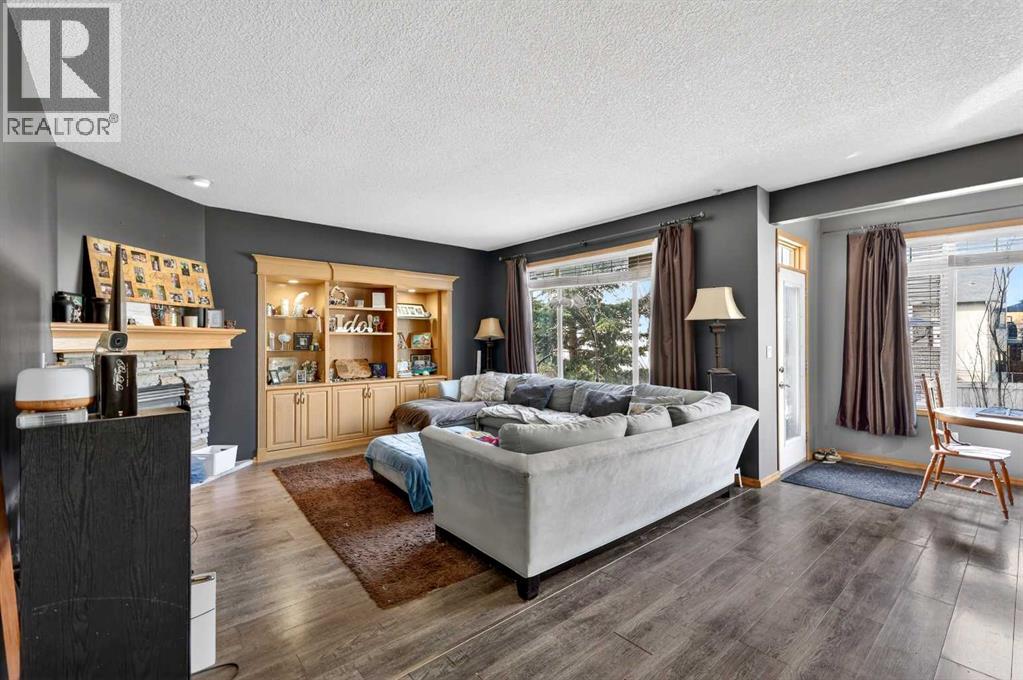
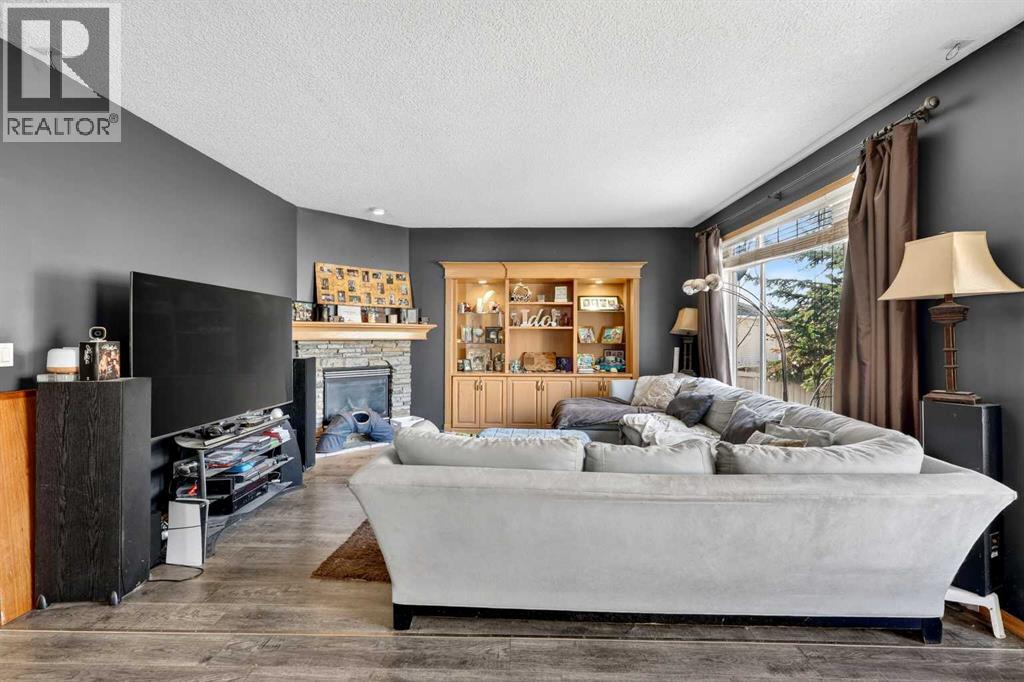
Fireplaces: 1

Car Parking: 8
765 Qualicum Beach Bay Chestermere, Alberta T1X 1J1
$674,000
Description
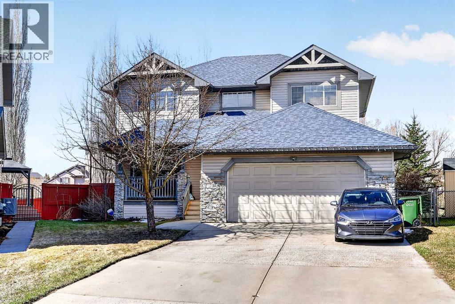
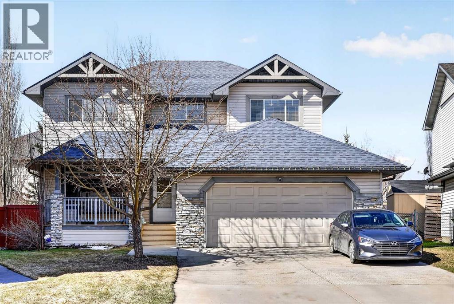
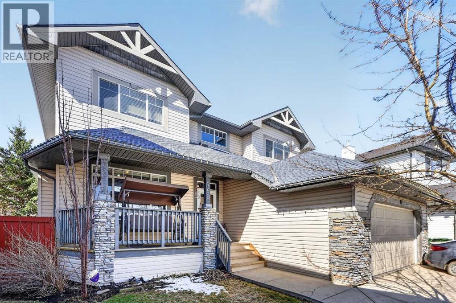
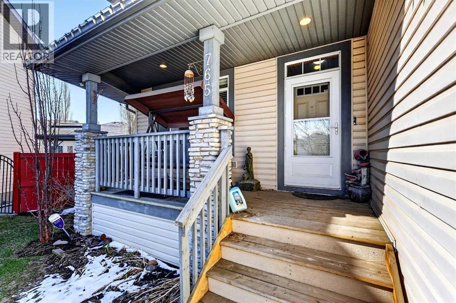
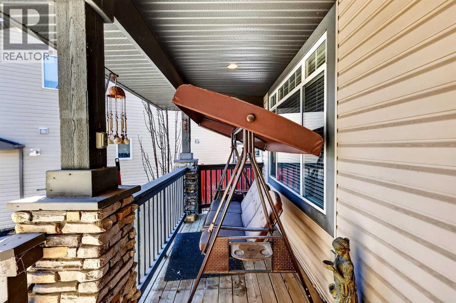
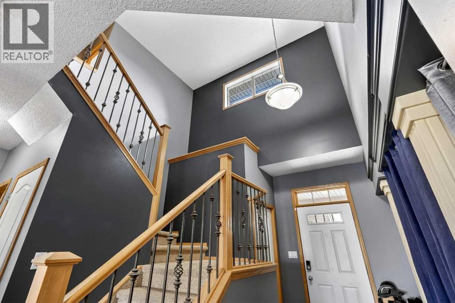
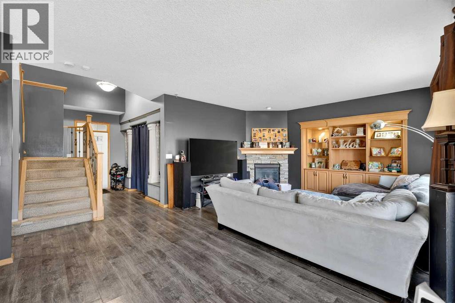
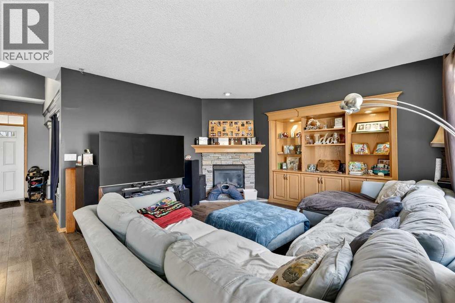
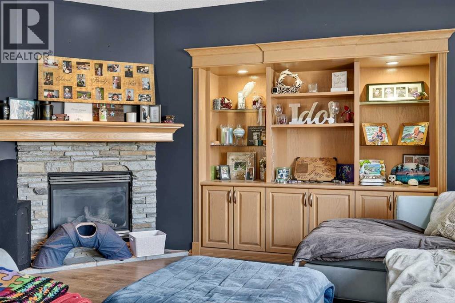
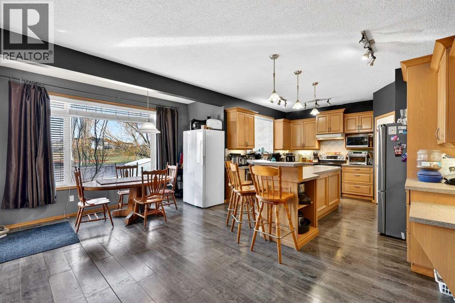
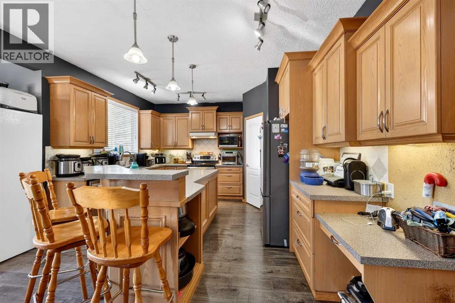
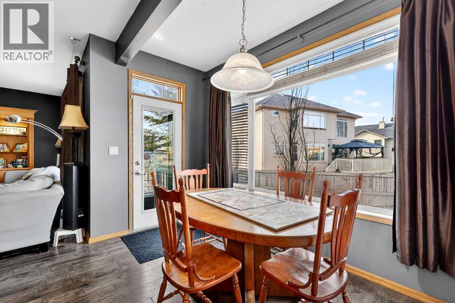
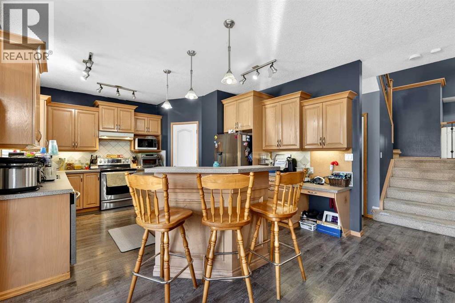
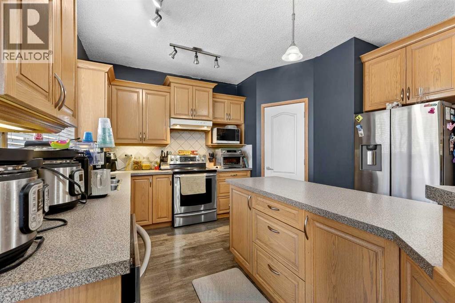
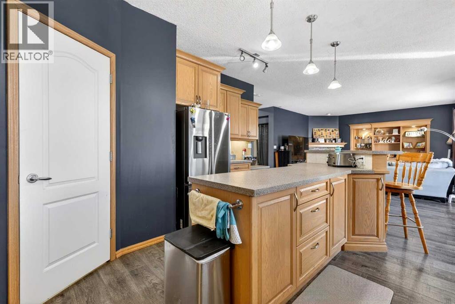
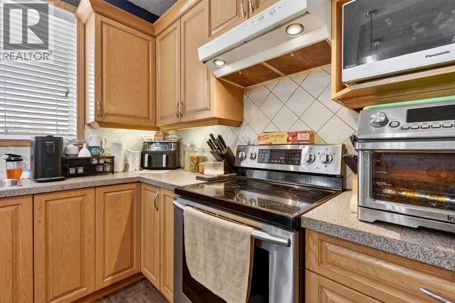
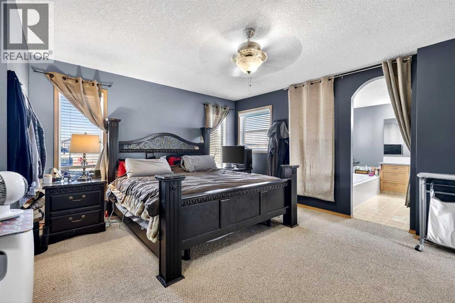
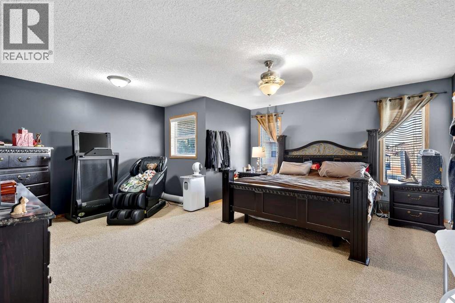
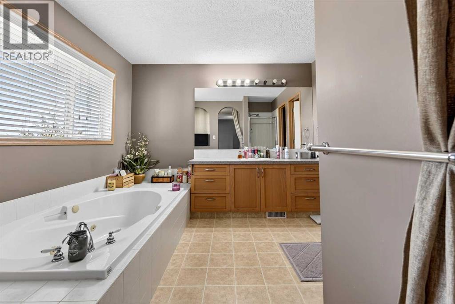
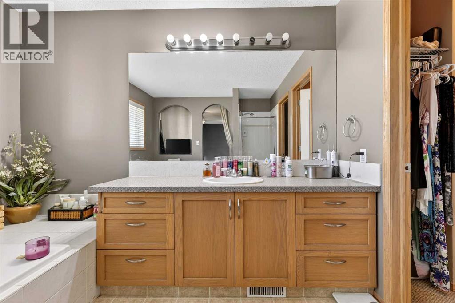
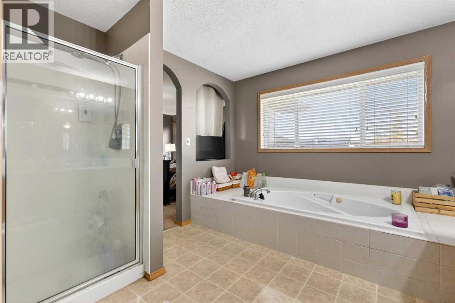
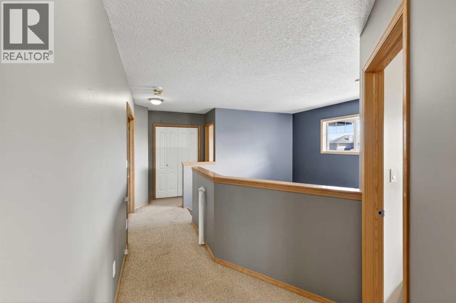
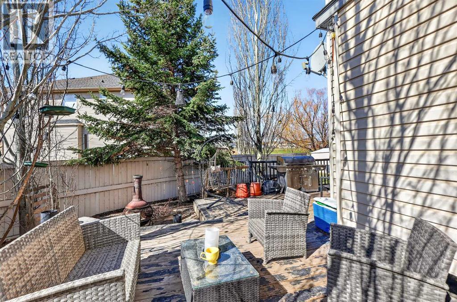
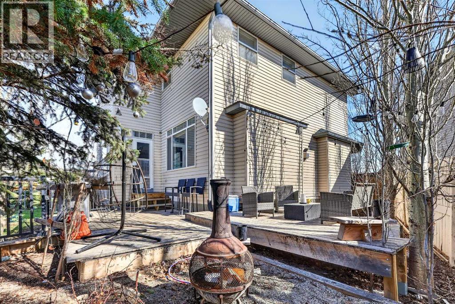
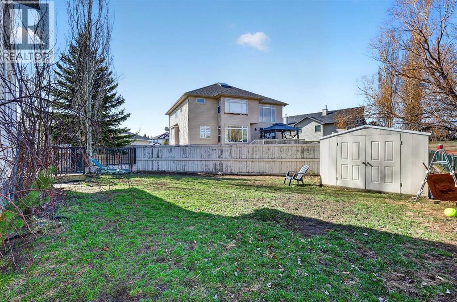
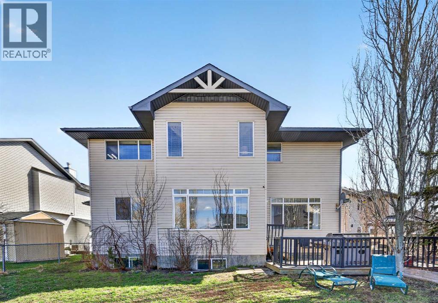
Price alert and quick possession now available!! This home is ready to go immediately!! Get in and settled before the school year starts! Bo need to keep looking, your refreshed home awaits! Welcome to this spacious, freshly updated, painted, and thoroughly cleaned huge family home tucked away in a quiet cul-de-sac with no through traffic, in the sought-after lake community of The Beaches in wonderful Chestermere. Now vacant, professionally repainted, professionally cleaned, repaired throughout, and featuring refreshed landscaping, this home is move-in ready and available for quick possession.Designed with families in mind, the bright open-concept floor plan offers generous living spaces and comfortable everyday functionality. The spacious primary suite provides the perfect retreat, complete with a walk-in closet and a private 4-piece ensuite featuring a relaxing jetted tub.Step outside to enjoy both front and rear decks, a fully usable backyard with lawn space and a storage shed—ideal for entertaining, children, pets, or simply relaxing outdoors. The freshly cleaned up, landscaped yard adds to the home's welcoming curb appeal. Backs onto the school yard for ultimate convenience and safety!Located just minutes from schools, shopping, parks, and a short walk to beautiful Chestermere Lake, you'll enjoy the convenience of everyday amenities along with the lifestyle this vibrant community has to offer.Major exterior updates were completed in 2017, including repairs to the roof shingles, siding, and downspouts, providing added peace of mind.Freshly updated, vacant, and ready for its next owners, this is an excellent opportunity to move into one of Chestermere's most desirable family communities. (id:51913)
Property Details
| Amenities Near By : Park, Playground, Schools, Shopping, Water Nearby |
| Community Features : Lake Privileges |
| Features : No Neighbours Behind, Level |
| Parking Space Total : 8 |
| Plan : 0013222 |
| MLS® Number : A2302194 |
| Property Type : Single Family |
| Community Name : The Beaches |
Building
| Bathroom Total : 4 |
| Bedrooms Above Ground : 3 |
| Bedrooms Below Ground : 1 |
| Bedrooms Total : 4 |
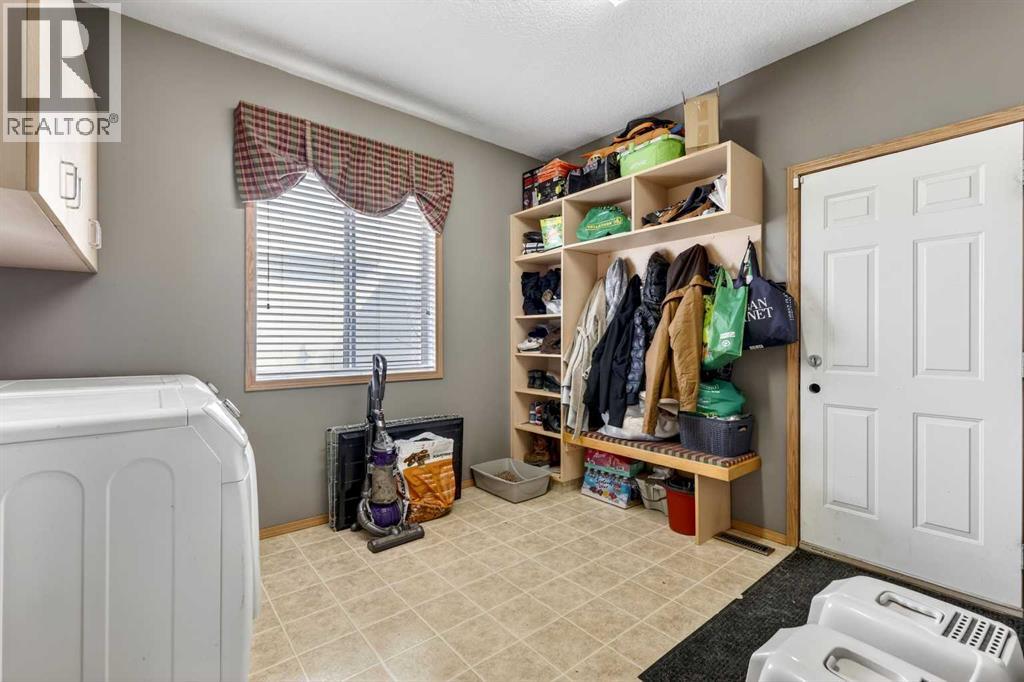
| Appliances : Refrigerator, Dishwasher, Stove, Hood Fan, Garage Door Opener, Washer & Dryer |
| Basement Development : Finished |
| Basement Type : Full (finished) |
| Constructed Date : 2002 |
| Construction Style Attachment : Detached |
| Cooling Type : Central Air Conditioning |
| Exterior Finish : Stone, Vinyl Siding |
| Fireplace Present : Yes |
| Fireplace Total : 1 |
| Flooring Type : Carpeted, Linoleum, Vinyl Plank |
| Foundation Type : Poured Concrete |
| Half Bath Total : 1 |
| Heating Type : Other, Forced Air |
| Stories Total : 2 |
| Size Interior : 2328 Sqft |
| Total Finished Area : 2328 Sqft |
| Type : House |
Land
| Size Total : 5904 Sqft|4,051 - 7,250 Sqft |
| Size Total Text : 5904 Sqft|4,051 - 7,250 Sqft |
| Size Frontage : 8.09 M |
| Acreage : No |
| Land Amenities : Park, Playground, Schools, Shopping, Water Nearby |
| Fence Type : Fence |
| Landscape Features : Fruit Trees, Lawn |
| Size Depth : 8.09 M |
| Size Irregular : 5904.00 |
| Zoning Description : R1 |
Rooms
| Level | Type | Dimensions |
|---|---|---|
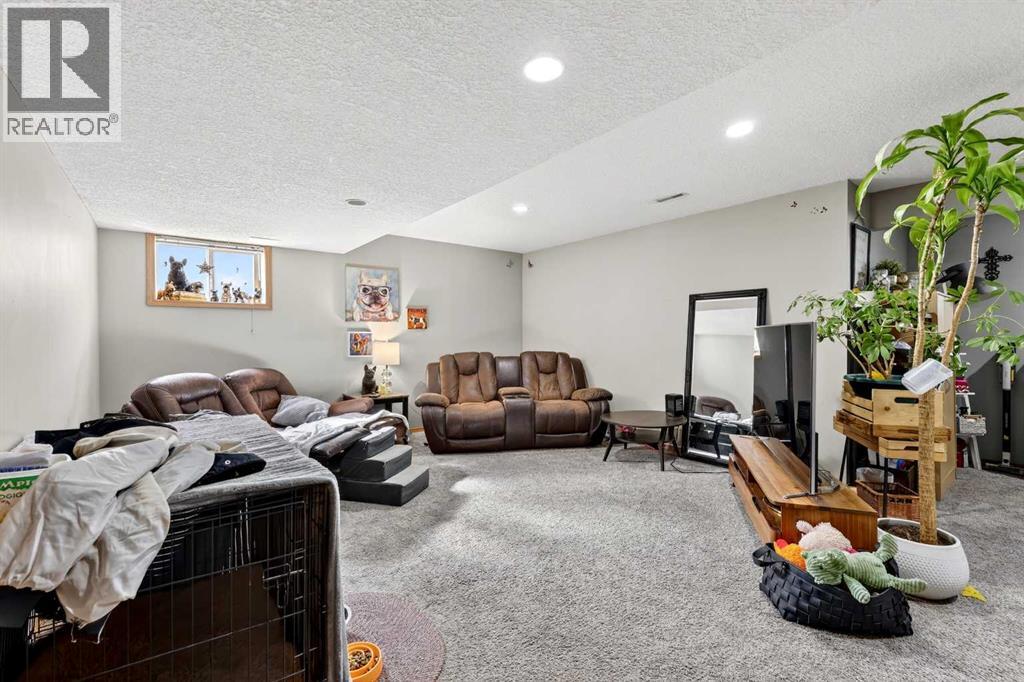
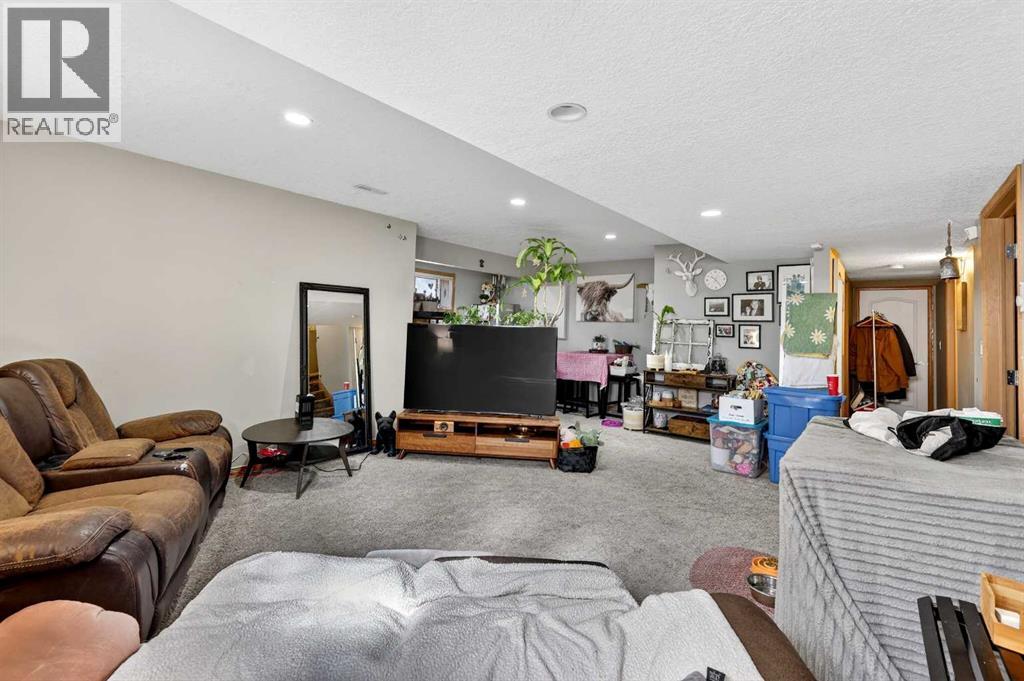
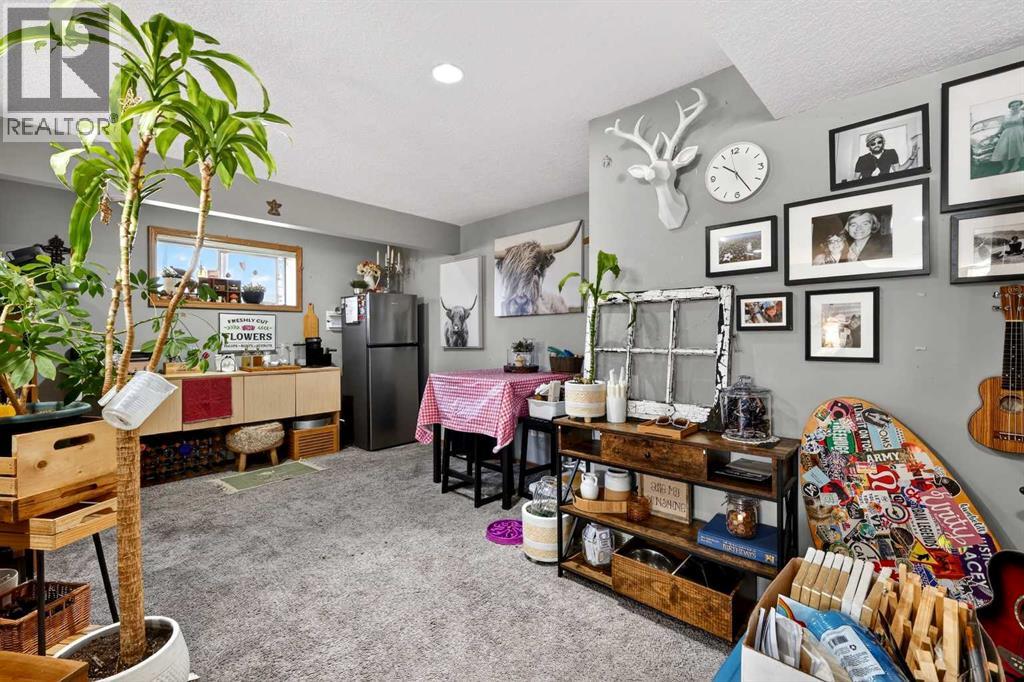
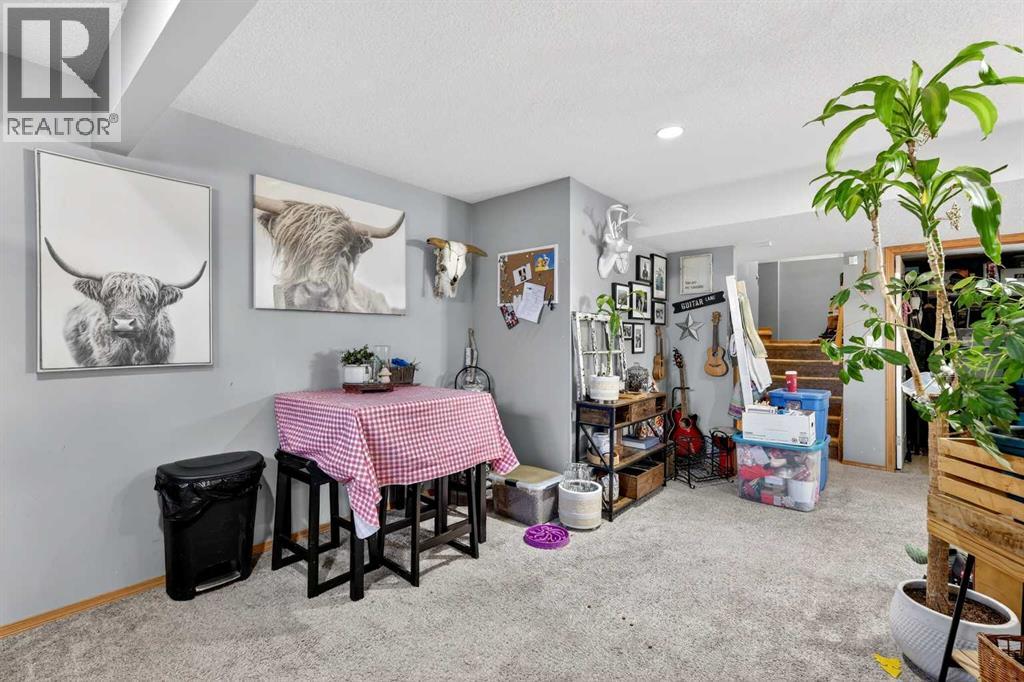
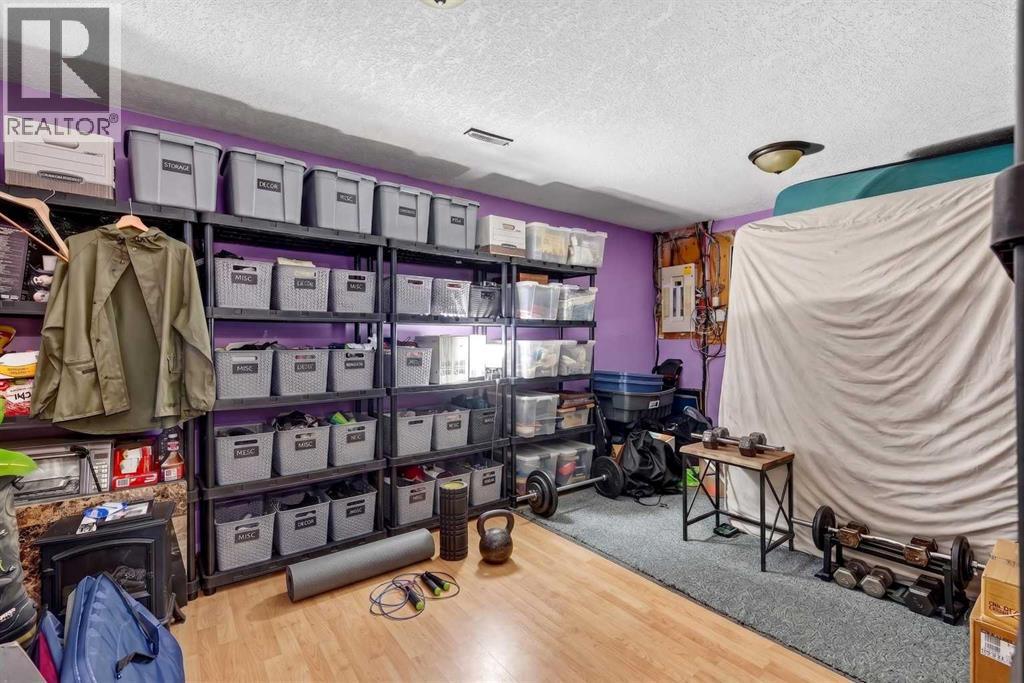
| Basement | Family Room | 21.42 Ft x 14.92 Ft |
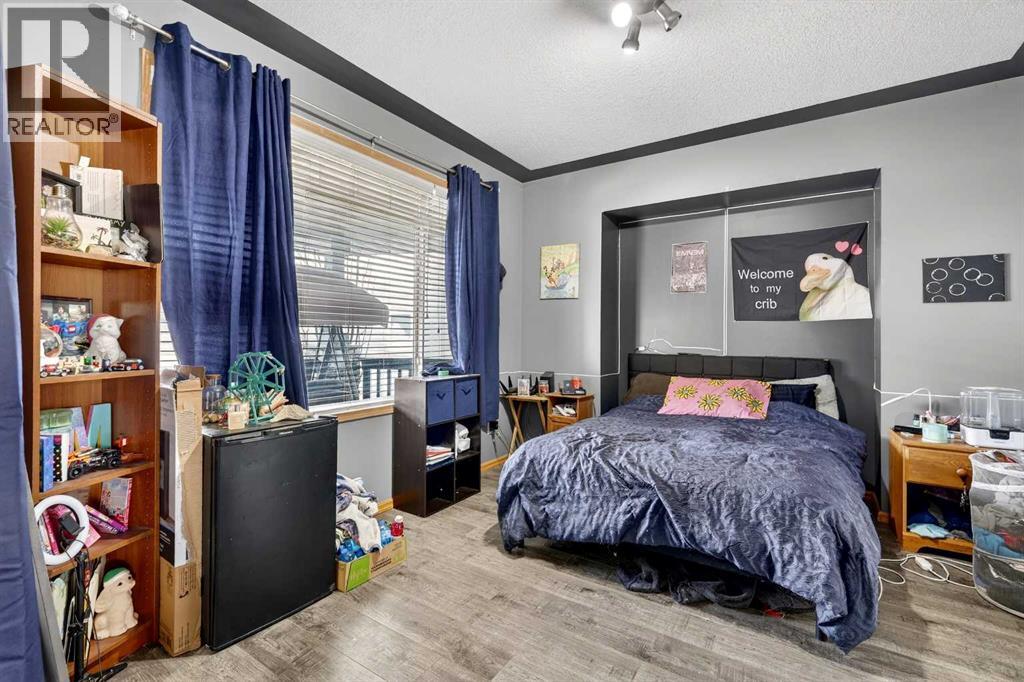
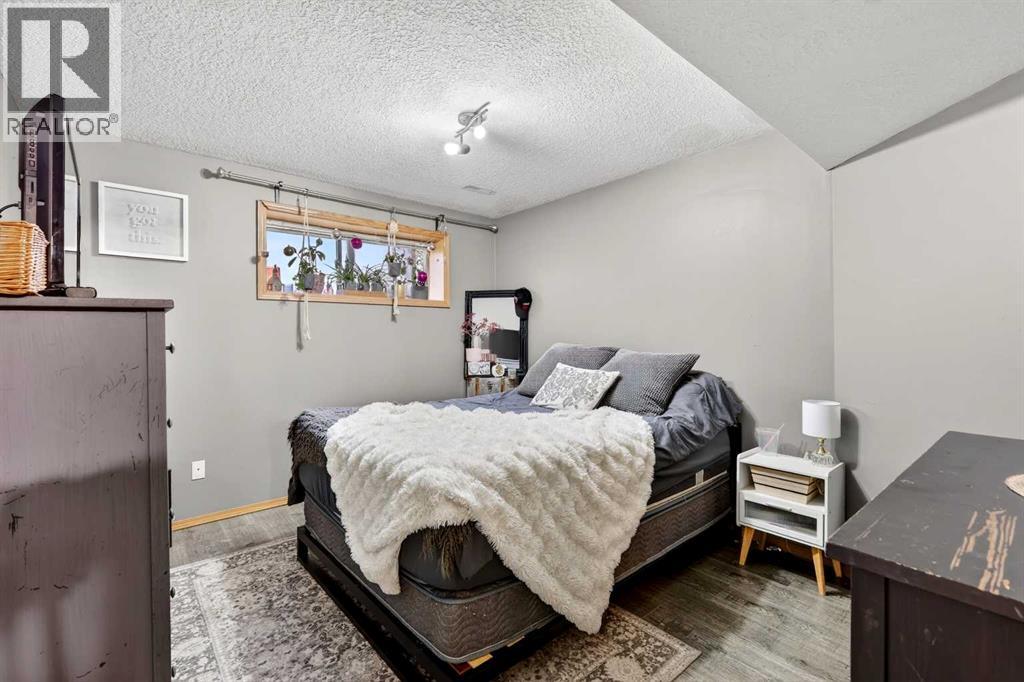
| Basement | Bedroom | 12.75 Ft x 10.58 Ft |
| Basement | Other | 11.75 Ft x 11.67 Ft |
| Basement | Storage | 16.42 Ft x 11.42 Ft |
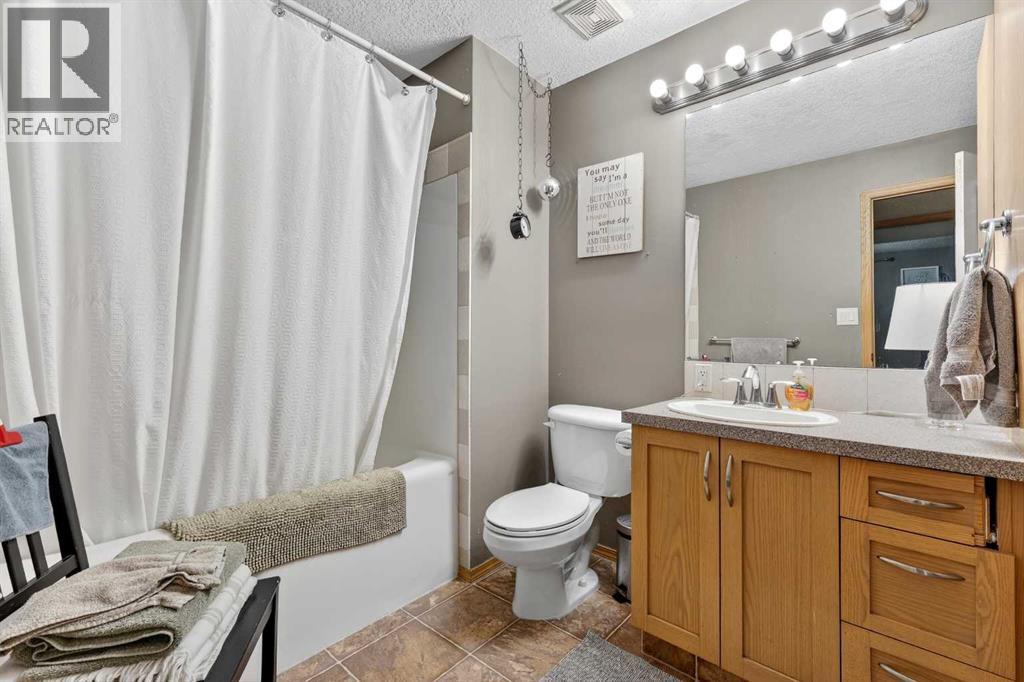
| Basement | 4pc Bathroom | 9.50 Ft x 6.75 Ft |
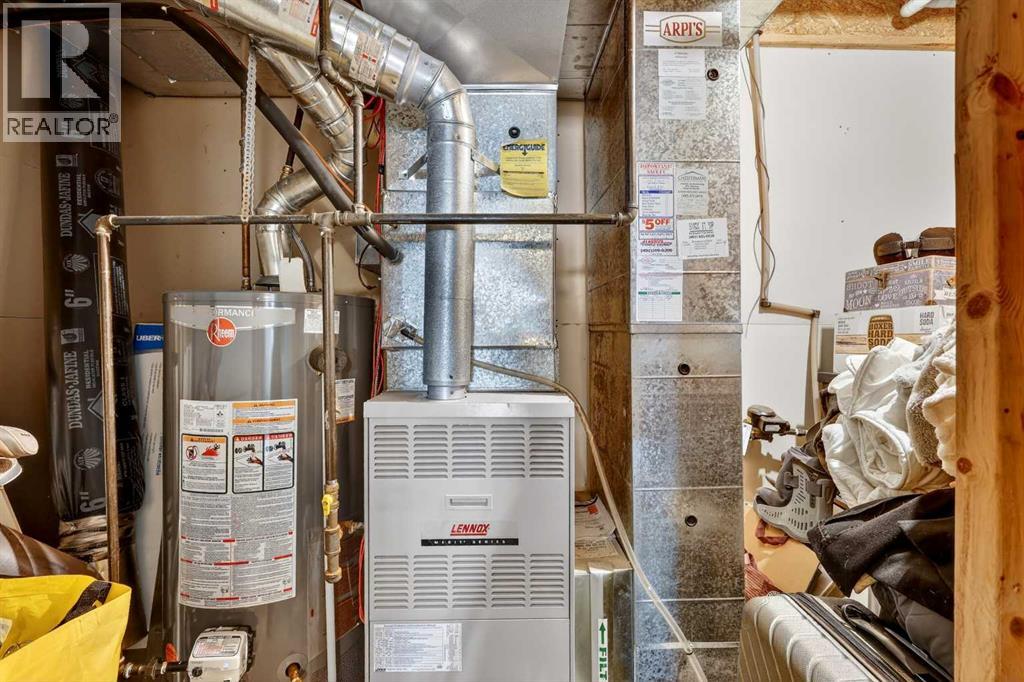
| Basement | Furnace | 14.17 Ft x 4.42 Ft |
| Main Level | Living Room | 19.17 Ft x 15.50 Ft |
| Main Level | Kitchen | 17.75 Ft x 13.25 Ft |
| Main Level | Dining Room | 14.50 Ft x 11.75 Ft |
| Main Level | Breakfast | 12.92 Ft x 6.00 Ft |
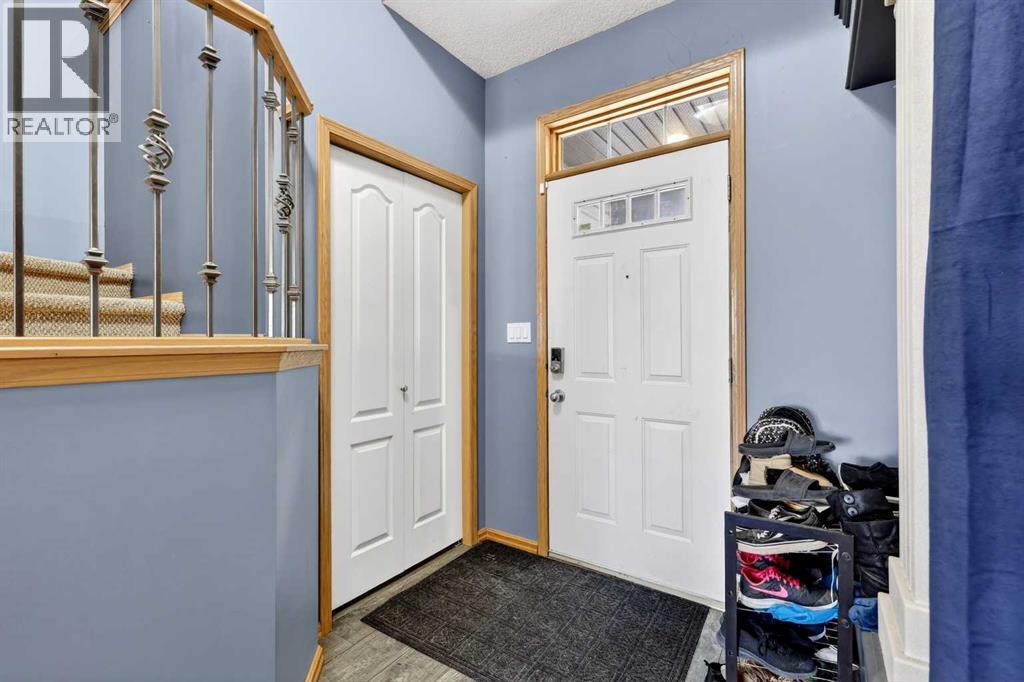
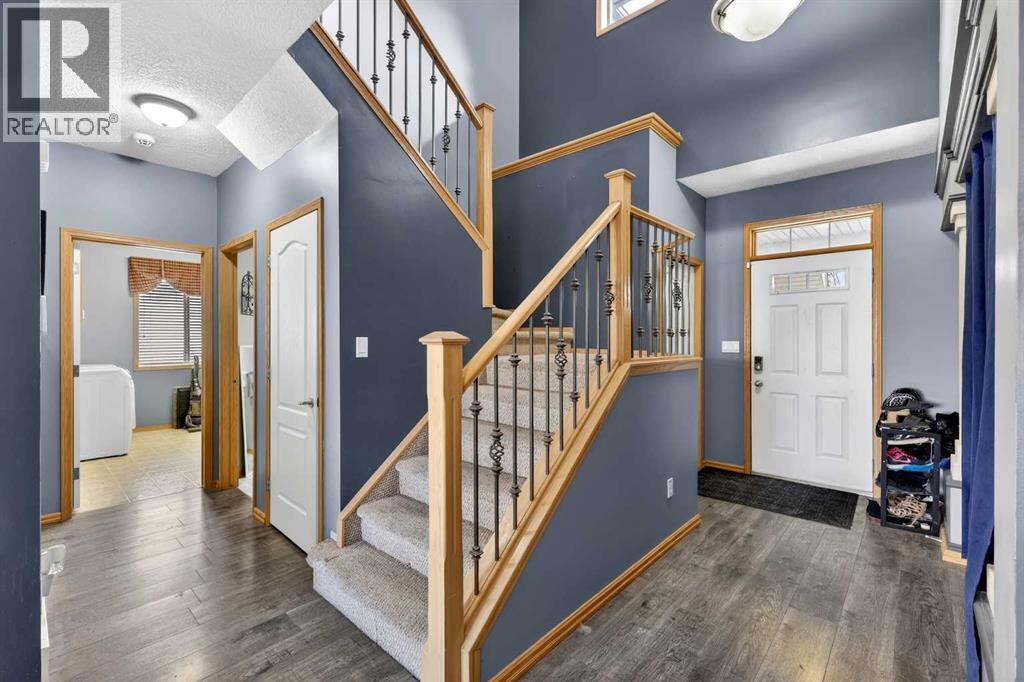
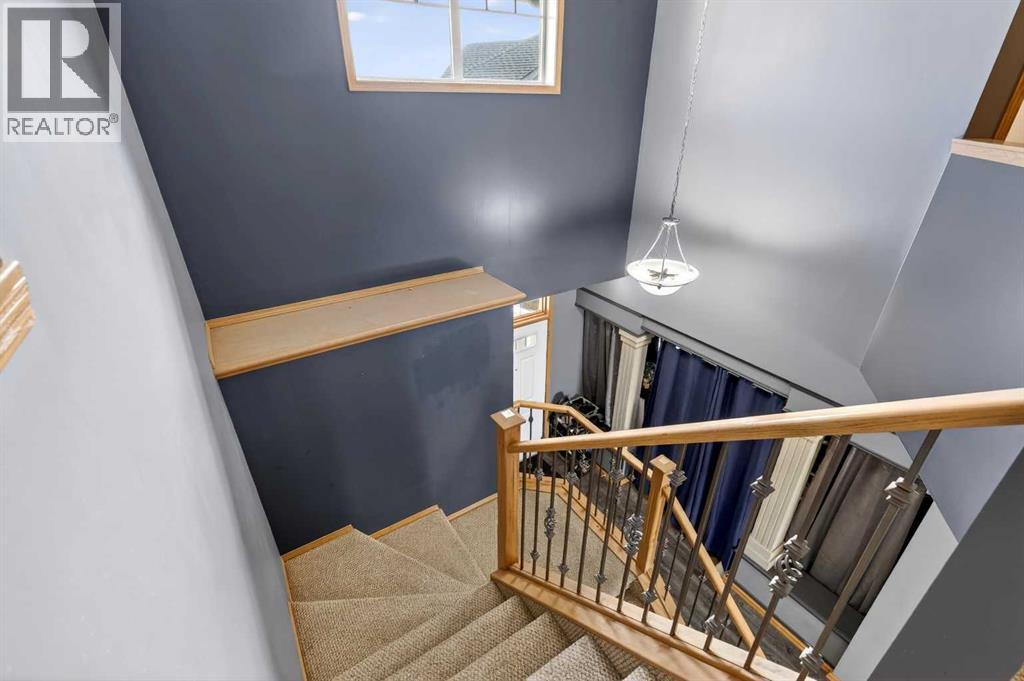
| Main Level | Foyer | 12.50 Ft x 4.08 Ft |
| Main Level | Laundry Room | 11.25 Ft x 9.58 Ft |
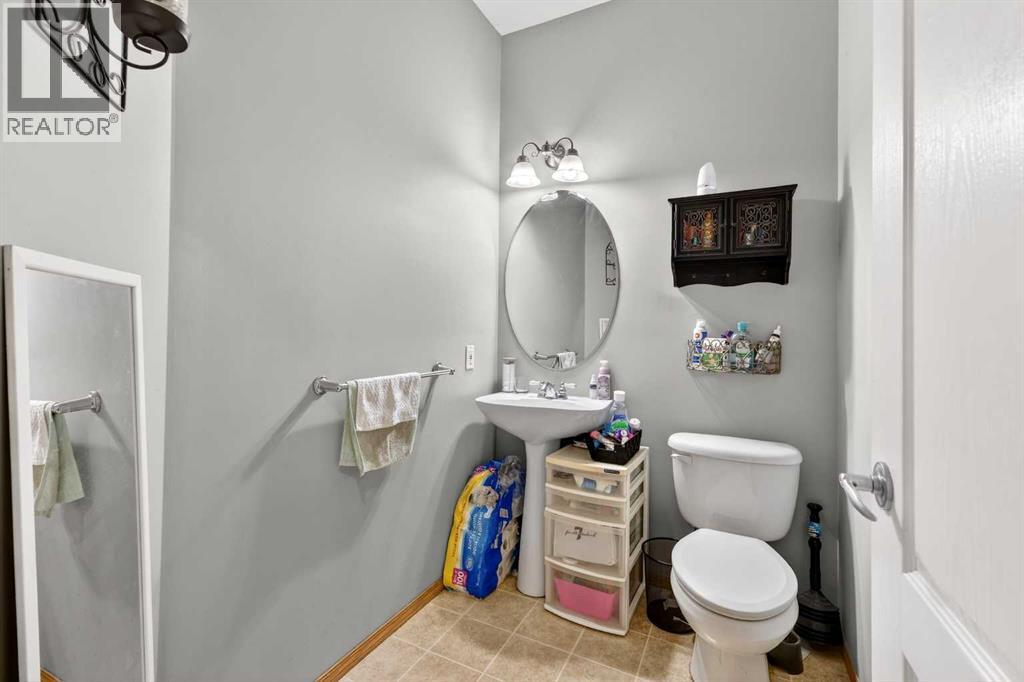
| Main Level | 2pc Bathroom | 6.67 Ft x 4.92 Ft |
| Upper Level | Primary Bedroom | 18.17 Ft x 17.17 Ft |
| Upper Level | Other | 10.58 Ft x 4.92 Ft |
| Upper Level | 4pc Bathroom | 10.58 Ft x 10.17 Ft |
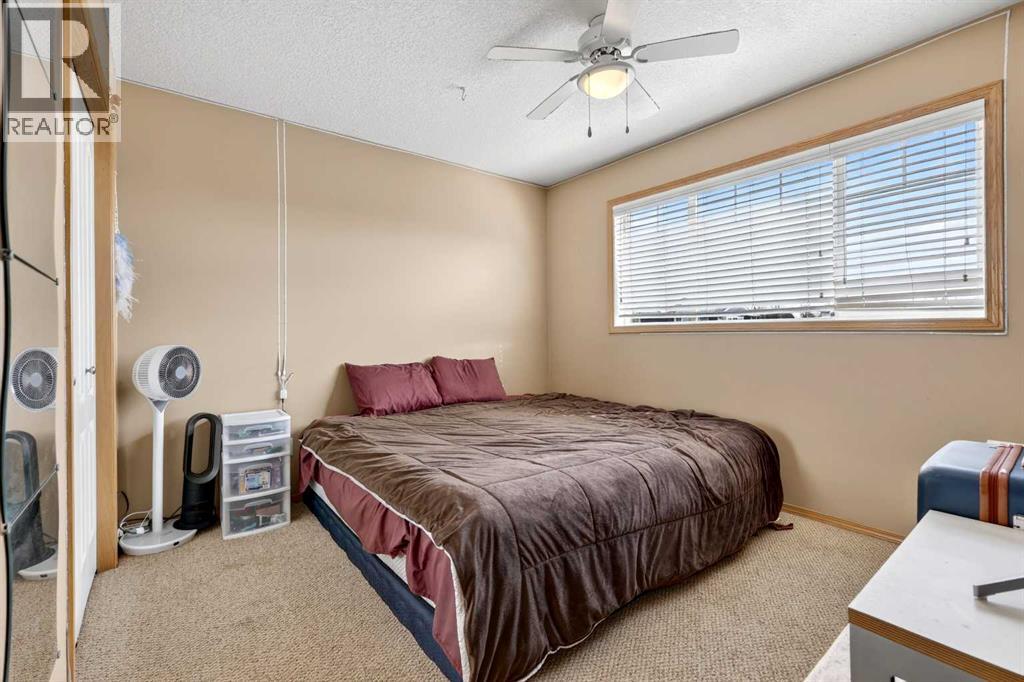
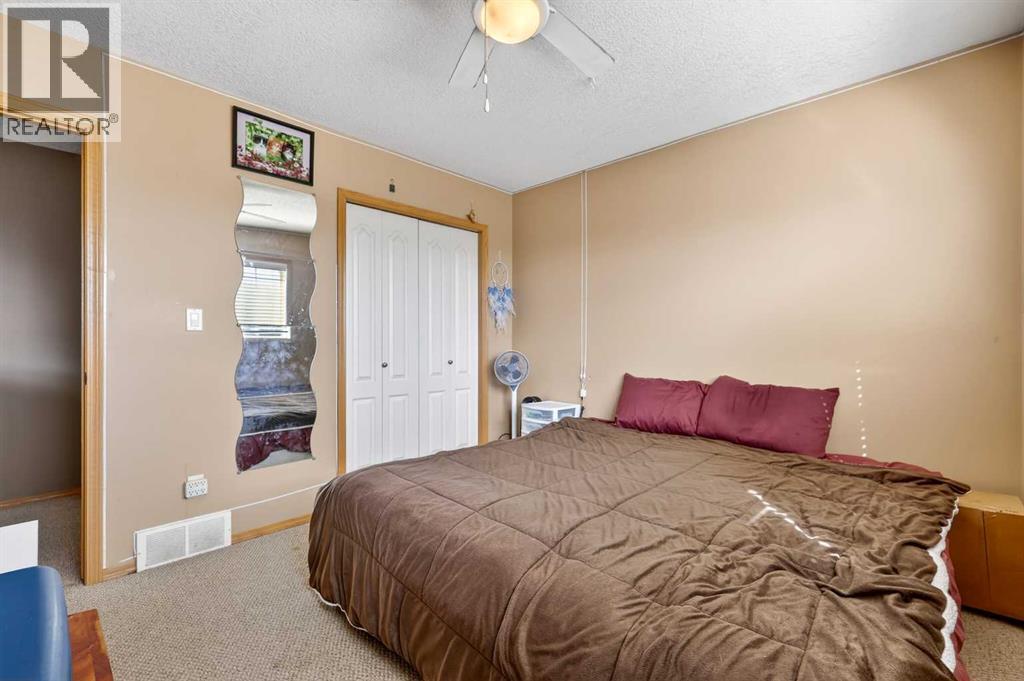
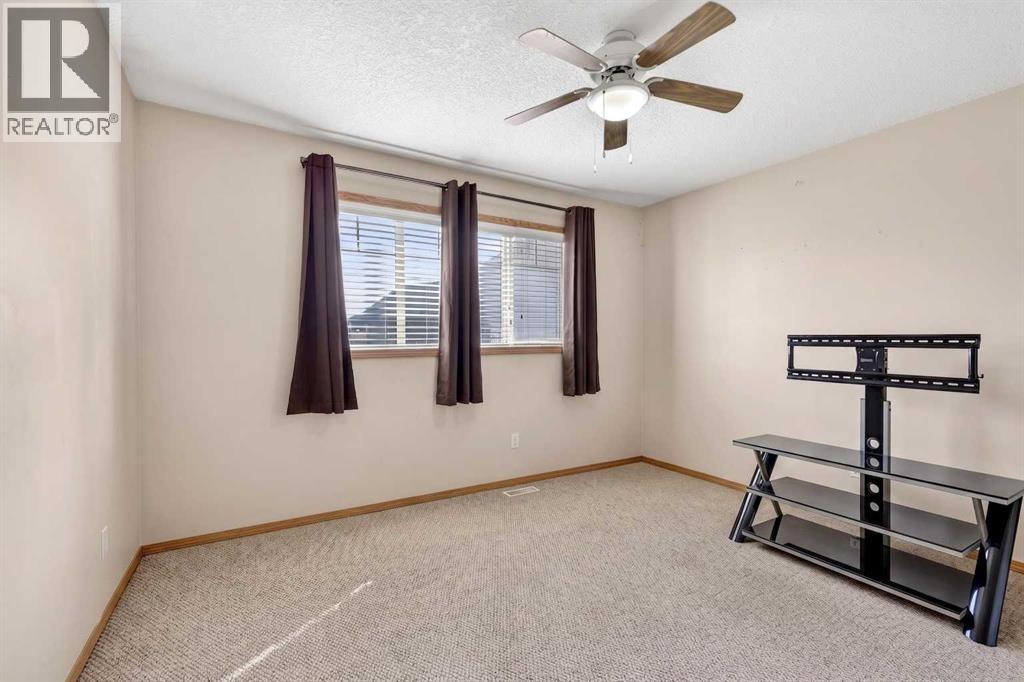
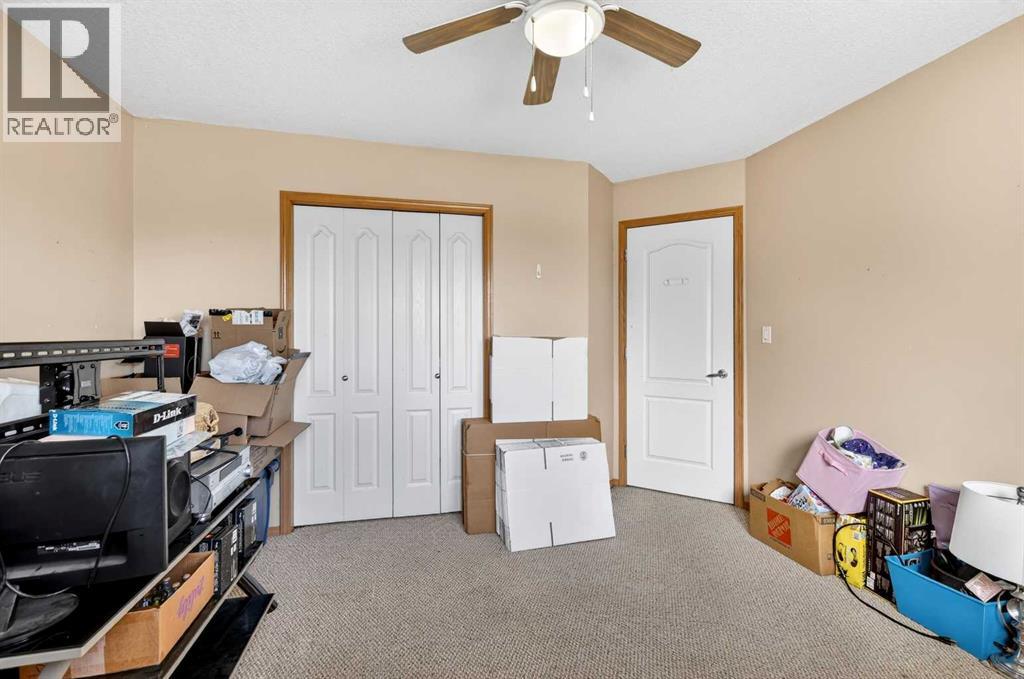
| Upper Level | Bedroom | 11.75 Ft x 10.00 Ft |
| Upper Level | Bedroom | 12.50 Ft x 10.83 Ft |
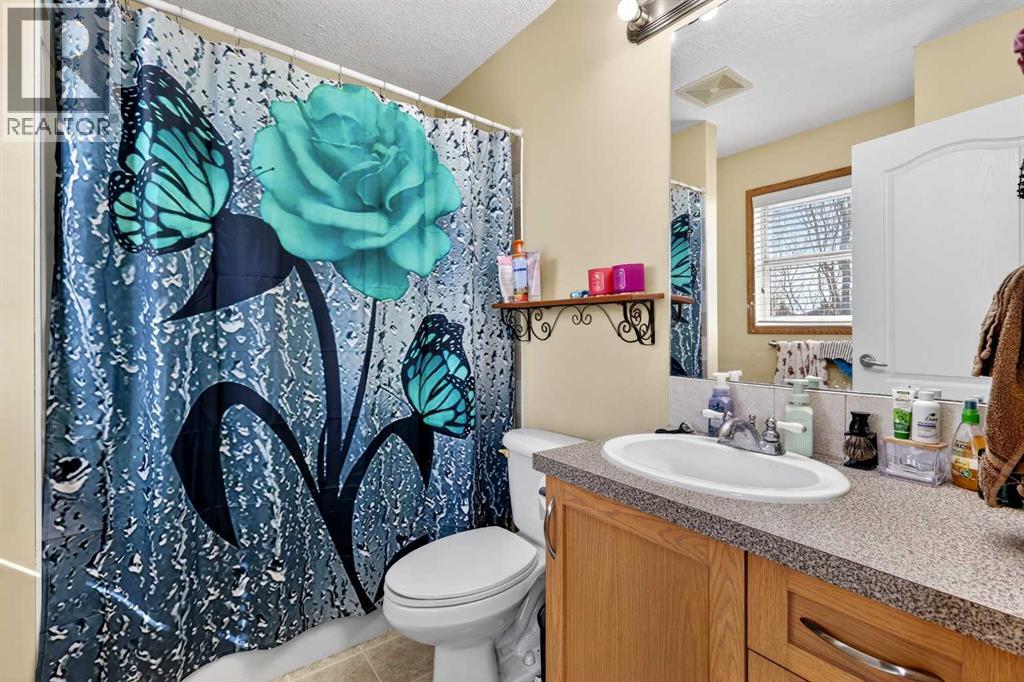
| Upper Level | 4pc Bathroom | 7.75 Ft x 7.25 Ft |
Map
Agents and Offices
- William Herspiegel
- Office: Real Broker