House

Year Built: 1989

Area: 1062 sqft

Bedrooms: 3

Bathrooms: 2

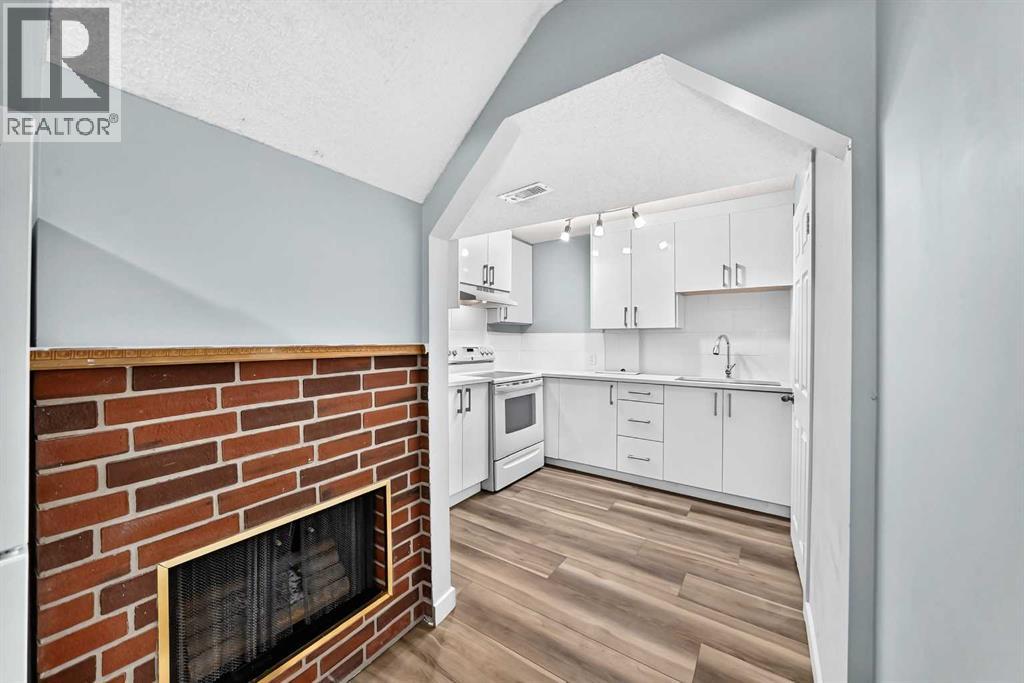
Fireplaces: 1

Car Parking: 2
77 Martinbrook Road Ne Calgary, Alberta T3J 3E1
$435,000
Description
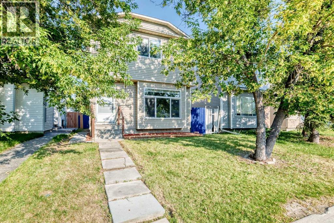
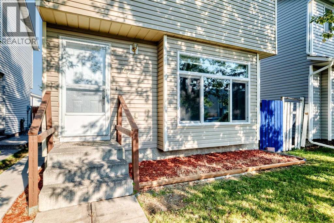
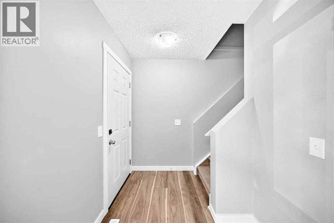
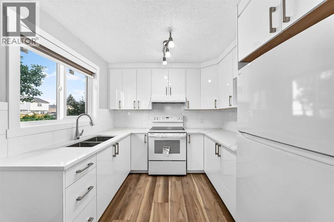
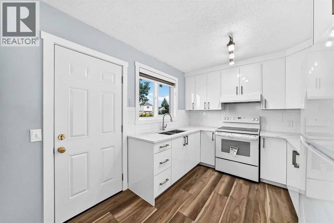
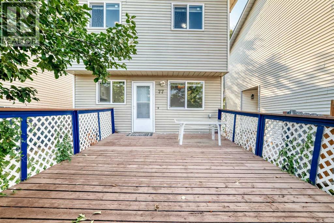
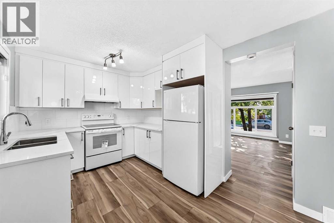
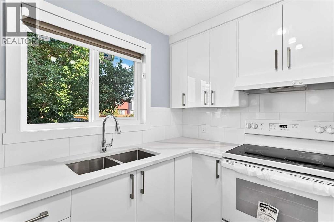
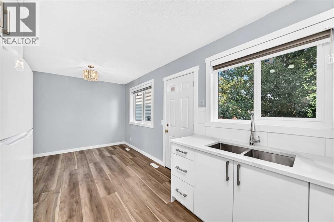
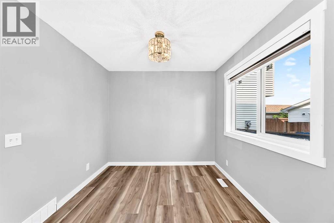
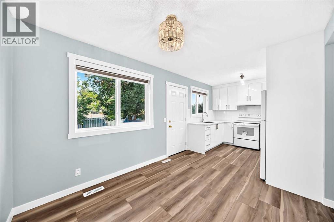
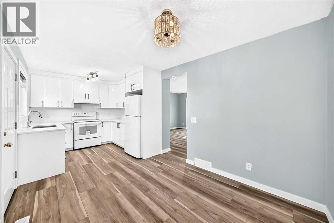
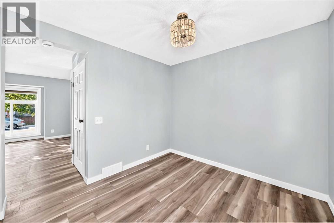
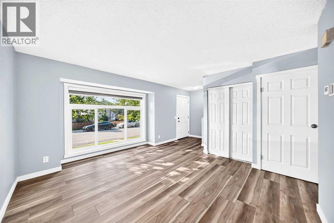
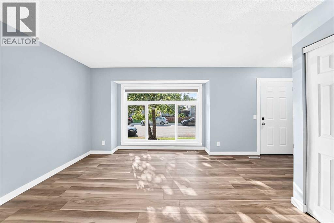
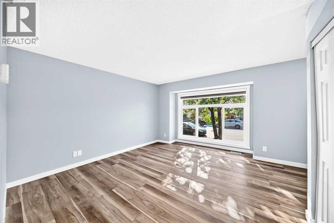
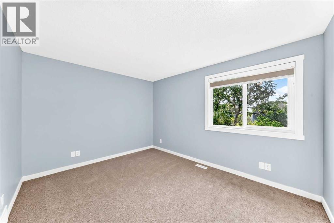
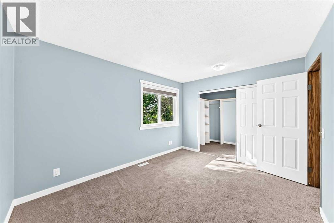
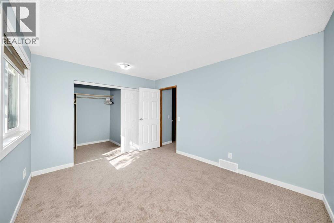
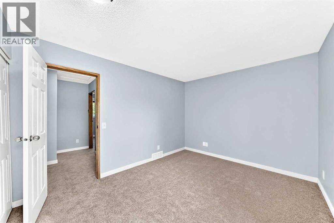
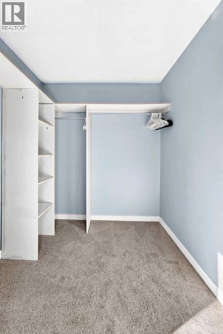
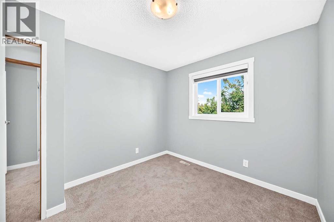
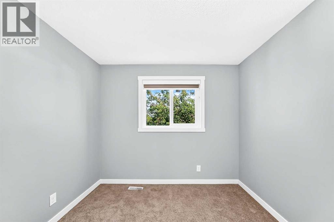
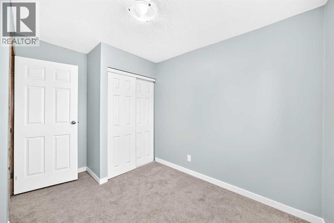
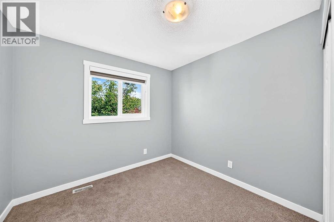
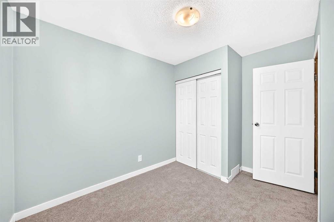
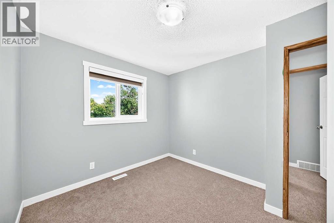
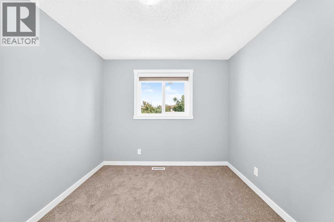
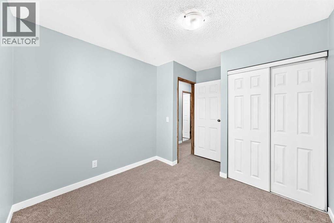
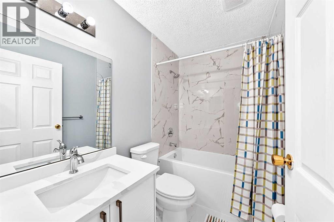
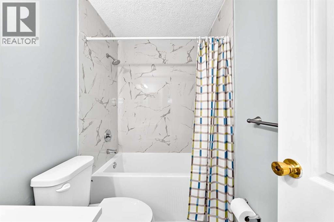
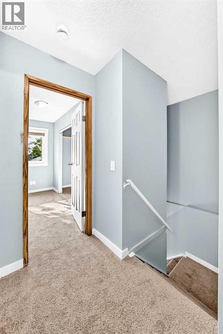
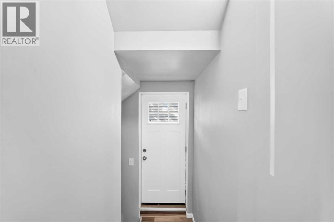
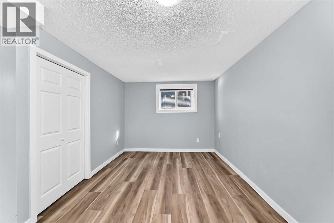
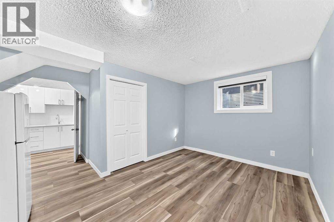
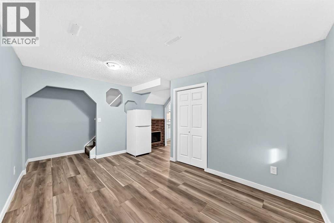
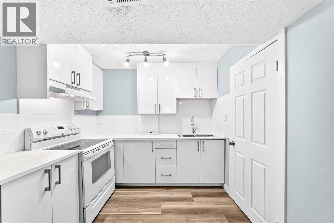
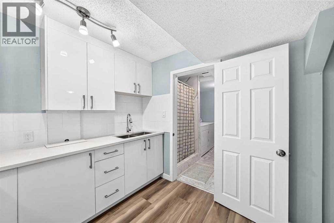
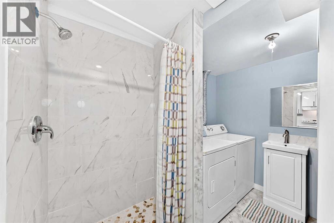
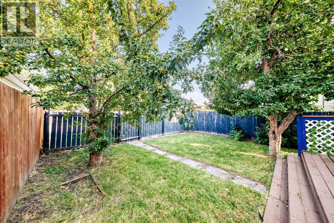
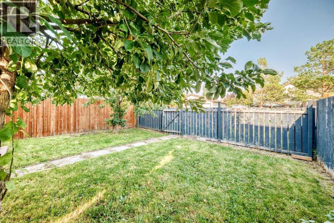

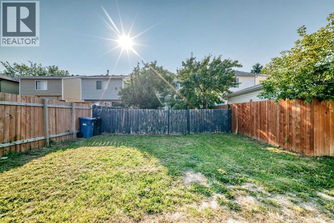
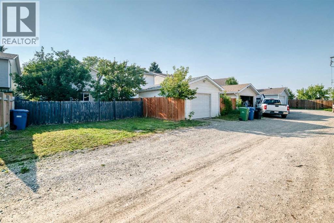
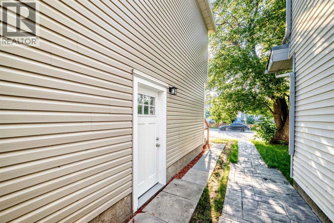
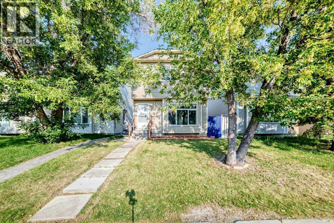
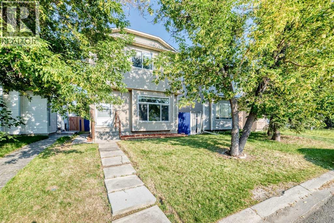
Welcome to this recently fully RENOVTED and UPGRADED Detached Two Storey home in the much DESIRED community of Martindale. The RECENT RENOVATIONS( worth almost $65,000) include all new WINDOWS, new DOORS, new-highly upgraded WASHROOMS, new KITCHENS with new APPLIANCES and QUARTZ COUNTER TOPS, newer ROOF SHINGLES, freshly PAINTED, new LIGHTING FIXTURES, new FLOORING , brand new potential illegal basement suite (studio suite), new ZEBRA BLINDS. The main floor of this house boasts of comprising of a HUGE living room , dining and kitchen. The Chef's pride kitchen comprise of all new, never used Appliances with modern looking cabinets to CEILING HEIGHT. The Kitchen leads out to a huge large deck ideal for spending evenings in nature with a big backyard and a two car parking pad. Upstairs includes three SPACIOUS bedrooms and a full , highly upgraded 4-piece washroom. The brand new illegal basement suite is finished with a Separate Entrance, HUGE Family room (can be used as a bedroom too to make it an illegal studio basement suite) , a full washroom, brand new kitchen , laundry and the utility room. The backyard is fully fenced. The icing on the cake is the location of the house with it's close proximity to two c-train stations , Genesis center, shopping, schools, shopping, etcetra. An excellent starter home - don't let it slip out of your hands! (id:51913)
Property Details
| Amenities Near By : Park, Playground, Schools, Shopping |
| Features : Back Lane, No Animal Home, No Smoking Home |
| Parking Space Total : 2 |
| Plan : 8911853 |
| Structure : Deck |
| MLS® Number : A2339571 |
| Property Type : Single Family |
| Community Name : Martindale |
Building
| Bathroom Total : 2 |
| Bedrooms Above Ground : 3 |
| Bedrooms Total : 3 |
| Appliances : Washer, Refrigerator, Stove, Dryer, Hood Fan, Window Coverings |
| Basement Development : Finished |
| Basement Features : Separate Entrance, Suite |
| Basement Type : Full (finished) |
| Constructed Date : 1989 |
| Construction Material : Wood Frame |
| Construction Style Attachment : Detached |
| Cooling Type : None |
| Exterior Finish : Vinyl Siding |
| Fireplace Present : Yes |
| Fireplace Total : 1 |
| Flooring Type : Carpeted, Laminate |
| Foundation Type : Poured Concrete |
| Heating Fuel : Natural Gas |
| Heating Type : Forced Air |
| Stories Total : 2 |
| Size Interior : 1062 Sqft |
| Total Finished Area : 1061.6 Sqft |
| Type : House |
Land
| Size Total : 256 M2|0-4,050 Sqft |
| Size Total Text : 256 M2|0-4,050 Sqft |
| Size Frontage : 8.7 M |
| Acreage : No |
| Land Amenities : Park, Playground, Schools, Shopping |
| Fence Type : Fence |
| Size Depth : 30 M |
| Size Irregular : 256.00 |
| Zoning Description : R-cg |
Rooms
| Level | Type | Dimensions |
|---|---|---|
| Second Level | 4pc Bathroom | 7.58 Ft x 4.92 Ft |
| Second Level | Primary Bedroom | 12.83 Ft x 10.17 Ft |
| Second Level | Bedroom | 9.33 Ft x 8.83 Ft |
| Second Level | Bedroom | 9.33 Ft x 8.67 Ft |
| Second Level | Other | 5.83 Ft x 6.92 Ft |
| Basement | Family Room | 14.67 Ft x 9.92 Ft |
| Basement | Kitchen | 8.67 Ft x 8.58 Ft |
| Basement | 3pc Bathroom | 9.00 Ft x 5.50 Ft |
| Basement | Furnace | 5.58 Ft x 6.42 Ft |
| Main Level | Living Room | 12.75 Ft x 14.25 Ft |
| Main Level | Dining Room | 9.83 Ft x 9.00 Ft |
| Main Level | Kitchen | 9.08 Ft x 8.92 Ft |
| Main Level | Other | 6.25 Ft x 5.75 Ft |
Map
Agents and Offices
- Rupinder Pal Singh
- Office: Royal LePage Metro