House

Year Built: 2021

Area: 2436 sqft

Bedrooms: 4

Bathrooms: 3

Car Parking: 4
77 Sage Bluff Manor Nw Calgary, Alberta T3R 0Y9 New
$815,000
Description
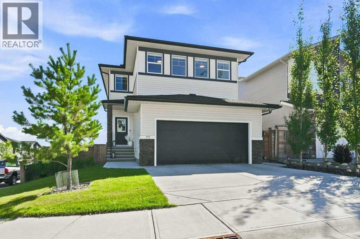
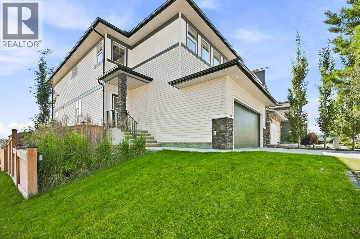
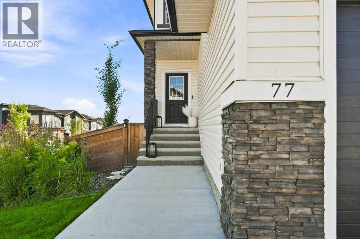
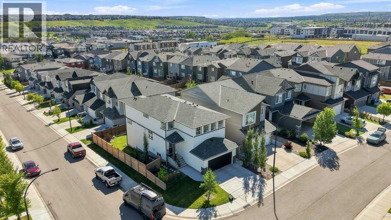
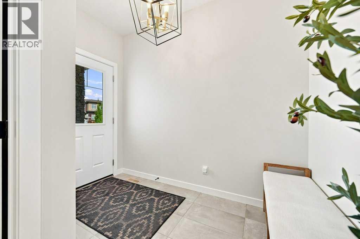
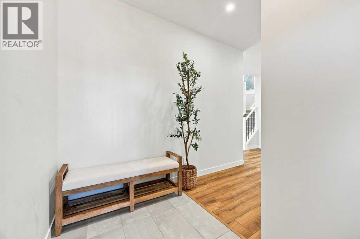
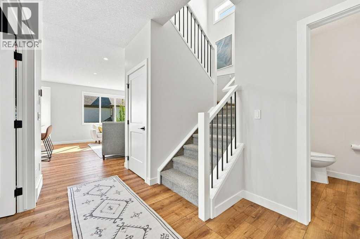
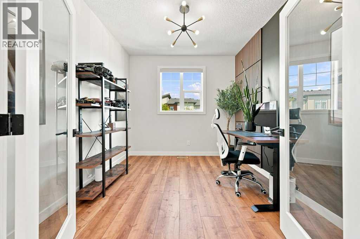
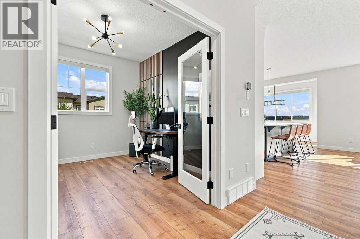
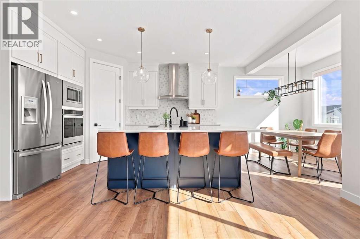
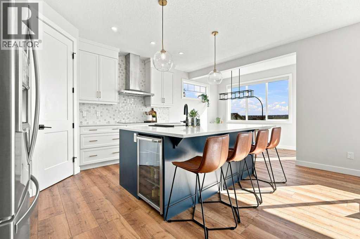
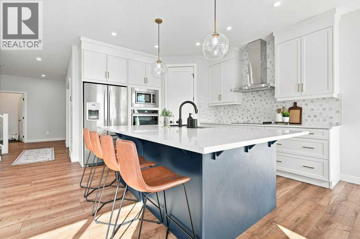
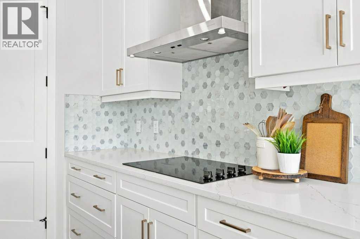
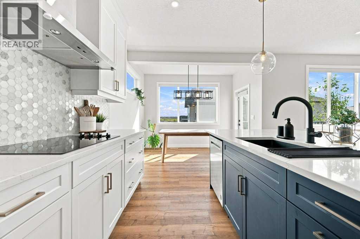
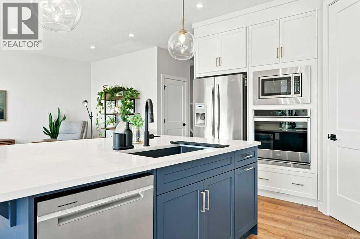
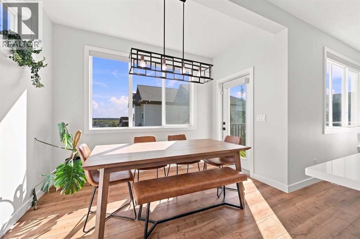
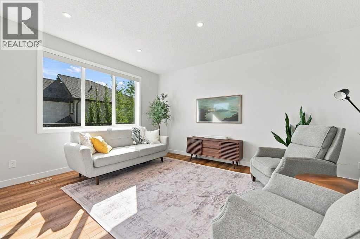
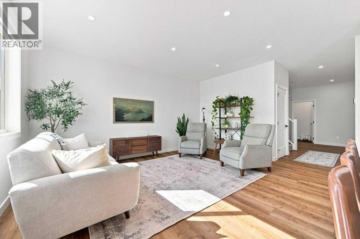
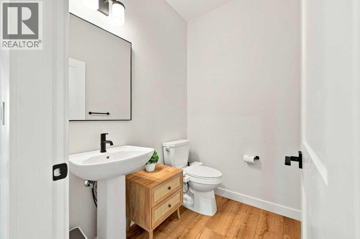
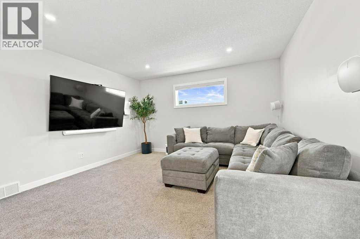
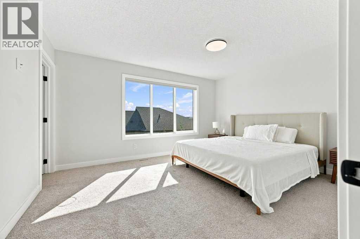
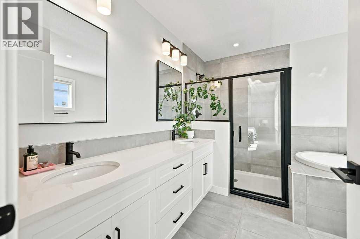
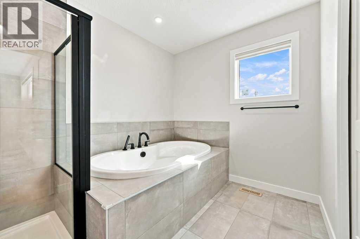
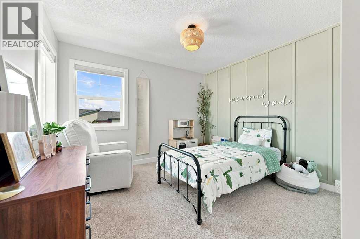
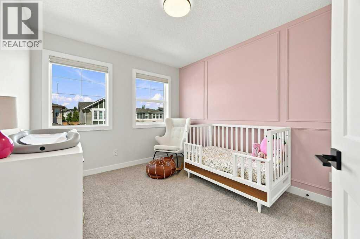
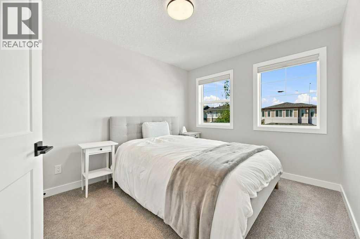
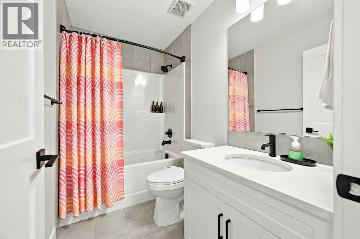
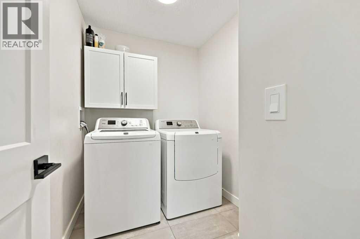
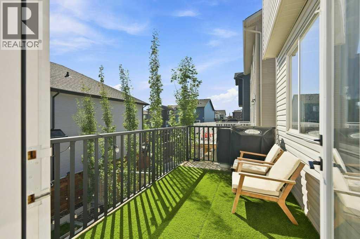
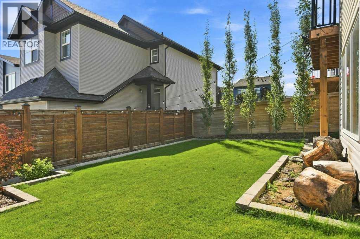
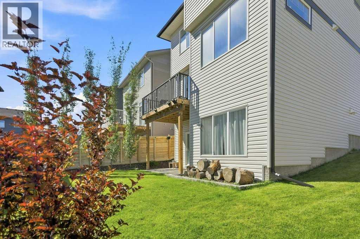
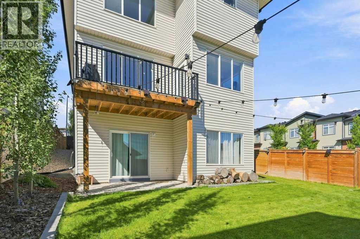
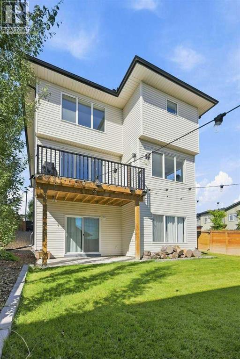
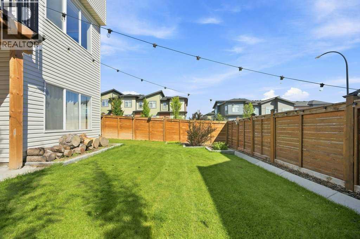
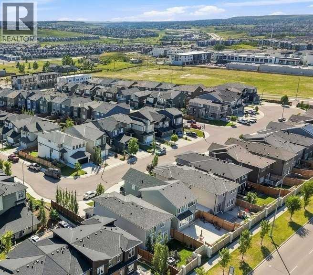
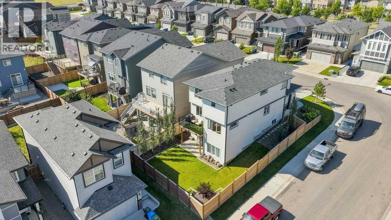
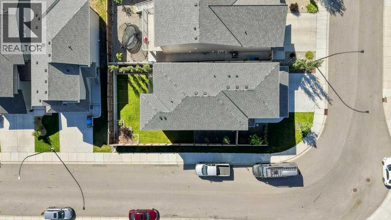
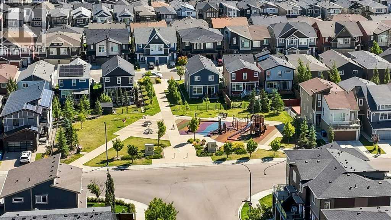
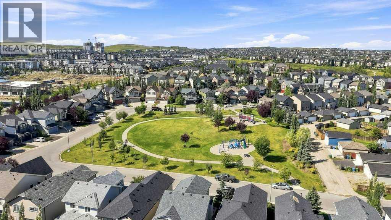
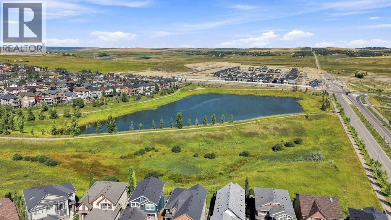
OPEN HOUSE Saturday August 29th 10:00am - 12:00pm. JUST LISTED! Situated on a quiet street, on a desirable CORNER LOT with WALK-OUT basement. Boasting a truly REMARKABLE blend of design, style, quality, LOCATION + LAYOUT. Offering: 4 Bedroom, 2.5 bath, DEN/Study + Bonus Room. Spacious entrance with coat closet leads to OPEN main floor featuring 9 ft knockdown ceilings + DEN/STUDY with feature wall & double glass doors. Gourmet modern + TIMELESS white kitchen with cabinets to ceiling, under cabinet lighting, Carrera marble hexagonal backsplash, central island with sil-granite sink, walk-in pantry, champagne bronze hardware, chimney hoodfan + stainless steel appliances. SPACIOUS + BRIGHT dining/nook opens to the kitchen + living room. 2 pc powder room + deck with BBQ gas line complete the main level. Gorgeous WOOD + METAL railings lead upstairs to spacious central BONUS ROOM. Primary retreat boasts 5 pc ensuite with soaker tub, dual vanities, custom floor to ceiling tiled shower, separate water closet + 2 WALK-IN CLOSETS! 3 additional good-sized bedrooms, 4 pc bath with tub/shower + upstairs LAUNDRY! Lower WALK-OUT level is unspoiled, with roughed-in bathroom, 9 FT CEILINGS with sliding doors to concrete patio. Professionally landscaped backyard, with IRRIGATION, rundle rock, stone framed beds + columnar ASPEN trees! Additional features and upgrades include: AIR CONDITIONING, designer lighting, fixtures & hardware, recessed lighting, wine fridge, knockdown ceilings throughout, craftsman doors, remote + app controlled LIGHT FILTERING main floor & primary bedrooms blinds, insulated + drywalled garage with 2 220V EV plug-ins. Just minutes from parks, schools, walking trails, ponds, Costco, Walmart, Creekside, Sage + Beacon Hill shopping. Great access to Stoney Trail + YYC airport. Exceptional Property! (id:51913)
Property Details
| Amenities Near By : Park, Playground, Schools, Shopping |
| Features : No Animal Home, Gas Bbq Hookup |
| Parking Space Total : 4 |
| Plan : 1610897 |
| MLS® Number : A2338114 |
| Property Type : Single Family |
| Community Name : Sage Hill |
Building
| Bathroom Total : 3 |
| Bedrooms Above Ground : 4 |
| Bedrooms Total : 4 |
| Appliances : Refrigerator, Cooktop - Electric, Dishwasher, Microwave, Oven - Built-in, Hood Fan, Window Coverings, Garage Door Opener, Washer & Dryer |
| Basement Development : Unfinished |
| Basement Features : Walk Out |
| Basement Type : Full (unfinished) |
| Constructed Date : 2021 |
| Construction Material : Wood Frame |
| Construction Style Attachment : Detached |
| Cooling Type : Central Air Conditioning |
| Exterior Finish : Stone, Vinyl Siding |
| Flooring Type : Carpeted, Ceramic Tile, Vinyl Plank |
| Foundation Type : Poured Concrete |
| Half Bath Total : 1 |
| Heating Fuel : Natural Gas |
| Heating Type : Forced Air |
| Stories Total : 2 |
| Size Interior : 2436 Sqft |
| Total Finished Area : 2436 Sqft |
| Type : House |
Land
| Size Total : 413 M2|4,051 - 7,250 Sqft |
| Size Total Text : 413 M2|4,051 - 7,250 Sqft |
| Size Frontage : 17.64 M |
| Acreage : No |
| Land Amenities : Park, Playground, Schools, Shopping |
| Fence Type : Fence |
| Landscape Features : Landscaped, Lawn |
| Size Depth : 31.75 M |
| Size Irregular : 413.00 |
| Zoning Description : R-g |
Rooms
| Level | Type | Dimensions |
|---|---|---|
| Main Level | 2pc Bathroom | 6.08 Ft x 4.92 Ft |
| Main Level | Dining Room | 11.33 Ft x 9.33 Ft |
| Main Level | Foyer | 5.00 Ft x 9.50 Ft |
| Main Level | Kitchen | 11.33 Ft x 13.08 Ft |
| Main Level | Living Room | 13.92 Ft x 16.50 Ft |
| Main Level | Other | 10.58 Ft x 7.00 Ft |
| Main Level | Office | 11.00 Ft x 9.75 Ft |
| Upper Level | 4pc Bathroom | 8.25 Ft x 4.92 Ft |
| Upper Level | 5pc Bathroom | 11.08 Ft x 11.50 Ft |
| Upper Level | Bedroom | 9.67 Ft x 12.25 Ft |
| Upper Level | Bedroom | 9.58 Ft x 11.17 Ft |
| Upper Level | Bedroom | 13.00 Ft x 11.50 Ft |
| Upper Level | Bonus Room | 16.50 Ft x 13.50 Ft |
| Upper Level | Laundry Room | 8.25 Ft x 6.00 Ft |
| Upper Level | Primary Bedroom | 14.58 Ft x 12.00 Ft |
| Upper Level | Other | 10.08 Ft x 6.33 Ft |
Map
Agents and Offices
- Seth Allred
- Carson Weston
- Office: RE/MAX House Of Real Estate