


House

Year Built: 2026

Area: 2250 sqft

Bedrooms: 3

Bathrooms: 3

Fireplaces: 1

Car Parking: 4
78 Albright Rise Rural Rocky View County, Alberta T3Z 0L9
$709,900
Description
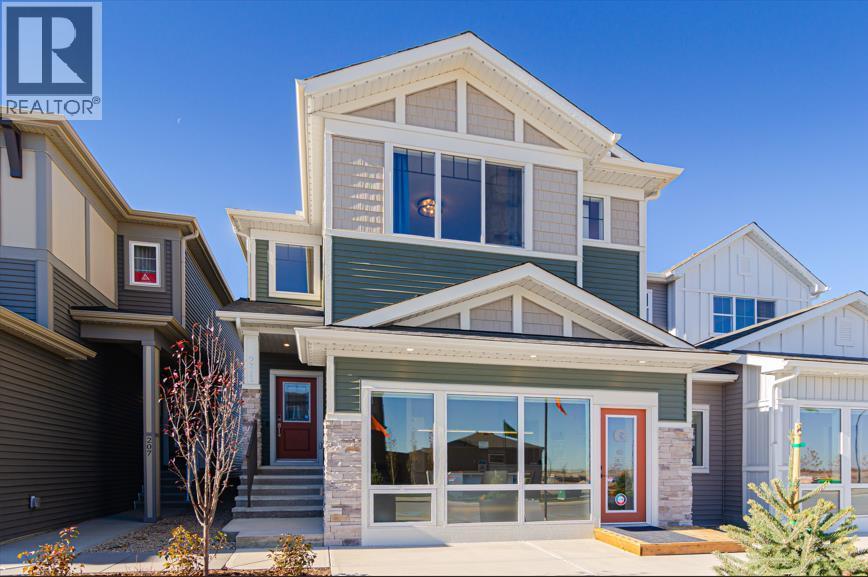
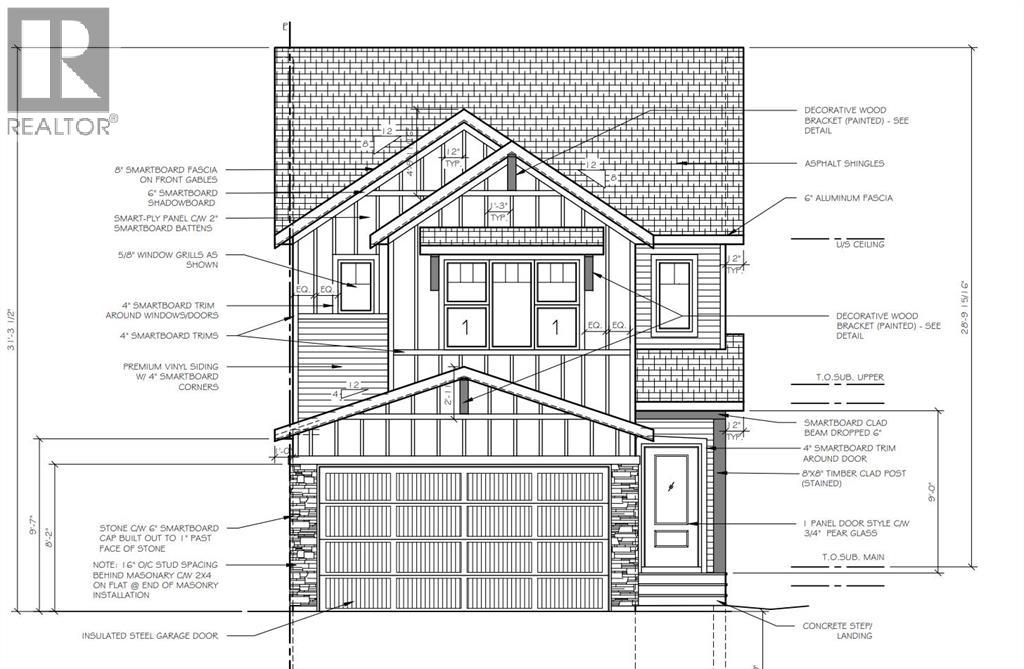
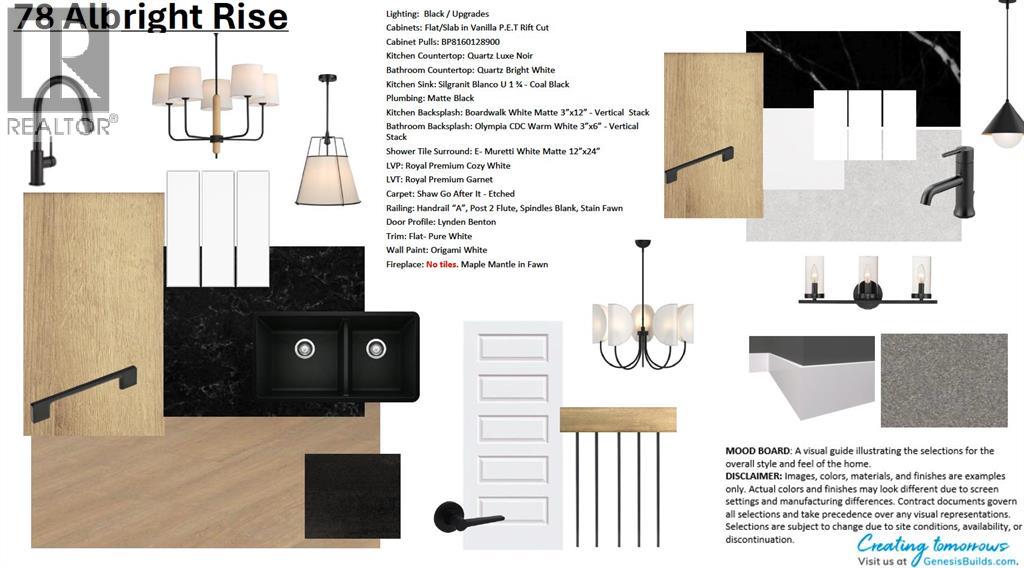
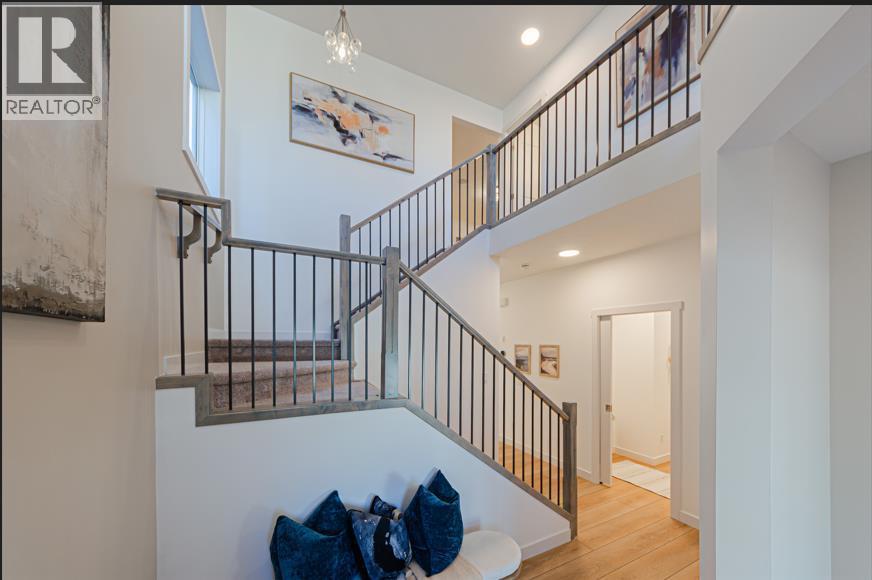
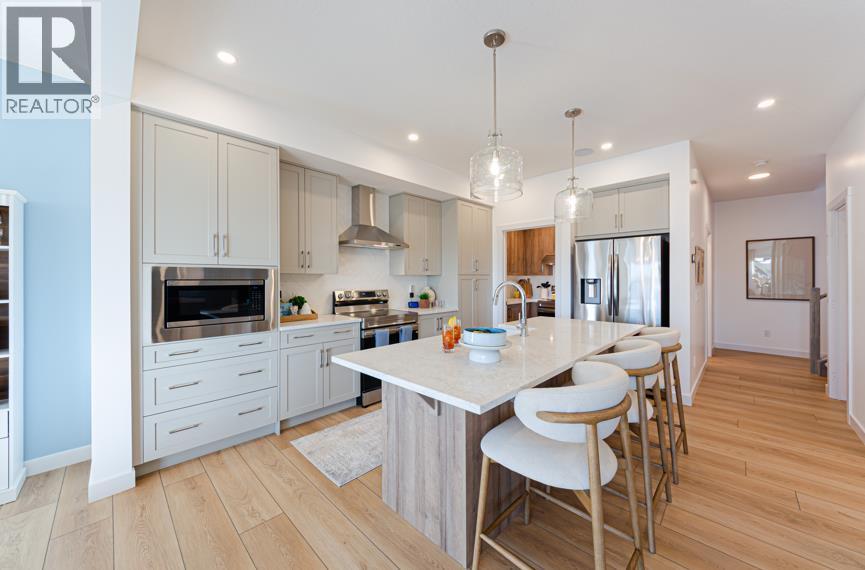
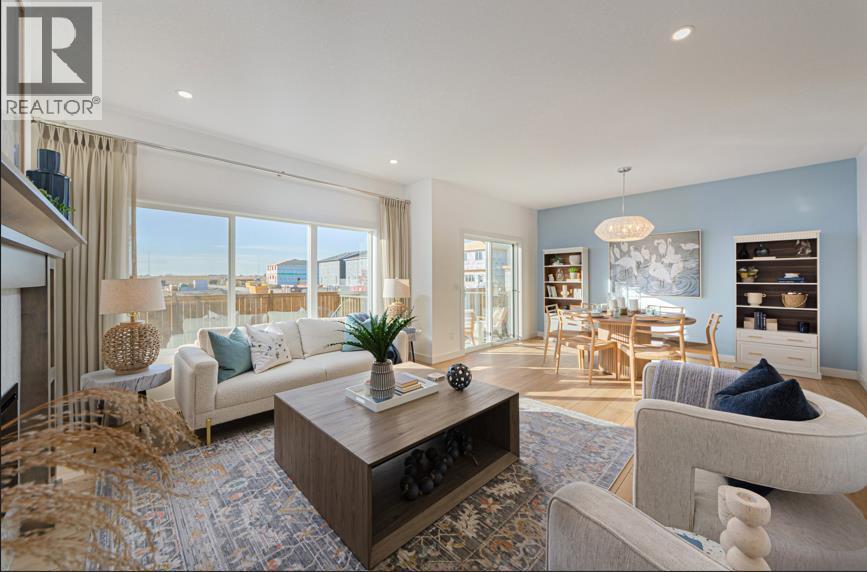
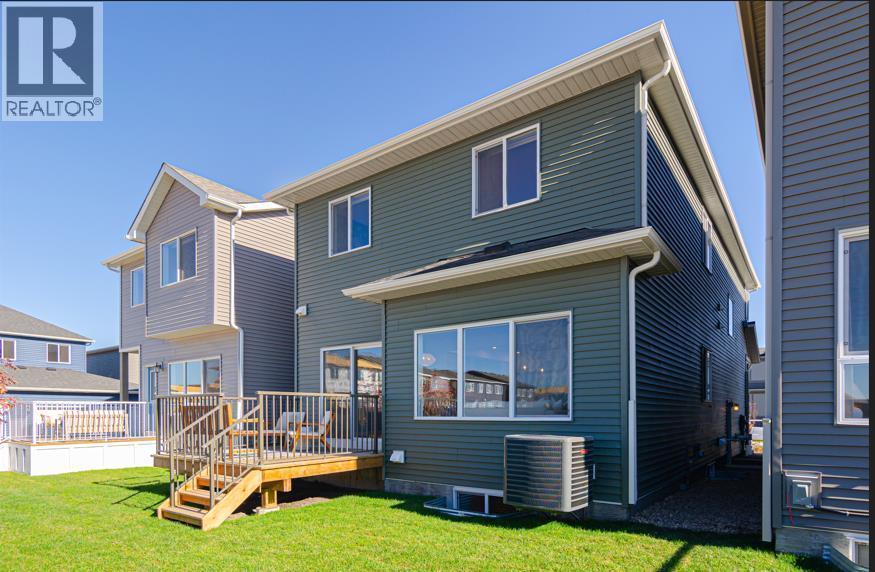
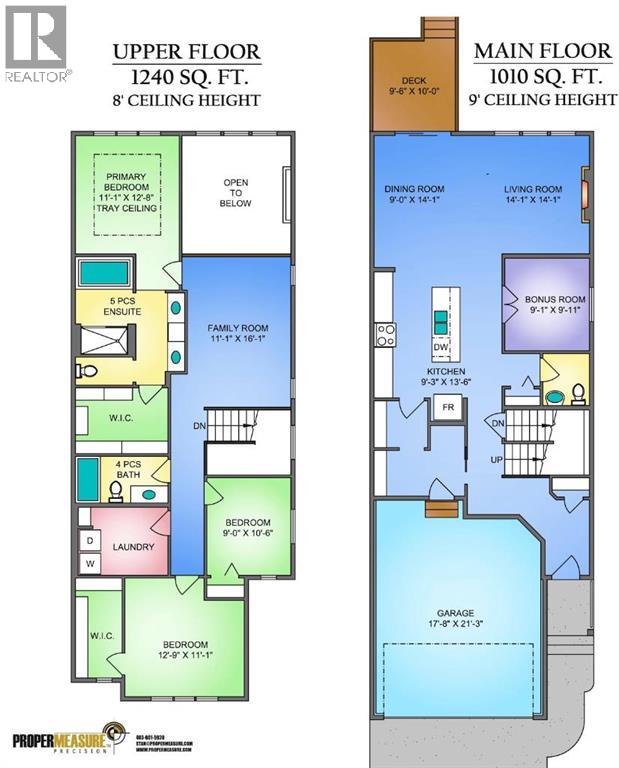
Welcome to 78 Albright Rise, a beautifully upgraded Farmhouse-inspired home in the community of Harmony, where elevated design, thoughtful functionality and stunning architectural details come together. This home features a 2-storey great room with high ceilings and an impressive open-to-below design, and a 50" Dimplex recessed linear fireplace finished with an upgraded modern maple mantel. Designer lighting and upgraded spindle railings further enhance the open, sophisticated feel, while an enclosed main-floor Flex Room with double French doors provides the perfect space for a home office, study or private retreat. The kitchen makes a statement with 42" upper cabinetry, upgraded detailing and additional drawer storage, Luxe Noir quartz countertops and a striking quartz waterfall island. A Blanco Silgranit undermount sink, matte-black Delta Trinsic fixtures, upgraded backsplash, and Samsung slide-in gas range complete this beautifully designed space. Upstairs, the upgraded 3-bedroom layout overlooks the Great Room below. The primary retreat features a tray/coffered ceiling and an upgraded ensuite with enhanced cabinetry, a handy medicine cabinet and a glass shower enclosure with matte-black framing. Upper-floor laundry includes a Samsung front-load washer and dryer. Additional highlights include 9' basement foundation walls offering excellent future development potential, an upgraded 8' garage door with LiftMaster wall-mounted Wi-Fi opener, additional electrical outlets throughout and a gas line for the kitchen range. Outside, a 9'6" × 10' pressure-treated rear deck with aluminum railing and gas line for a future BBQ extends the living space outdoors. With its distinctive Farmhouse elevation, soaring 2-storey Great Room, statement kitchen, 9' basement and extensive upgrades throughout, this exceptional Harmony home offers a refined combination of style, space and functionality. Photos are of a previously built model. Colours and finishes will vary. Please see mood b oard in photos for colour selections. (id:51913)
Property Details
| Amenities Near By : Park, Playground, Schools, Shopping |
| Features : Other, Closet Organizers, No Animal Home, No Smoking Home |
| Parking Space Total : 4 |
| Plan : 2512137 |
| Structure : Deck |
| MLS® Number : A2349746 |
| Property Type : Single Family |
| Community Name : Harmony |
Building
| Bathroom Total : 3 |
| Bedrooms Above Ground : 3 |
| Bedrooms Total : 3 |
| Amenities : Other |
| Appliances : Refrigerator, Dishwasher, Stove, Microwave, Hood Fan |
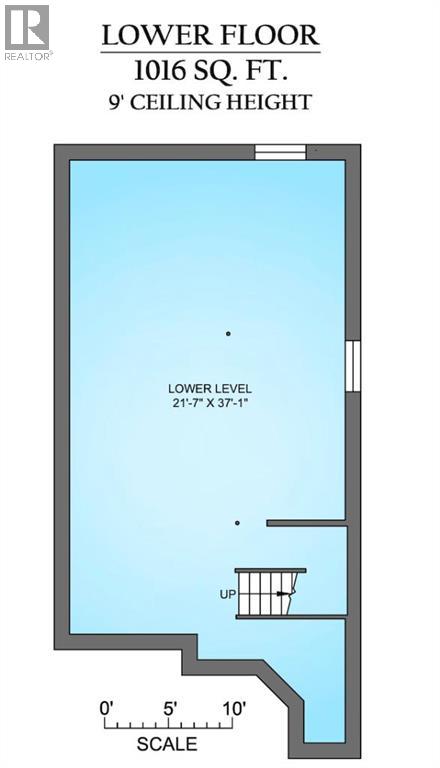
| Basement Development : Unfinished |
| Basement Type : Full (unfinished) |
| Constructed Date : 2026 |
| Construction Material : Wood Frame |
| Construction Style Attachment : Detached |
| Cooling Type : None |
| Exterior Finish : Vinyl Siding |
| Fireplace Present : Yes |
| Fireplace Total : 1 |
| Flooring Type : Carpeted, Tile, Vinyl |
| Foundation Type : Poured Concrete |
| Half Bath Total : 1 |
| Heating Type : Forced Air |
| Stories Total : 2 |
| Size Interior : 2250 Sqft |
| Total Finished Area : 2250 Sqft |
| Type : House |
| Utility Water : Municipal Water |
Land
| Size Total : 364.84 M2|0-4,050 Sqft |
| Size Total Text : 364.84 M2|0-4,050 Sqft |
| Size Frontage : 9.86 M |
| Acreage : No |
| Land Amenities : Park, Playground, Schools, Shopping |
| Fence Type : Not Fenced |
| Sewer : Municipal Sewage System |
| Size Depth : 37 M |
| Size Irregular : 364.84 |
| Zoning Description : Vr-4 |
Rooms
| Level | Type | Dimensions |
|---|---|---|
| Main Level | Kitchen | 9.25 Ft x 13.50 Ft |
| Main Level | Dining Room | 9.00 Ft x 14.17 Ft |
| Main Level | Living Room | 14.08 Ft x 12.67 Ft |
| Main Level | Bonus Room | 9.08 Ft x 9.92 Ft |
| Main Level | 2pc Bathroom | 5.00 Ft x 5.58 Ft |
| Upper Level | Primary Bedroom | 11.08 Ft x 12.67 Ft |
| Upper Level | Other | 9.92 Ft x 7.08 Ft |
| Upper Level | 5pc Bathroom | 11.67 Ft x 13.75 Ft |
| Upper Level | Bedroom | 9.00 Ft x 10.50 Ft |
| Upper Level | Bedroom | 12.75 Ft x 11.08 Ft |
| Upper Level | Family Room | 11.08 Ft x 16.08 Ft |
| Upper Level | 4pc Bathroom | 9.92 Ft x 5.00 Ft |
| Upper Level | Laundry Room | 9.92 Ft x 7.33 Ft |
Map
Agents and Offices
- Lindsay Bosma
- Office: Lpt Realty

Latest Listing

168 Sage Valley Circle Nw
$579,900
298 Woodvale Crescent Sw
$434,900