House

Year Built: 2003

Area: 1308 sqft

Bedrooms: 5

Bathrooms: 4

Car Parking: 2
78 Tarington Place Ne Calgary, Alberta T3J 4X4
$579,000
Description
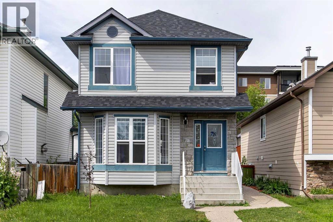
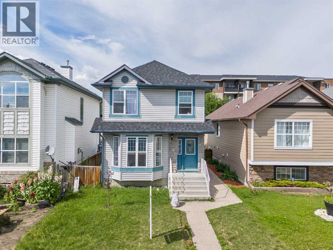
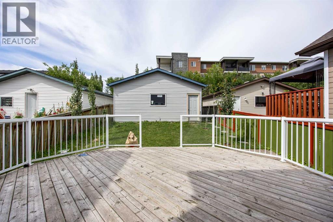
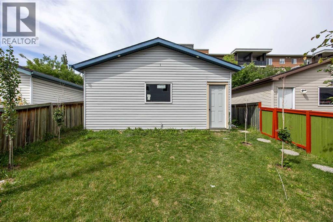
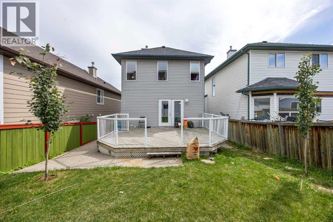
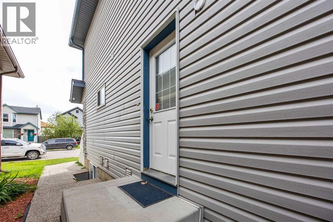
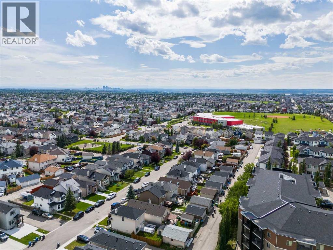
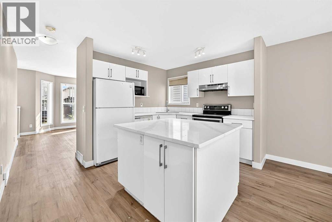
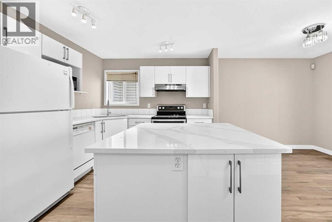
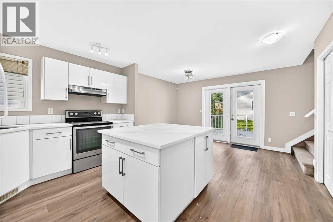
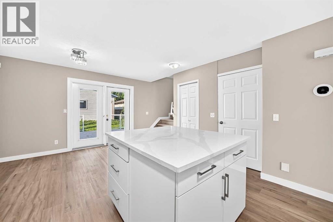
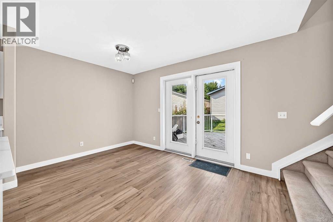
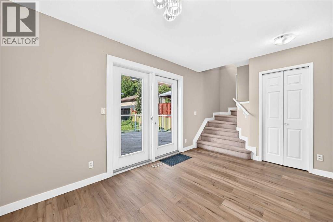
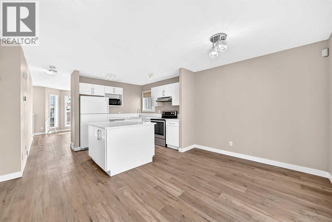
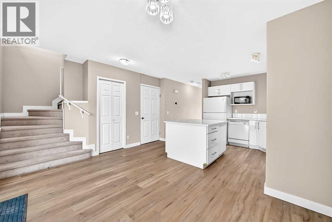
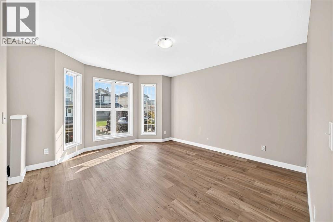
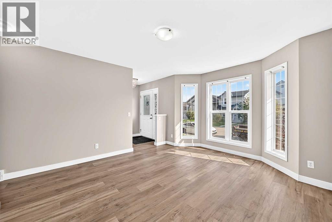
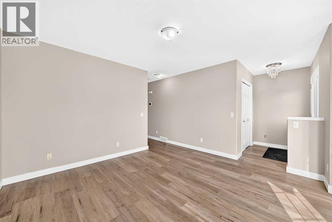
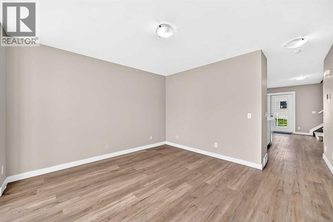
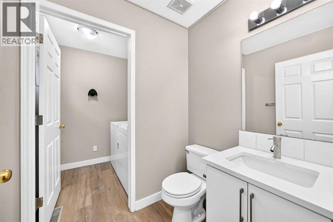
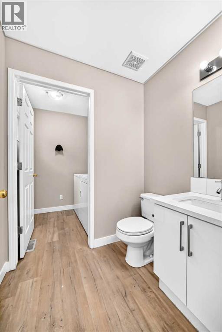
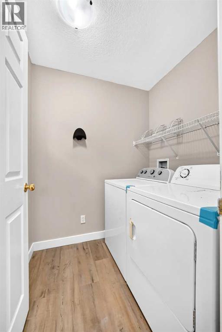
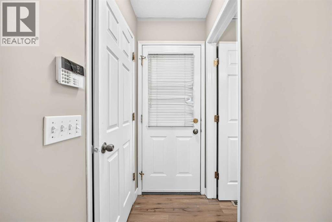
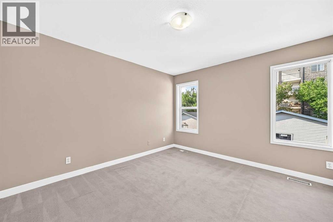
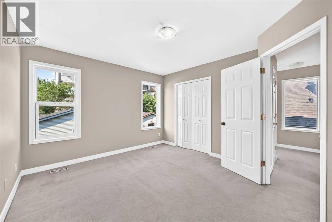
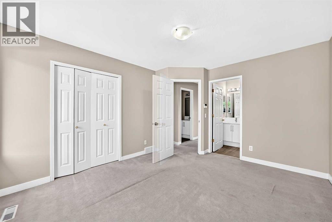
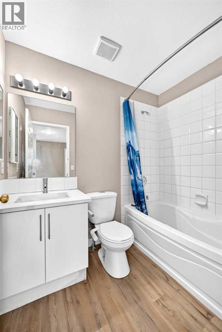
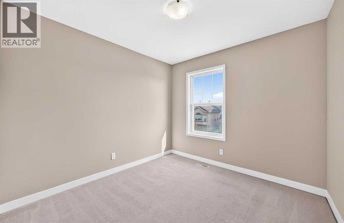
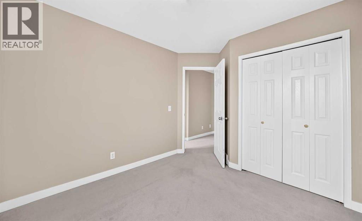
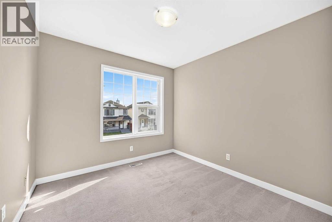
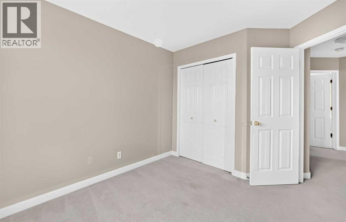
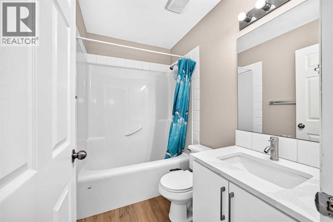
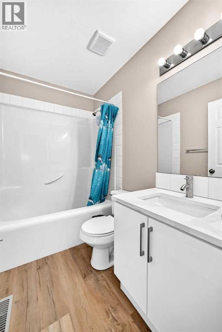
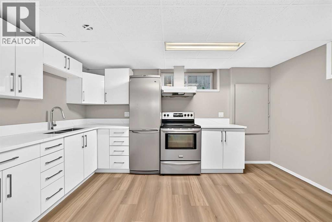
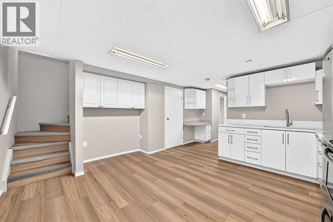
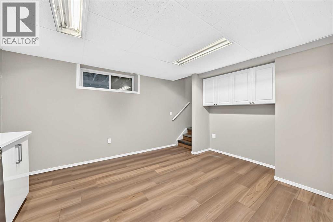
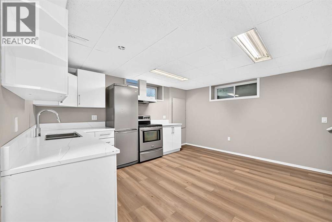
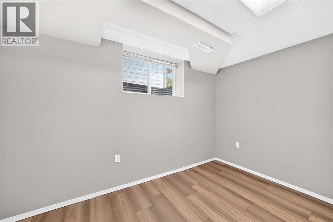
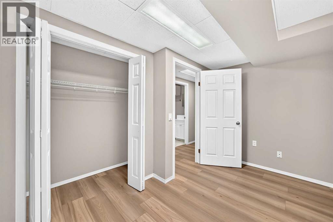
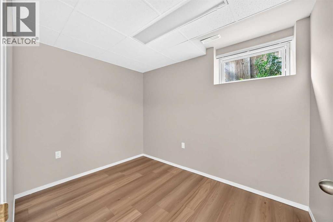
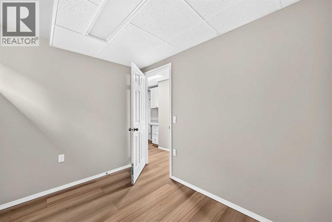
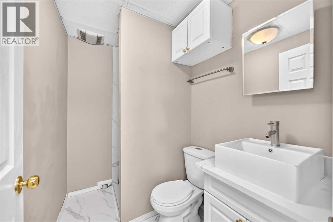
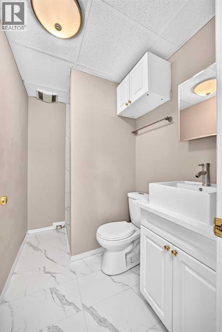
Experience refined comfort, exceptional value, and thoughtful upgrades in this beautifully renovated and spacious home located in the vibrant, family-oriented community of Taradale. Welcome to 78 Tarington Place NE, a desirable south-facing residence featuring five generously sized bedrooms and three and a half bathrooms, thoughtfully designed to meet the needs of growing families and investors alike.This impressive home showcases pride of ownership with extensive renovations and quality upgrades throughout. The property features quartz countertops throughout the home, along with new sinks and faucets, adding a modern and sophisticated touch. The interior has been freshly painted and features elegant knockdown ceilings, new lighting throughout, and brand-new flooring in the basement. Both the main-floor and basement kitchens have been upgraded, while the beautifully renovated marble-finished bathroom adds an extra level of style and elegance.For added peace of mind, the home features a brand-new roof and siding updated in June 2025, enhancing both curb appeal and long-term durability. The spacious two-bedroom basement with a separate entrance provides excellent potential as a mortgage helper, extended-family accommodation, or additional living space.Currently vacant and priced to sell, this home is filled with natural sunlight thanks to its desirable south-facing orientation. The open-concept main floor seamlessly connects the living, dining, and kitchen areas, creating a bright, welcoming, and functional space that is perfect for everyday family living and entertaining.Location is another standout feature. Ted Harrison School (Grades 5–9) is just a one-minute walk away, making school mornings exceptionally convenient. The home is also ideally located close to Calgary International Airport, public transit, walking paths, parks, grocery stores, restaurants, and a wide variety of local amenities, offering exceptional convenience for both homeowners and tenants .Whether you're searching for a comfortable family home or a high-potential investment property, 78 Tarington Place NE offers an outstanding combination of space, modern upgrades, functionality, and location. Don't miss the opportunity to make this beautifully updated Taradale home your own. (id:51913)
Property Details
| Amenities Near By : Playground, Schools |
| Features : Back Lane, No Animal Home |
| Parking Space Total : 2 |
| Plan : 0212335 |
| Structure : Deck |
| MLS® Number : A2339542 |
| Property Type : Single Family |
| Community Name : Taradale |
Building
| Bathroom Total : 4 |
| Bedrooms Above Ground : 3 |
| Bedrooms Below Ground : 2 |
| Bedrooms Total : 5 |
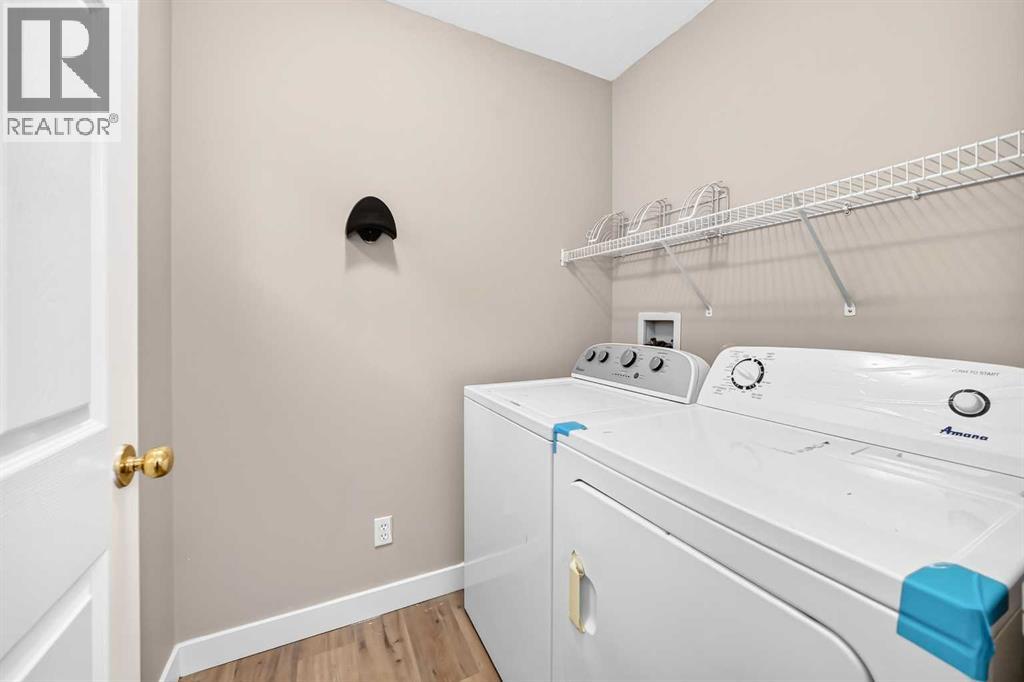
| Appliances : Refrigerator, Range - Electric, Dishwasher, Microwave, Hood Fan, Washer & Dryer |
| Basement Development : Finished |
| Basement Features : Separate Entrance, Walk-up, Suite |
| Basement Type : Full (finished) |
| Constructed Date : 2003 |
| Construction Material : Poured Concrete, Wood Frame |
| Construction Style Attachment : Detached |
| Cooling Type : None |
| Exterior Finish : Brick, Concrete |
| Flooring Type : Carpeted, Vinyl Plank |
| Foundation Type : Poured Concrete |
| Half Bath Total : 1 |
| Heating Type : Forced Air |
| Stories Total : 2 |
| Size Interior : 1308 Sqft |
| Total Finished Area : 1307.87 Sqft |
| Type : House |
Land
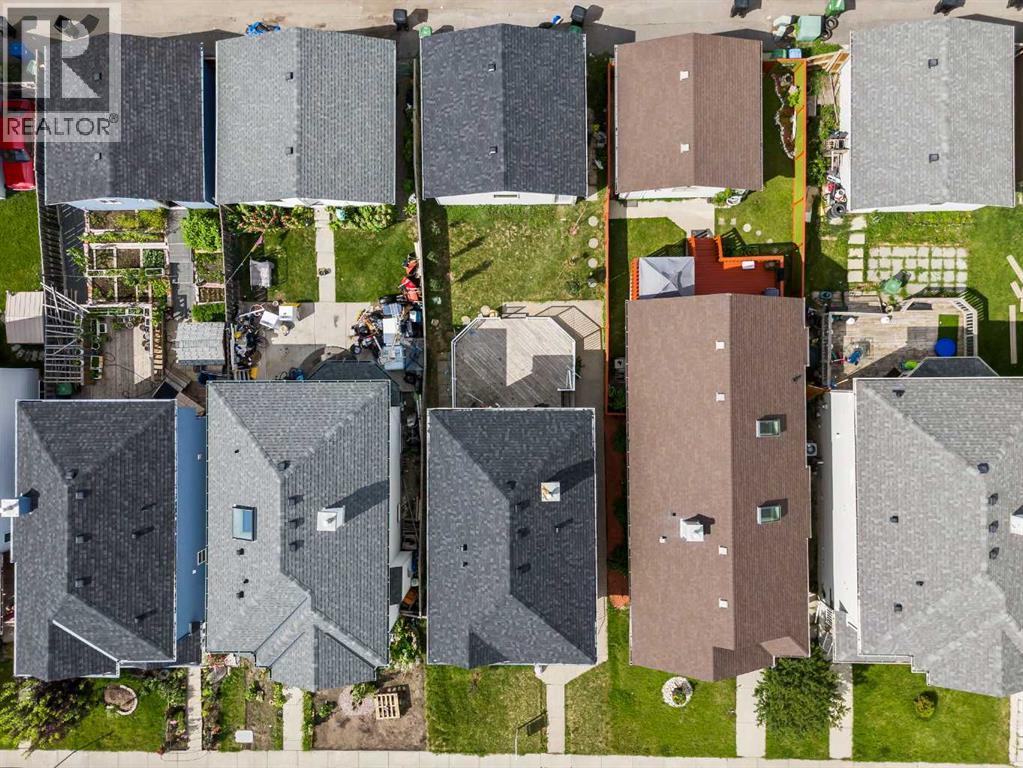
| Size Total : 308 M2|0-4,050 Sqft |
| Size Total Text : 308 M2|0-4,050 Sqft |
| Size Frontage : 9.2 M |
| Acreage : No |
| Land Amenities : Playground, Schools |
| Fence Type : Not Fenced |
| Size Irregular : 308.00 |
| Zoning Description : R-g |
Rooms
| Level | Type | Dimensions |
|---|---|---|
| Second Level | Primary Bedroom | 11.33 Ft x 13.00 Ft |
| Second Level | Bedroom | 9.33 Ft x 11.50 Ft |
| Second Level | 4pc Bathroom | 7.33 Ft x 4.92 Ft |
| Second Level | Bedroom | 7.42 Ft x 5.00 Ft |
| Second Level | 4pc Bathroom | 7.33 Ft x 4.92 Ft |
| Basement | 3pc Bathroom | 7.33 Ft x 4.92 Ft |
| Basement | Bedroom | 7.50 Ft x 11.58 Ft |
| Basement | Kitchen | 14.50 Ft x 14.25 Ft |
| Basement | Bedroom | 7.33 Ft x 9.83 Ft |
| Basement | Furnace | 4.58 Ft x 8.75 Ft |
| Main Level | Dining Room | 13.33 Ft x 8.92 Ft |
| Main Level | Living Room | 12.50 Ft x 14.00 Ft |
| Main Level | Kitchen | 9.25 Ft x 9.83 Ft |
| Main Level | 2pc Bathroom | 5.92 Ft x 4.67 Ft |
Map
Agents and Offices
- Jasmine Sharma
- Office: Brilliant Realty