House

Year Built: 2021

Area: 1790 sqft

Bedrooms: 5

Bathrooms: 4

Car Parking: 2
79 Masters Road Se Calgary, Alberta T3M 3A1 New
$714,900
Description
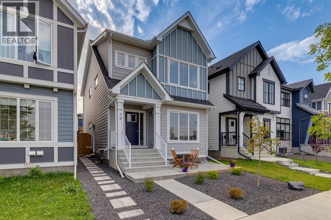
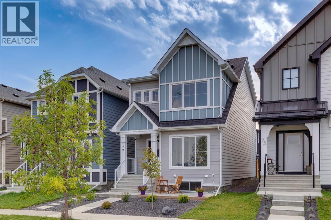
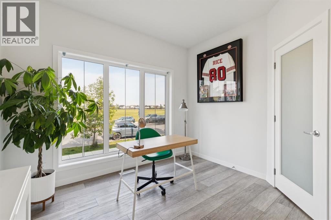
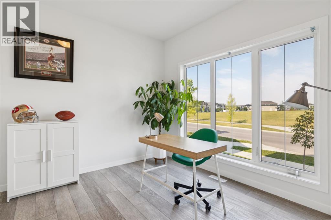
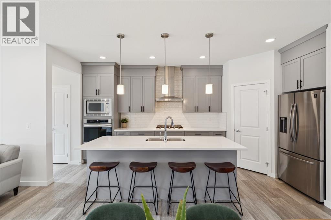
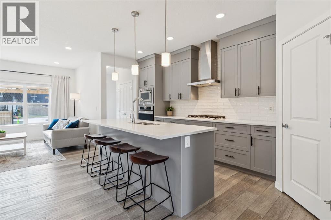
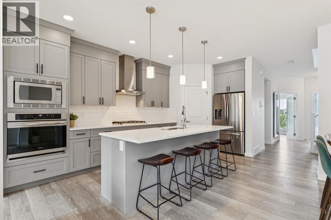
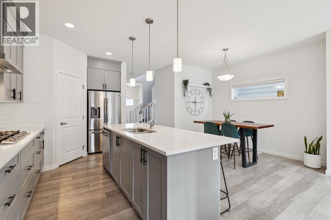
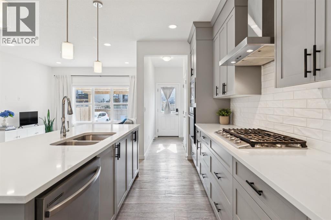
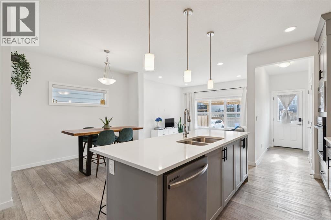
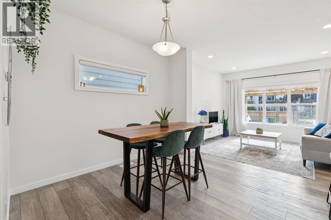
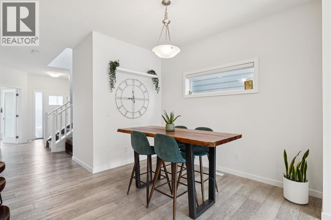
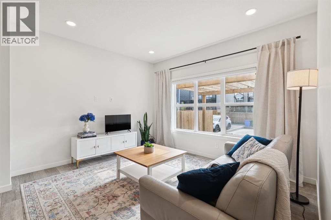
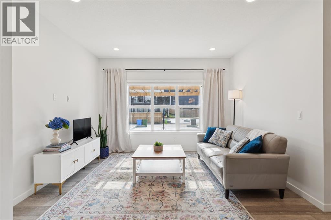
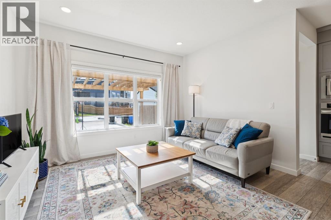
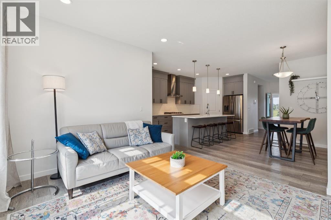
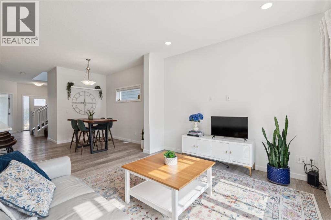
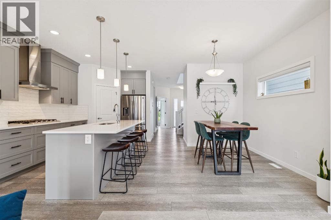
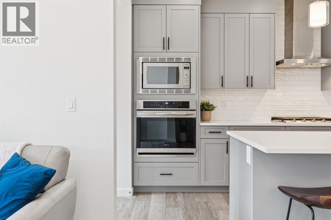
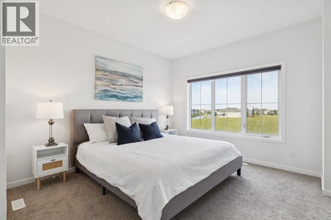
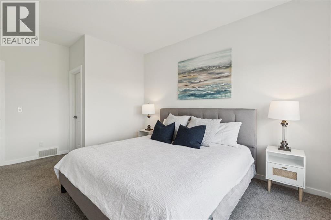
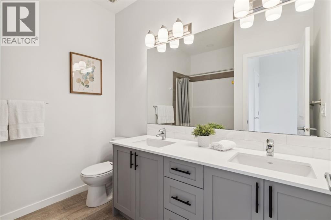
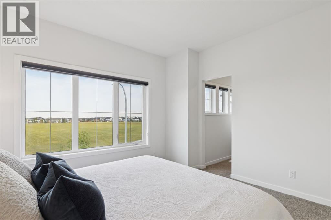
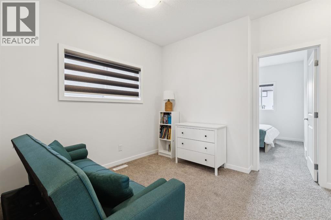
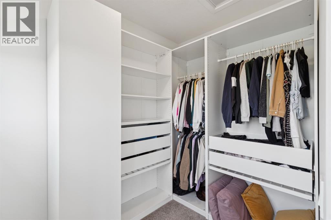
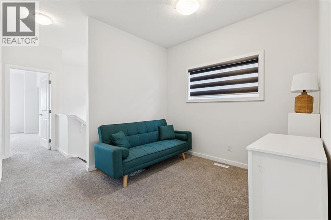
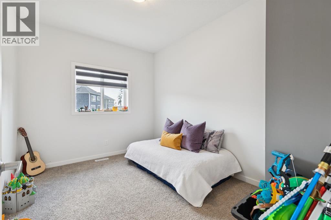
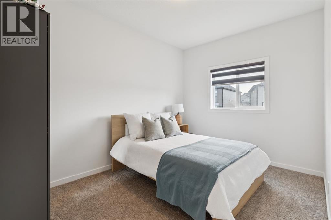
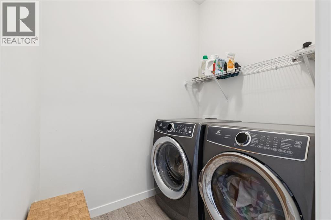
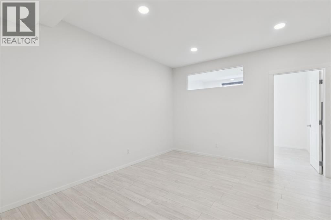
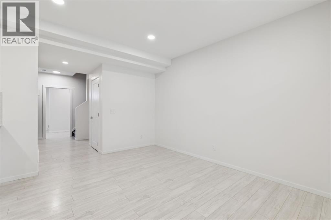
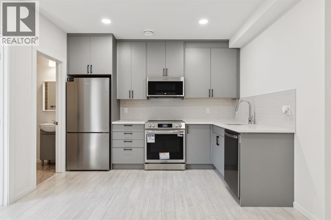
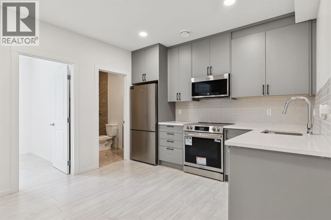
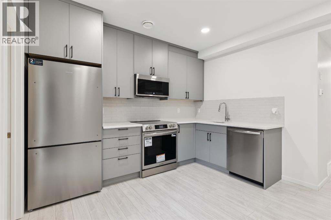
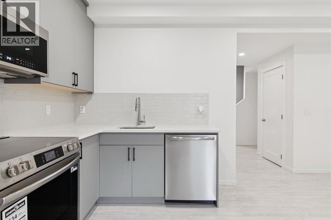
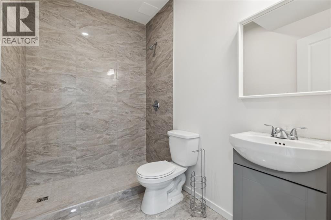
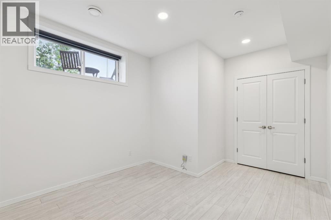
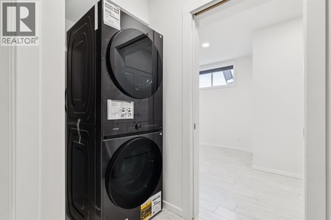
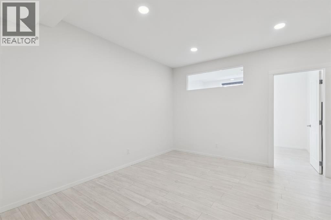
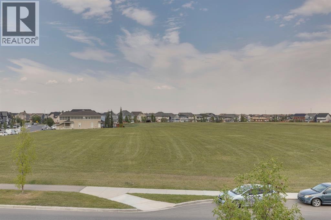
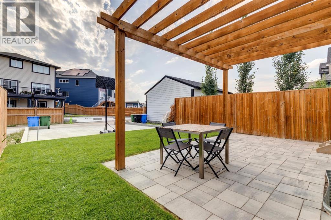
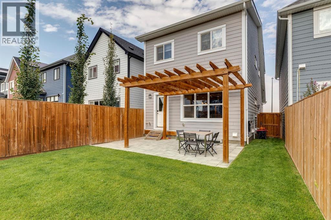
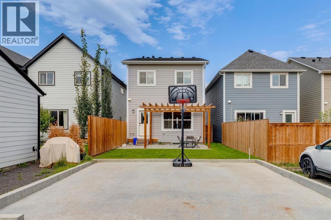
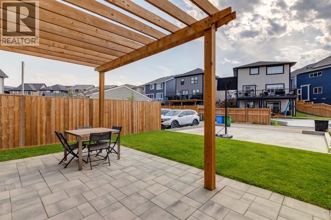
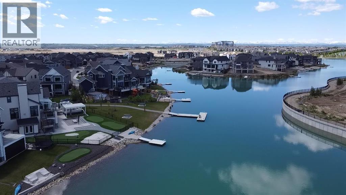
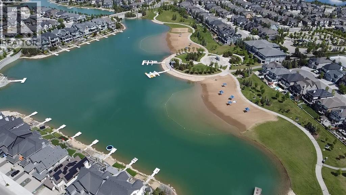
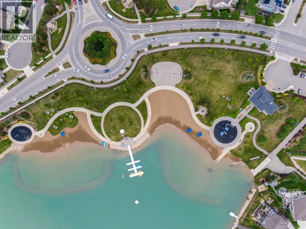
Sensible lake living with a legal suite in Mahogany ~ Welcome to a home that manages to be stylish, practical and impressively versatile—all in one of Calgary’s most sought-after lake communities. With 5 bedrooms on all 3 levels and 3.5 bathrooms, there’s room here for busy mornings, quiet evenings and everything in between. ... **A FULLY LEGAL 2-BEDROOM BASEMENT SUITE** adds exceptional flexibility, complete with City permits, a separate exterior entrance, full bathroom, comfortable living space and brand-new appliances. Whether it’s for extended family, older kids who appreciate a little independence, or simply added options for the future, this lower level is a major bonus. ... **OVER 2,700 SQ.FT. OF BEAUTIFULLY DEVELOPED LIVING SPACE** gives everyone room to spread out without losing that warm, connected feel. The main floor is bright and welcoming, with an open-concept layout, durable luxury laminate plank flooring and a generous front den that makes working from home feel far more civilized. ... **A KITCHEN MADE FOR REAL LIFE AND REAL ENTERTAINING** features quartz countertops, modern cabinetry, a built-in oven and gas cooktop, all flowing naturally into the dining and living areas. Upstairs, a bonus room creates the perfect spot for movie nights, homework headquarters or the occasional retreat from the rest of the household, while three bedrooms and upper-floor laundry keep family life running smoothly. The spacious primary suite is finished with a walk-in closet and private 4-piece ensuite. ... **A FRONT-ROW LOCATION ACROSS FROM THE SCHOOL SITE** makes daily routines wonderfully convenient, while parks, shopping, Mahogany’s Beach House and the lake are all within walking distance. It’s the kind of location where the car can stay parked a little more often—and nobody complains about that. ... **A BACKYARD READY FOR SUMMER LIVING** offers low-maintenance landscaping, a large concrete patio, pergola, BBQ gas hookup and fenced outdoor space perfect for relax ed dinners and long Calgary evenings. Rear-lane access leads to an oversized double concrete parking pad, adding another layer of everyday practicality. ... Beyond the backyard, Mahogany’s lifestyle is a big part of the appeal, with lake and beach access, playgrounds and community amenities complemented by the **Mahogany Wetlands and an extensive network of nature pathways**—perfect for morning walks, evening strolls, bike rides and those days when a little fresh air is exactly what the schedule ordered. (id:51913)
Property Details
| Amenities Near By : Park, Playground, Recreation Nearby, Schools, Shopping, Water Nearby |
| Community Features : Lake Privileges, Fishing |
| Features : Back Lane, No Animal Home, No Smoking Home, Gas Bbq Hookup |
| Parking Space Total : 2 |
| Plan : 1910524 |
| Structure : Deck |
| MLS® Number : A2341048 |
| Property Type : Single Family |
| Community Name : Mahogany |
Building
| Bathroom Total : 4 |
| Bedrooms Above Ground : 3 |
| Bedrooms Below Ground : 2 |
| Bedrooms Total : 5 |
| Amenities : Clubhouse |
| Appliances : Washer, Refrigerator, Oven - Gas, Water Softener, Dishwasher, Dryer, Microwave, Window Coverings |
| Basement Development : Finished |
| Basement Features : Separate Entrance, Suite |
| Basement Type : Full (finished) |
| Constructed Date : 2021 |
| Construction Material : Wood Frame |
| Construction Style Attachment : Detached |
| Cooling Type : None |
| Flooring Type : Carpeted, Laminate |
| Foundation Type : Poured Concrete |
| Half Bath Total : 1 |
| Heating Fuel : Natural Gas |
| Heating Type : Forced Air |
| Stories Total : 2 |
| Size Interior : 1790 Sqft |
| Total Finished Area : 1789.95 Sqft |
| Type : House |
Land
| Size Total : 271 M2|0-4,050 Sqft |
| Size Total Text : 271 M2|0-4,050 Sqft |
| Size Frontage : 7.75 M |
| Acreage : No |
| Land Amenities : Park, Playground, Recreation Nearby, Schools, Shopping, Water Nearby |
| Fence Type : Fence |
| Size Irregular : 271.00 |
| Zoning Description : R-g |
Rooms
| Level | Type | Dimensions |
|---|---|---|
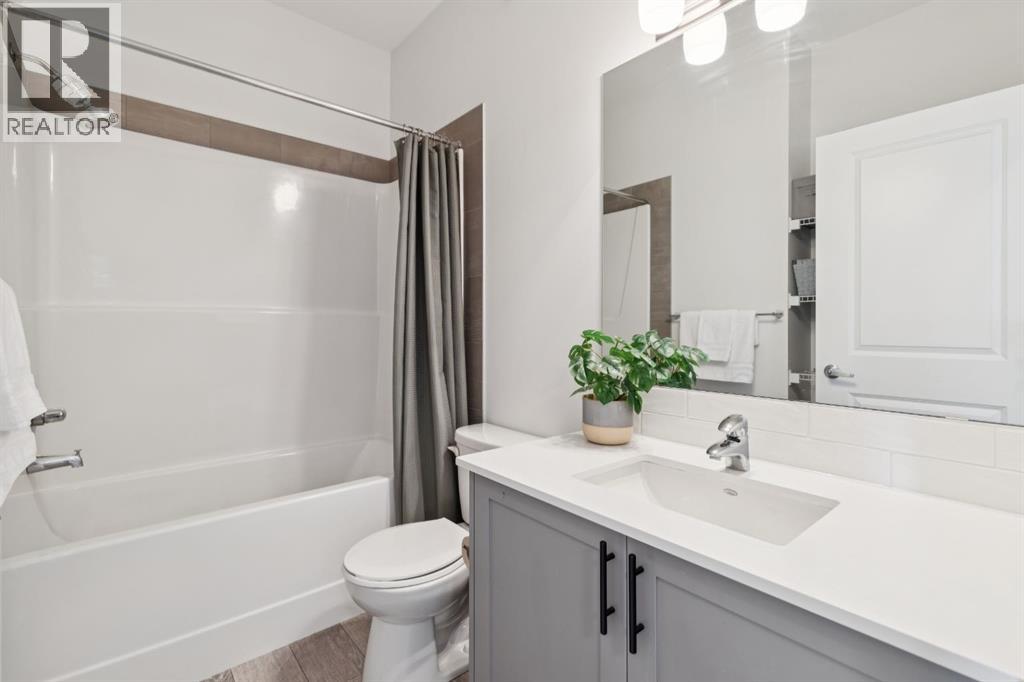
| Second Level | 4pc Bathroom | 8.42 Ft x 6.00 Ft |
| Second Level | 5pc Bathroom | 8.50 Ft x 8.42 Ft |
| Second Level | Bedroom | 9.25 Ft x 11.92 Ft |
| Second Level | Bedroom | 10.00 Ft x 12.58 Ft |
| Second Level | Bonus Room | 10.08 Ft x 9.58 Ft |
| Second Level | Primary Bedroom | 12.17 Ft x 15.75 Ft |
| Basement | 3pc Bathroom | 5.58 Ft x 8.25 Ft |
| Basement | Bedroom | 11.50 Ft x 8.25 Ft |
| Basement | Great Room | 9.58 Ft x 13.00 Ft |
| Basement | Kitchen | 8.08 Ft x 11.33 Ft |
| Basement | Primary Bedroom | 14.08 Ft x 10.33 Ft |
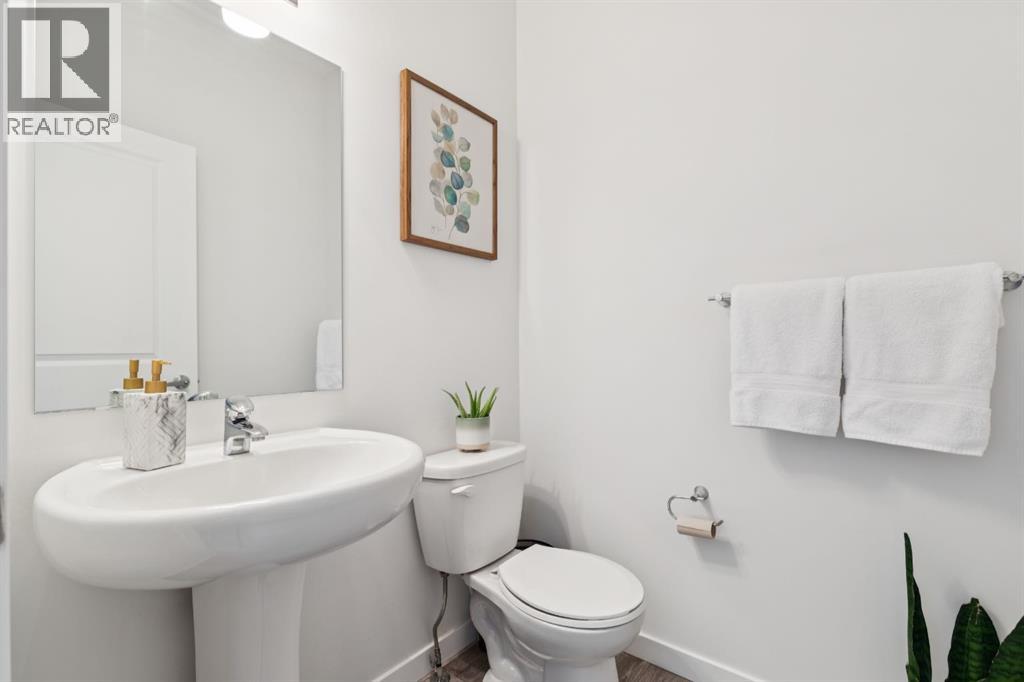
| Main Level | 2pc Bathroom | 4.92 Ft x 4.92 Ft |
| Main Level | Dining Room | 10.58 Ft x 13.00 Ft |
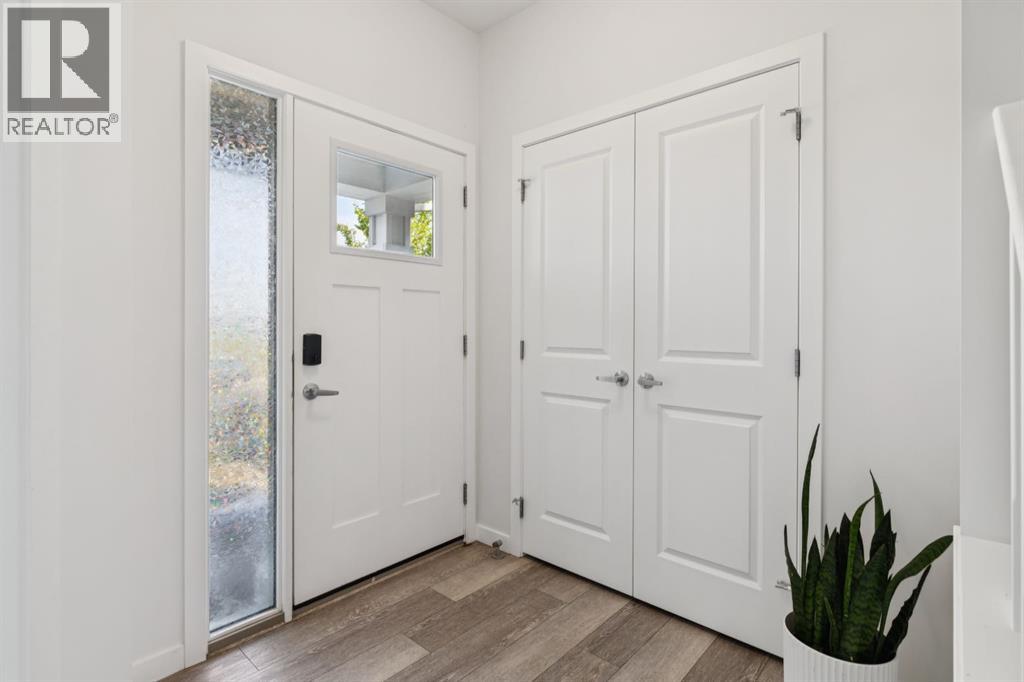
| Main Level | Foyer | 8.08 Ft x 6.42 Ft |
| Main Level | Kitchen | 8.33 Ft x 17.75 Ft |
| Main Level | Living Room | 12.75 Ft x 11.92 Ft |
| Main Level | Den | 10.92 Ft x 12.17 Ft |
Map
Agents and Offices
- Michael B. Burton
- Office: RE/MAX Realty Professionals