House

Year Built: 1979

Area: 805 sqft

Bedrooms: 3

Bathrooms: 2

Fireplaces: 1

Car Parking: 2
79 Templegreen Place Ne Calgary, Alberta T1Y 4Z2 New
$409,900
Description
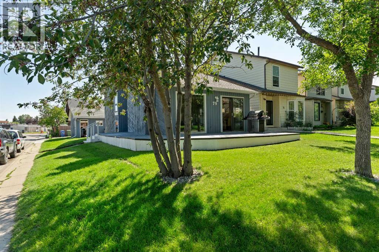
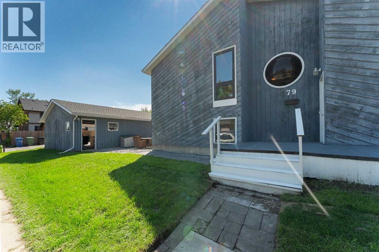
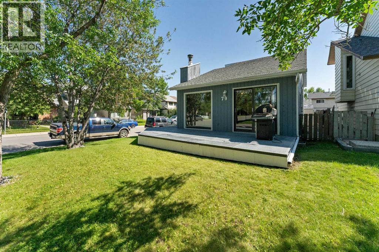
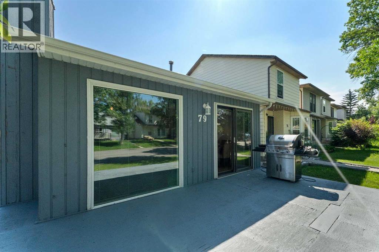
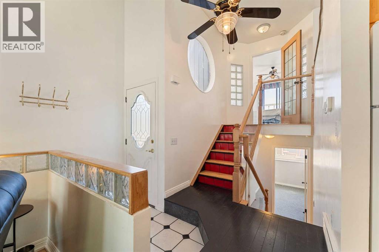
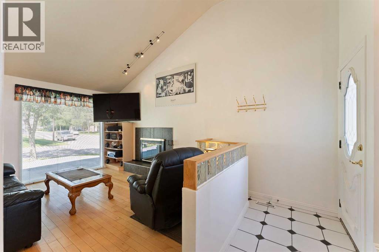
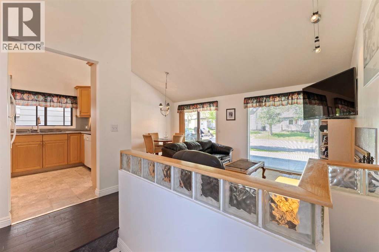
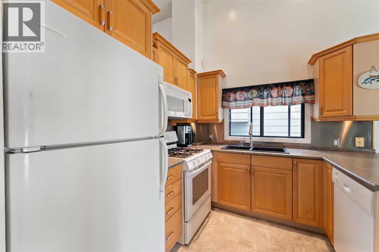
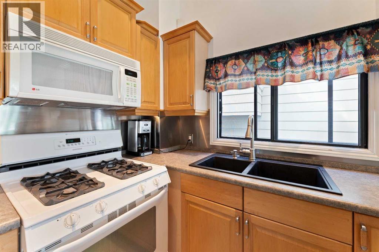
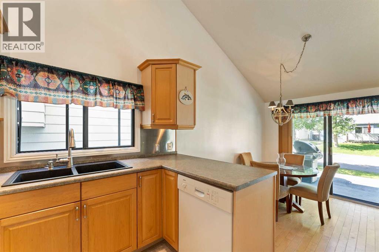
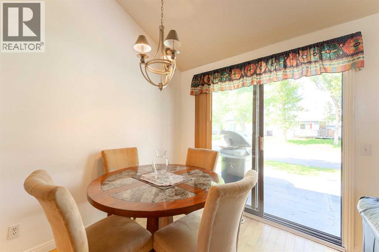
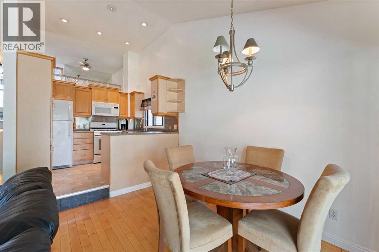
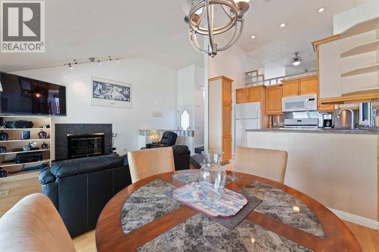
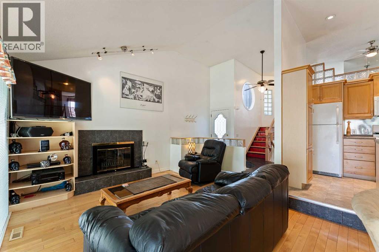
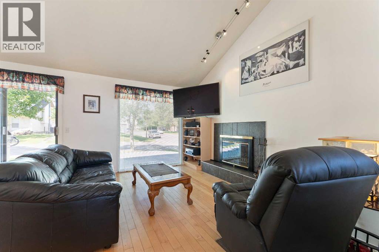
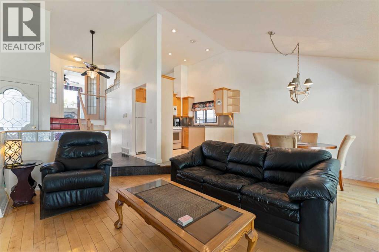
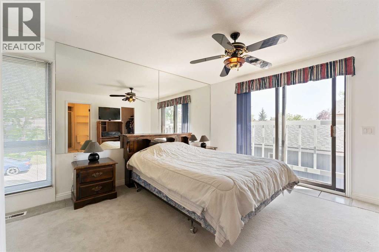
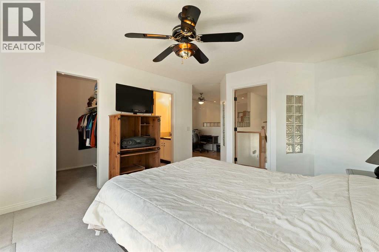
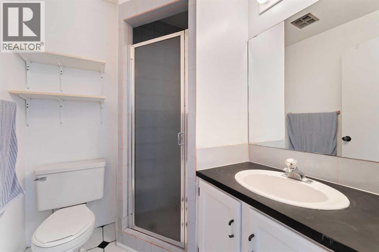
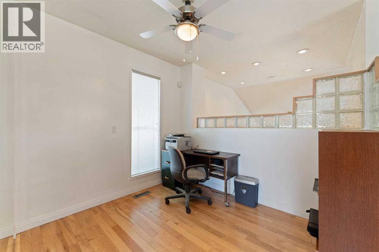
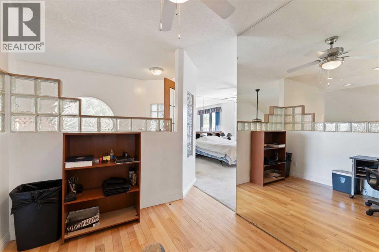
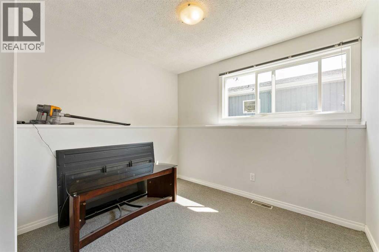
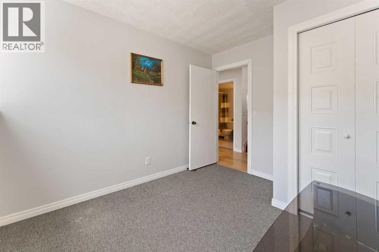
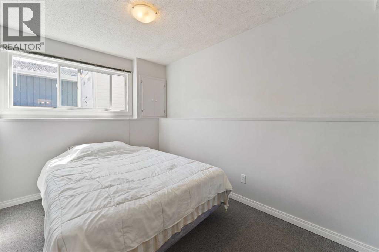
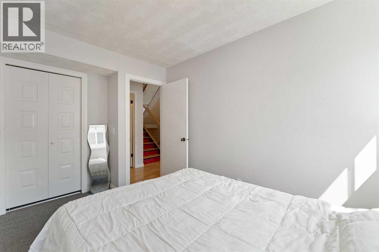
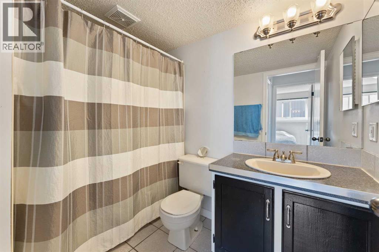
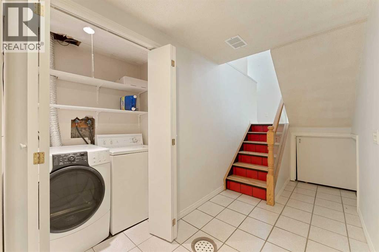
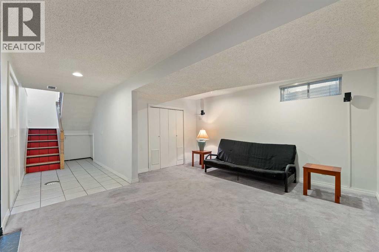
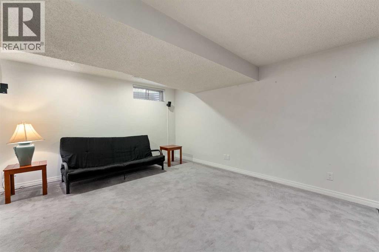
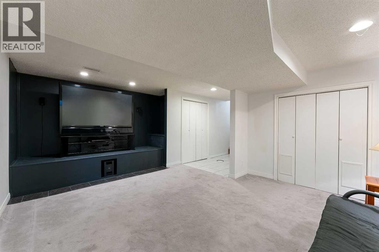
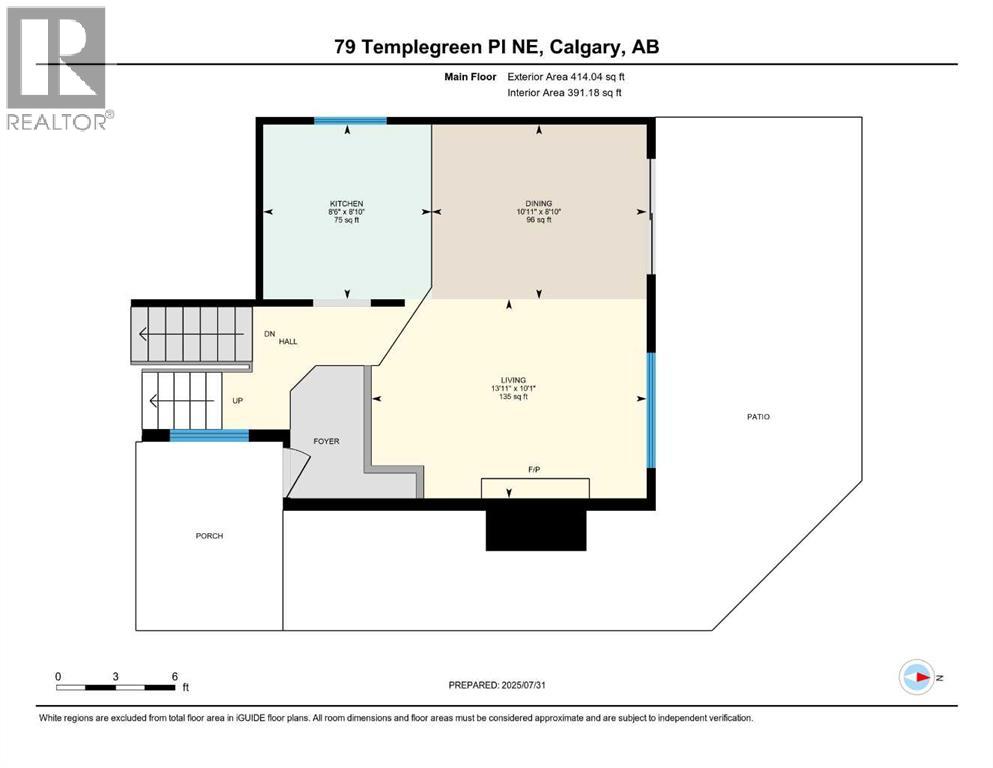
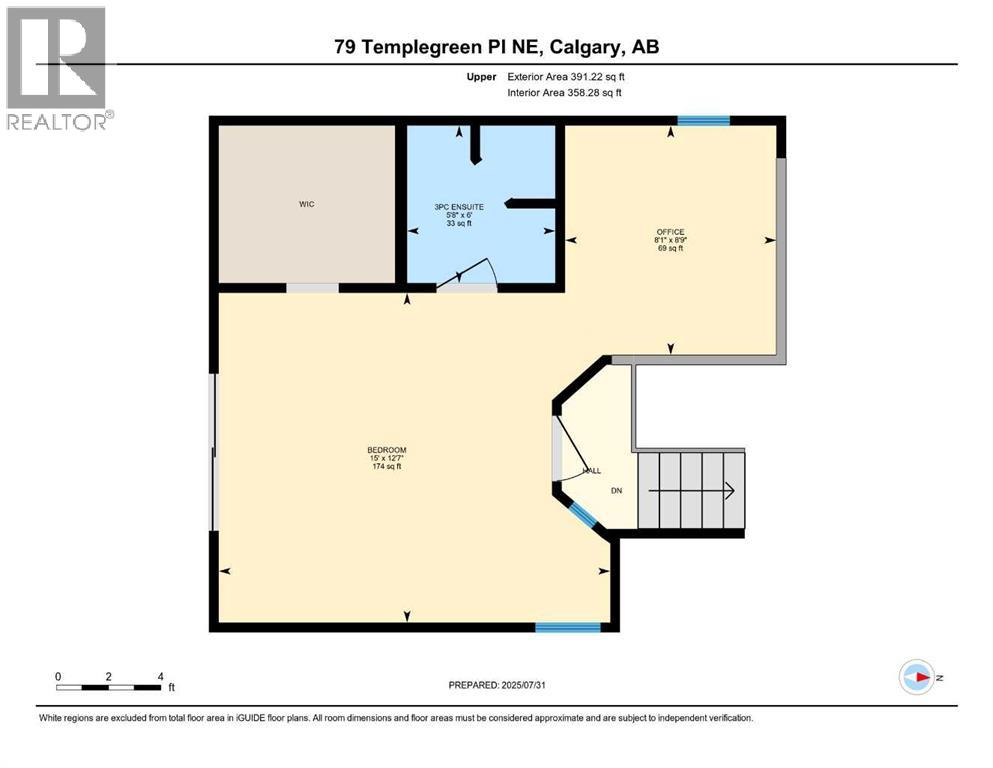
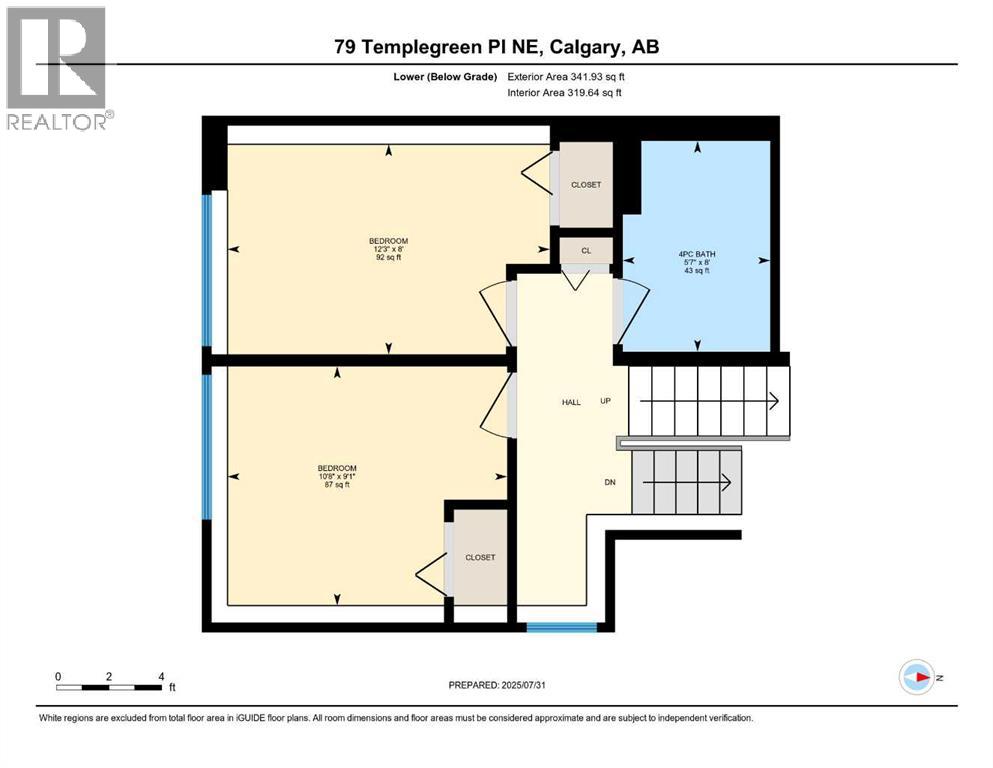
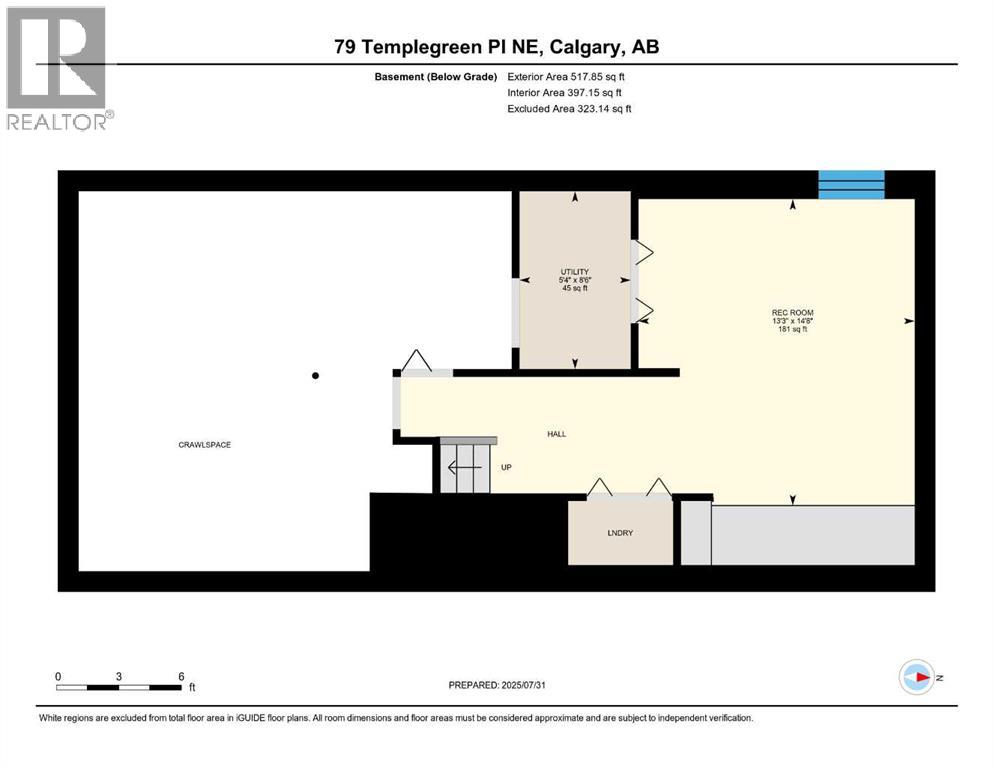
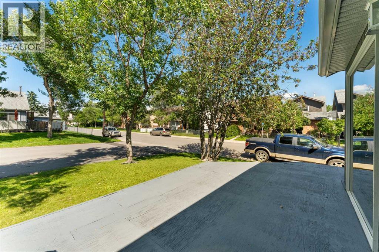
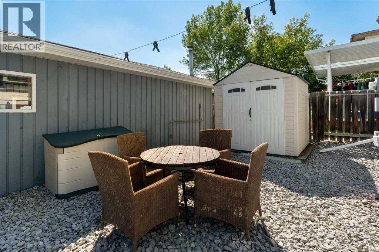
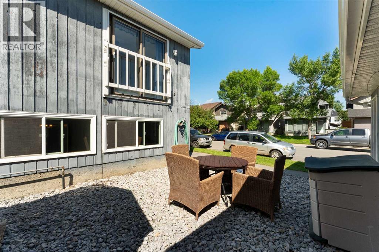
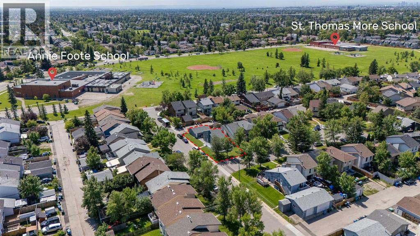
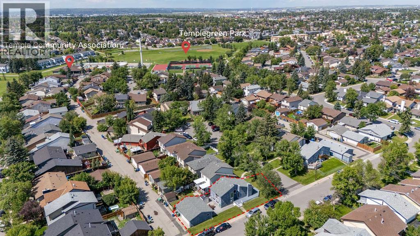
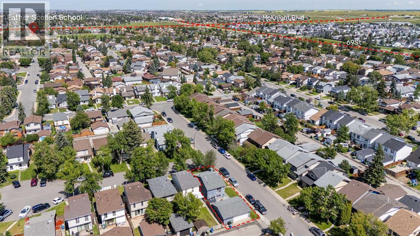
Located on a beautiful CORNER LOT in the family-friendly community of Temple, this unique 4-level split offers a fully developed layout, perfect for first-time buyers or anyone who needs room for a workshop. The bright main floor features a functional kitchen, a dining area, and a cozy living room with a wood-burning fireplace and patio doors leading to your private deck. Upstairs, the generously sized primary bedroom boasts a 3-piece ensuite, along with a versatile office/den, ideal for working from home. The third level offers 2 additional bedrooms and a full 4-piece bathroom, while the fourth level is home to a HUGE RECREATION ROOM, perfect for a home theatre, games night, or family gatherings, plus laundry and utility space. Outside, the yard is a true highlight with back lane access and a MECHANIC'S DREAM GARAGE: an OVERSIZED, HEATED DOUBLE DETACHED GARAGE with extra room for storage or a workshop, so you can enjoy your projects year-round. Temple offers numerous schools, parks, playgrounds, and pathways, and you're within minutes of shopping, restaurants, transit, Sunridge Mall, Peter Lougheed Hospital, McKnight Boulevard, and Stoney Trail. Call your favorite REALTOR® today for your private showing and be sure to view the virtual tour for a complete walk-through of this wonderful home. Thank you for visiting! (id:51913)
Property Details
| Amenities Near By : Park, Playground, Schools, Shopping |
| Features : Back Lane, No Animal Home, No Smoking Home |
| Parking Space Total : 2 |
| Plan : 7910714 |
| Structure : Deck |
| MLS® Number : A2356249 |
| Property Type : Single Family |
| Community Name : Temple |
Building
| Bathroom Total : 2 |
| Bedrooms Above Ground : 1 |
| Bedrooms Below Ground : 2 |
| Bedrooms Total : 3 |
| Appliances : Washer, Refrigerator, Dishwasher, Stove, Dryer, Microwave |
| Architectural Style : 4 Level |
| Basement Development : Finished |
| Basement Type : Full (finished) |
| Constructed Date : 1979 |
| Construction Style Attachment : Detached |
| Cooling Type : None |
| Exterior Finish : Wood Siding |
| Fireplace Present : Yes |
| Fireplace Total : 1 |
| Flooring Type : Carpeted, Hardwood, Laminate |
| Foundation Type : Poured Concrete |
| Heating Type : Forced Air |
| Size Interior : 805 Sqft |
| Total Finished Area : 805.26 Sqft |
| Type : House |
Land
| Size Total : 341 M2|0-4,050 Sqft |
| Size Total Text : 341 M2|0-4,050 Sqft |
| Size Frontage : 11 M |
| Acreage : No |
| Land Amenities : Park, Playground, Schools, Shopping |
| Fence Type : Not Fenced |
| Landscape Features : Lawn |
| Size Depth : 32 M |
| Size Irregular : 341.00 |
| Zoning Description : R-c2 |
Rooms
| Level | Type | Dimensions |
|---|---|---|
| Second Level | Primary Bedroom | 12.58 Ft x 15.00 Ft |
| Second Level | Office | 8.75 Ft x 8.08 Ft |
| Second Level | 3pc Bathroom | 6.00 Ft x 5.67 Ft |
| Basement | Recreational, Games Room | 14.67 Ft x 13.25 Ft |
| Basement | Furnace | 8.50 Ft x 5.33 Ft |
| Lower Level | 4pc Bathroom | 8.00 Ft x 5.58 Ft |
| Lower Level | Bedroom | 8.00 Ft x 12.25 Ft |
| Lower Level | Bedroom | 9.08 Ft x 10.67 Ft |
| Main Level | Dining Room | 8.83 Ft x 10.92 Ft |
| Main Level | Kitchen | 8.83 Ft x 8.50 Ft |
| Main Level | Living Room | 10.08 Ft x 13.92 Ft |
Map
Agents and Offices
- Barb Desautels
- Office: Cir Realty