


House

Year Built: 2006

Area: 1467 sqft

Bedrooms: 5

Bathrooms: 4

Fireplaces: 1

Car Parking: 4
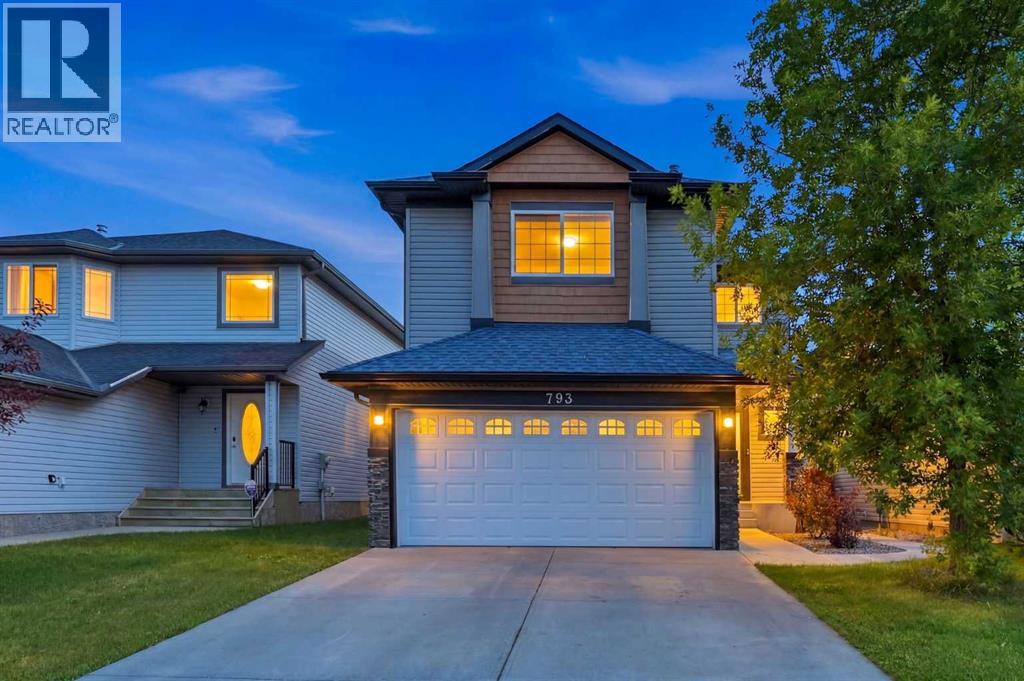
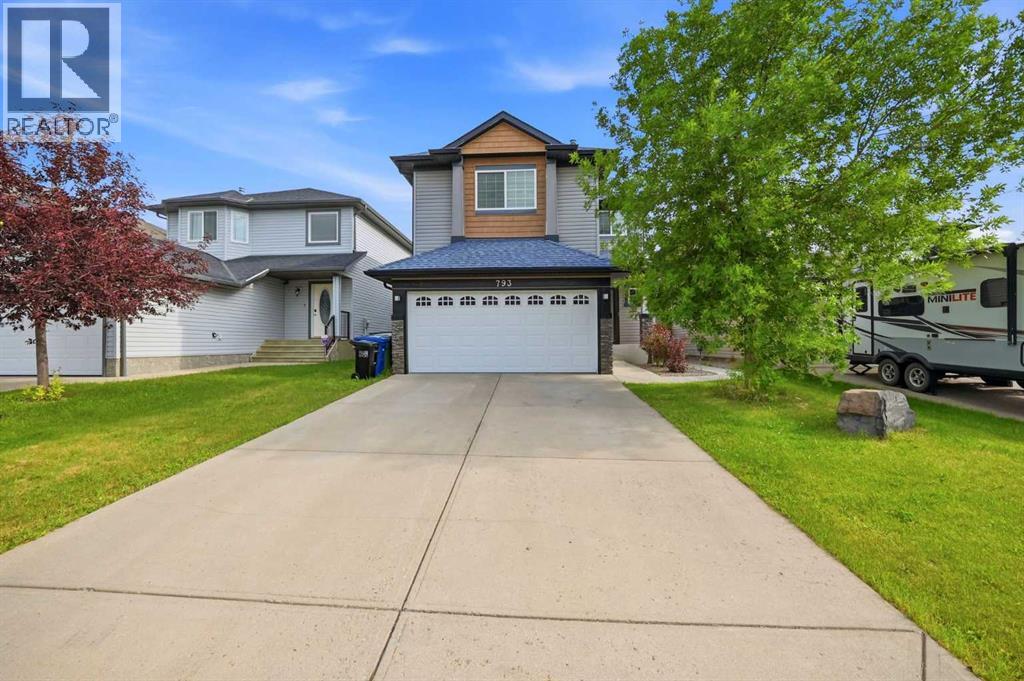
793 Luxstone Landing Sw Airdrie, Alberta T4B 3K9
$549,888
Description
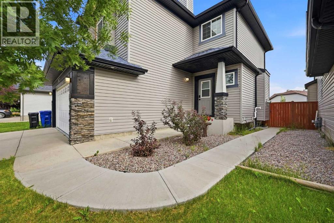
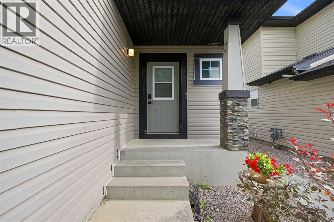
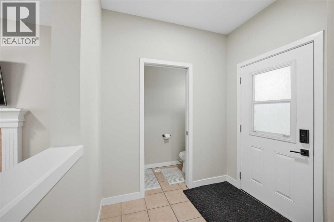
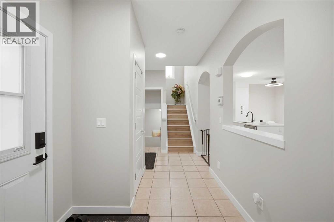
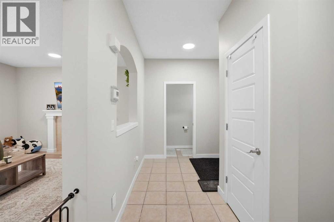
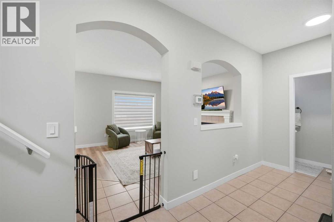
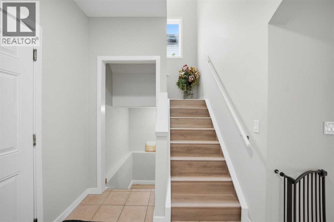
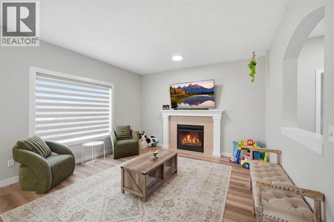
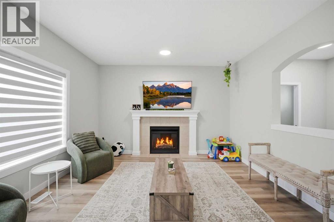
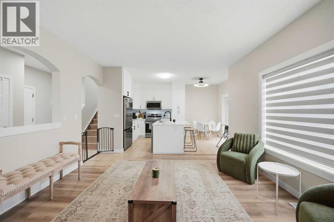
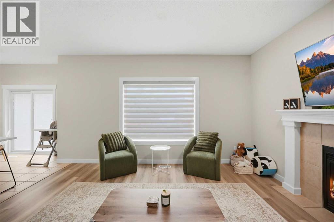
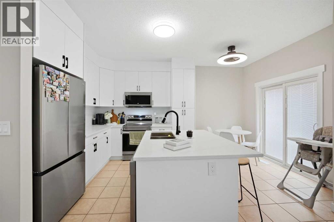
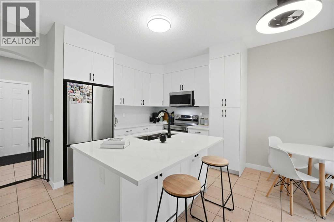
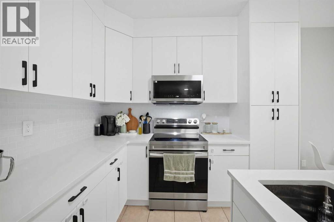
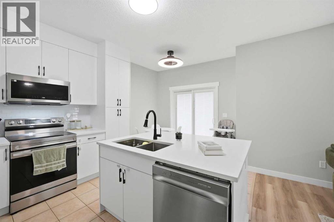
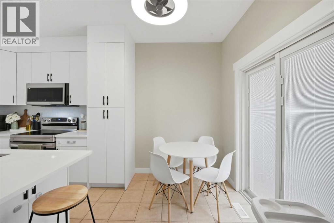
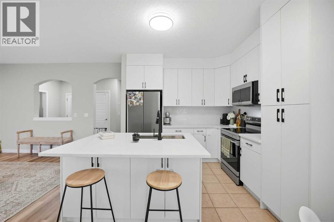
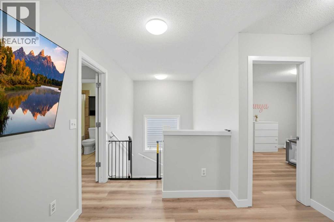
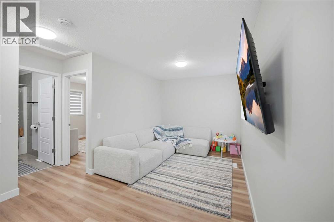
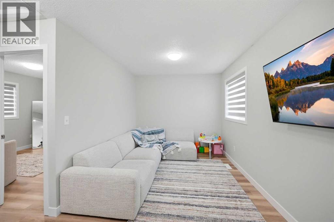
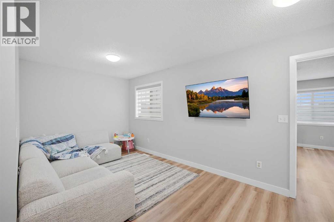
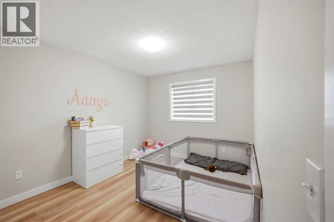
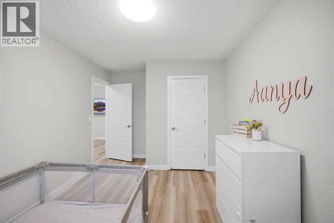
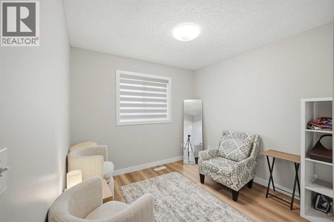
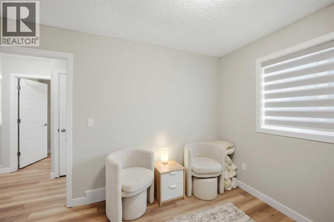
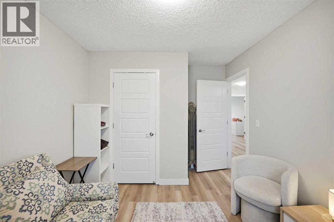
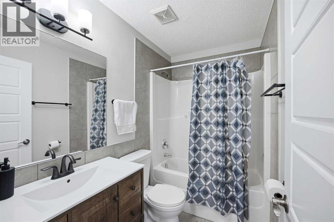
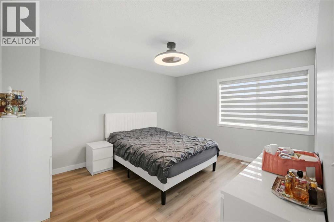
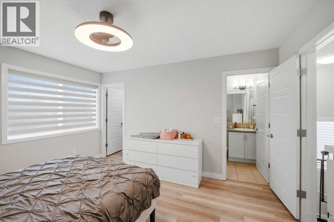
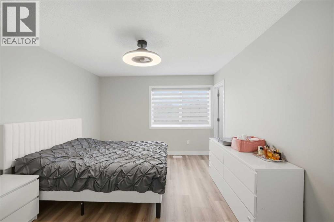
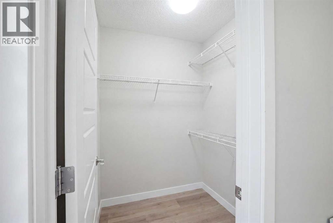
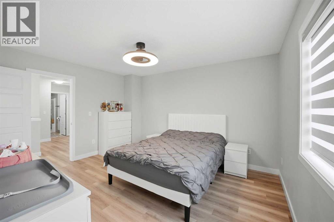
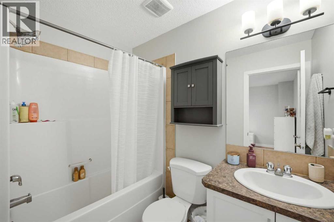
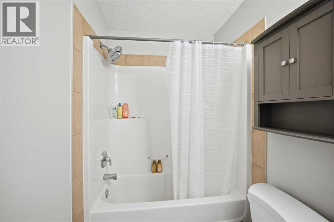
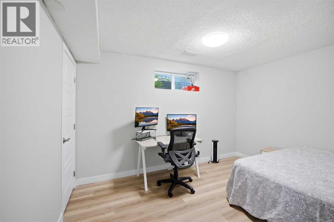
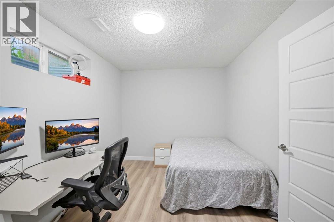
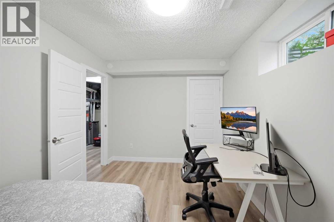
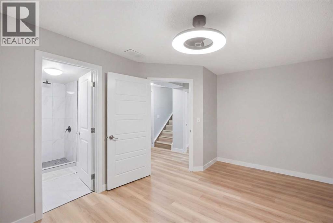
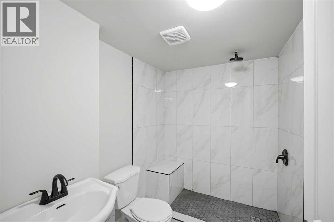
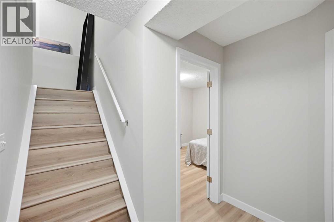
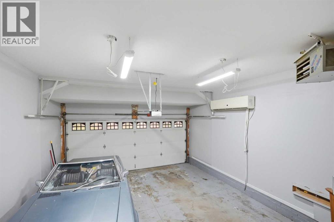
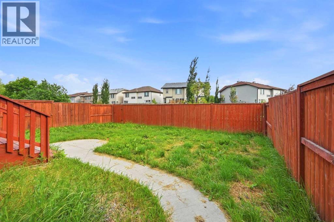
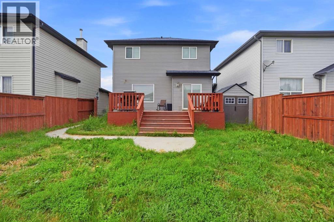
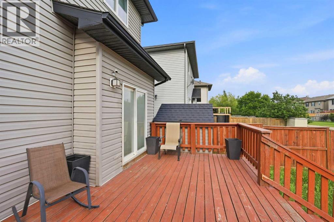
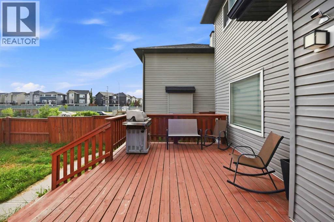
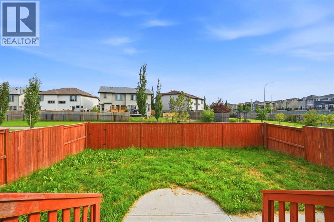
Welcome to this completely transformed 5-bedroom, 3.5-bathroom 2-storey home in the desirable community of Luxstone! Perfect for a growing family, this move-in-ready property sits on a premium lot backing directly onto an environmental reserve green space and paved walking trail system, offering rare privacy with no immediate rear neighbors.The bright, open-concept main floor features brand-new high-end vinyl plank flooring, fresh neutral paint, new modern lighting fixtures, and a cozy gas fireplace in the living room. The centerpiece is the stunning, brand-new trendy chef’s kitchen showcasing custom full-height cabinetry, quartz countertops, a stylish tile backsplash, and brand-new 2026 stainless steel appliances. A main-floor powder room and a dedicated mudroom lead to your heated front-attached double garage and an extended driveway.Upstairs includes a versatile open bonus room / Flex room, two spacious secondary bedrooms, a 4pc main bath, and primary retreat with a large walk-in closet and a 4pc ensuite.The recently upgraded, fully finished basement extends your living space with a full bathroom, and two additional legal-sized bedrooms. Step outside to your beautifully landscaped, fully fenced, huge backyard featuring an oversized entertainment deck and wide open-sky views. Steps from schools, playgrounds, and shopping! Shows great. (id:51913)
Property Details
| Amenities Near By : Schools, Shopping |
| Features : No Animal Home, No Smoking Home, Environmental Reserve, Level |
| Parking Space Total : 4 |
| Plan : 0414348 |
| Structure : Deck |
| MLS® Number : A2329711 |
| Property Type : Single Family |
| Community Name : Luxstone |
Building
| Bathroom Total : 4 |
| Bedrooms Above Ground : 3 |
| Bedrooms Below Ground : 2 |
| Bedrooms Total : 5 |
| Appliances : Refrigerator, Range - Electric, Dishwasher, Hood Fan, Window Coverings, Garage Door Opener |
| Basement Development : Finished |
| Basement Type : Full (finished) |
| Constructed Date : 2006 |
| Construction Style Attachment : Detached |
| Cooling Type : None |
| Exterior Finish : Stone |
| Fireplace Present : Yes |
| Fireplace Total : 1 |
| Flooring Type : Carpeted, Ceramic Tile, Vinyl Plank |
| Foundation Type : Poured Concrete |
| Half Bath Total : 1 |
| Heating Fuel : Natural Gas |
| Heating Type : Other, Forced Air |
| Stories Total : 2 |
| Size Interior : 1467 Sqft |
| Total Finished Area : 1466.77 Sqft |
| Type : House |
Land
| Size Total : 367.7 M2|0-4,050 Sqft |
| Size Total Text : 367.7 M2|0-4,050 Sqft |
| Size Frontage : 11.75 M |
| Acreage : No |
| Land Amenities : Schools, Shopping |
| Fence Type : Fence |
| Landscape Features : Landscaped |
| Size Depth : 32.7 M |
| Size Irregular : 367.70 |
| Zoning Description : R1 |
Rooms
| Level | Type | Dimensions |
|---|---|---|
| Basement | Bedroom | 9.17 Ft x 13.17 Ft |
| Basement | Bedroom | 14.50 Ft x 11.92 Ft |
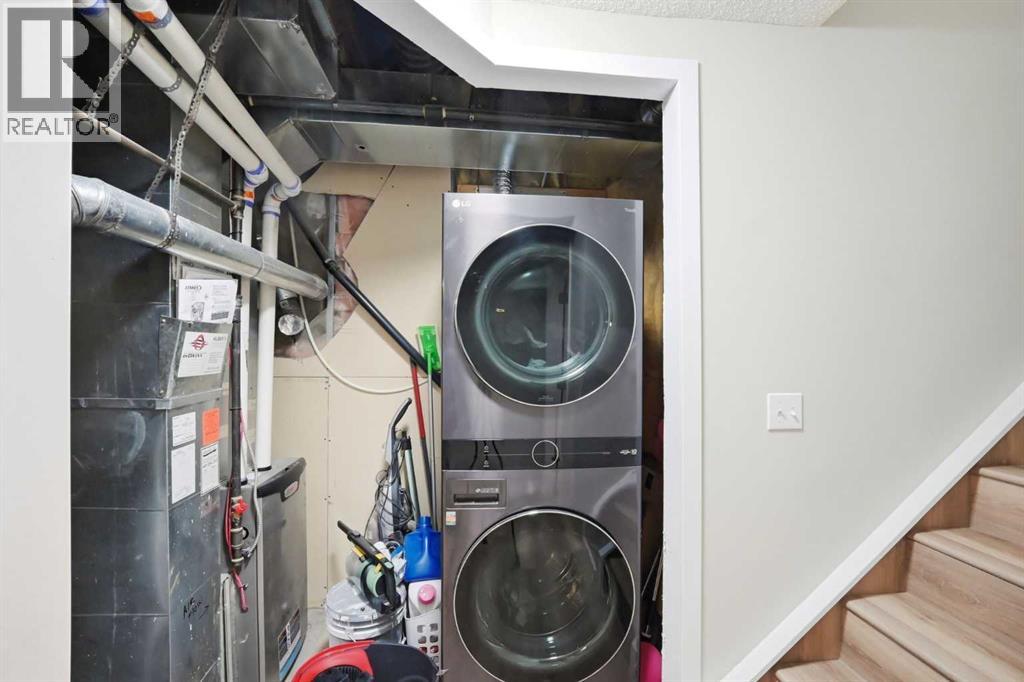
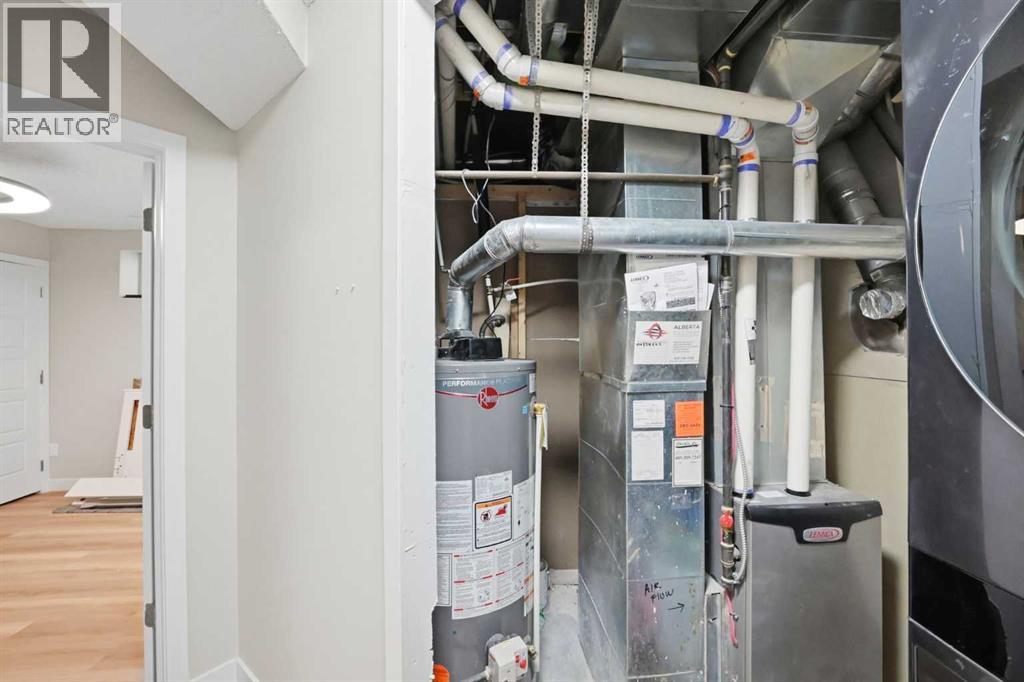
| Basement | Furnace | 17.83 Ft x 7.75 Ft |
| Basement | 3pc Bathroom | 7.33 Ft x 7.83 Ft |
| Main Level | Living Room | 15.33 Ft x 13.50 Ft |
| Main Level | Dining Room | 9.92 Ft x 5.92 Ft |
| Main Level | Kitchen | 9.83 Ft x 9.67 Ft |
| Main Level | Foyer | 5.25 Ft x 7.17 Ft |
| Main Level | 2pc Bathroom | 3.00 Ft x 7.17 Ft |
| Upper Level | Primary Bedroom | 11.67 Ft x 13.92 Ft |
| Upper Level | Family Room | 9.92 Ft x 9.25 Ft |
| Upper Level | Bedroom | 9.83 Ft x 13.67 Ft |
| Upper Level | Bedroom | 9.58 Ft x 11.58 Ft |
| Upper Level | 4pc Bathroom | 5.08 Ft x 7.83 Ft |
| Upper Level | 4pc Bathroom | 5.08 Ft x 8.08 Ft |
Map
Agents and Offices
- Shaukat Hayat
- Sana Jahangir
- Office: RE/MAX Innovations

Latest Listing

129 Wolf Hollow Villas Se
$1,279,900
10057 Hamptons Boulevard Nw
$829,900