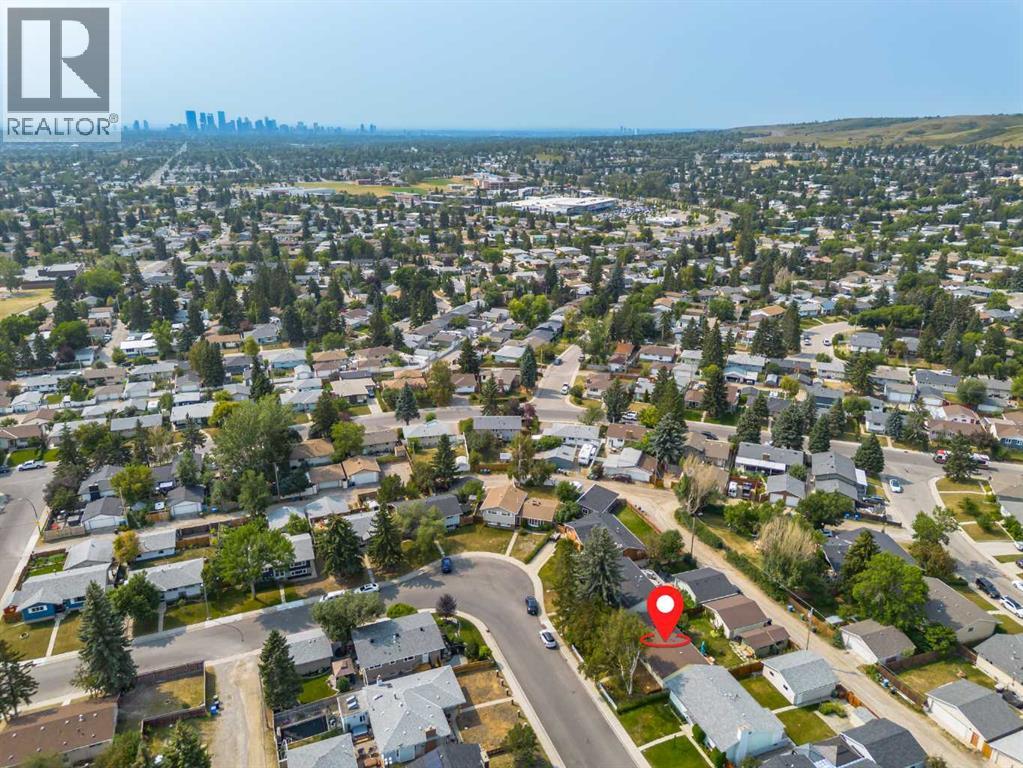
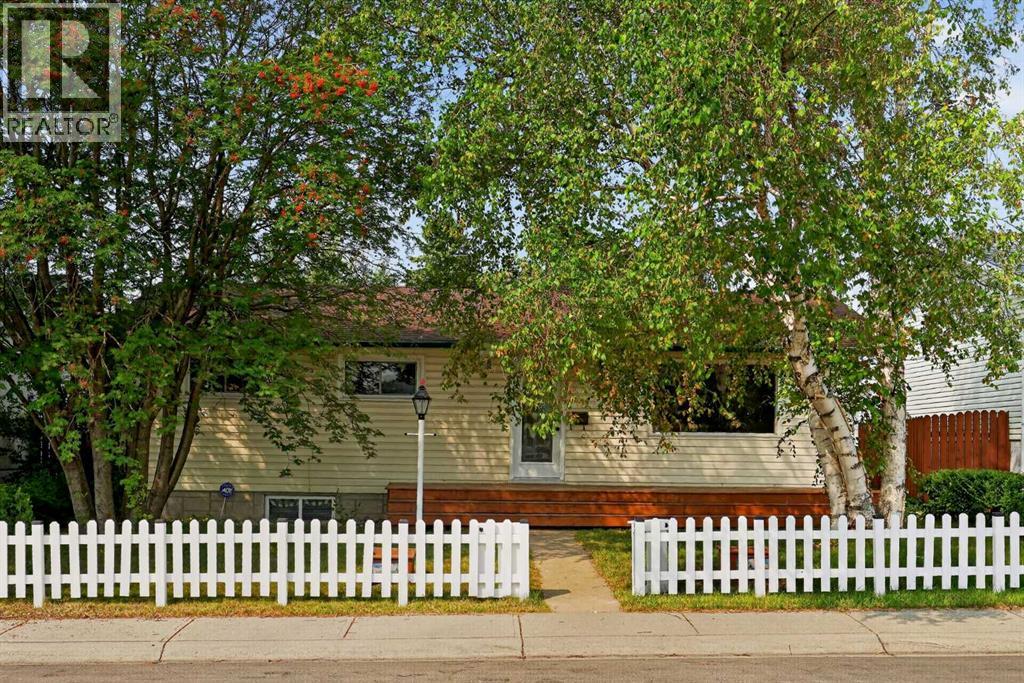
House

Year Built: 1970

Area: 1000 sqft

Bedrooms: 3

Bathrooms: 2

Car Parking: 2
7935 Huntwick Hill Ne Calgary, Alberta T2K 4G9 New
$625,000
Description
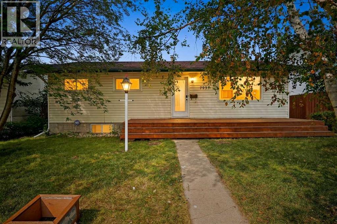
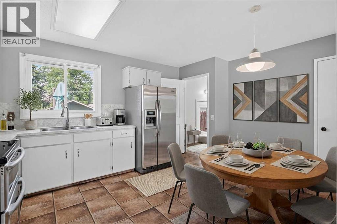
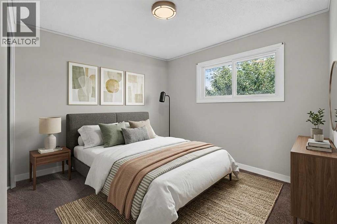
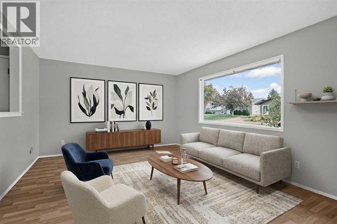
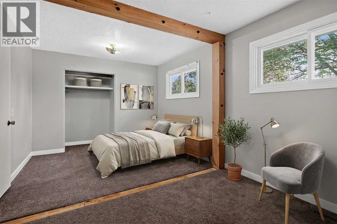
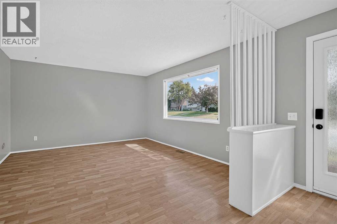
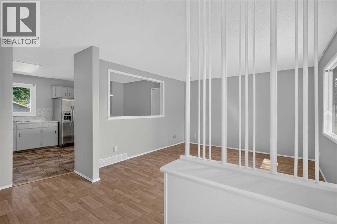
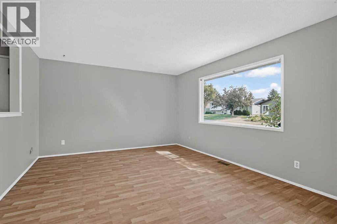
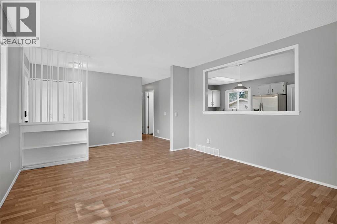
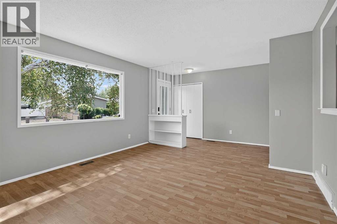
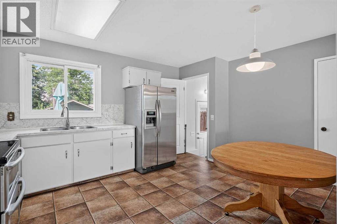
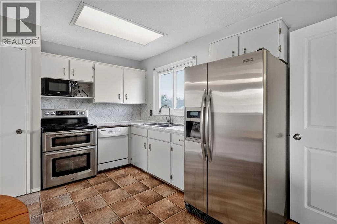
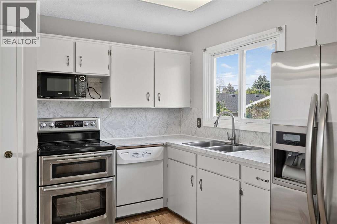
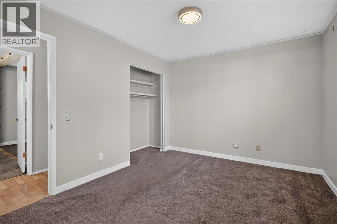
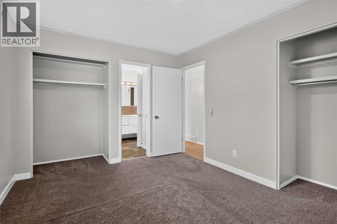
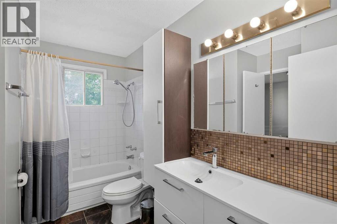
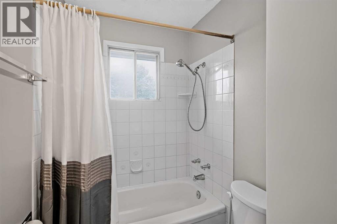
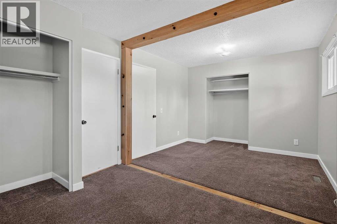
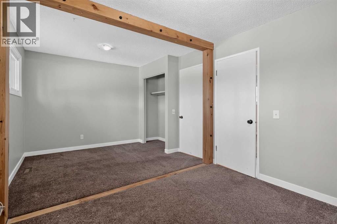
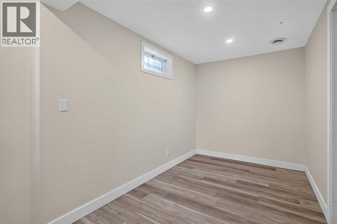
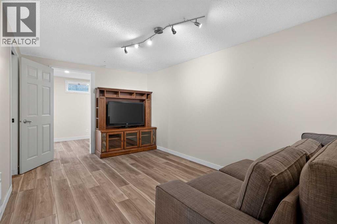
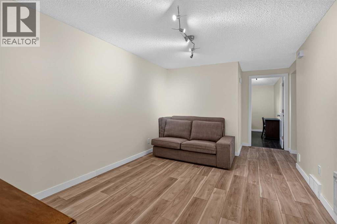
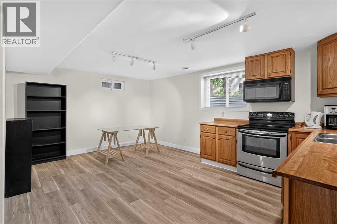
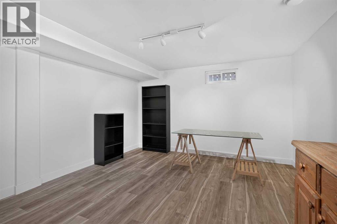
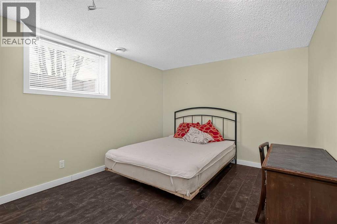
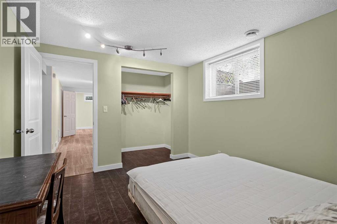
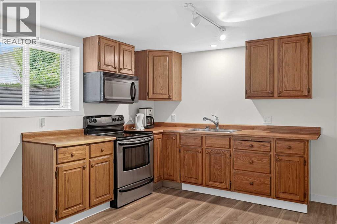
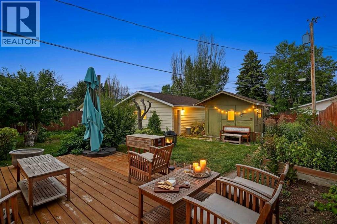
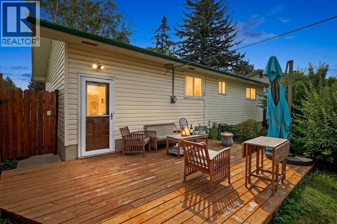
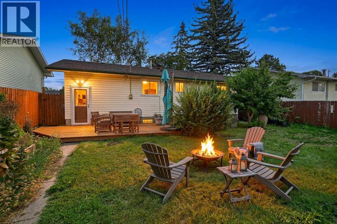
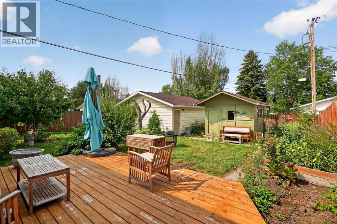
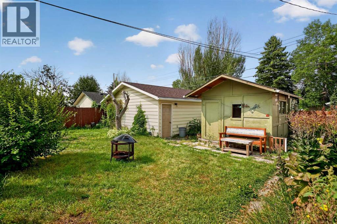
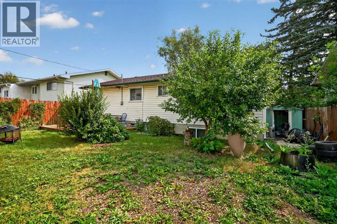
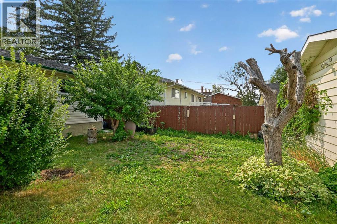
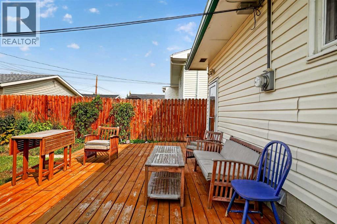
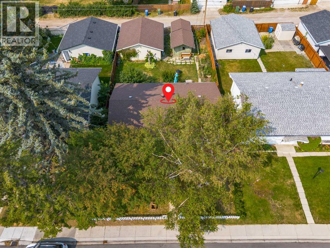
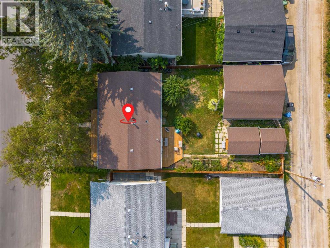
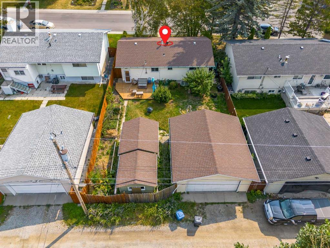
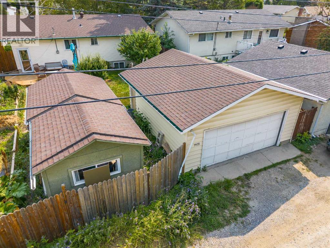
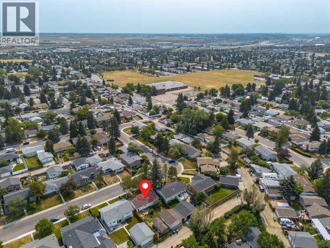
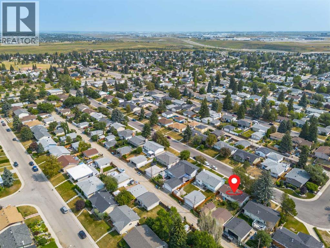
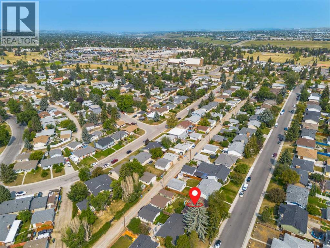
Welcome to this beautifully updated Huntington Hills bungalow, freshly painted throughout to seamlessly blend sleek, modern touches with exceptional warmth and a cozy, ready-to-go ambiance. A brand-new front deck delivers striking curb appeal, welcoming you into a bright, impeccably maintained main level filled with natural light. The heart of the home features a big, highly functional, and sun-lit kitchen with a expansive view out to the private backyard—making daily living and meal preparation a true joy. Accommodating three spacious main-floor bedrooms and a full bath, the layout flows effortlessly down to a brand-new finished basement. Accessible via a convenient separate entrance, the fully finished lower level features a secondary living area and an additional full bathroom, offering maximum versatility for extended family, guests, or extra recreation space. Showing exceptionally well from top to bottom, this turnkey home offers complete peace of mind, an unbeatable location steps from public transit, top schools, and local amenities, with quick possession available if needed. (id:51913)
Property Details
| Amenities Near By : Park, Playground, Schools, Shopping |
| Features : Back Lane, No Smoking Home, Level |
| Parking Space Total : 2 |
| Plan : 6604jk |
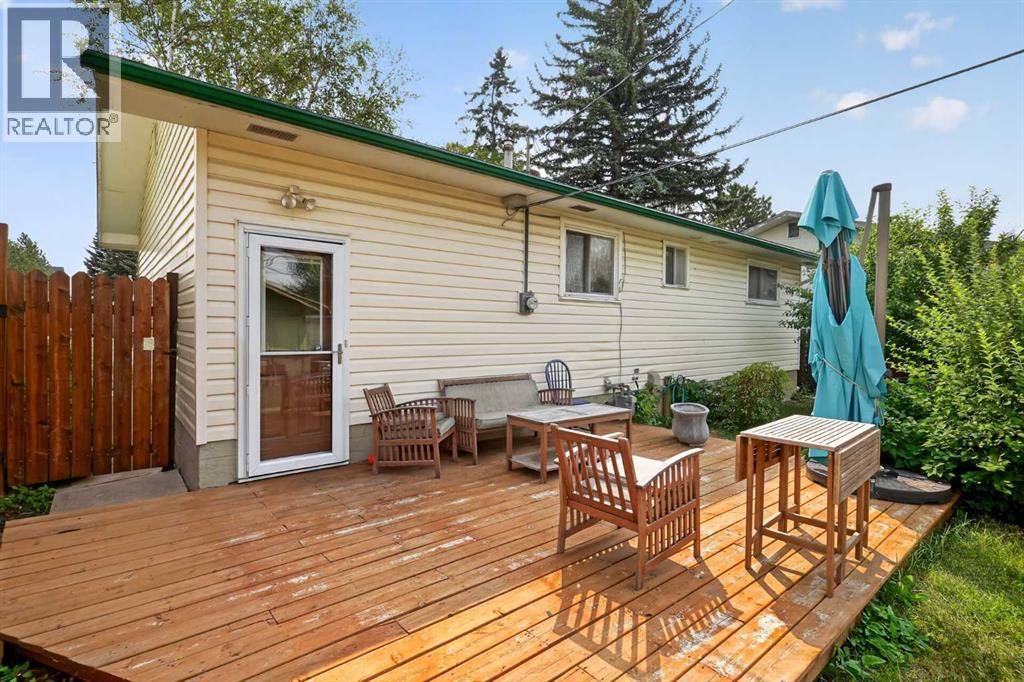
| Structure : Shed, Deck |
| MLS® Number : A2335209 |
| Property Type : Single Family |
| Community Name : Huntington Hills |
Building
| Bathroom Total : 2 |
| Bedrooms Above Ground : 2 |
| Bedrooms Below Ground : 1 |
| Bedrooms Total : 3 |
| Appliances : Refrigerator, Dishwasher, Stove, Microwave |
| Architectural Style : Bungalow |
| Basement Development : Finished |
| Basement Features : Separate Entrance, Suite |
| Basement Type : Full (finished) |
| Constructed Date : 1970 |
| Construction Material : Poured Concrete |
| Construction Style Attachment : Detached |
| Cooling Type : None |
| Exterior Finish : Concrete, Vinyl Siding |
| Flooring Type : Carpeted, Ceramic Tile, Laminate |
| Foundation Type : Poured Concrete |
| Heating Type : Forced Air |
| Stories Total : 1 |
| Size Interior : 1000 Sqft |
| Total Finished Area : 1000 Sqft |
| Type : House |
Land
| Size Total : 532 M2|4,051 - 7,250 Sqft |
| Size Total Text : 532 M2|4,051 - 7,250 Sqft |
| Size Frontage : 4.85 M |
| Acreage : No |
| Land Amenities : Park, Playground, Schools, Shopping |
| Fence Type : Fence |
| Landscape Features : Landscaped, Lawn |
| Size Depth : 10.23 M |
| Size Irregular : 532.00 |
| Zoning Description : R-cg |
Rooms
| Level | Type | Dimensions |
|---|---|---|
| Basement | Family Room | 9.83 Ft x 14.33 Ft |
| Basement | Bedroom | 10.17 Ft x 11.83 Ft |
| Basement | Other | 7.00 Ft x 10.75 Ft |
| Basement | Kitchen | 8.42 Ft x 9.17 Ft |
| Basement | 3pc Bathroom | 5.33 Ft x 6.58 Ft |
| Main Level | Other | 4.00 Ft x 10.83 Ft |
| Main Level | Living Room | 12.83 Ft x 14.75 Ft |
| Main Level | Kitchen | 7.67 Ft x 11.00 Ft |
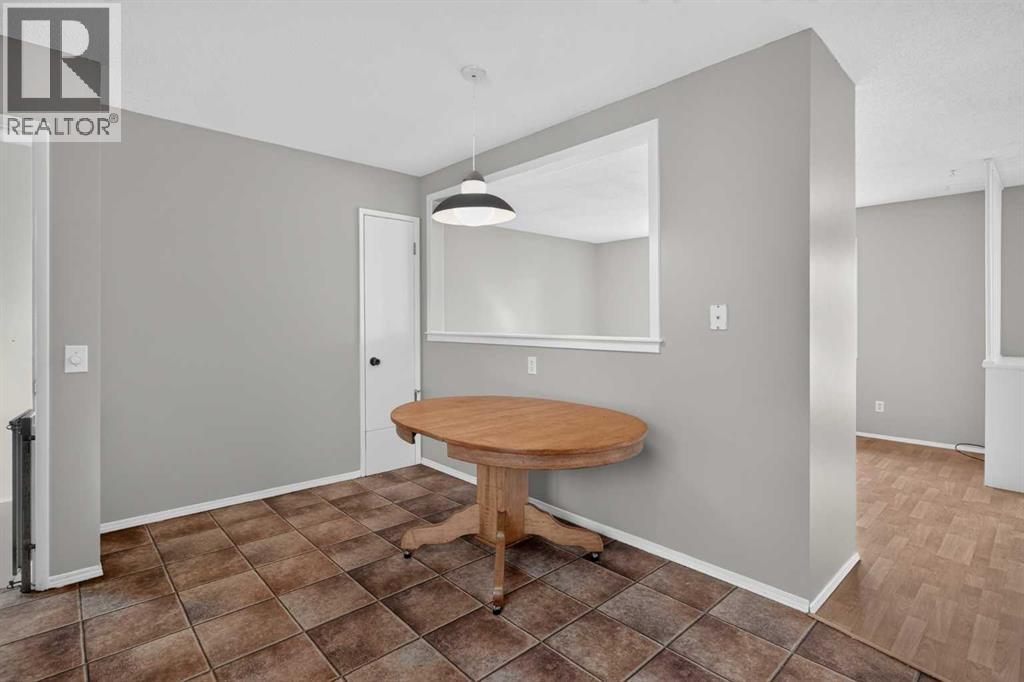
| Main Level | Dining Room | 7.50 Ft x 9.50 Ft |
| Main Level | Primary Bedroom | 10.08 Ft x 12.08 Ft |
| Main Level | Bedroom | 10.42 Ft x 17.00 Ft |
| Main Level | 4pc Bathroom | 5.00 Ft x 10.08 Ft |
Map
Agents and Offices
- Justin Havre
- Chris Dietzen
- Office: Exp Realty