House

Year Built: 2014

Area: 2287 sqft

Bedrooms: 4

Bathrooms: 4

Fireplaces: 1

Car Parking: 6
8 Cimarron Estates Gate Okotoks, Alberta T0L 0A0 New
$1,348,000
Virtual Tour
Open House
This property has open houses!
Starts at: 1:00 pm
Ends at: 3:00 pm
Starts at: 1:00 pm
Ends at: 3:00 pm
Description
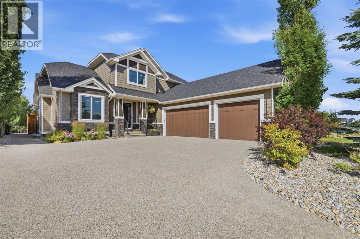
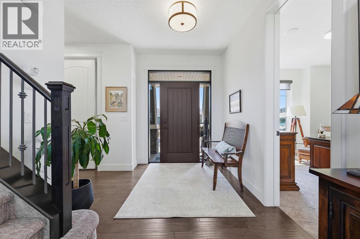
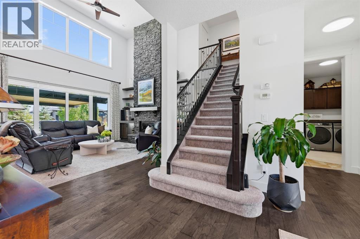
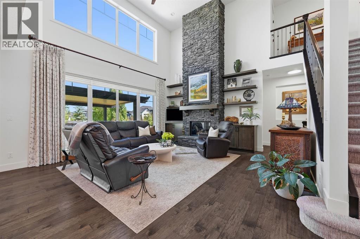
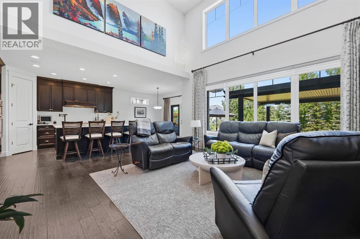
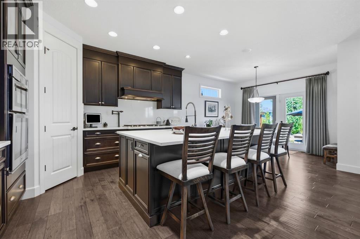
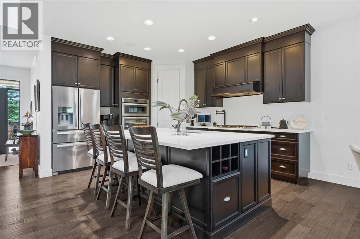
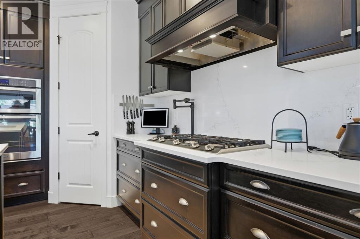
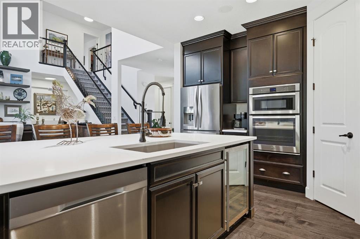
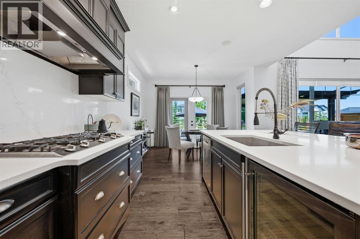
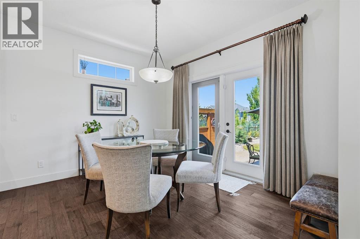
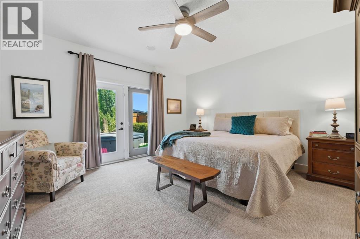
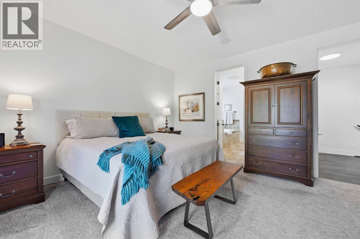
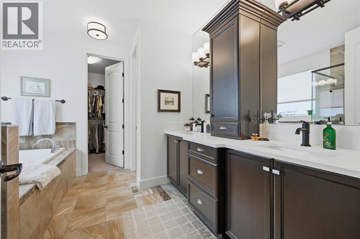
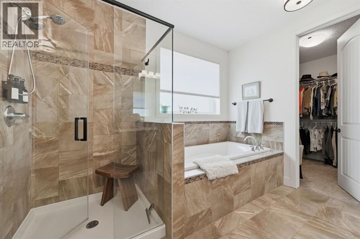
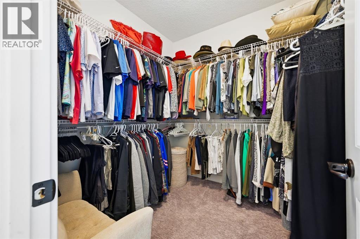
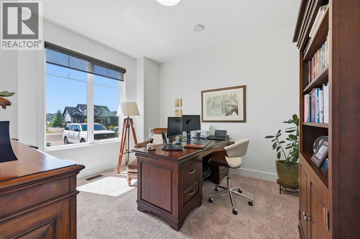
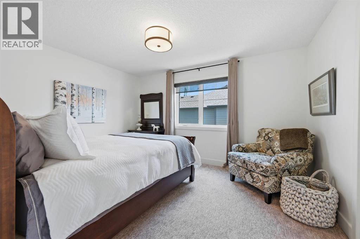
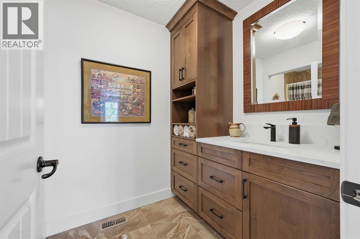
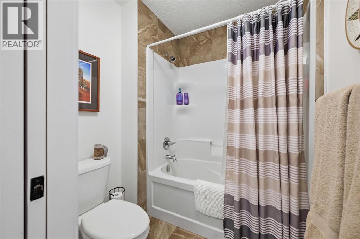
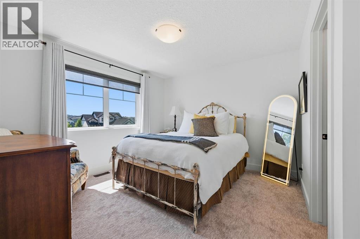
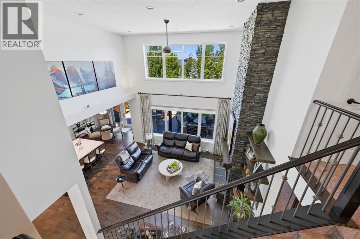
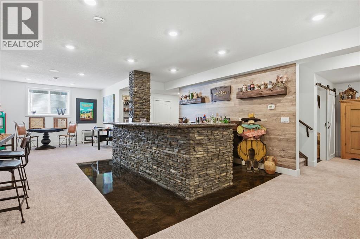
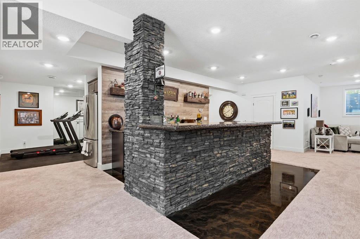
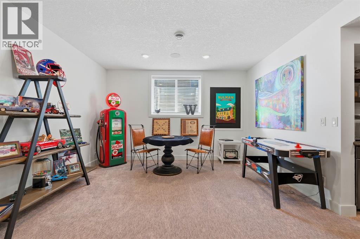
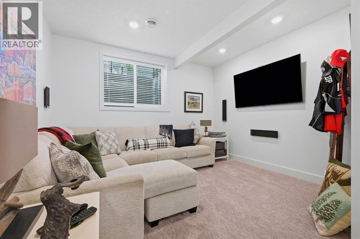
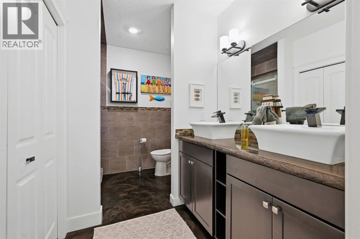
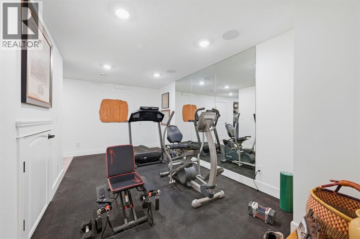
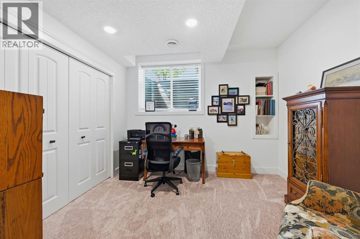
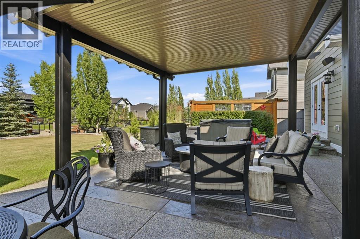
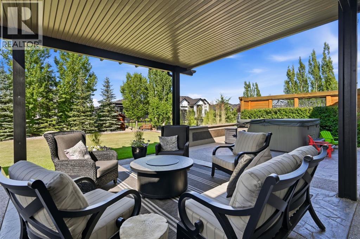
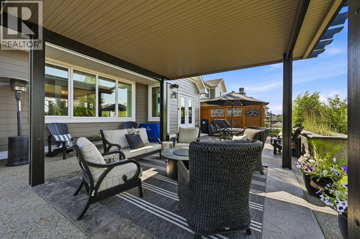
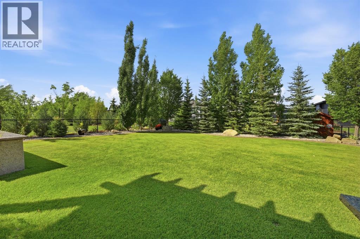
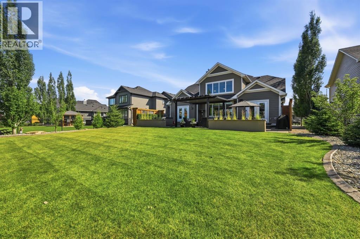
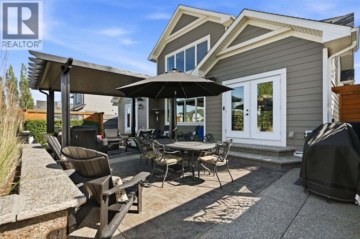
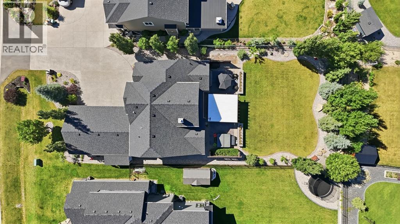
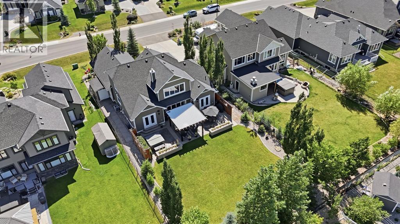
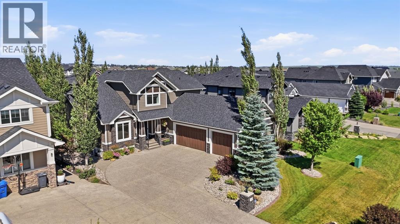
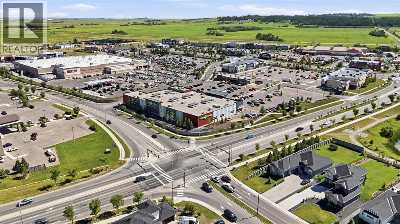
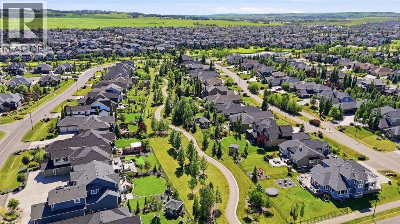
Welcome to 8 Cimarron Estates Gate, an exceptional executive estate in one of Okotoks’ most prestigious communities. Perfectly situated on an expansive, professionally landscaped quarter-acre estate lot, this custom 1½-storey home offers over 4,000 sq. ft. of beautifully developed living space, showcasing quality craftsmanship and premium finishes throughout while seamlessly blending timeless architecture with exceptional indoor-outdoor living. From the moment you arrive, the exposed aggregate driveway, striking curb appeal, and heated triple attached garage with a dedicated 240V outlet for EV charging make a lasting impression. Inside, the soaring 18-foot great room is the centerpiece of the home, featuring expansive windows that flood the space with natural light, custom designer window coverings, custom built-ins, and a stunning floor-to-ceiling stone fireplace. The beautifully updated chef-inspired kitchen is designed to impress with quartz countertops, a full-height quartz backsplash, Blanco ceramic sink, premium stainless steel appliances, gas cooktop, built-in wall oven, large island with beverage fridge, walk-in pantry, and abundant custom cabinetry. The adjacent dining area overlooks the spectacular backyard, while a dedicated main floor office provides the perfect work-from-home space. The main floor primary retreat offers comfort and privacy, complete with a spacious walk-in closet and a beautifully updated spa-inspired ensuite featuring dual quartz vanities, a deep soaker tub, and an oversized glass shower. Upstairs, two generous bedrooms are complemented by a beautifully renovated bathroom with a custom vanity, built-in storage, and matching quartz finishes. The professionally finished basement is designed for entertaining, featuring an impressive custom wet bar with extensive stonework, a spacious recreation area, fitness room, fourth bedroom, and full bathroom. Step outside to your own private backyard retreat. The fully landscaped yard is equipped wi th underground irrigation and showcases an expansive stamped concrete patio, custom concrete landscape edging, a premium Suncoast pergola with integrated water eaves, an included hot tub; an exceptional outdoor living space designed for relaxing or entertaining. Located just minutes from schools, parks, walking paths, golf, shopping, and restaurants, this remarkable home offers an exceptional lifestyle in one of Okotoks’ most sought-after estate communities. Luxury, comfort, and timeless design come together in this exceptional Cimarron Estates residence. (id:51913)
Property Details
| Amenities Near By : Park, Playground, Schools, Shopping |
| Features : Wet Bar, No Smoking Home, Gas Bbq Hookup |
| Parking Space Total : 6 |
| Plan : 1410732 |
| MLS® Number : A2333099 |
| Property Type : Single Family |
| Community Name : Cimarron Estates |
Building
| Bathroom Total : 4 |
| Bedrooms Above Ground : 3 |
| Bedrooms Below Ground : 1 |
| Bedrooms Total : 4 |
| Appliances : Refrigerator, Water Softener, Range - Gas, Dishwasher, Oven, Microwave, Oven - Built-in, Hood Fan, Window Coverings, Garage Door Opener, Washer & Dryer |
| Basement Development : Finished |
| Basement Type : Full (finished) |
| Constructed Date : 2014 |
| Construction Material : Poured Concrete |
| Construction Style Attachment : Detached |
| Cooling Type : Central Air Conditioning |
| Exterior Finish : Concrete, Stone |
| Fireplace Present : Yes |
| Fireplace Total : 1 |
| Flooring Type : Carpeted, Hardwood, Tile |
| Foundation Type : Poured Concrete |
| Half Bath Total : 1 |
| Heating Fuel : Natural Gas |
| Heating Type : High-efficiency Furnace, Forced Air |
| Stories Total : 2 |
| Size Interior : 2287 Sqft |
| Total Finished Area : 2287 Sqft |
| Type : House |
Land
| Size Total : 0.28 Ac|10,890 - 21,799 Sqft (1/4 - 1/2 Ac) |
| Size Total Text : 0.28 Ac|10,890 - 21,799 Sqft (1/4 - 1/2 Ac) |
| Size Frontage : 20.36 M |
| Acreage : No |
| Land Amenities : Park, Playground, Schools, Shopping |
| Fence Type : Fence |
| Landscape Features : Underground Sprinkler |
| Size Irregular : 0.28 |
| Zoning Description : Tn |
Rooms
| Level | Type | Dimensions |
|---|---|---|
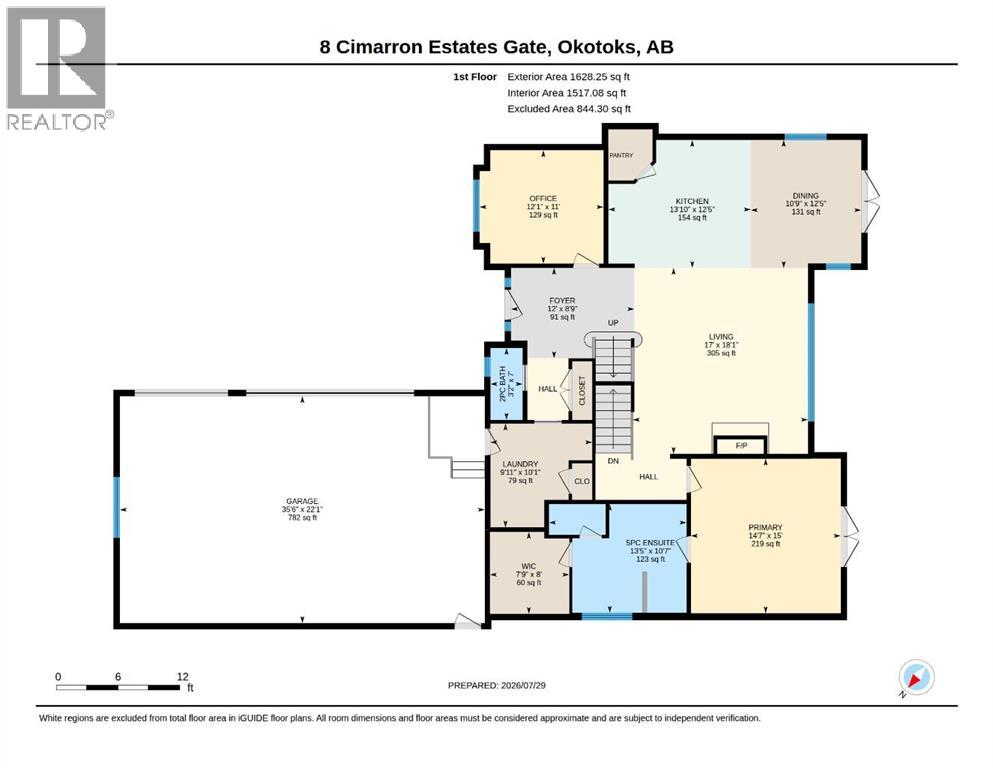
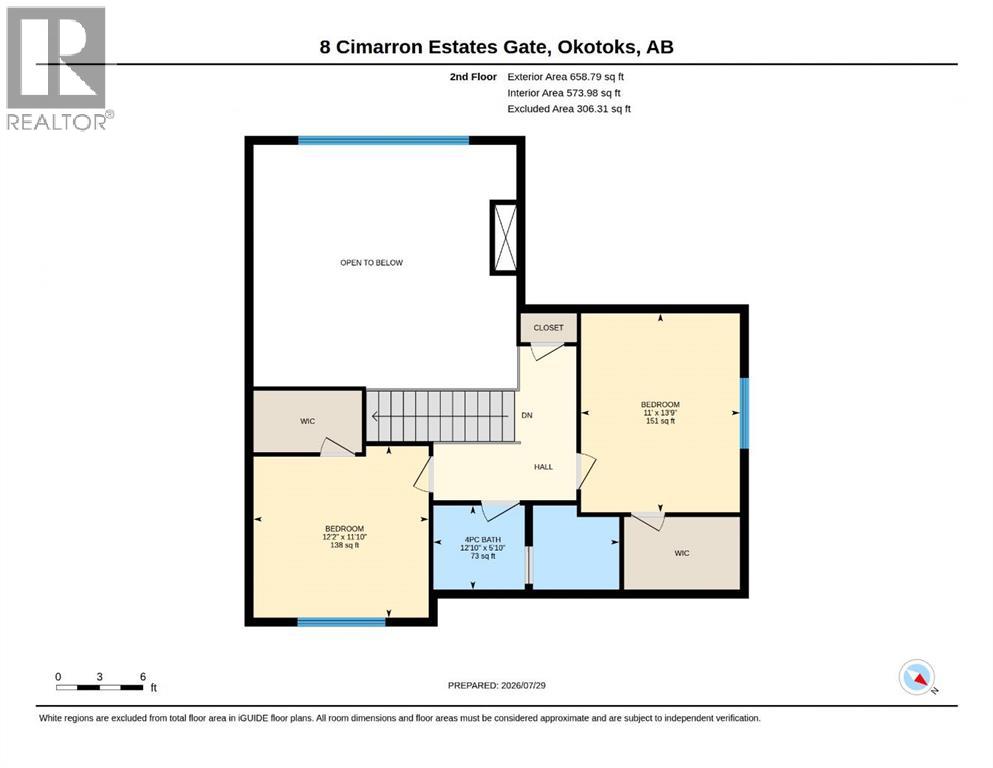
| Second Level | 4pc Bathroom | 12.83 Ft x 5.83 Ft |
| Second Level | Bedroom | 11.00 Ft x 13.75 Ft |
| Second Level | Bedroom | 12.17 Ft x 11.83 Ft |
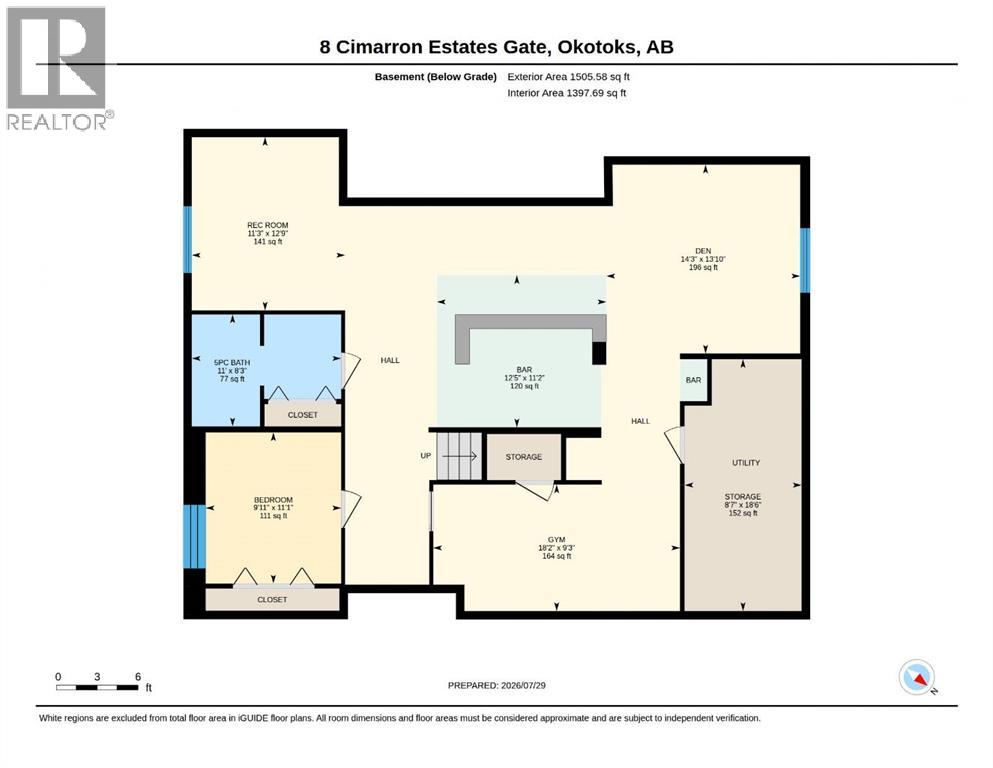
| Basement | 5pc Bathroom | 11.00 Ft x 8.25 Ft |
| Basement | Bedroom | 9.92 Ft x 11.08 Ft |
| Basement | Den | 14.25 Ft x 13.83 Ft |
| Basement | Exercise Room | 18.17 Ft x 9.25 Ft |
| Basement | Recreational, Games Room | 11.25 Ft x 12.75 Ft |
| Basement | Storage | 8.58 Ft x 18.50 Ft |
| Main Level | Primary Bedroom | 15.00 Ft x 14.58 Ft |
| Main Level | Other | 8.00 Ft x 7.75 Ft |
| Main Level | 5pc Bathroom | 10.58 Ft x 13.42 Ft |
| Main Level | Kitchen | 12.42 Ft x 13.83 Ft |
| Main Level | Dining Room | 12.42 Ft x 10.75 Ft |
| Main Level | Living Room | 18.08 Ft x 17.00 Ft |
| Main Level | Office | 11.00 Ft x 12.08 Ft |
| Main Level | Foyer | 8.75 Ft x 12.00 Ft |
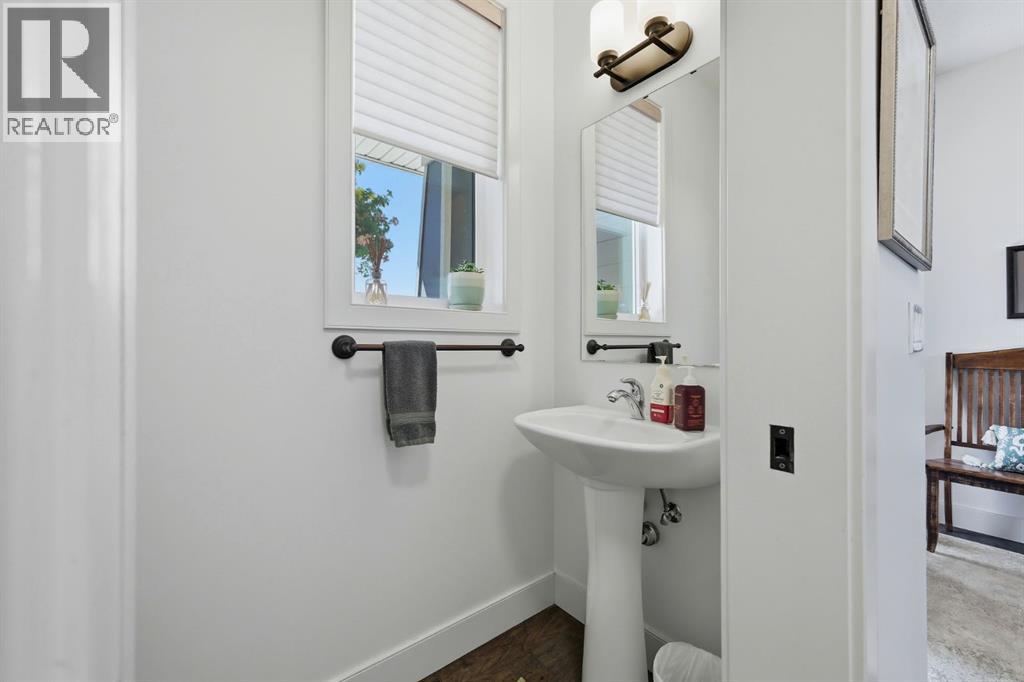
| Main Level | 2pc Bathroom | 7.00 Ft x 3.17 Ft |
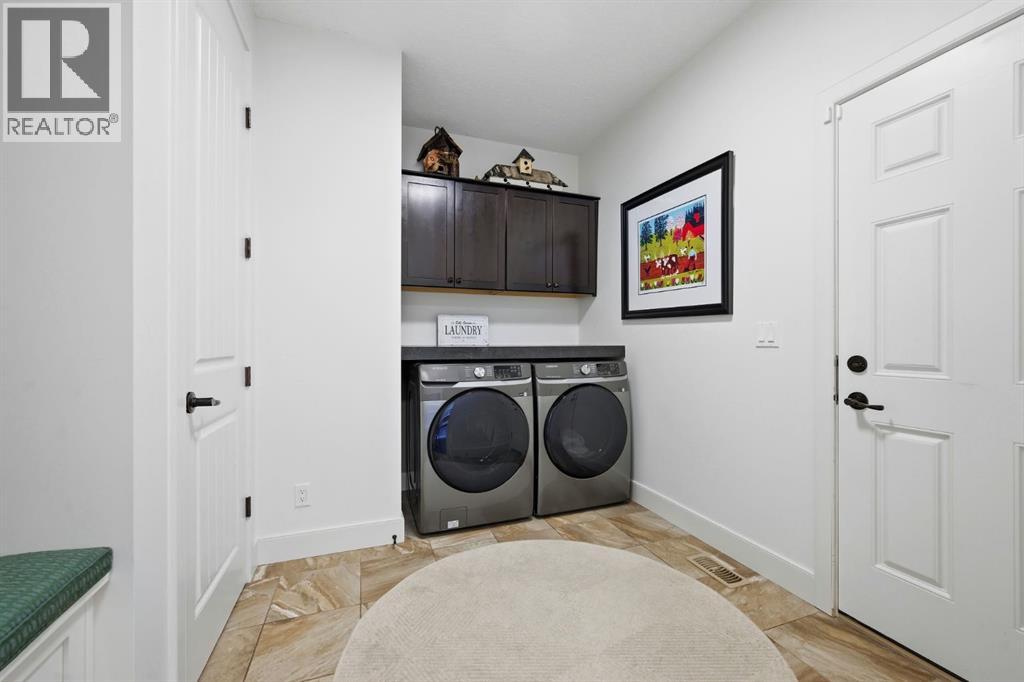
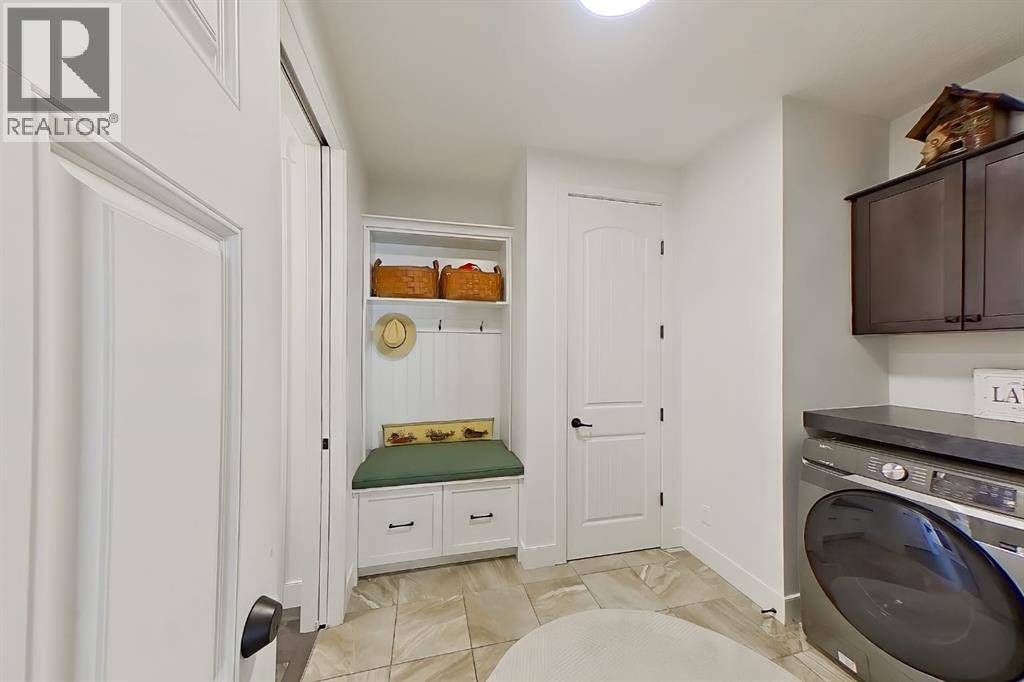
| Main Level | Laundry Room | 10.08 Ft x 9.92 Ft |
Map
Agents and Offices
- Bryan Wickson
- Richard Tantzen
- Office: Cir Realty