


House

Year Built: 2011

Area: 1872 sqft

Bedrooms: 5

Bathrooms: 4

Fireplaces: 1

Car Parking: 4
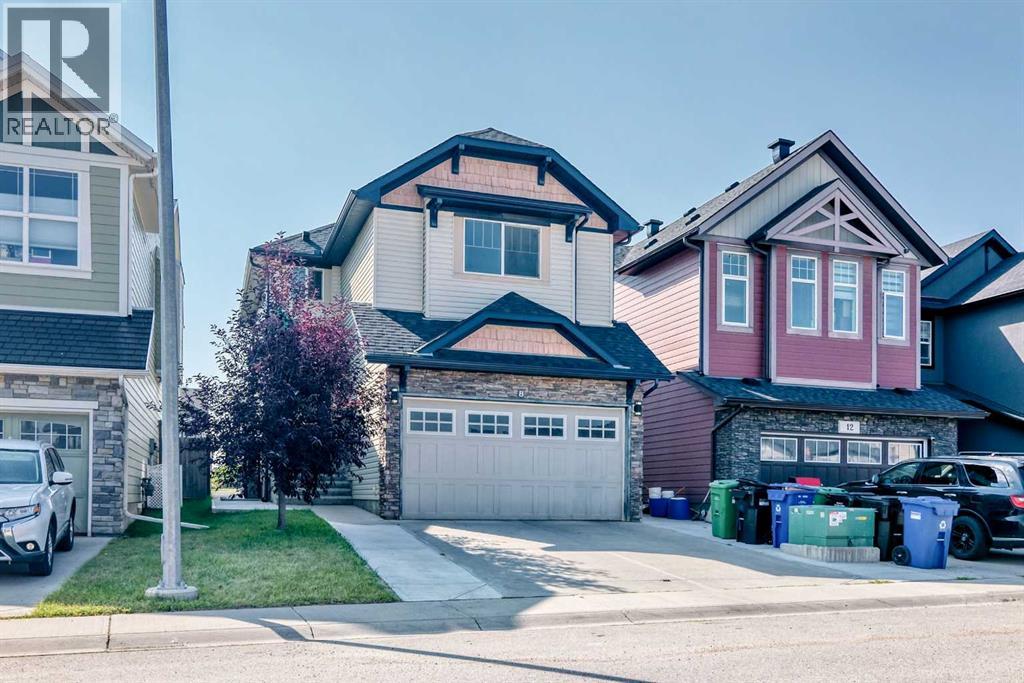
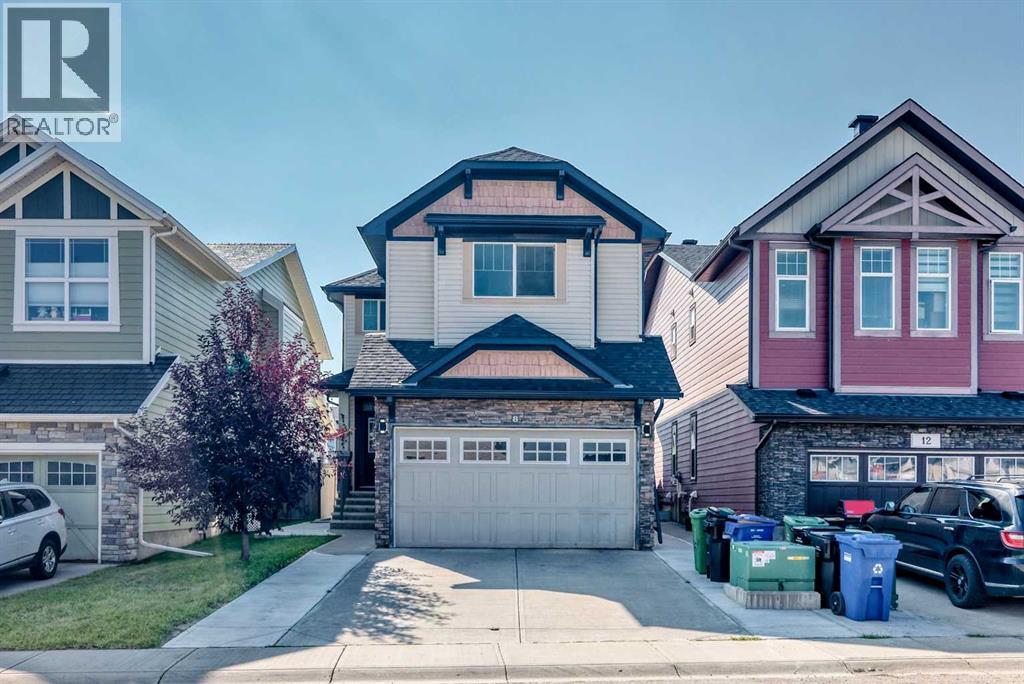
8 Skyview Point Terrace Ne Calgary, Alberta T3N 0G9
$684,900
Description
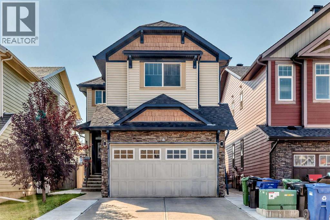
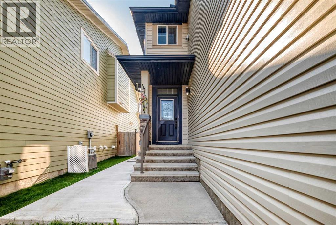
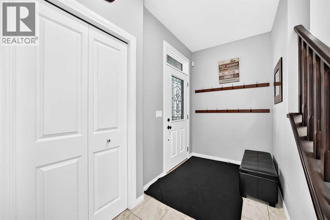
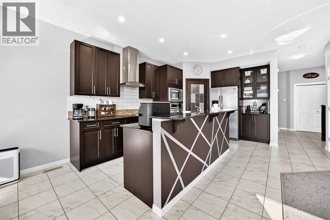
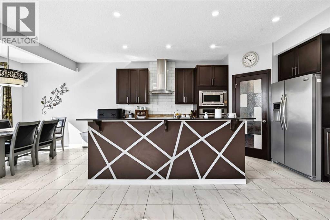
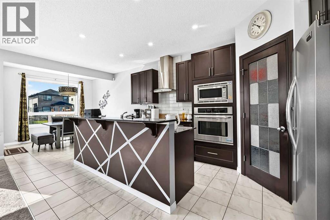
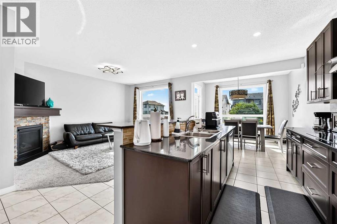
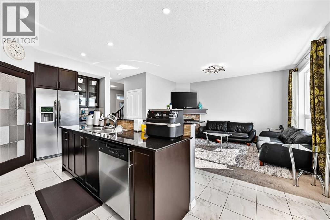
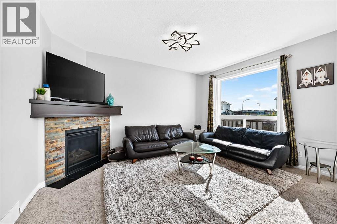
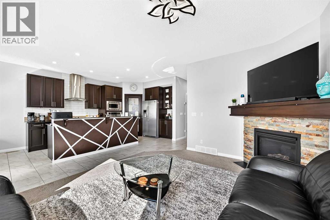
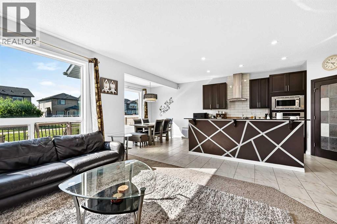
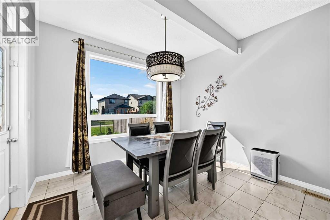
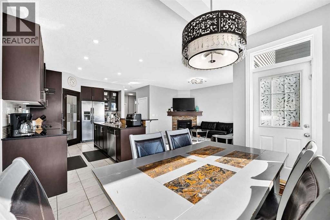
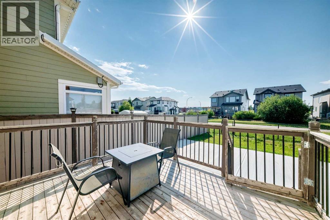
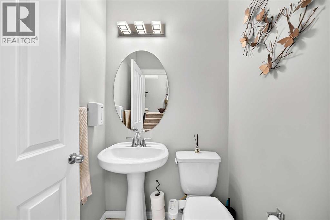
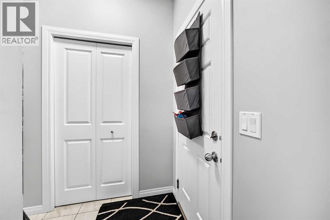
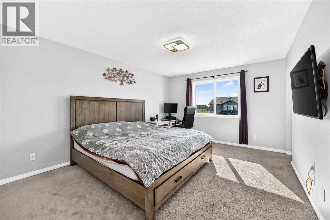
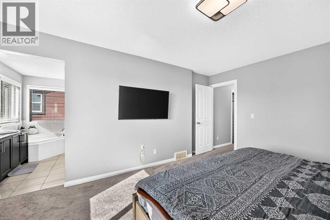
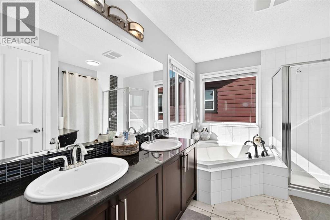
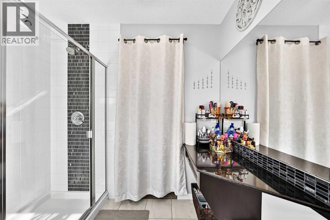
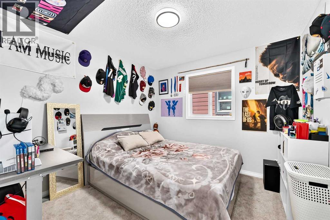
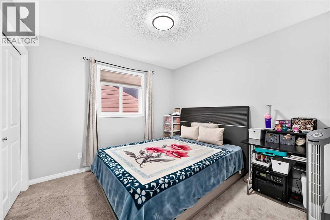
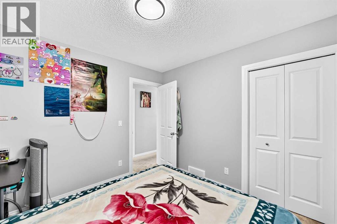
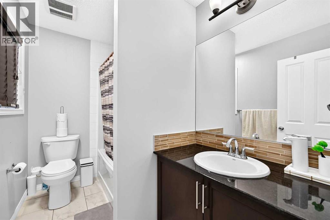
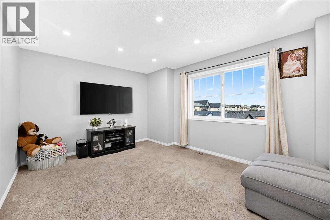
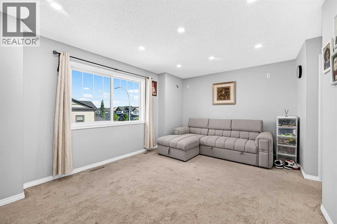
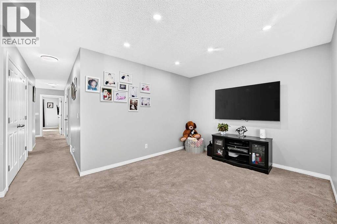
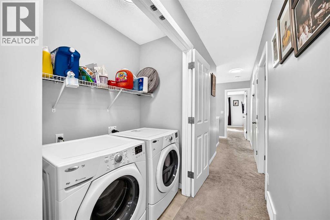
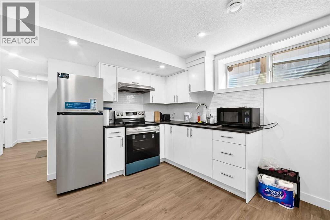
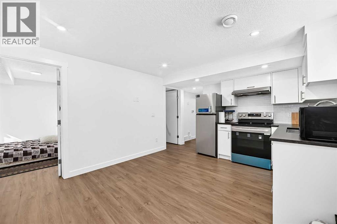
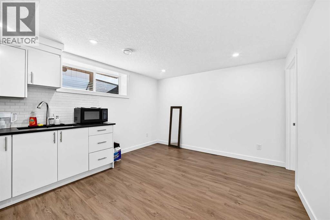
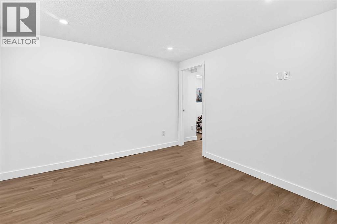
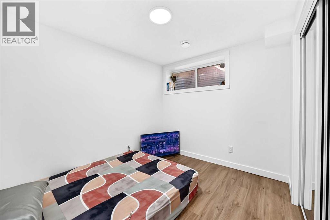
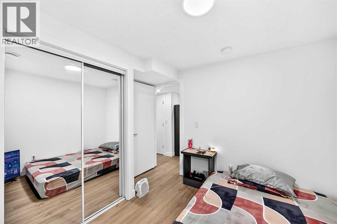
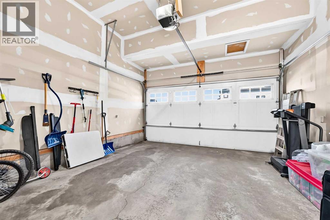
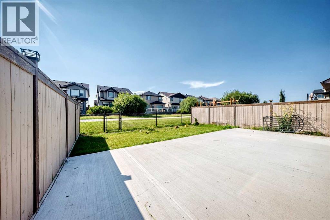
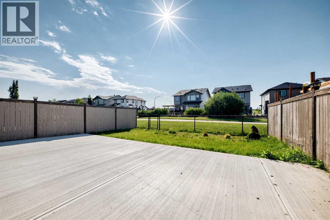
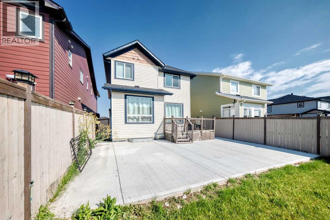
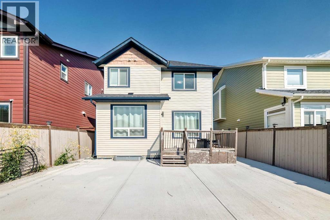
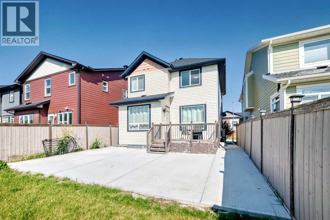
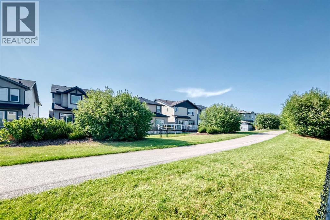
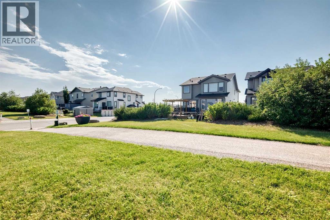
*OPEN HOUSE SUNDAY AUG 23 from 3-5PM* Welcome to this stylish, light-filled Shane-built home in Skyview Ranch, now upgraded with central air conditioning for year-round comfort! The open-concept main level features a chef-inspired kitchen with a large island, abundant cabinetry, and a walk-through pantry that connects directly to the garage for effortless grocery trips. Enjoy meals in the dining nook or step out onto the large west-facing deck. The living room centers around a cozy corner fireplace, complemented by a welcoming foyer, mudroom, and a 2-piece powder room on this floor. Upstairs, the primary retreat boasts a spa-like 5-piece ensuite with dual sinks, a corner tub, a separate shower, a makeup vanity, and a spacious walk-in closet. Two additional well-sized bedrooms, a versatile bonus room, a full 4-piece bath, and upper-level laundry complete the second floor. Downstairs, discover a fully finished 2-bedroom legal basement suite complete with its own separate entrance—offering incredible potential for mortgage assistance or extended family living! House is also backing on to a beautiful green space and walk path. Don't miss out on this complete, turn-key home—schedule your showing today! (id:51913)
Property Details
| Amenities Near By : Park, Playground, Schools, Shopping |
| Features : Cul-de-sac, No Smoking Home, Level |
| Parking Space Total : 4 |
| Plan : 1111858 |
| Structure : Deck |
| MLS® Number : A2338404 |
| Property Type : Single Family |
| Community Name : Skyview Ranch |
Building
| Bathroom Total : 4 |
| Bedrooms Above Ground : 3 |
| Bedrooms Below Ground : 2 |
| Bedrooms Total : 5 |
| Appliances : Refrigerator, Dishwasher, Stove, Hood Fan, Window Coverings, Garage Door Opener, Washer & Dryer |
| Basement Development : Finished |
| Basement Features : Separate Entrance, Suite |
| Basement Type : Full (finished) |
| Constructed Date : 2011 |
| Construction Material : Wood Frame |
| Construction Style Attachment : Detached |
| Cooling Type : Central Air Conditioning |
| Exterior Finish : Stone, Vinyl Siding, Wood Siding |
| Fireplace Present : Yes |
| Fireplace Total : 1 |
| Flooring Type : Carpeted, Ceramic Tile |
| Foundation Type : Poured Concrete |
| Half Bath Total : 1 |
| Heating Type : Forced Air |
| Stories Total : 2 |
| Size Interior : 1872 Sqft |
| Total Finished Area : 1871.6 Sqft |
| Type : House |
Land
| Size Total : 364 M2|0-4,050 Sqft |
| Size Total Text : 364 M2|0-4,050 Sqft |
| Size Frontage : 10.38 M |
| Acreage : No |
| Land Amenities : Park, Playground, Schools, Shopping |
| Fence Type : Fence |
| Landscape Features : Landscaped |
| Size Irregular : 364.00 |
| Zoning Description : R-g |
Rooms
| Level | Type | Dimensions |
|---|---|---|
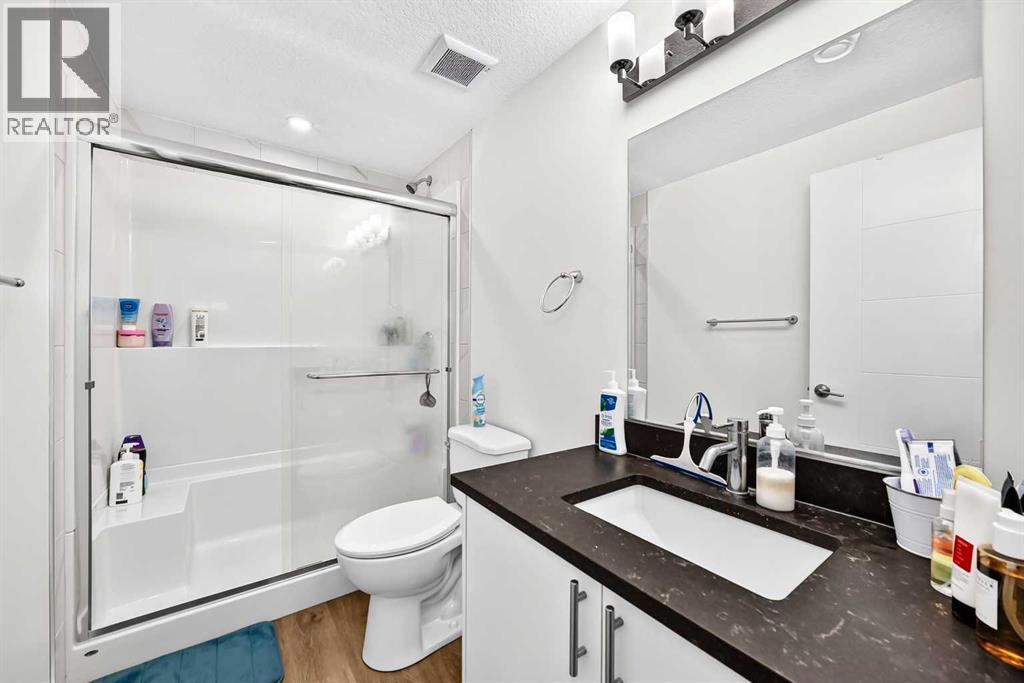
| Basement | 3pc Bathroom | 8.92 Ft x 4.92 Ft |
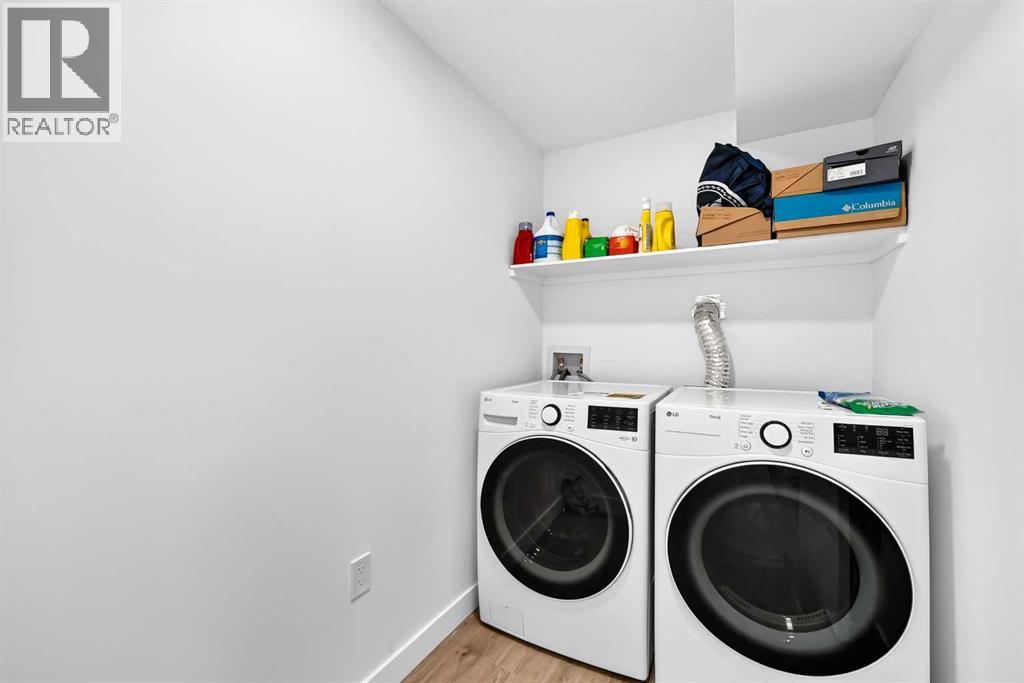
| Basement | Laundry Room | 7.75 Ft x 5.00 Ft |
| Basement | Furnace | 9.08 Ft x 7.25 Ft |
| Basement | Bedroom | 9.83 Ft x 8.33 Ft |
| Basement | Bedroom | 9.67 Ft x 7.58 Ft |
| Basement | Living Room | 11.67 Ft x 7.08 Ft |
| Basement | Kitchen | 7.58 Ft x 11.67 Ft |
| Main Level | Other | 12.17 Ft x 5.42 Ft |
| Main Level | 2pc Bathroom | 4.50 Ft x 4.58 Ft |
| Main Level | Other | 7.00 Ft x 5.75 Ft |
| Main Level | Pantry | 7.67 Ft x 4.17 Ft |
| Main Level | Living Room | 14.92 Ft x 12.00 Ft |
| Main Level | Dining Room | 10.92 Ft x 11.33 Ft |
| Main Level | Kitchen | 14.75 Ft x 10.92 Ft |
| Main Level | Other | 10.33 Ft x 12.25 Ft |
| Main Level | Other | 4.33 Ft x 3.67 Ft |
| Upper Level | Bonus Room | 17.00 Ft x 11.42 Ft |
| Upper Level | Laundry Room | 5.83 Ft x 3.00 Ft |
| Upper Level | 4pc Bathroom | 9.08 Ft x 5.67 Ft |
| Upper Level | Bedroom | 10.08 Ft x 10.17 Ft |
| Upper Level | Bedroom | 10.00 Ft x 10.17 Ft |
| Upper Level | Primary Bedroom | 12.00 Ft x 15.00 Ft |
| Upper Level | 5pc Bathroom | 10.67 Ft x 9.08 Ft |
| Upper Level | Other | 10.67 Ft x 4.58 Ft |
Map
Agents and Offices
- Ricky Ahuja
- Arpit Ahuja
- Office: Maxwell Capital Realty

Latest Listing

10719 Mapleglen Crescent Se
$1,030,000
92 Everglen Close Sw
$889,900