House

Year Built: 2018

Area: 2331 sqft

Bedrooms: 4

Bathrooms: 4

Fireplaces: 1

Car Parking: 2
8 Sunrise Common Cochrane, Alberta T4C 0Z9
$799,900
Description
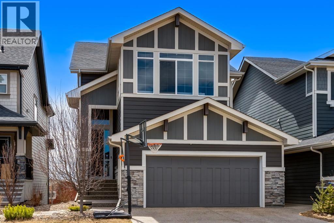
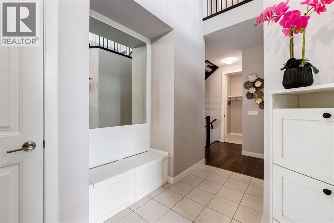
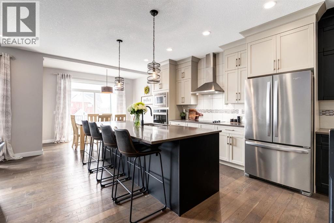
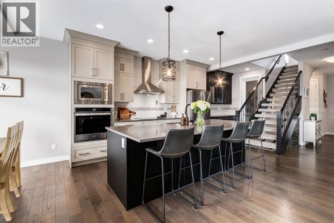
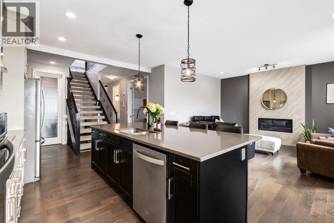
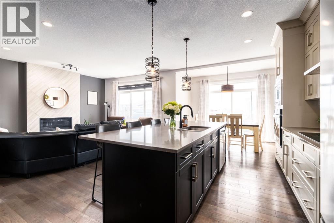
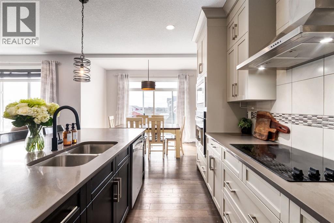
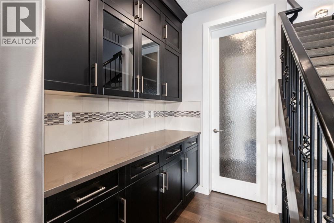
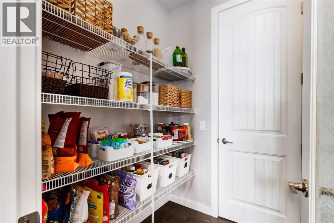
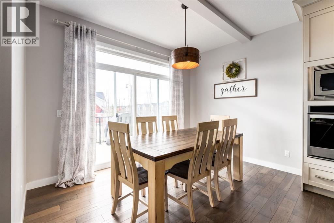
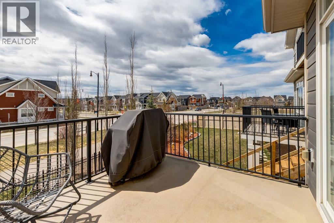
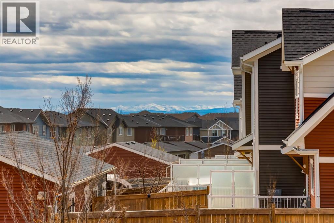
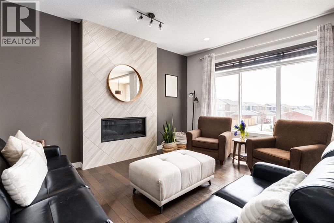
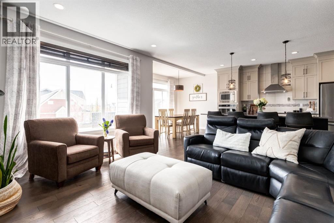
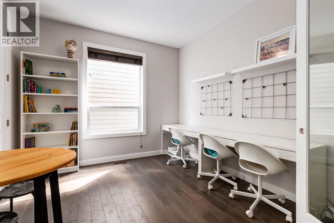
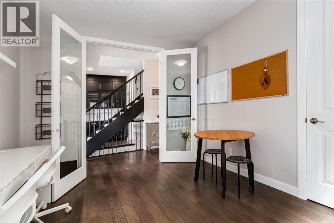
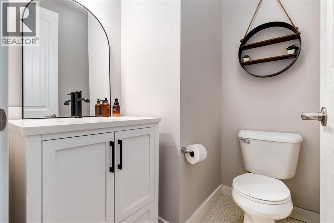
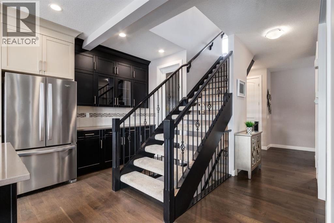
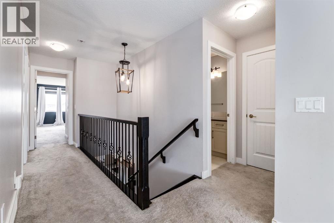
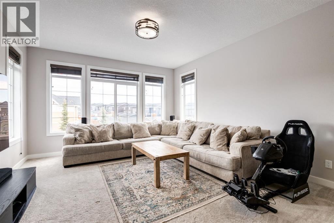
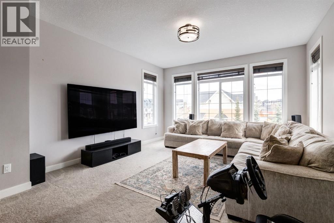
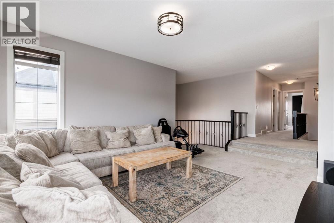
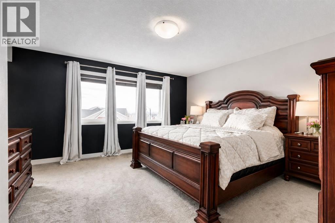
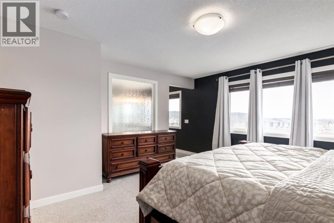
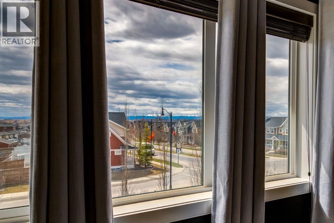
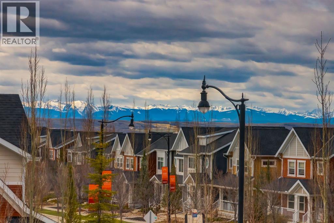
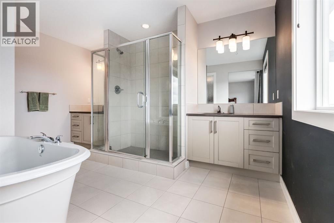
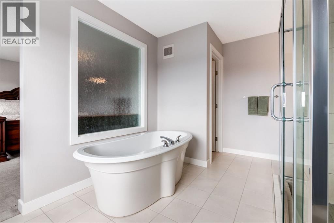
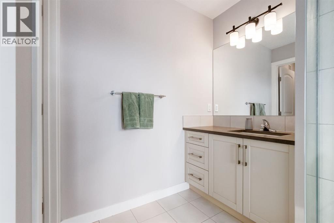
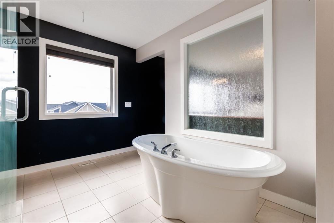
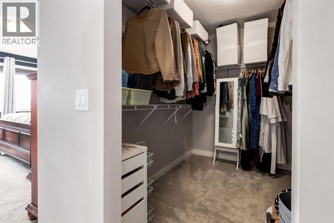
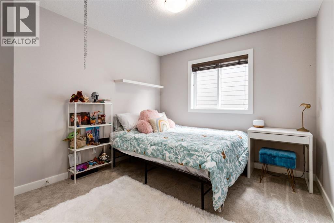
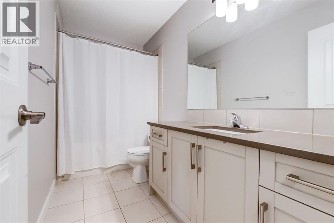
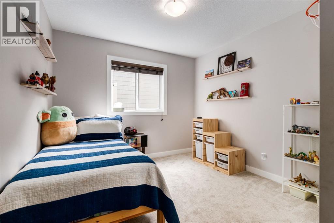
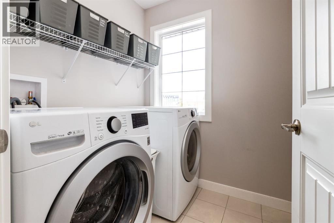
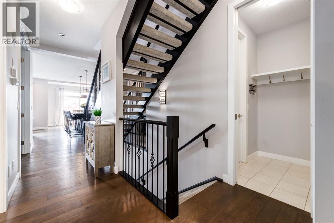
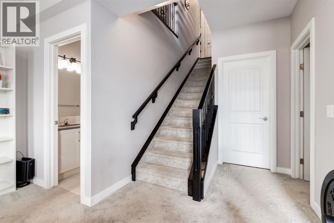
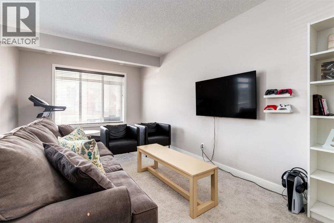
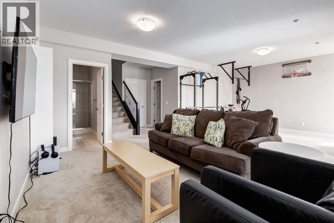
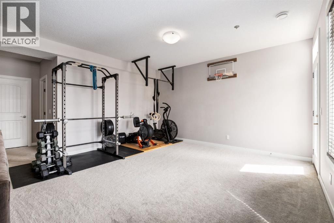
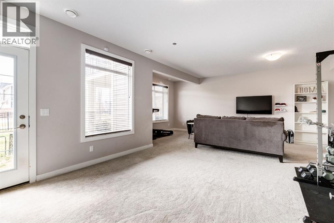
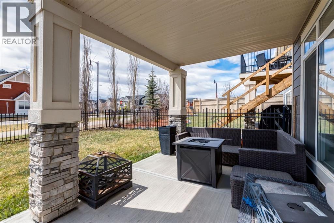
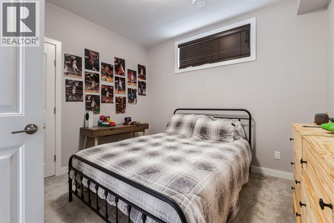
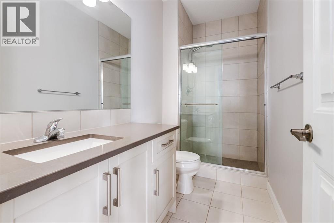
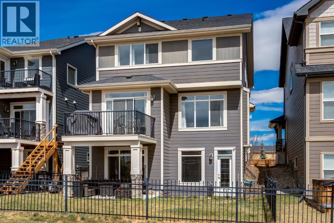
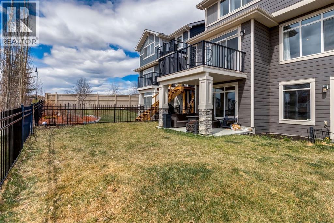
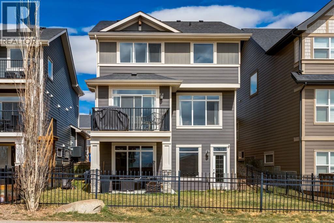
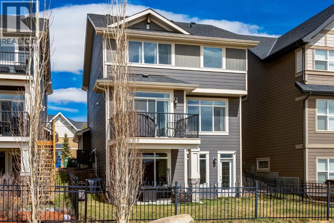
Welcome to this stunning former showhome in the sought-after community of Sunset Ridge, where elevated design meets everyday family living, all set against the breathtaking backdrop of the Rocky Mountains. This beautifully appointed two-storey home makes a lasting first impression with its open-to-below foyer and sleek ceramic tile entry, leading into a bright, open-concept main floor. Contemporary finishes and a stylish lighting package highlight the showpiece kitchen, complete with a massive granite island, full-height cabinetry, and a premium stainless steel appliance package including an electric cooktop, built-in oven, and microwave. A convenient walk-through pantry connects directly to the finished double attached garage, making busy days that much easier. The main floor continues with rich hardwood flooring, a private den with French doors, and a welcoming living room anchored by a cozy gas fireplace. The dining area opens onto a balcony overlooking the sunny south-facing backyard with glimpses of the Rockies, perfect for morning coffee or evening unwinding. An elegant open riser staircase with wrought iron and wood railings leads to the upper level, where a spacious sunken bonus room is filled with natural light. Two additional bedrooms, a 4-piece bathroom, and a well-placed laundry room complete the level, while the primary suite offers a peaceful retreat with south exposure, Rocky Mountain views, a large walk-in closet, and a luxurious 5-piece ensuite with dual vanities, glass shower, and soaker tub. The fully developed walkout lower level expands your living space with a large recreation area, fourth bedroom, 3-piece bathroom, and access to the bright backyard with a poured concrete patio, ideal for entertaining or relaxing. Beyond the home, Sunset Ridge offers an unbeatable lifestyle. With over 5 km of scenic pathways, parks, playgrounds, and a beautiful freshwater pond, it’s easy to get outside and stay active. Families will appreciate having both Ranch eView School and St. Timothy Jr./Sr. High School right in the community, along with quick access to the Spray Lake Sawmills Family Sports Centre. Just minutes from historic downtown Cochrane and only a short drive to Calgary, you’ll enjoy the perfect balance of small-town charm and modern convenience, plus weekend escapes to Banff National Park or Kananaskis Country are always within reach. This is more than a home... it’s a lifestyle. (id:51913)
Property Details
| Amenities Near By : Park, Playground, Schools, Shopping |
| Features : See Remarks, Other, French Door, Closet Organizers, Level, Parking |
| Parking Space Total : 2 |
| Plan : 1411831 |
| View Type : View |
| MLS® Number : A2312140 |
| Property Type : Single Family |
| Community Name : Sunset Ridge |
Building
| Bathroom Total : 4 |
| Bedrooms Above Ground : 3 |
| Bedrooms Below Ground : 1 |
| Bedrooms Total : 4 |
| Amenities : Other |
| Appliances : Refrigerator, Cooktop - Electric, Dishwasher, Microwave, Oven - Built-in, Hood Fan, Window Coverings, Washer & Dryer |
| Basement Development : Finished |
| Basement Features : Walk Out |
| Basement Type : Full (finished) |
| Constructed Date : 2018 |
| Construction Material : Wood Frame |
| Construction Style Attachment : Detached |
| Cooling Type : Central Air Conditioning |
| Exterior Finish : Stone, Vinyl Siding |
| Fireplace Present : Yes |
| Fireplace Total : 1 |
| Flooring Type : Carpeted, Ceramic Tile, Hardwood |
| Foundation Type : Poured Concrete |
| Half Bath Total : 1 |
| Heating Fuel : Natural Gas |
| Heating Type : Forced Air |
| Stories Total : 2 |
| Size Interior : 2331 Sqft |
| Total Finished Area : 2330.7 Sqft |
| Type : House |
Land
| Size Total : 373.03 M2|0-4,050 Sqft |
| Size Total Text : 373.03 M2|0-4,050 Sqft |
| Size Frontage : 3.35 M |
| Acreage : No |
| Land Amenities : Park, Playground, Schools, Shopping |
| Fence Type : Fence |
| Landscape Features : Landscaped, Lawn |
| Size Depth : 10.39 M |
| Size Irregular : 373.03 |
| Zoning Description : R-ld |
Rooms
| Level | Type | Dimensions |
|---|---|---|
| Lower Level | Recreational, Games Room | 23.83 Ft x 19.92 Ft |
| Lower Level | Bedroom | 11.00 Ft x 11.00 Ft |
| Lower Level | 4pc Bathroom | 9.92 Ft x 4.75 Ft |
| Main Level | Kitchen | 20.42 Ft x 10.00 Ft |
| Main Level | Living Room | 14.92 Ft x 13.17 Ft |
| Main Level | Dining Room | 11.92 Ft x 9.83 Ft |
| Main Level | Other | 11.50 Ft x 10.58 Ft |
| Main Level | Other | 5.42 Ft x 2.92 Ft |
| Main Level | 2pc Bathroom | 5.67 Ft x 5.25 Ft |
| Main Level | Foyer | 11.67 Ft x 8.67 Ft |
| Main Level | Other | 5.75 Ft x 5.17 Ft |
| Upper Level | Primary Bedroom | 14.92 Ft x 14.75 Ft |
| Upper Level | Other | 8.92 Ft x 6.33 Ft |
| Upper Level | 5pc Bathroom | 13.50 Ft x 9.67 Ft |
| Upper Level | Bedroom | 12.25 Ft x 10.00 Ft |
| Upper Level | Bedroom | 12.25 Ft x 9.83 Ft |
| Upper Level | 4pc Bathroom | 10.50 Ft x 4.92 Ft |
| Upper Level | Bonus Room | 18.33 Ft x 14.00 Ft |
| Upper Level | Laundry Room | 5.92 Ft x 5.75 Ft |
Map
Agents and Offices
- Kellie D. Young
- Samantha Mollerson
- Office: Charles