


Row / Townhouse

Year Built: 1988

Area: 1330 sqft

Bedrooms: 3

Bathrooms: 3

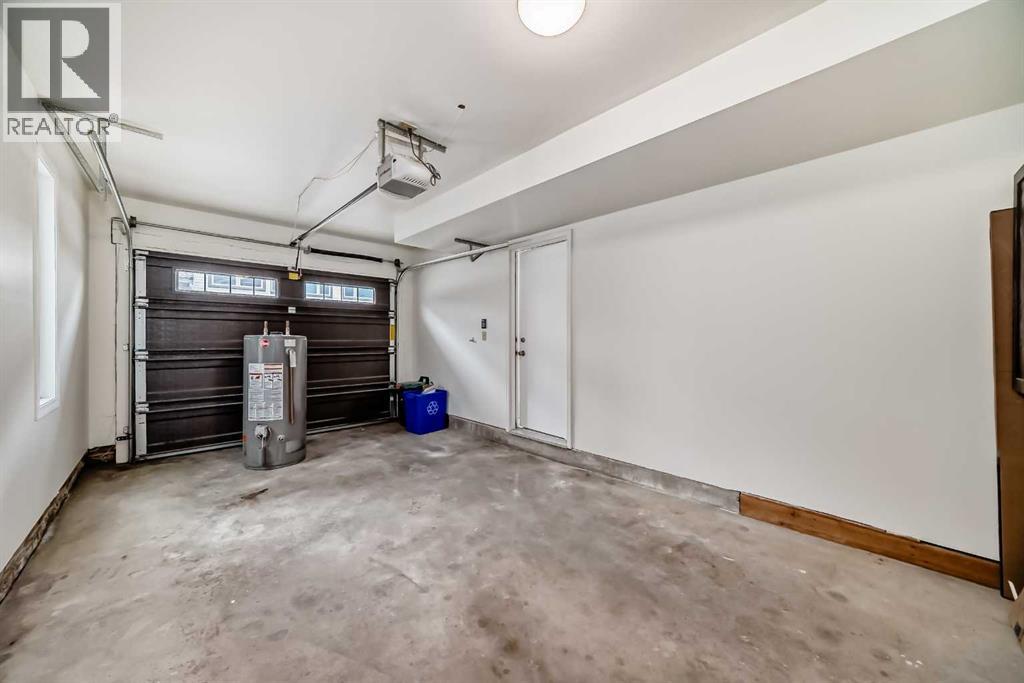
Car Parking: 1
80 Coachway Gardens Sw Calgary, Alberta T3J 2V9
$499,900
Description
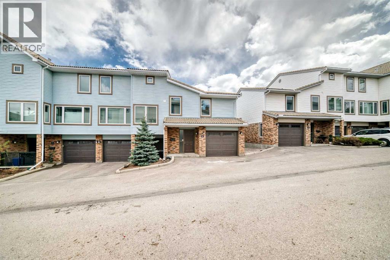
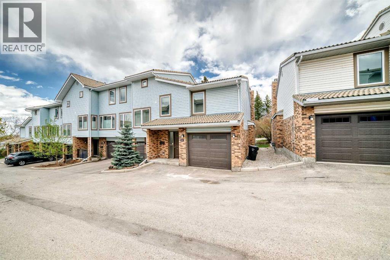
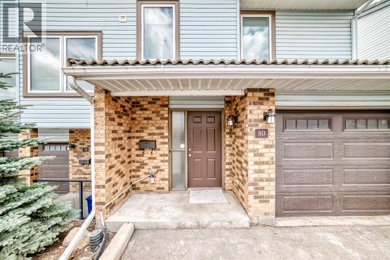
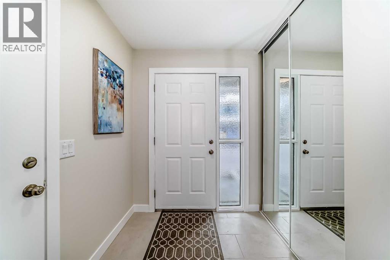
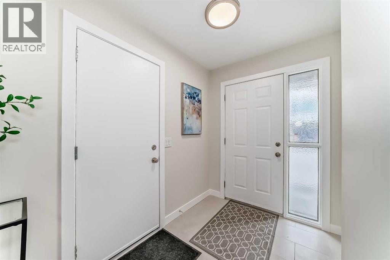
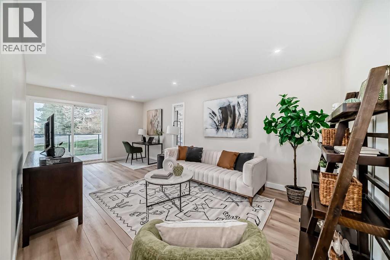
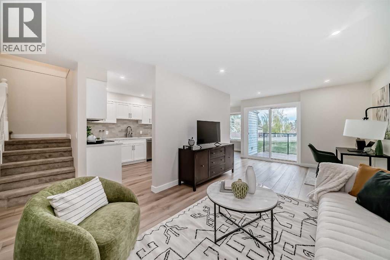
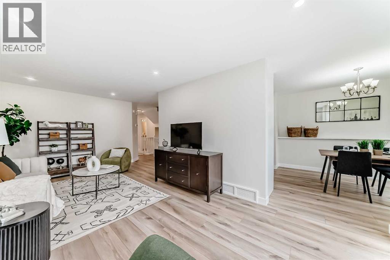
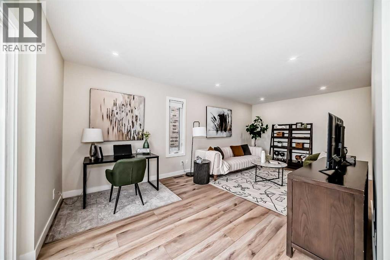
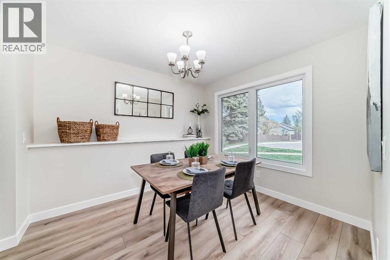
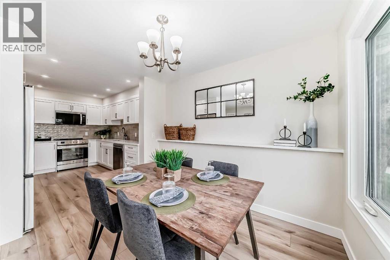
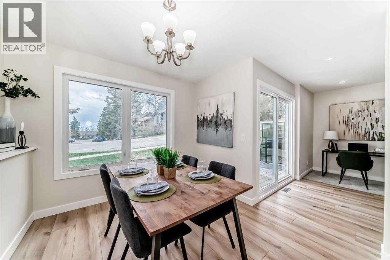
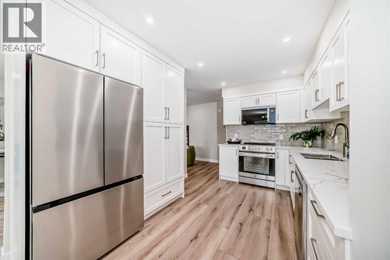
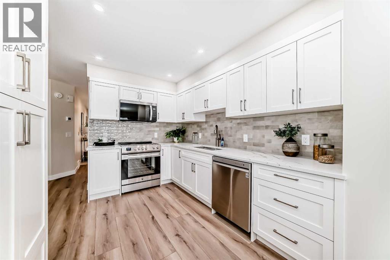
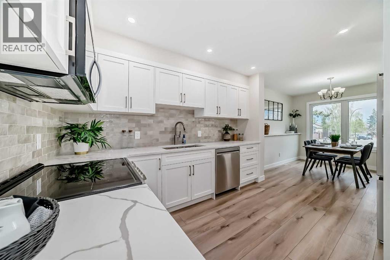
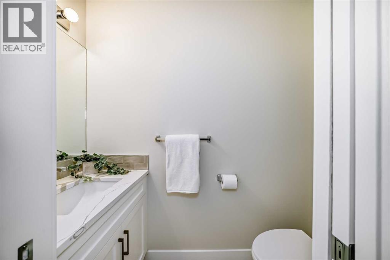
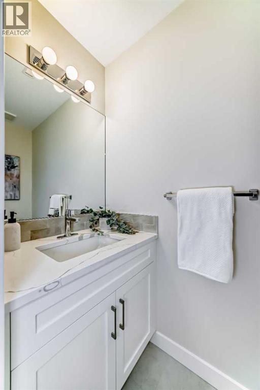
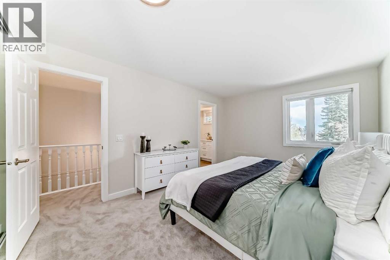
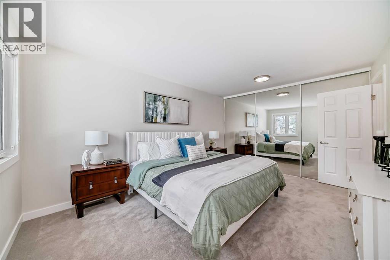
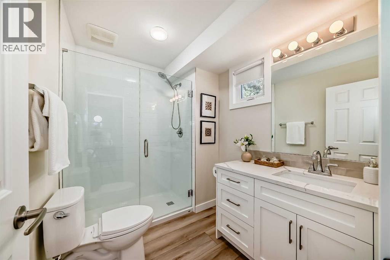
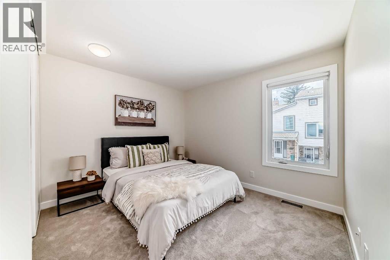
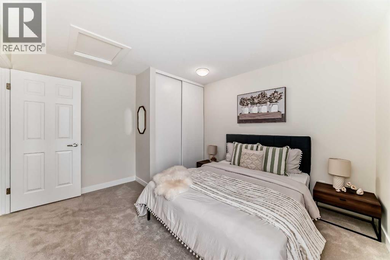
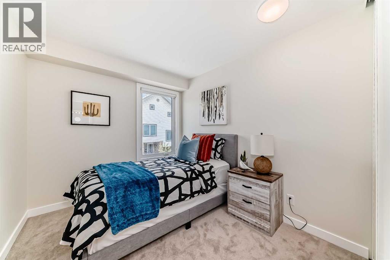
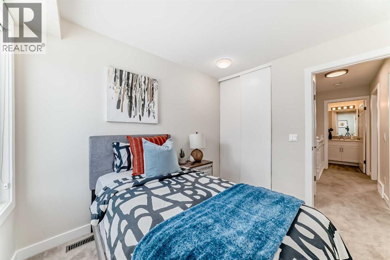
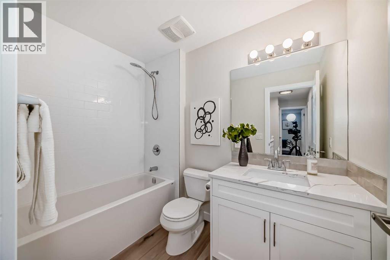
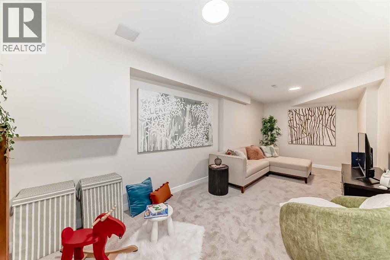
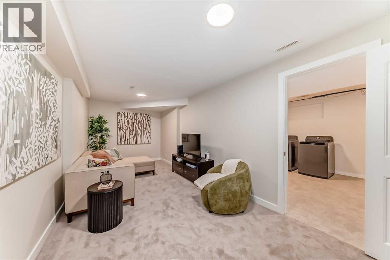
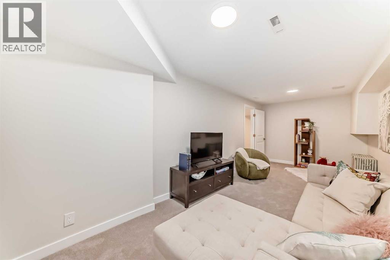
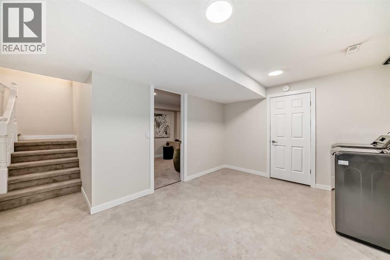
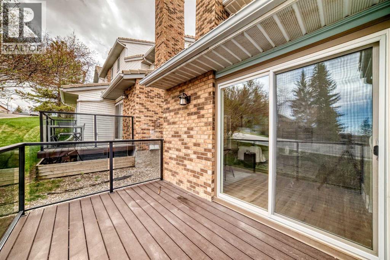
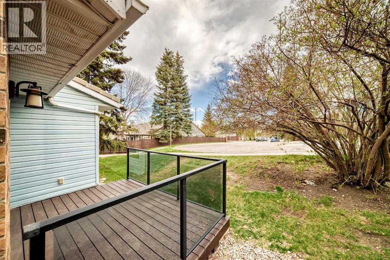
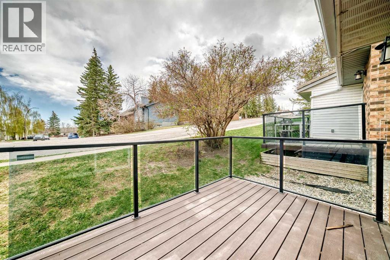
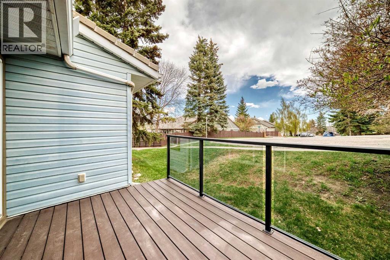
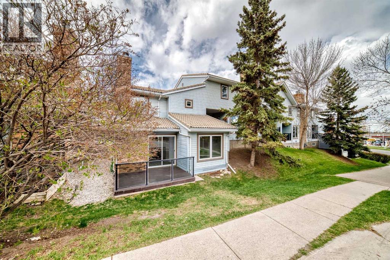
OPEN HOUSE SAT 23rd & SUN 24th 1-3 pm Outstanding, Quality Renovation from Top to Bottom in this beautiful 3 bedroom & 2 1/2 baths home. The inviting front entrance with new tile flows seamlessly into the living room & kitchen featuring luxury vinyl plank flooring. The kitchen was opened up to maximize space & efficiency boasting brand new custom cupboards, quartz countertops, designer back splash & stainless steel appliances including new induction stove. The dining area is light & bright & leads to private rear deck with composite decking & glass rail. Upstairs you'll find the redesigned ensuite bath with a walk-in shower, 10 mil glass shower door, custom vanity with quartz, custom mirrored closet in this spacious primary bedroom. Two additional bedrooms up highlighted by another totally renovated 4 piece bath. The basement has flex space perfect for office, fitness or media room and massive storage area with Laundry. Other features in this $100,0000 plus reno include all poly b removal, professionally painted throughout, new light fixtures, new carpet throughout, new baseboards, newer furnace, new Hi efficiency 50 gallon water tank, newer vinyl windows & flat painted ceiling throughout. This end unit has the absolute best floor plan & location backing onto walkway with private & convenient street parking & an easy commute to a variety of amenities, parks, shopping & schools. (id:51913)
Property Details
| Amenities Near By : Schools, Shopping |
| Community Features : Pets Allowed With Restrictions |
| Features : Cul-de-sac, Back Lane, Pvc Window, No Animal Home, No Smoking Home |
| Parking Space Total : 1 |
| Plan : 9012286 |
| Structure : Deck |
| MLS® Number : A2309836 |
| Property Type : Single Family |
| Community Name : Coach Hill |
Building
| Bathroom Total : 3 |
| Bedrooms Above Ground : 3 |
| Bedrooms Total : 3 |
| Appliances : Washer, Refrigerator, Dishwasher, Dryer, Window Coverings, Garage Door Opener, Cooktop - Induction |
| Basement Development : Finished |
| Basement Type : Full (finished) |
| Constructed Date : 1988 |
| Construction Material : Poured Concrete, Wood Frame |
| Construction Style Attachment : Attached |
| Cooling Type : None |
| Exterior Finish : Brick, Concrete |
| Flooring Type : Carpeted, Ceramic Tile, Vinyl Plank |
| Foundation Type : Poured Concrete |
| Half Bath Total : 1 |
| Heating Fuel : Natural Gas |
| Heating Type : Forced Air |
| Stories Total : 2 |
| Size Interior : 1330 Sqft |
| Total Finished Area : 1330.2 Sqft |
| Type : Row / Townhouse |
Land
| Size Total Text : Unknown |
| Acreage : No |
| Land Amenities : Schools, Shopping |
| Fence Type : Not Fenced |
| Zoning Description : M-cg D44 |
Rooms
| Level | Type | Dimensions |
|---|---|---|
| Second Level | Bedroom | 11.17 Ft x 12.42 Ft |
| Second Level | Bedroom | 9.83 Ft x 8.42 Ft |
| Second Level | 3pc Bathroom | Measurements not available |
| Second Level | 4pc Bathroom | Measurements not available |
| Basement | Laundry Room | 11.08 Ft x 14.42 Ft |
| Basement | Family Room | 21.50 Ft x 9.08 Ft |
| Main Level | Living Room | 20.67 Ft x 11.00 Ft |
| Main Level | Kitchen | 9.75 Ft x 11.00 Ft |
| Main Level | Dining Room | 10.42 Ft x 9.67 Ft |
| Main Level | Primary Bedroom | 11.17 Ft x 15.33 Ft |
| Main Level | 2pc Bathroom | Measurements not available |
Map
Agents and Offices
- Dave Bryant
- Office: RE/MAX Complete Realty

Latest Listing

217 Coopers Grove Sw
$725,000
119, 69 Springborough Court Sw
$275,000