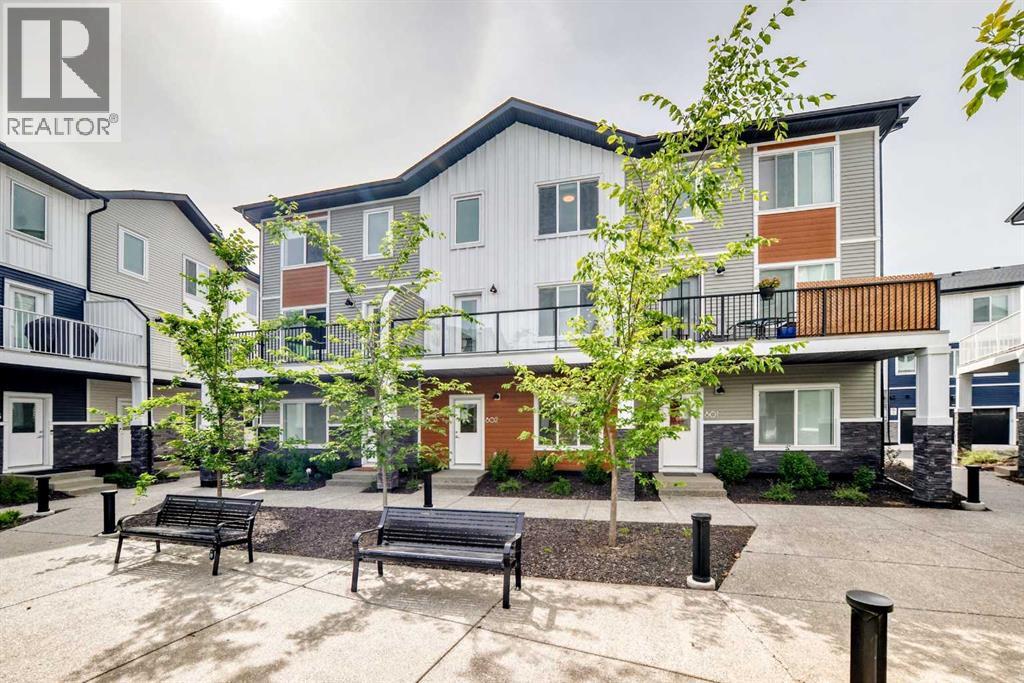
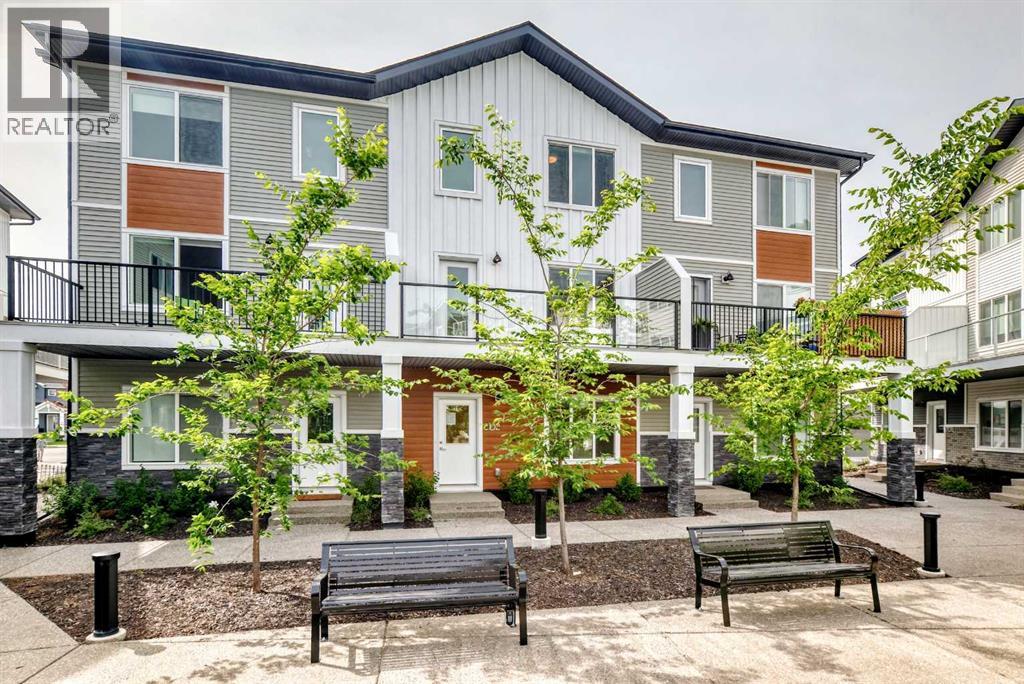
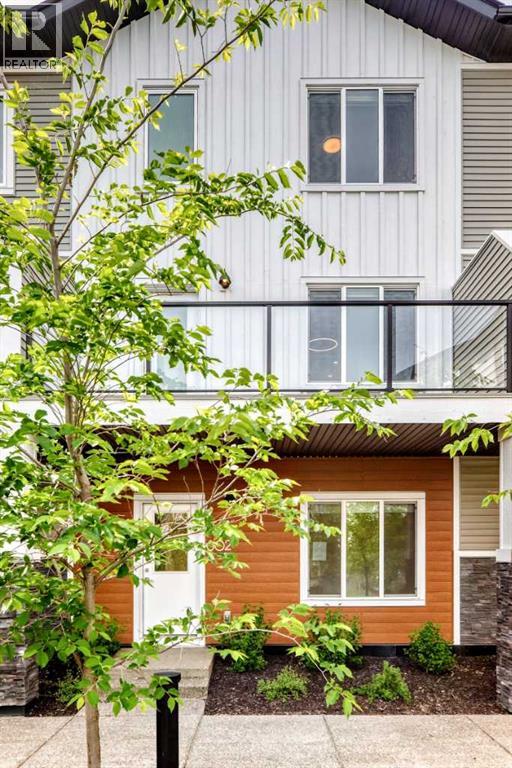
Row / Townhouse

Year Built: 2022

Area: 1671 sqft

Bedrooms: 3

Bathrooms: 3

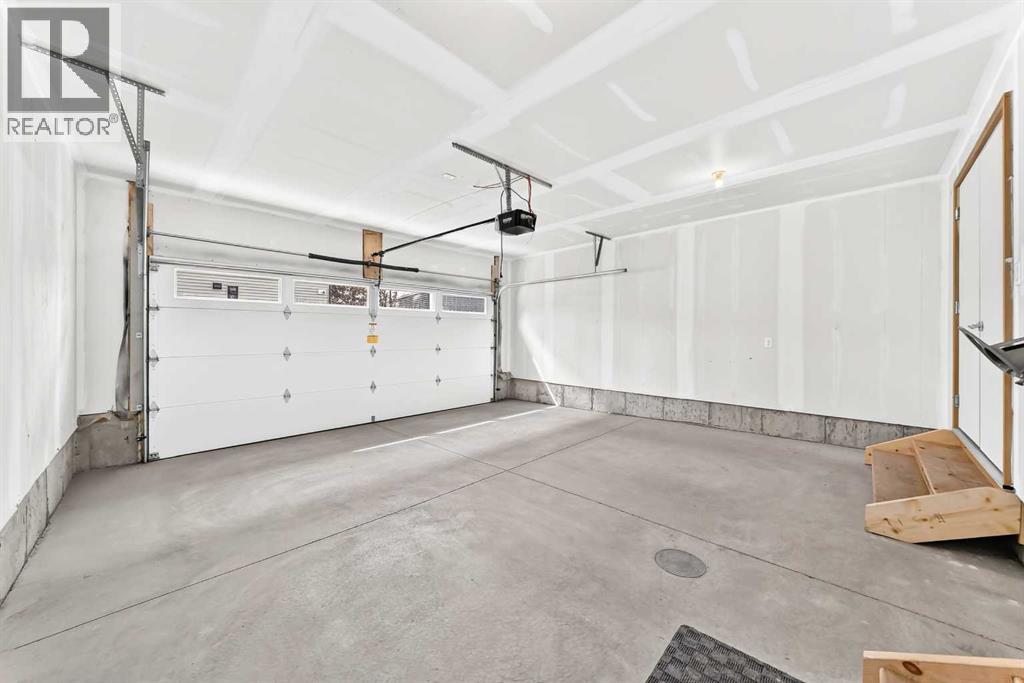
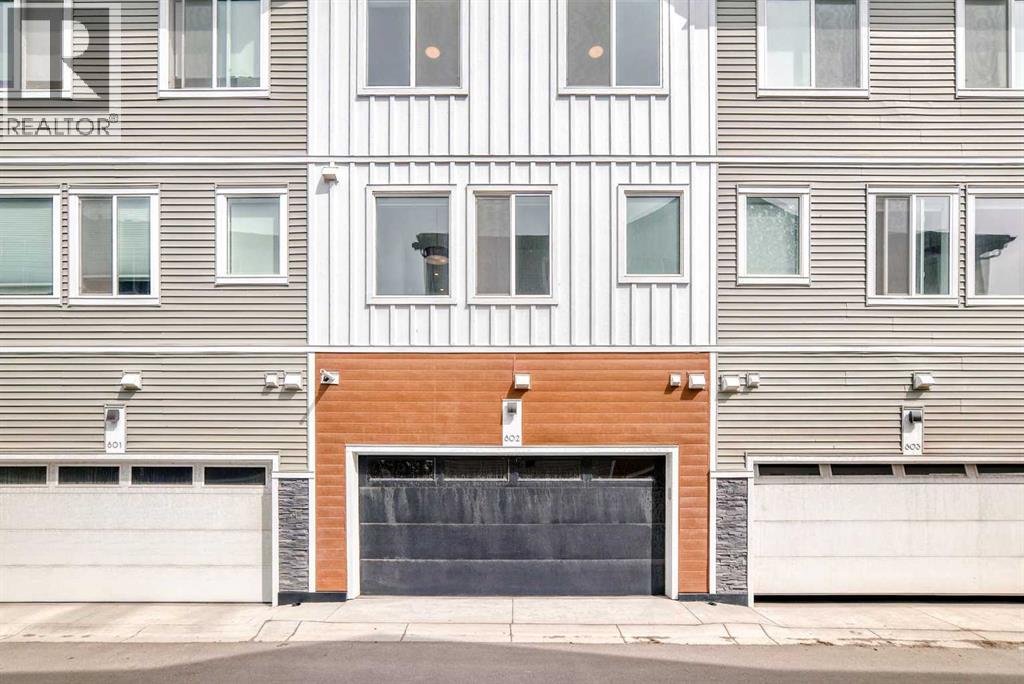
Car Parking: 2
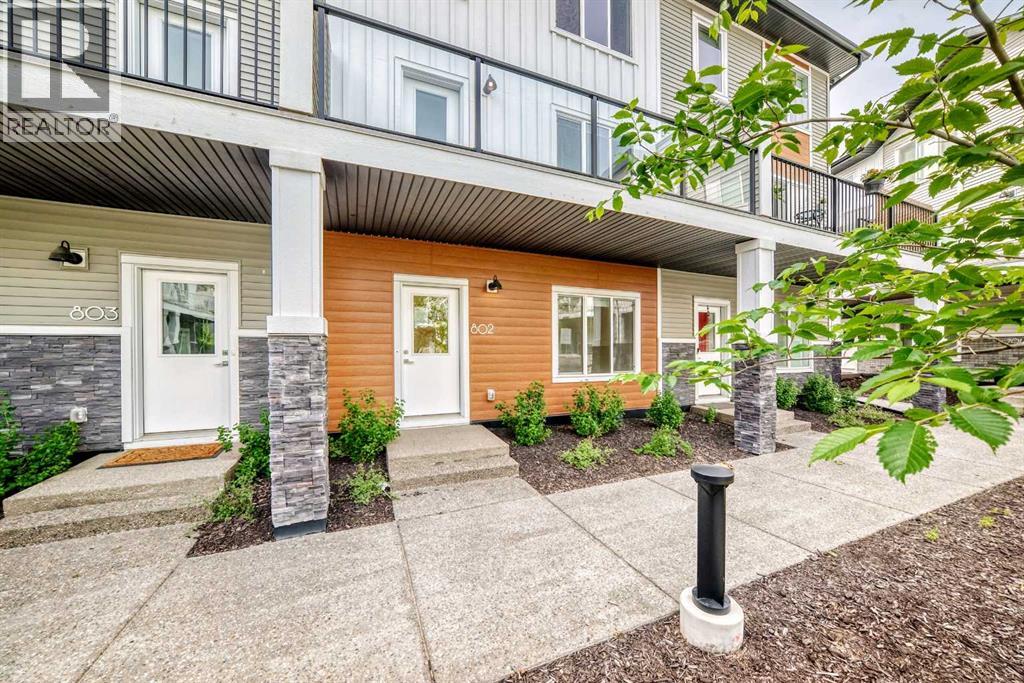
802, 335 Creekside Boulevard Sw Calgary, Alberta T2X 5L1
$439,900
Description
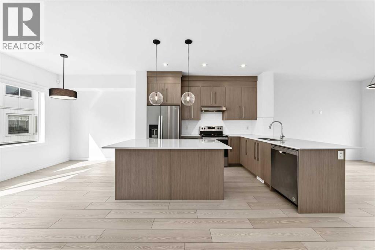
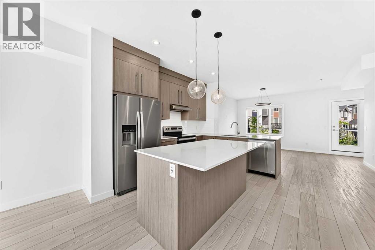
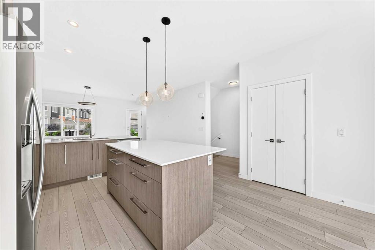
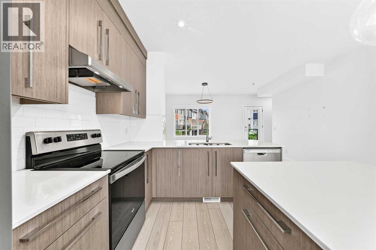
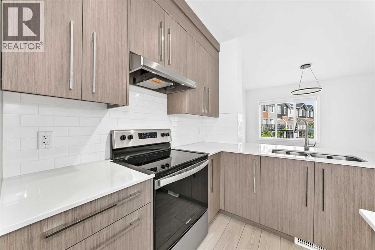
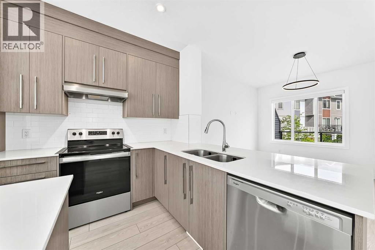
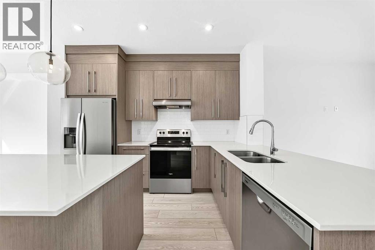
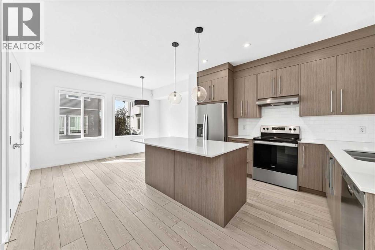
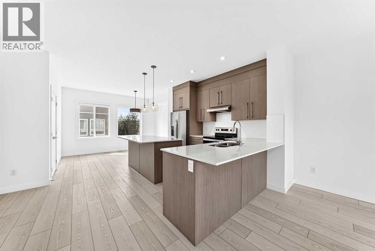
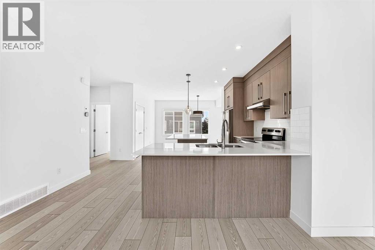
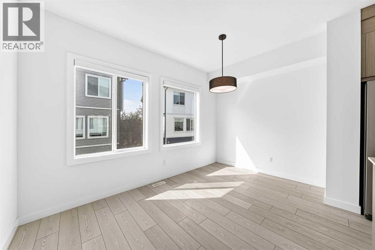
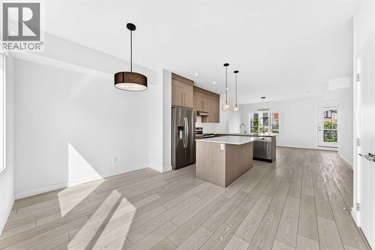
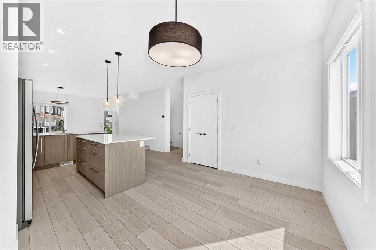
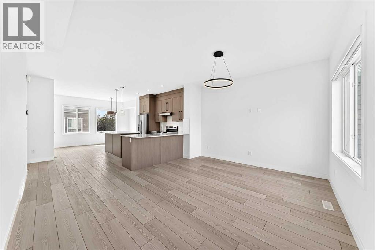
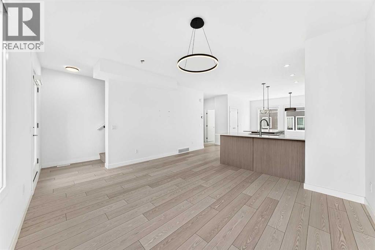
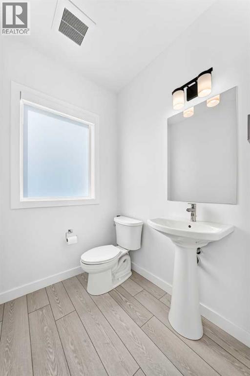
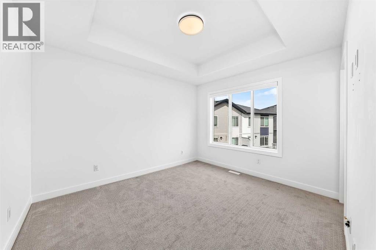
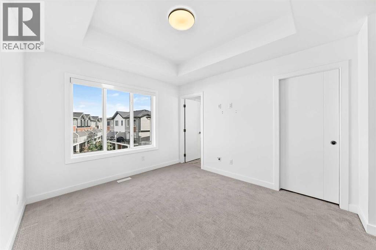
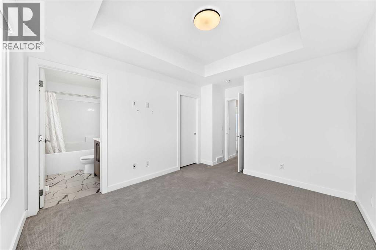
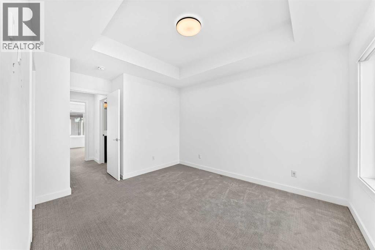
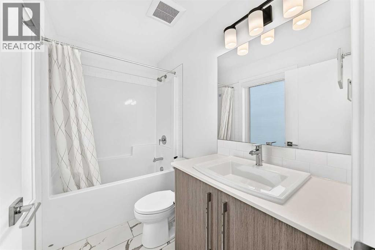
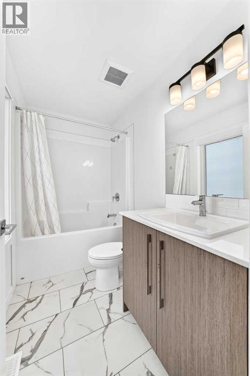
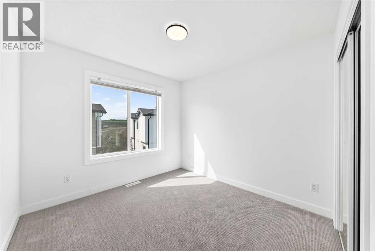
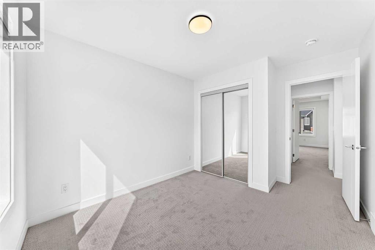
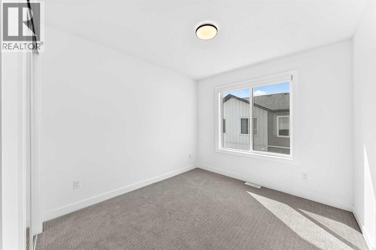
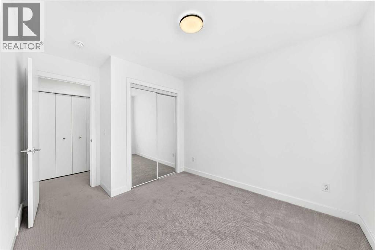
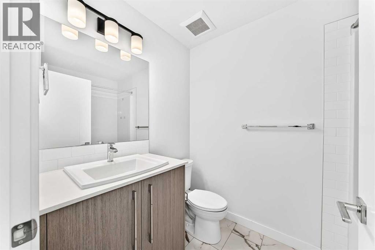
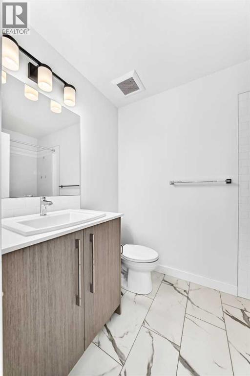
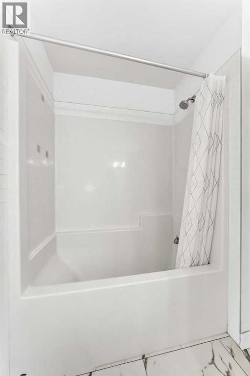
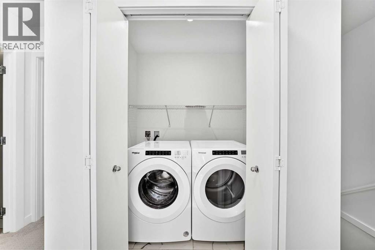
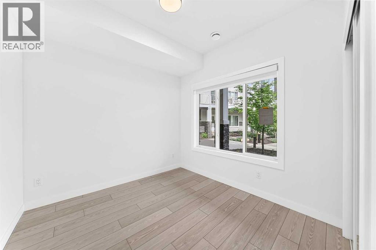
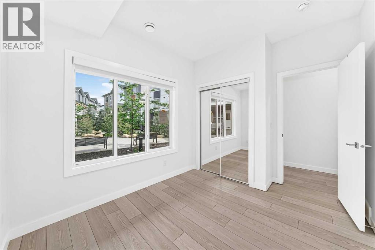
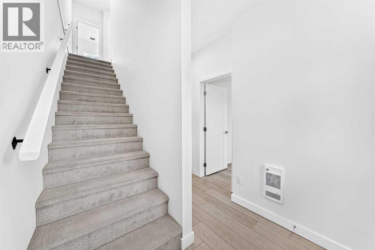
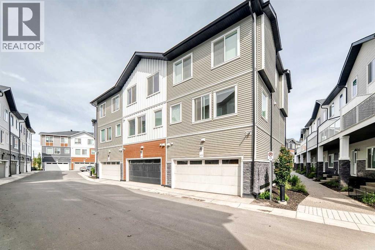
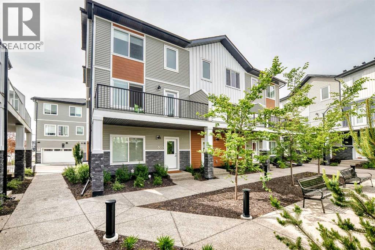
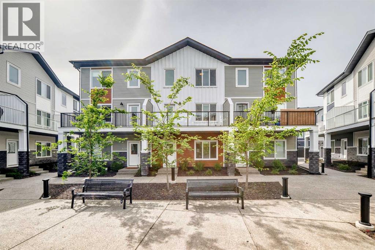
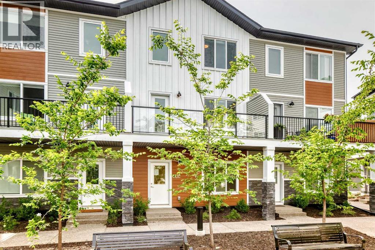
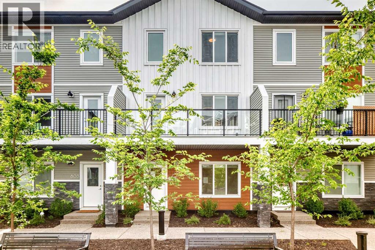
Welcome to this beautifully maintained, newer fully finished townhome offering the perfect blend of style, comfort, and value. Featuring 4 spacious bedrooms and 2.5 bathrooms, this home boasts a bright open-concept floor plan designed for modern living and effortless entertaining. The main level showcases contemporary finishes, neutral décor, and a functional layout that seamlessly connects the kitchen, dining, and living areas. Upstairs, you'll find generously sized bedrooms, while the fully finished lower level provides additional living space with a fourth bedroom—ideal for guests, a home office, or growing families.Enjoy the convenience of a double attached garage, plenty of storage, and the peace of mind that comes with a newer home. Low condo fees make ownership even more affordable, offering exceptional value without compromising on lifestyle. Whether you're a first-time buyer, downsizing, or looking for an investment opportunity, this move-in-ready townhome checks all the boxes. Don't miss your chance to make it yours! (id:51913)
Property Details
| Community Features : Pets Allowed With Restrictions |
| Features : Other |
| Parking Space Total : 2 |
| Plan : 2312500 |
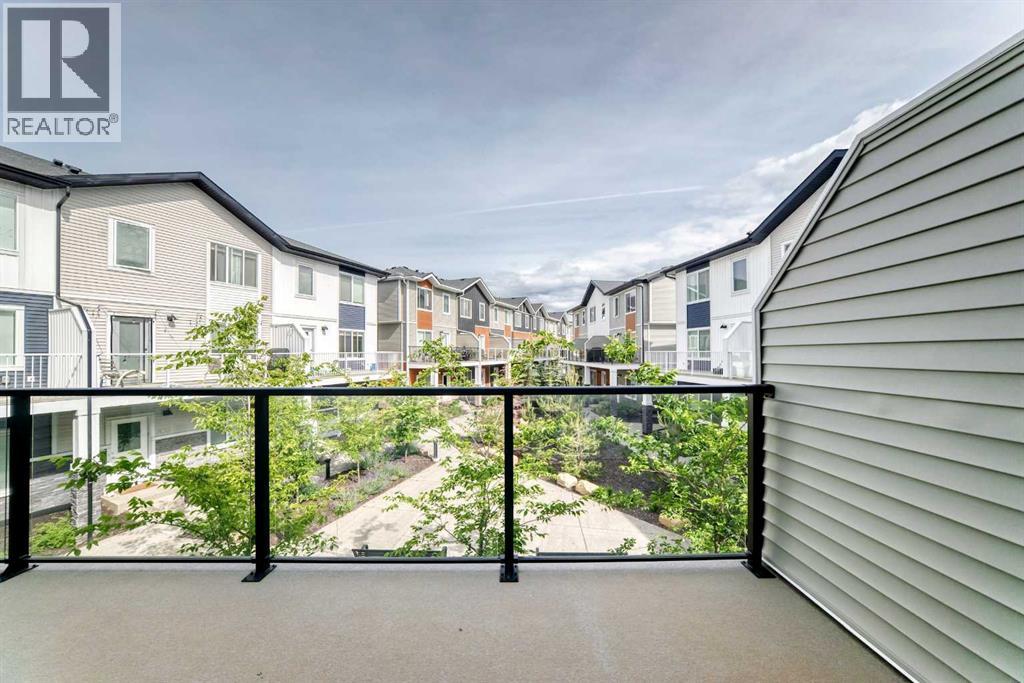
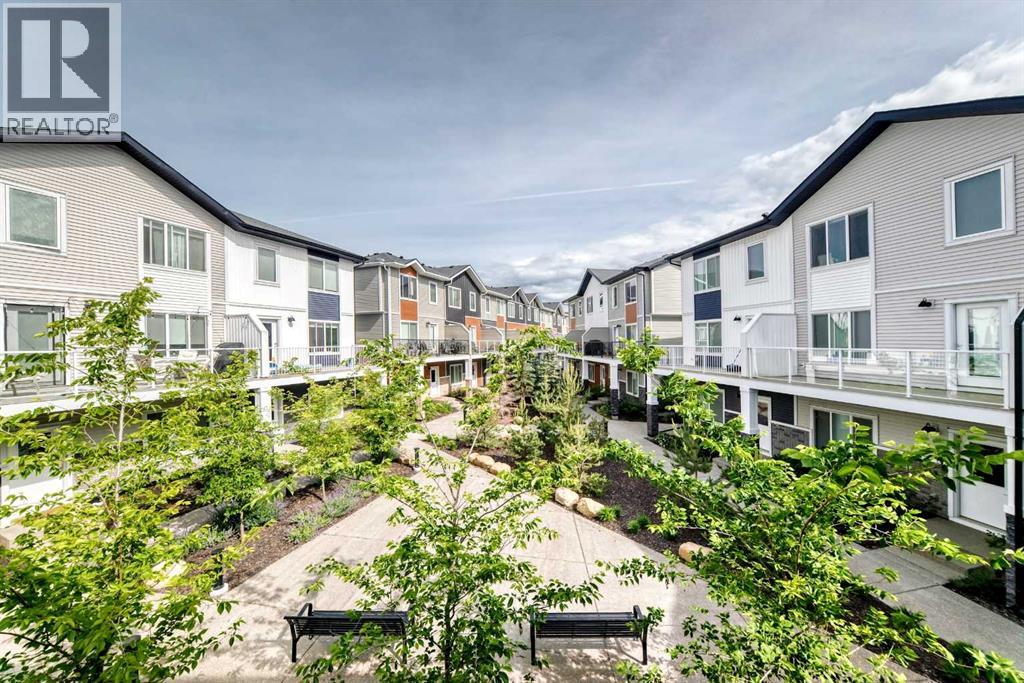
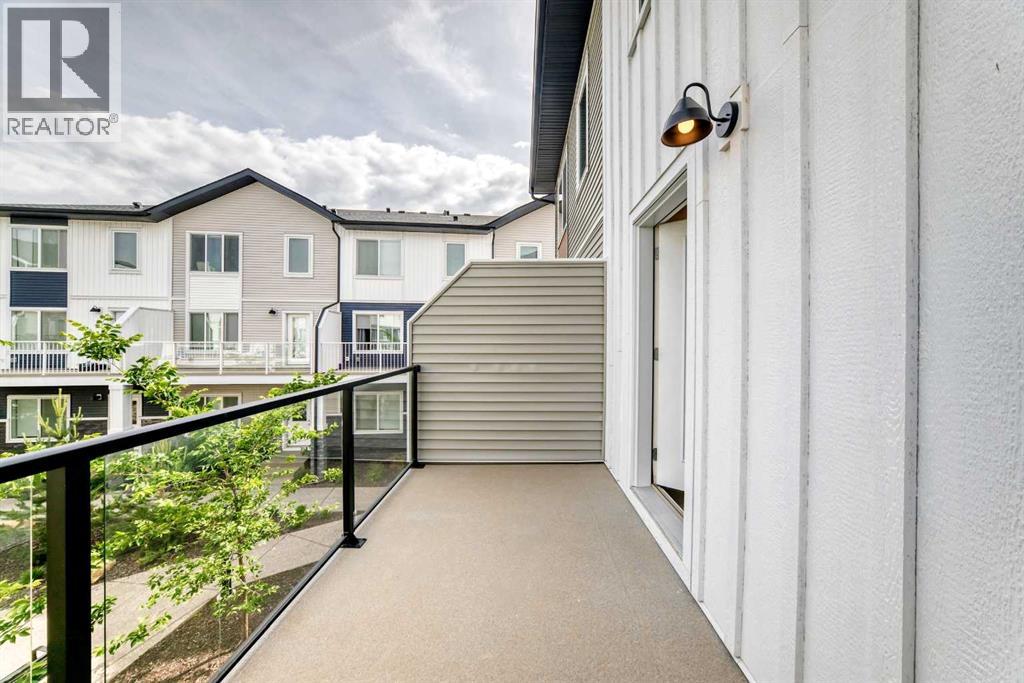
| Structure : Deck |
| MLS® Number : A2324316 |
| Property Type : Single Family |
| Community Name : Pine Creek |
Building
| Bathroom Total : 3 |
| Bedrooms Above Ground : 3 |
| Bedrooms Total : 3 |
| Appliances : None |
| Basement Type : None |
| Constructed Date : 2022 |
| Construction Style Attachment : Attached |
| Cooling Type : None |
| Exterior Finish : Composite Siding |
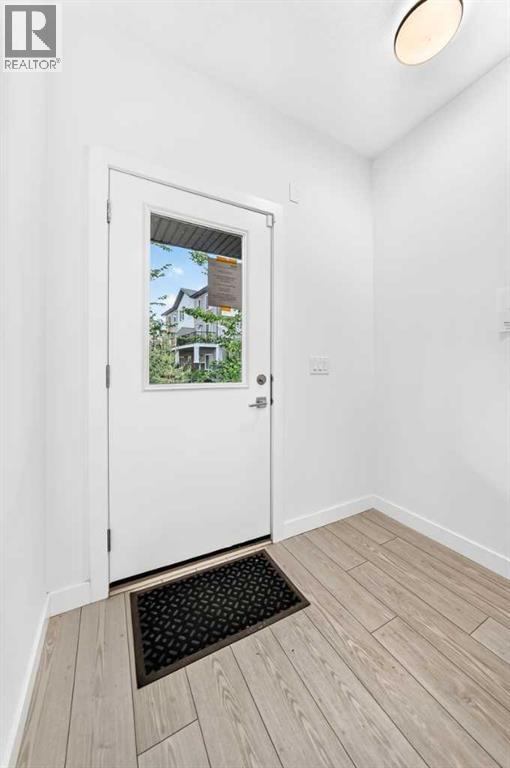
| Flooring Type : Vinyl Plank |
| Foundation Type : See Remarks |
| Half Bath Total : 1 |
| Heating Type : Forced Air |
| Stories Total : 3 |
| Size Interior : 1671 Sqft |
| Total Finished Area : 1671 Sqft |
| Type : Row / Townhouse |
Land
| Size Total Text : Unknown |
| Acreage : No |
| Fence Type : Not Fenced |
| Zoning Description : M-g |
Rooms
| Level | Type | Dimensions |
|---|---|---|
| Second Level | 2pc Bathroom | Measurements not available |
| Third Level | Primary Bedroom | 10.42 Ft x 11.92 Ft |
| Third Level | Bedroom | 12.25 Ft x 9.58 Ft |
| Third Level | Bedroom | 9.25 Ft x 12.17 Ft |
| Third Level | 4pc Bathroom | Measurements not available |
| Third Level | 4pc Bathroom | Measurements not available |
| Main Level | Den | 13.25 Ft x 9.00 Ft |
Map
Agents and Offices
- Sherwin Brierton
- Office: Royal LePage Solutions