Apartment

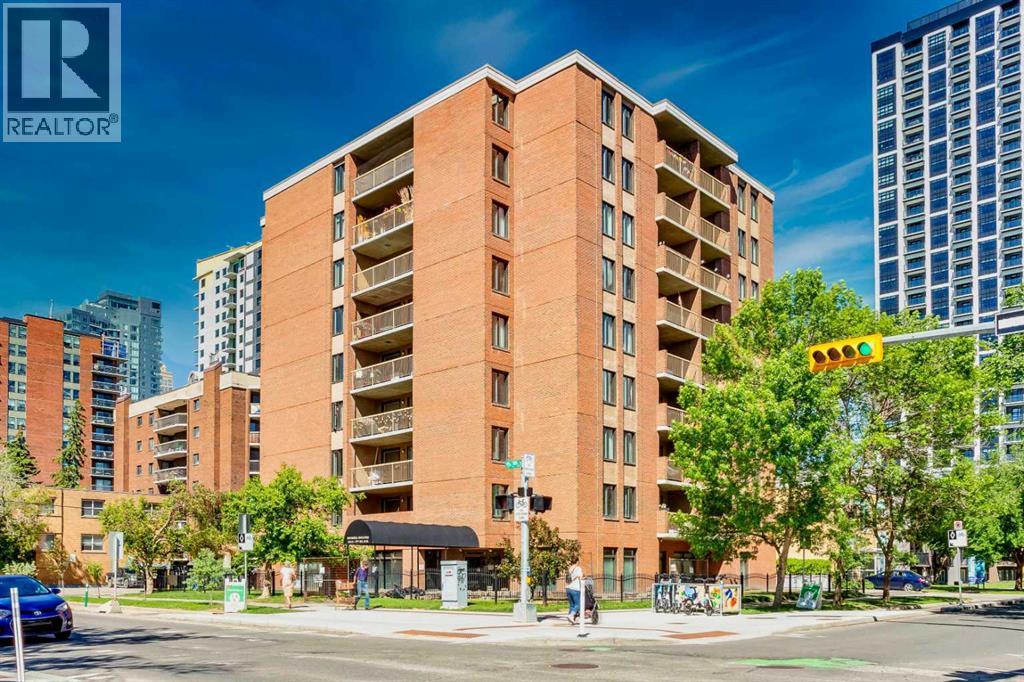
Year Built: 1981

Area: 844 sqft

Bedrooms: 2

Bathrooms: 1

Car Parking: 1
803, 1414 5 Street Sw Calgary, Alberta T2R 0Y8
$265,000
Description
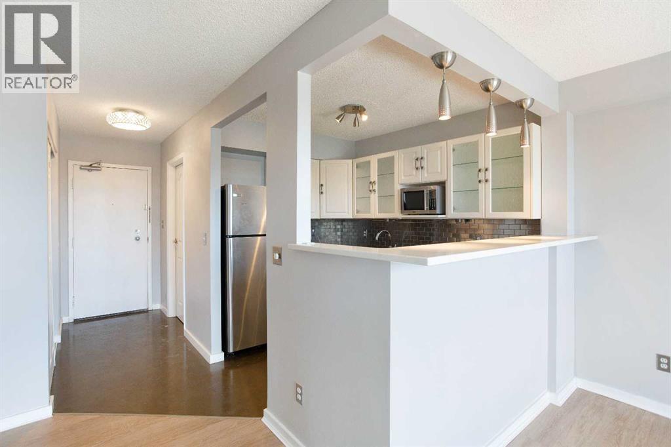
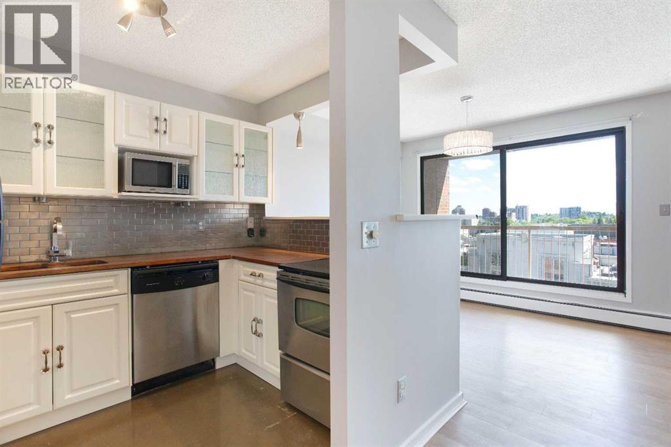
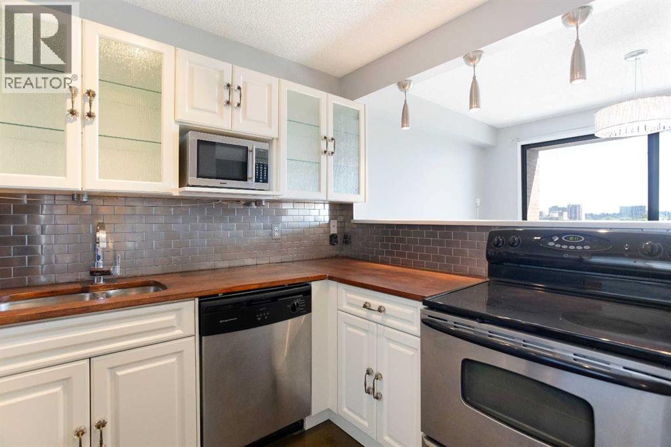
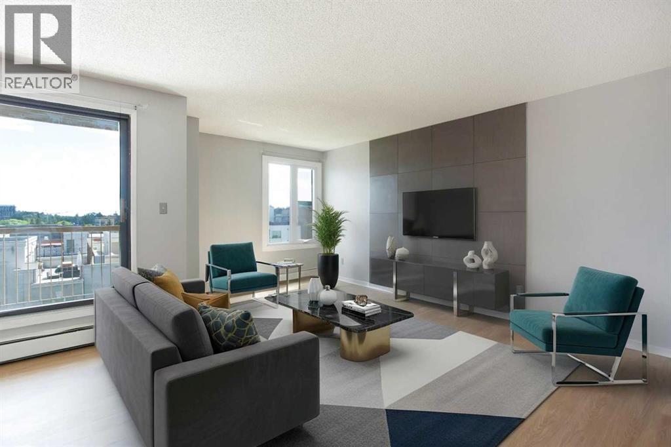
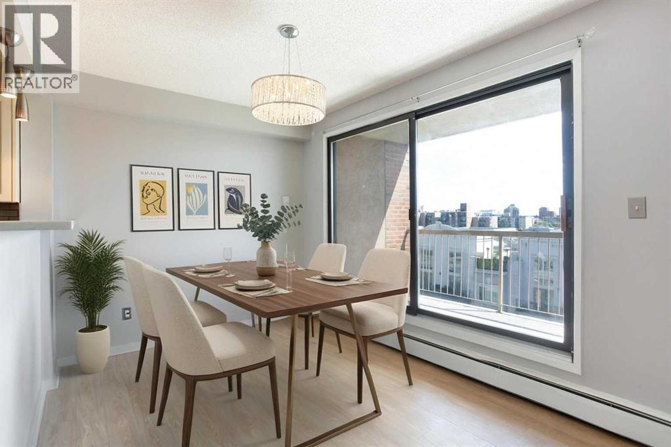
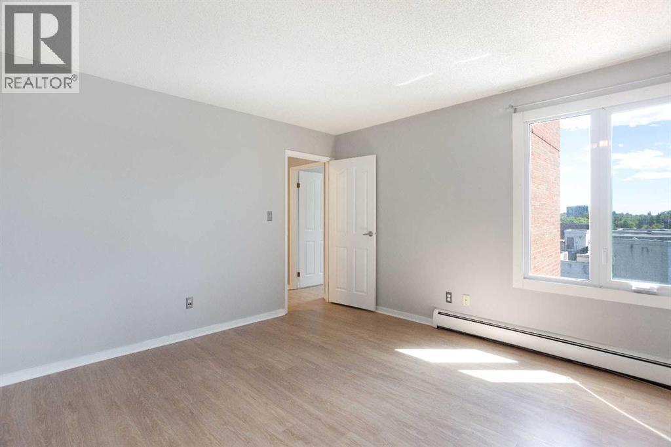
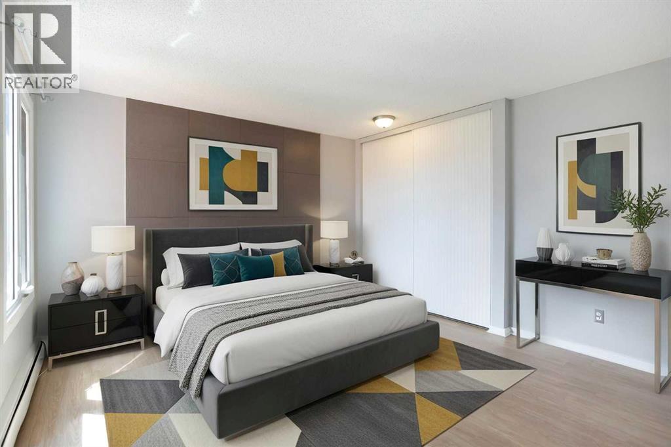
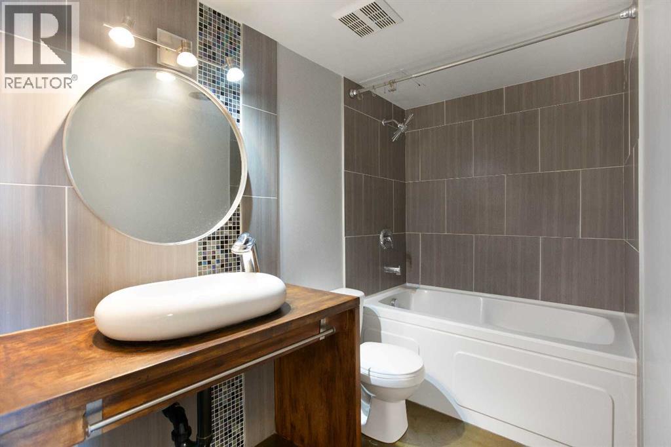
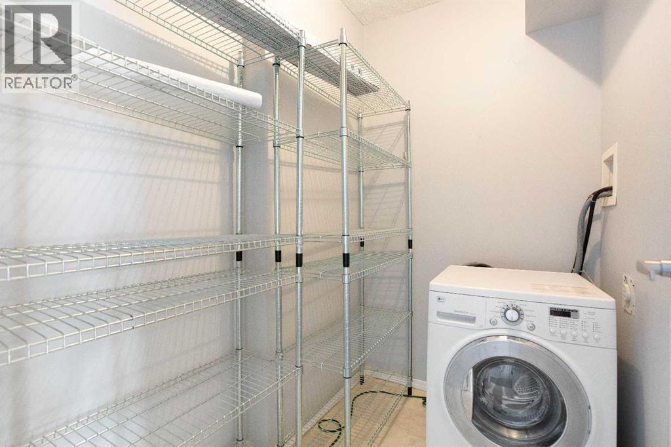
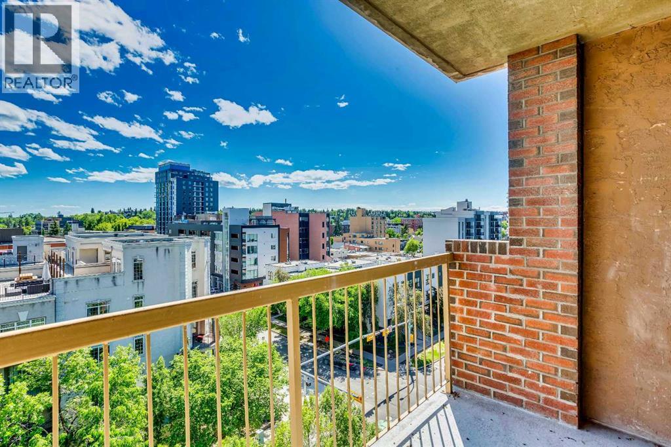
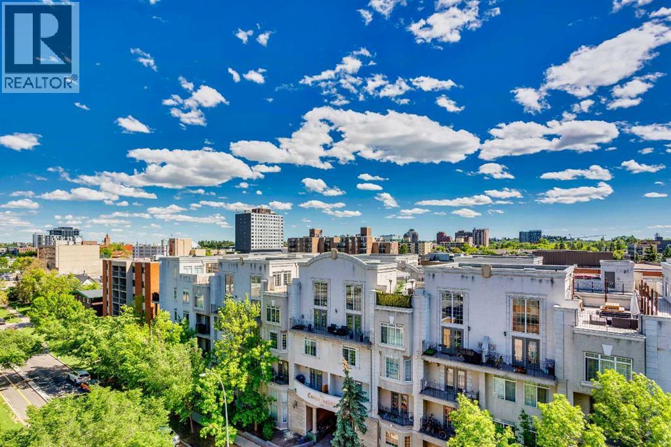
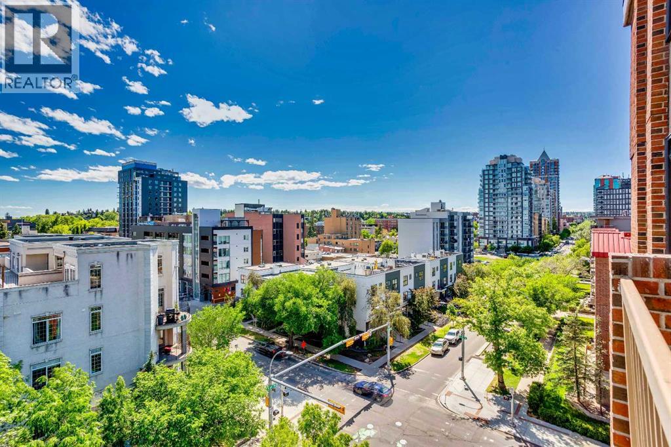
Some addresses put you close to the action. This one puts you right in the middle of it, with restaurants, cafés, shopping, nightlife, transit, and everyday conveniences all just steps from your front door.From morning coffee runs to spontaneous patio nights, living at Dunhill Estates means having the best of inner-city Calgary within easy reach. Grab brunch on 17th Avenue, meet friends for dinner, catch a Flames game, or leave the car parked and explore the city on foot.When you’re ready to slow things down, head back to the comfort of this bright south-facing 2-bedroom apartment condo. Perched on the eighth floor, the home is filled with natural light and showcases unobstructed views over the surrounding community. The thoughtfully updated interior features a modern kitchen with stainless steel appliances, warm wood countertops, and an open layout that makes everyday living feel effortless.With almost 850 square feet of living space, two generously sized bedrooms, in-suite laundry, secure underground parking, and a private balcony, you’ll have all the space you need without the maintenance you don’t.Whether you’re buying your first home, downsizing, or looking for a smart inner-city investment, this is an opportunity to enjoy a walkable lifestyle in one of Calgary’s most vibrant urban communities. (id:51913)
Property Details
| Amenities Near By : Park, Playground, Schools, Shopping |
| Community Features : Pets Allowed With Restrictions |
| Features : See Remarks |
| Parking Space Total : 1 |
| Plan : 8211332 |
| MLS® Number : A2319077 |
| Property Type : Single Family |
| Community Name : Beltline |
Building
| Bathroom Total : 1 |
| Bedrooms Above Ground : 2 |
| Bedrooms Total : 2 |
| Amenities : Exercise Centre, Party Room |
| Appliances : Refrigerator, Dishwasher, Stove, Microwave, Washer & Dryer |
| Constructed Date : 1981 |
| Construction Material : Poured Concrete |
| Construction Style Attachment : Attached |
| Cooling Type : None |
| Exterior Finish : Brick, Concrete |
| Flooring Type : Ceramic Tile, Laminate |
| Heating Type : Baseboard Heaters |
| Stories Total : 9 |
| Size Interior : 844 Sqft |
| Total Finished Area : 844.29 Sqft |
| Type : Apartment |
Land
| Size Total Text : Unknown |
| Acreage : No |
| Land Amenities : Park, Playground, Schools, Shopping |
| Zoning Description : Cc-mh |
Rooms
| Level | Type | Dimensions |
|---|---|---|
| Main Level | Kitchen | 9.08 Ft x 6.83 Ft |
| Main Level | Dining Room | 11.25 Ft x 8.42 Ft |
| Main Level | Living Room | 16.17 Ft x 9.58 Ft |
| Main Level | Laundry Room | 6.75 Ft x 4.75 Ft |
| Main Level | Other | 10.92 Ft x 6.25 Ft |
| Main Level | Primary Bedroom | 12.75 Ft x 12.50 Ft |
| Main Level | Bedroom | 9.83 Ft x 9.58 Ft |
| Main Level | 4pc Bathroom | 11.00 Ft x 4.92 Ft |
Map
Agents and Offices
- Dusko Sremac
- Tim Murfin
- Office: Real Broker