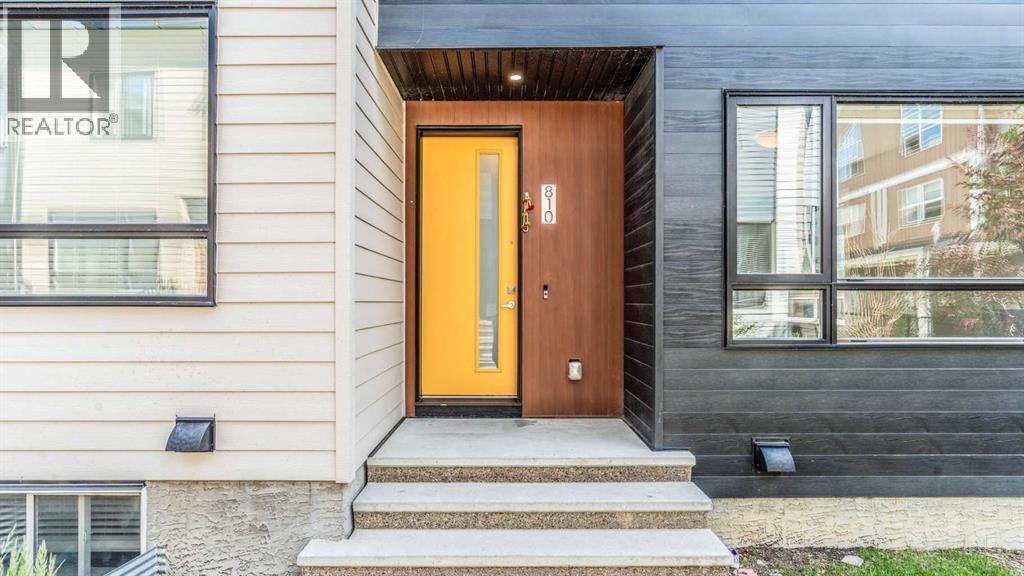
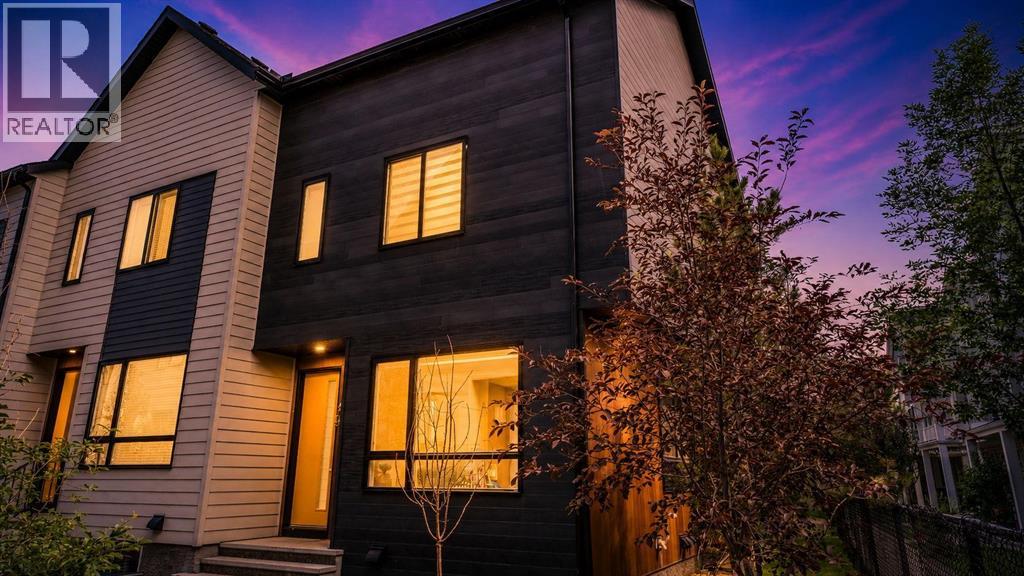
Row / Townhouse

Year Built: 2018

Area: 1309 sqft

Bedrooms: 3

Bathrooms: 3

Car Parking: 2
810 Redstone Crescent Ne Calgary, Alberta T3N 1M3
$359,000
Description
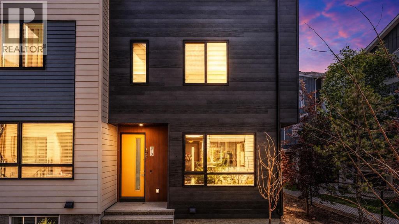
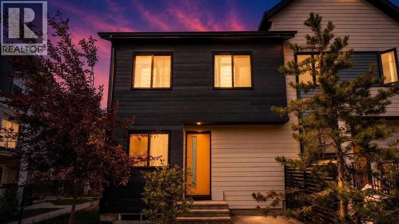
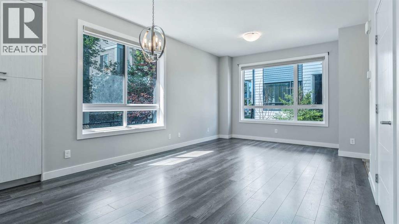
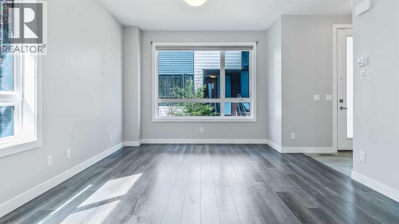
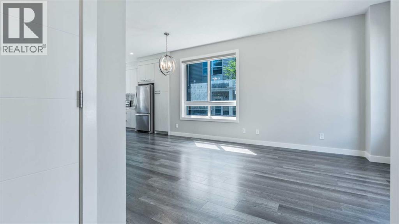
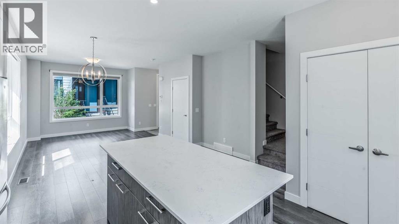
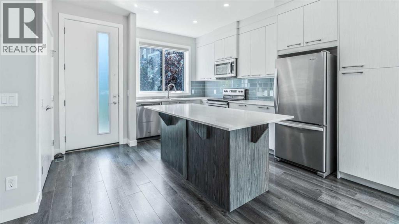
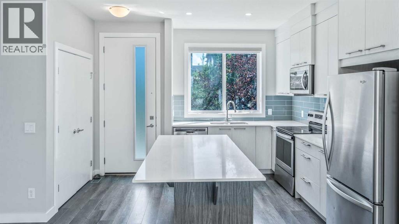
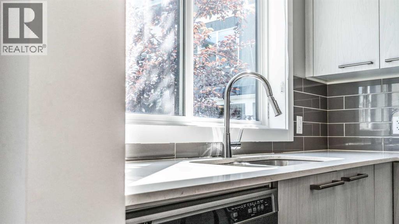
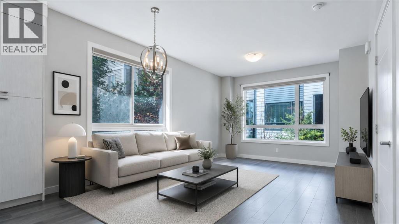
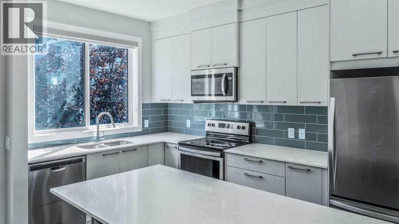
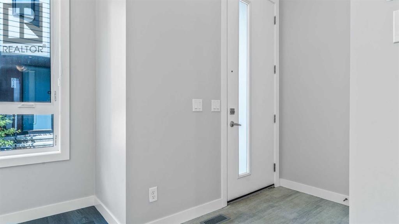
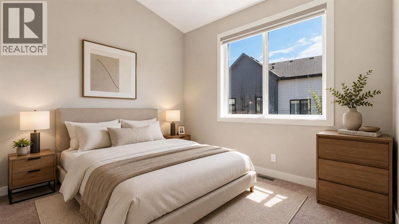
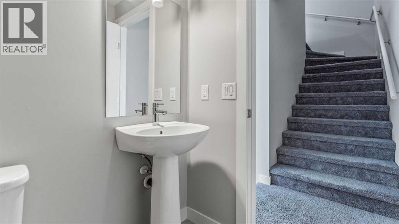
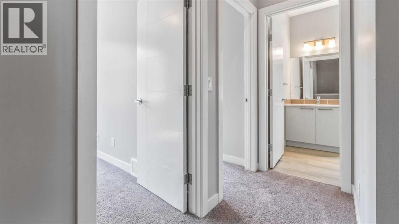
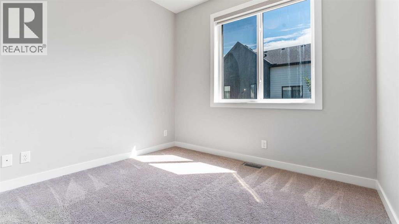
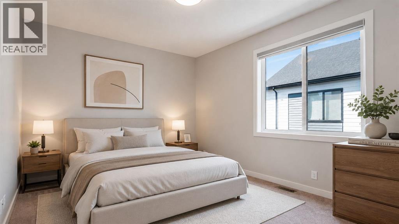
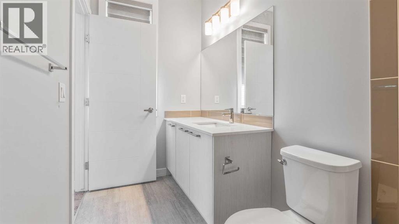
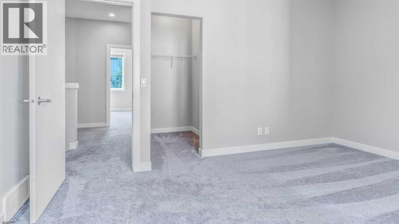
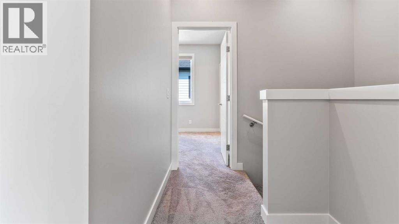
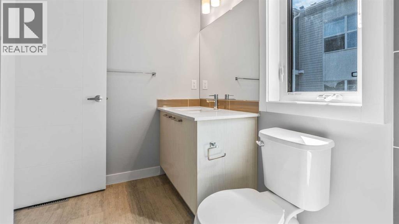
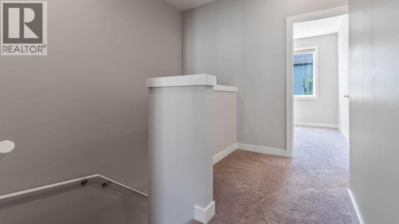
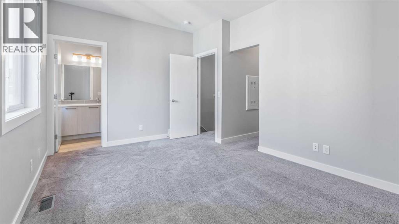
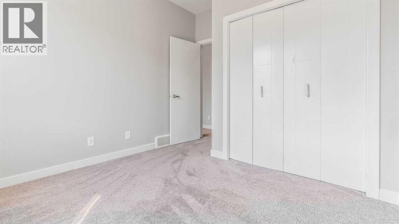
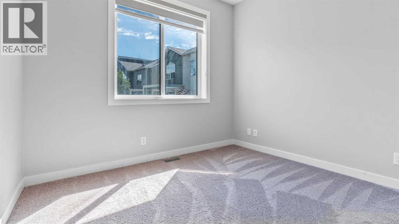
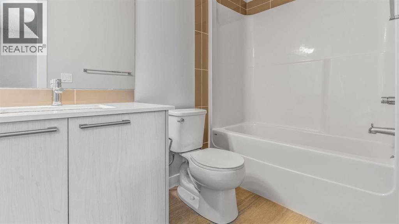
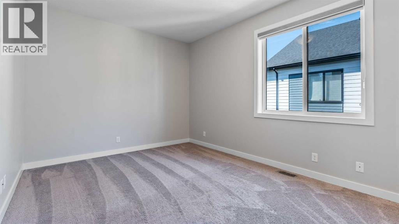
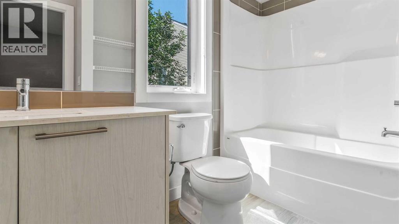
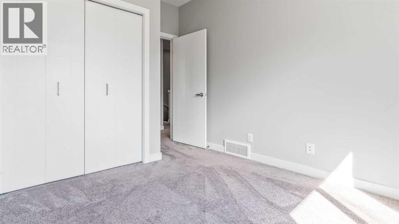
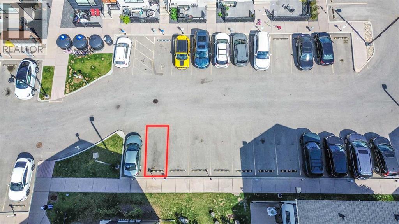
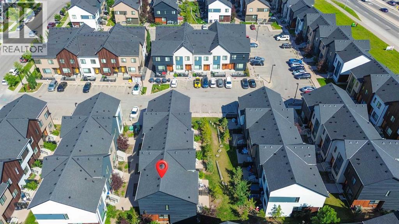
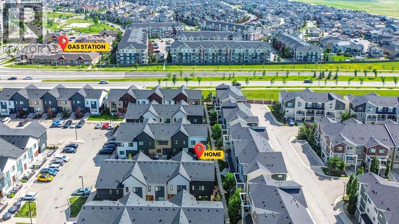
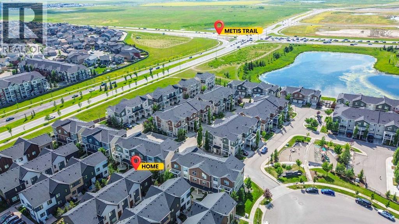
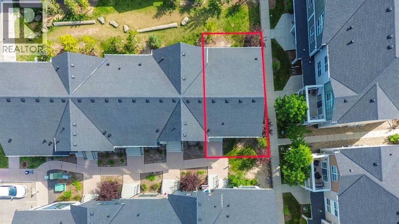
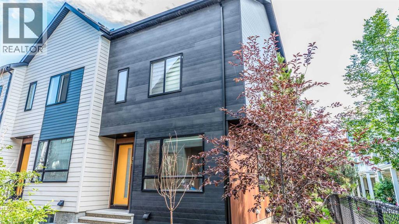
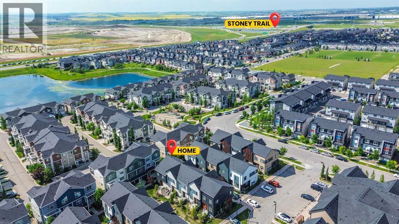
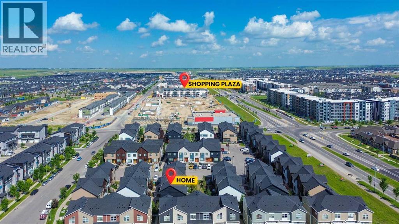
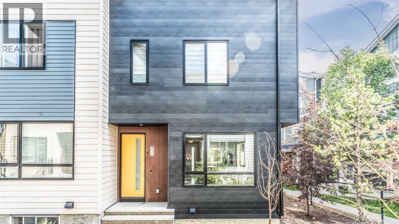
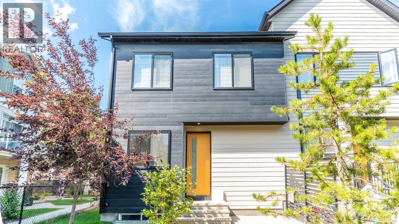
Welcome to this beautifully maintained and freshly painted 3-bedroom, 2.5-bathroom end-unit townhome in the vibrant community of Redstone NE!** Offering a functional 2-storey layout with an unfinished basement ready for your personal touch, this home is perfect for first-time buyers, growing families, or investors.The bright and spacious main floor features an open-concept design that seamlessly connects the living and dining areas, creating an inviting space for everyday living and entertaining. The thoughtfully designed kitchen is tucked away at the rear, providing ample cabinet and counter space while maintaining an open flow throughout the main level. Enjoy the convenience of two separate entrances—one at the front and another at the rear—adding flexibility and easy access.Upstairs, you'll find a generous primary bedroom complete with a walk-in closet and a private 4-piece ensuite. Two additional well-sized bedrooms and a full common bathroom provide plenty of space for family members, guests, or a home office.One of the standout features of this home is the **two assigned parking stalls**, offering added convenience and value compared to many similar townhomes that include only one parking space. The unfinished basement presents endless possibilities to customize and expand your living space to suit your needs.Located in the sought-after community of Redstone, this home offers exceptional access to **Metis Trail, Stoney Trail, and Deerfoot Trail**, making commuting a breeze. You'll also be just minutes from grocery stores, restaurants, schools, parks, playgrounds, public transit, and a wide range of everyday amenities.Don't miss this fantastic opportunity to own a move-in-ready end-unit townhome in one of Calgary's fastest-growing communities. Schedule your private showing today! (id:51913)
Property Details
| Community Features : Pets Allowed With Restrictions |
| Features : Other |
| Parking Space Total : 2 |
| Plan : 1810978 |
| Structure : None |
| MLS® Number : A2350183 |
| Property Type : Single Family |
| Community Name : Redstone |
Building
| Bathroom Total : 3 |
| Bedrooms Above Ground : 3 |
| Bedrooms Total : 3 |
| Appliances : Refrigerator, Dishwasher, Stove, Microwave Range Hood Combo, Washer/dryer Stack-up |
| Basement Development : Unfinished |
| Basement Type : Full (unfinished) |
| Constructed Date : 2018 |
| Construction Material : Wood Frame |
| Construction Style Attachment : Attached |
| Cooling Type : None |
| Flooring Type : Carpeted, Ceramic Tile, Laminate |
| Foundation Type : Poured Concrete |
| Half Bath Total : 1 |
| Heating Type : Central Heating |
| Stories Total : 2 |
| Size Interior : 1309 Sqft |
| Total Finished Area : 1309 Sqft |
| Type : Row / Townhouse |
Land
| Size Total : 1046 Sqft|0-4,050 Sqft |
| Size Total Text : 1046 Sqft|0-4,050 Sqft |
| Size Frontage : 9.05 M |
| Acreage : No |
| Fence Type : Not Fenced |
| Size Irregular : 1046.00 |
| Zoning Description : M-2 |
Rooms
| Level | Type | Dimensions |
|---|---|---|
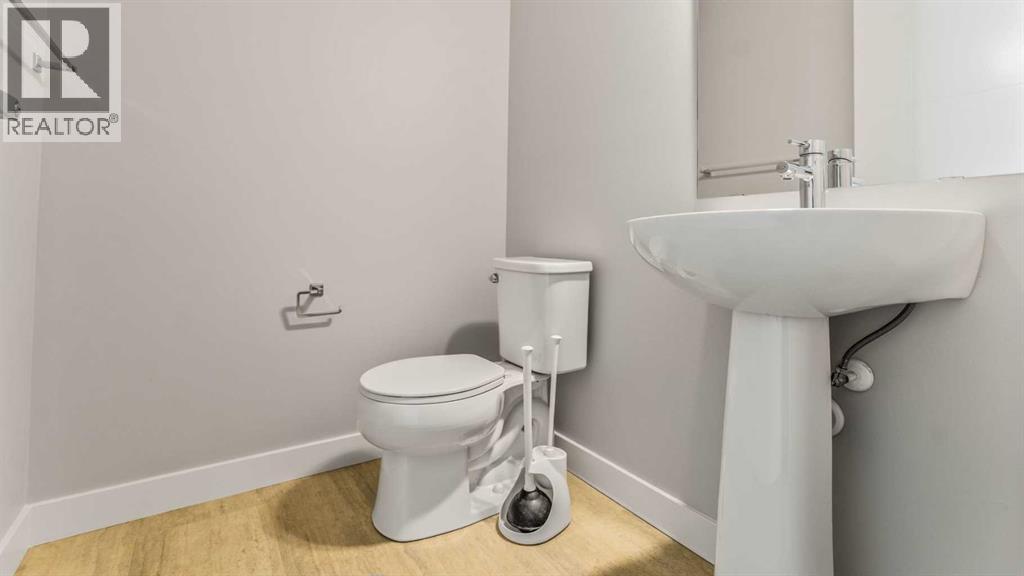
| Main Level | 2pc Bathroom | 4.67 Ft x 5.42 Ft |
| Main Level | Dining Room | 13.58 Ft x 7.67 Ft |
| Main Level | Kitchen | 15.50 Ft x 14.50 Ft |
| Main Level | Living Room | 12.33 Ft x 9.42 Ft |
| Upper Level | 4pc Bathroom | 6.67 Ft x 9.00 Ft |
| Upper Level | 4pc Bathroom | 4.92 Ft x 10.00 Ft |
| Upper Level | Bedroom | 9.92 Ft x 10.92 Ft |
| Upper Level | Bedroom | 9.75 Ft x 10.92 Ft |
| Upper Level | Primary Bedroom | 14.83 Ft x 10.75 Ft |
Map
Agents and Offices
- Gaurav Nagpal
- Shruti Nayyar
-
Office: Prep Realty
Nationwide Realty Corp.