Apartment

Year Built: 2005

Area: 566 sqft

Bedrooms: 1

Bathrooms: 1

Car Parking: 1
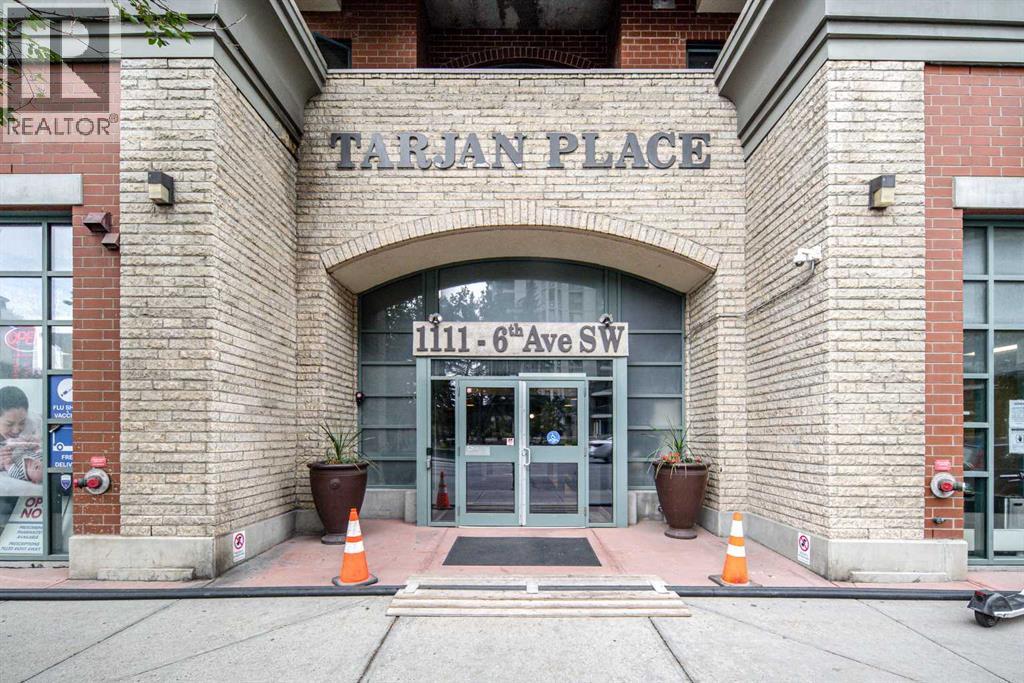
811, 1111 6 Avenue Sw Calgary, Alberta T2P 5M5 New
$235,000
Description
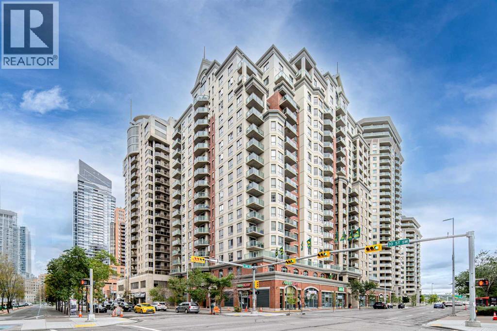
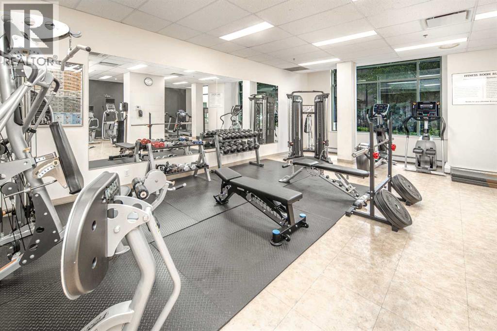
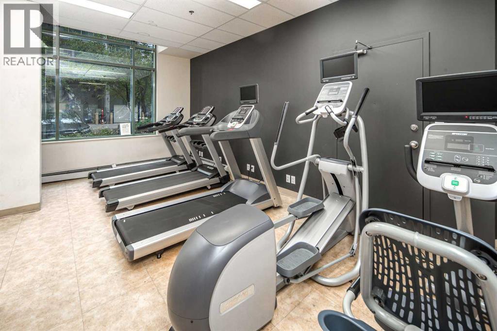
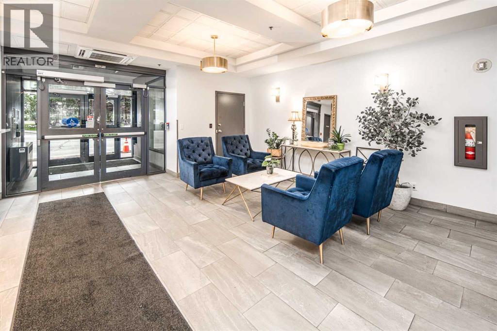
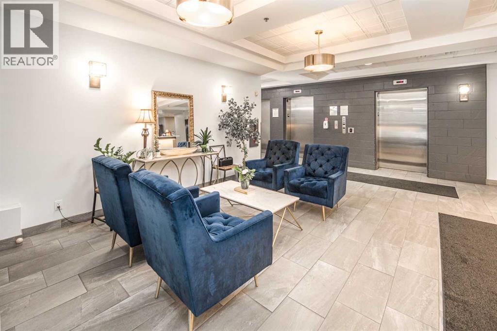
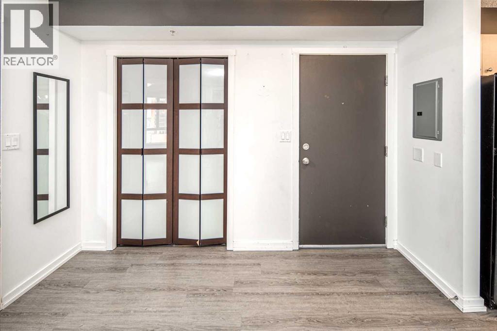
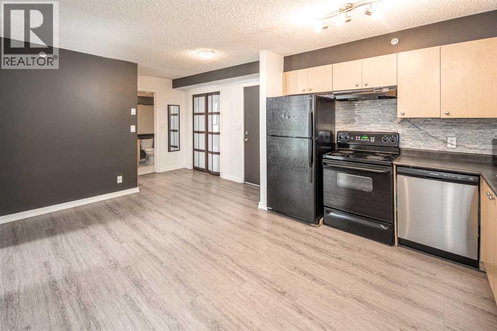
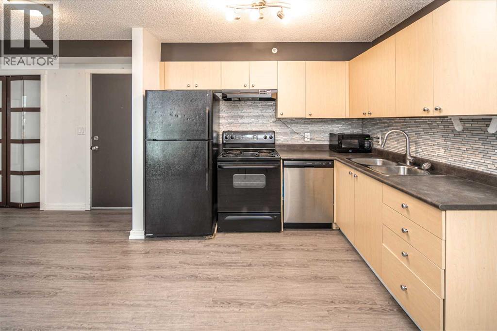
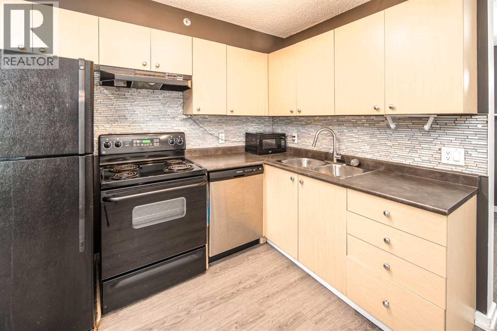
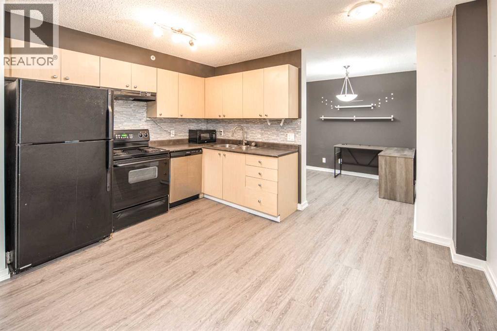
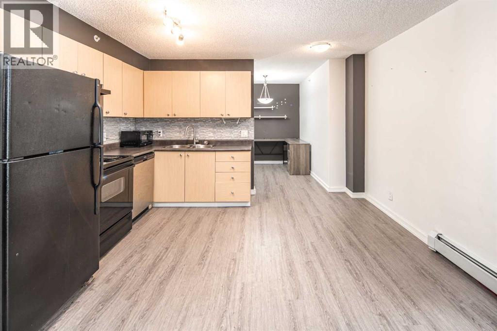
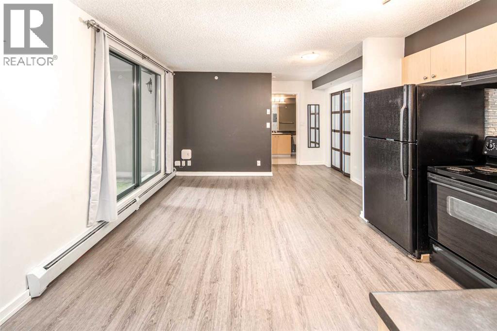
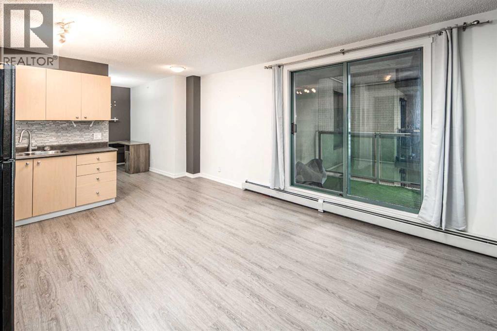
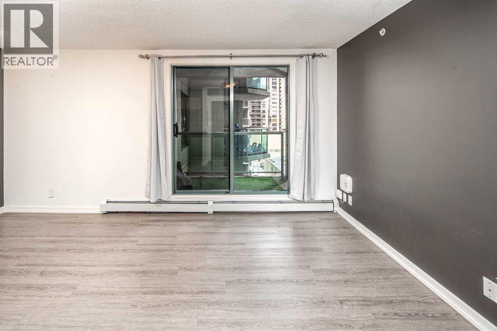
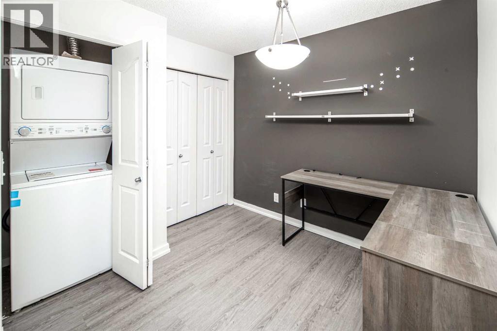
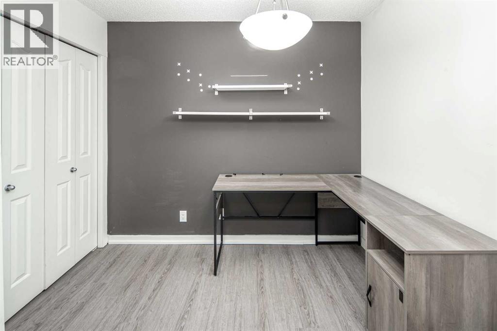
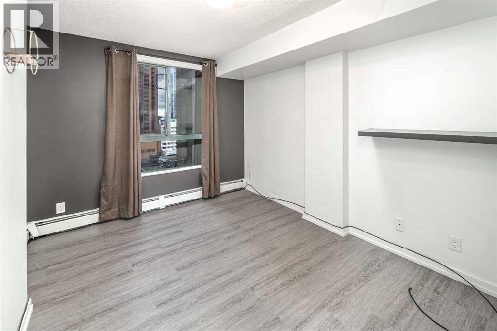
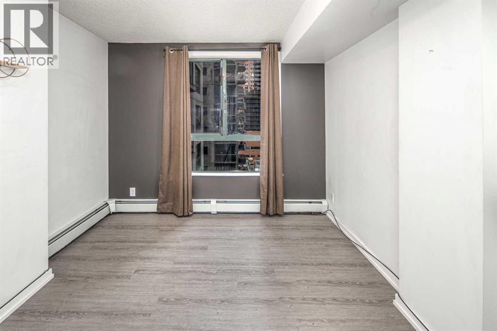
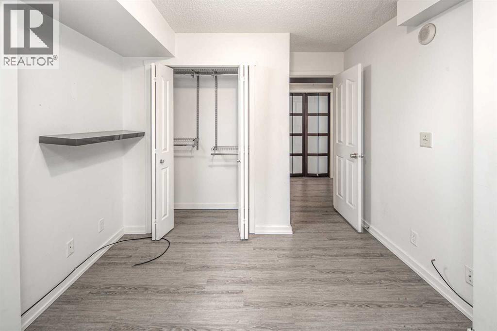
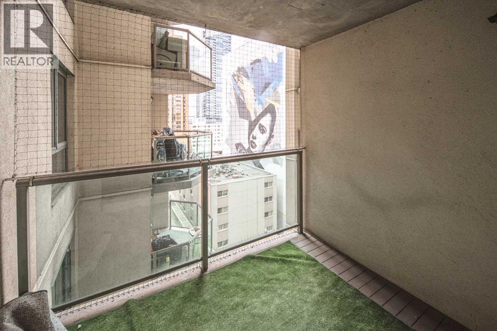
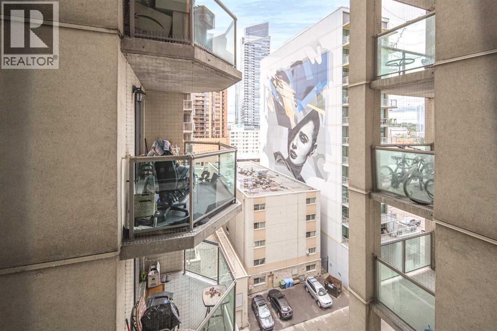
Welcome to this well-maintained 1-bedroom condo on the 8th floor in the heart of Downtown Calgary, offering 566 sq ft of functional and comfortable living space. A major advantage is that electricity, heat, and water are included, helping provide more predictable monthly living costs. Low monthly condo fee only $490.43/M. The versatile den provides additional space for a home office, study, or sleeping area. The open-concept living and kitchen area features a practical layout with ample counter space, while the private balcony offers a pleasant outdoor retreat. Enjoy the added value of approximately one-year-old flooring and a washer and dryer replaced about one year ago. Multiple large closets provide excellent storage, and underground parking, a fitness facility, and bike storage add everyday convenience. Ideally located close to restaurants, shopping, entertainment, and downtown amenities, this is a great opportunity for first-time buyers, professionals, couples, or investors looking for convenient downtown living. (id:51913)
Property Details
| Amenities Near By : Park, Playground, Schools, Shopping |
| Community Features : Pets Allowed With Restrictions |
| Features : No Animal Home, No Smoking Home, Parking |
| Parking Space Total : 1 |
| Plan : 0511941 |
| MLS® Number : A2343119 |
| Property Type : Single Family |
| Community Name : Downtown West End |
Building
| Bathroom Total : 1 |
| Bedrooms Above Ground : 1 |
| Bedrooms Total : 1 |
| Amenities : Exercise Centre |
| Appliances : Refrigerator, Dishwasher, Stove, Washer & Dryer |
| Constructed Date : 2005 |
| Construction Material : Poured Concrete |
| Construction Style Attachment : Attached |
| Cooling Type : None |
| Exterior Finish : Brick, Concrete |
| Flooring Type : Ceramic Tile, Vinyl |
| Heating Type : Baseboard Heaters |
| Stories Total : 20 |
| Size Interior : 566 Sqft |
| Total Finished Area : 566 Sqft |
| Type : Apartment |
Land
| Size Total Text : Unknown |
| Acreage : No |
| Land Amenities : Park, Playground, Schools, Shopping |
| Zoning Description : Dc (pre 1p2007) |
Rooms
| Level | Type | Dimensions |
|---|---|---|
| Main Level | Other | 10.83 Ft x 5.58 Ft |
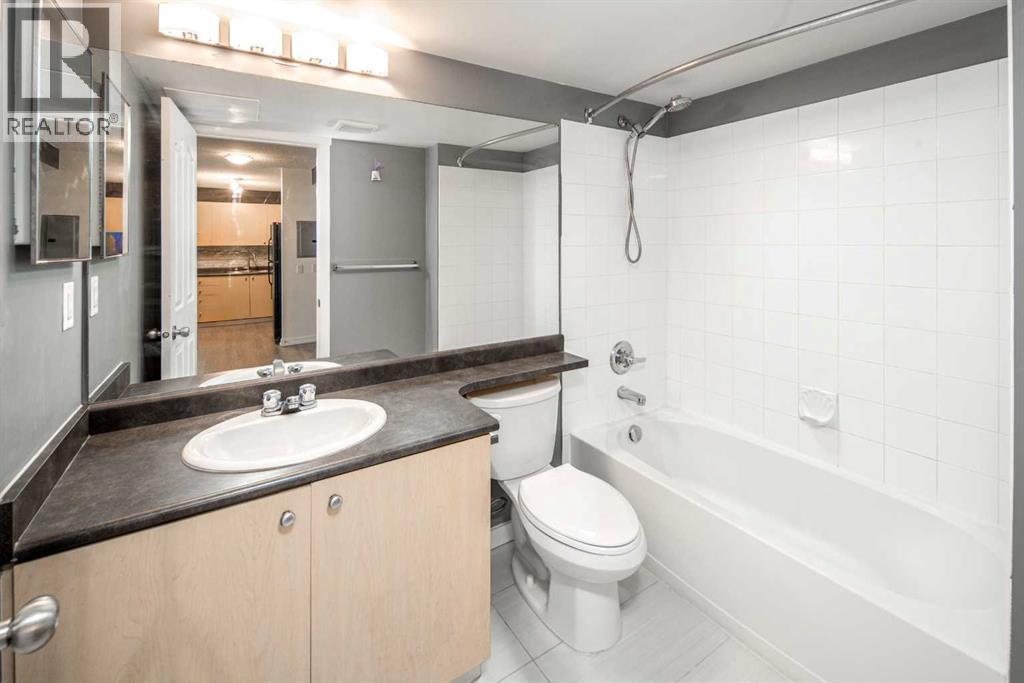
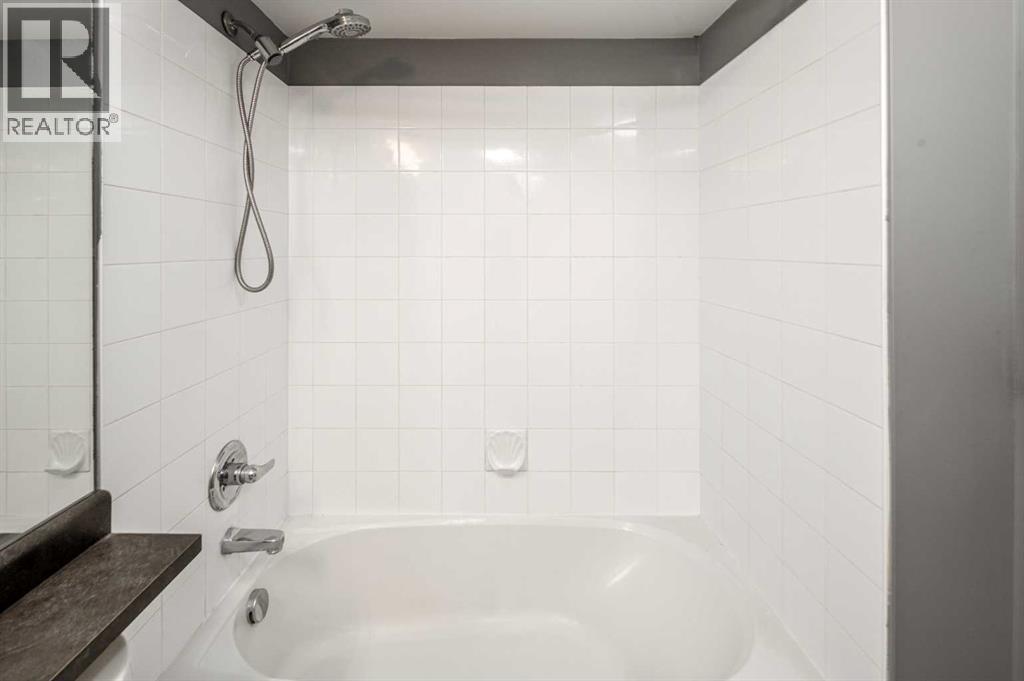
| Main Level | 4pc Bathroom | 8.25 Ft x 5.67 Ft |
| Main Level | Primary Bedroom | 13.83 Ft x 9.92 Ft |
| Main Level | Dining Room | 6.33 Ft x 6.67 Ft |
| Main Level | Living Room | 10.67 Ft x 10.67 Ft |
| Main Level | Kitchen | 7.00 Ft x 9.92 Ft |
| Main Level | Den | 8.42 Ft x 9.17 Ft |
| Main Level | Laundry Room | 3.08 Ft x 3.42 Ft |
| Main Level | Other | 6.17 Ft x 9.08 Ft |
Map
Agents and Offices
- Emily Liu
- Office: Homecare Realty Ltd.