House

Year Built: 2017

Area: 2126 sqft

Bedrooms: 3

Bathrooms: 3

Fireplaces: 1

Car Parking: 4
82 Nolanhurst Rise Nw Calgary, Alberta T3R 0Z5
$729,900
Description
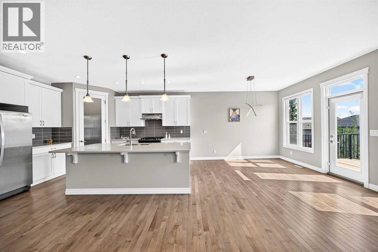
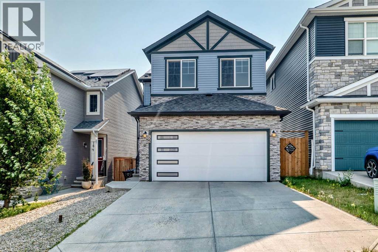
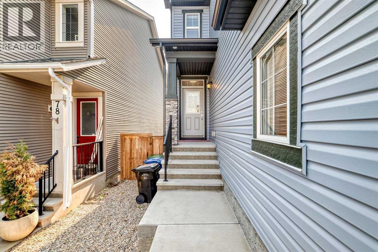
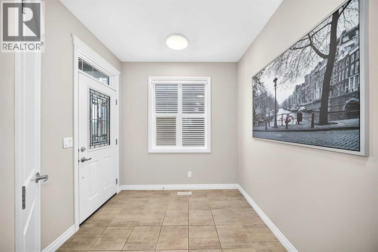
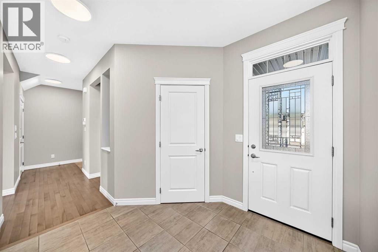
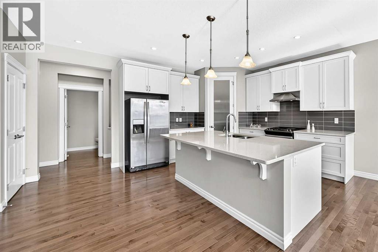
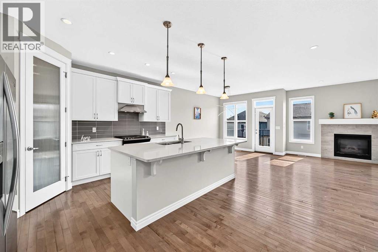
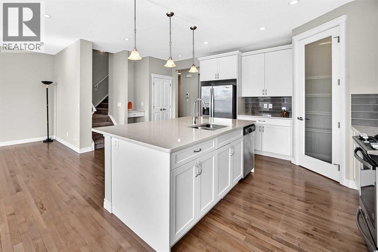
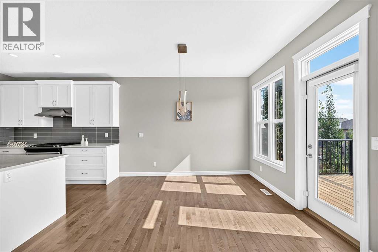
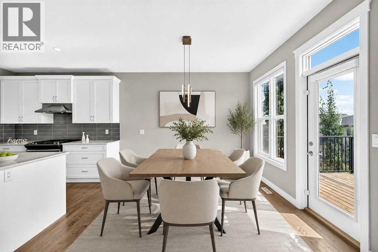
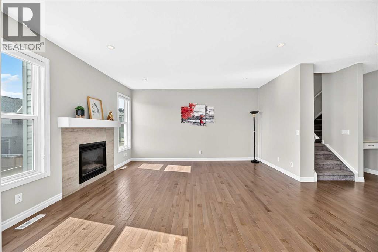
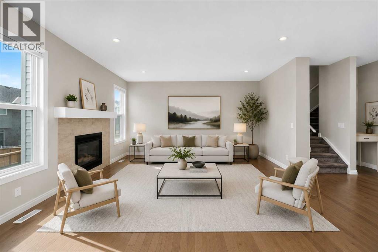
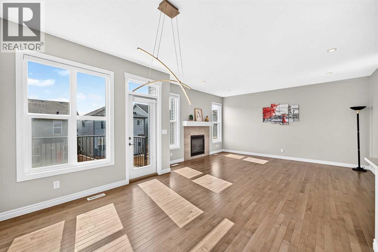
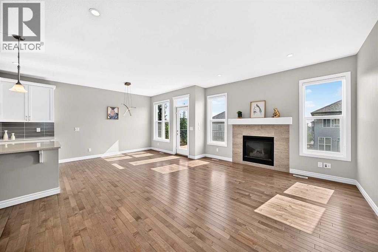
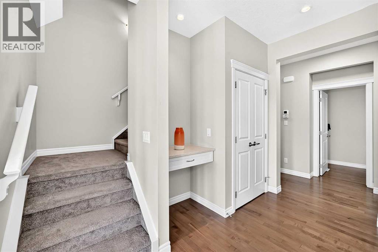
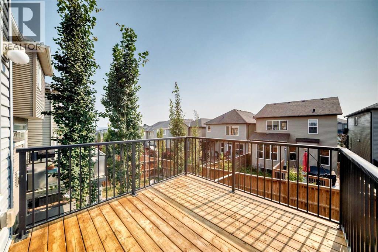
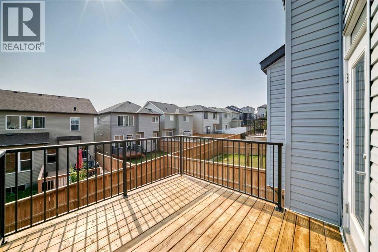
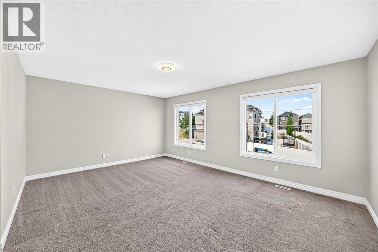
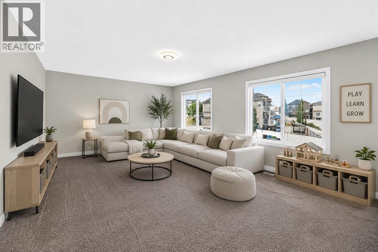
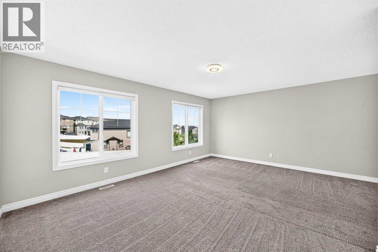
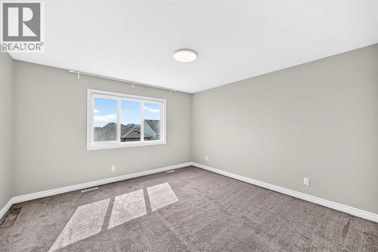
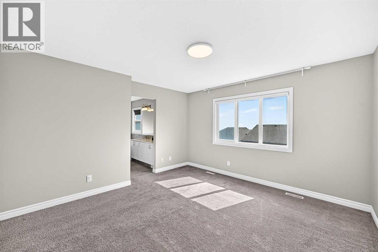
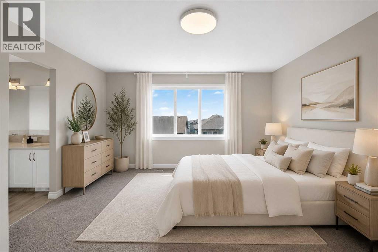

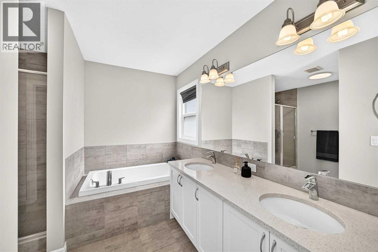
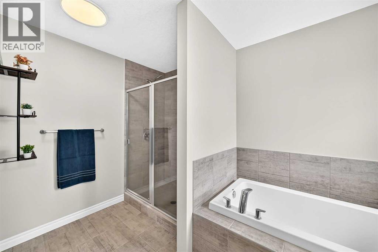
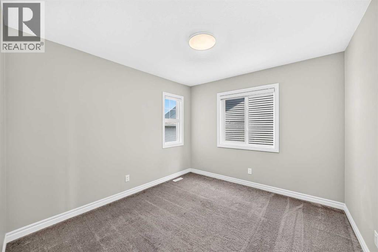
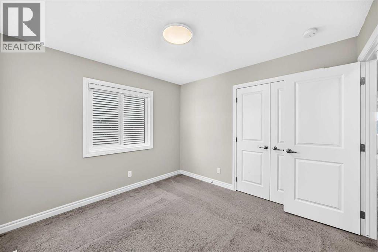
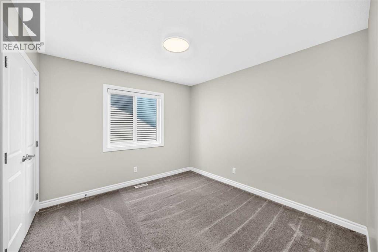
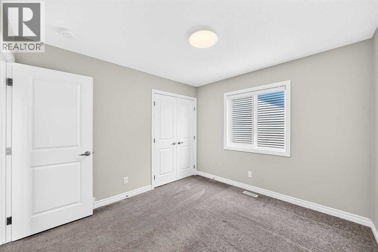
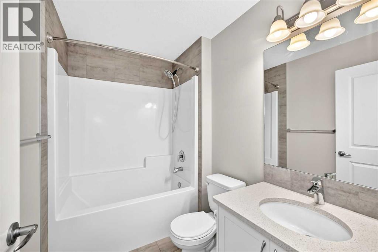
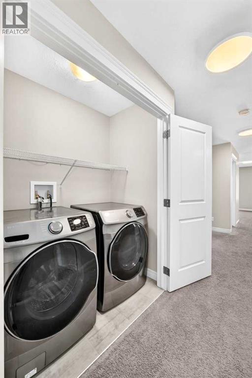
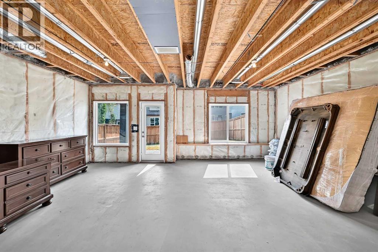
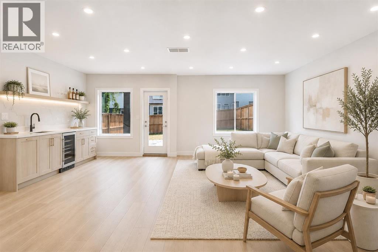
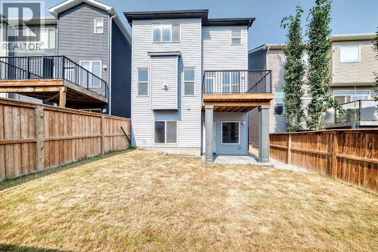
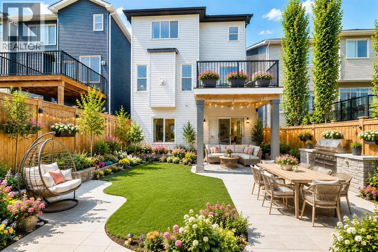
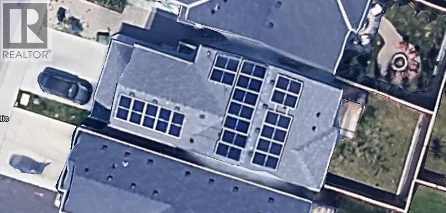
Welcome to this beautifully maintained, move-in-ready family home located on a quiet street in the desirable community of Nolan Hill. Featuring 3 bedrooms, 2.5 bathrooms, a double attached garage, an unspoiled walkout basement, central air conditioning, and professionally installed solar panels that help offset the home's electricity costs, significantly reducing annual utility expenses, this home offers the perfect combination of comfort, functionality, and future potential.The main level is designed for everyday living and entertaining, with 9-foot ceilings, hardwood flooring, modern lighting, and large windows that fill the space with natural light. The kitchen is both stylish and functional, showcasing granite countertops, stainless steel appliances, a gas range, an oversized walk-in pantry, and generous workspace for preparing family meals. The dining area connects directly to the deck, making outdoor dining and summer BBQs effortless, while the spacious front walk-in closet keeps coats, shoes, and seasonal gear neatly organized.Upstairs, a generous central family room creates the perfect setting for relaxing evenings, children's activities, or a home office. The primary bedroom features a walk-in closet and a beautifully appointed 5-piece ensuite with a built-in soaker tub, while two additional bedrooms share a full bathroom. Laundry is conveniently located on the upper level for added practicality.The walkout basement is ready for your personal touch, offering outstanding potential for additional living space or a future legal suite (subject to municipal approval). Outside, the fully fenced backyard offers ample space to create your dream garden, BBQ area, or outdoor retreat. A new garage door (2026) adds even more value.Conveniently located just minutes from Costco, T&T Supermarket, Walmart, shopping, restaurants, parks, schools, public transit, and the public library, with quick access to Stoney Trail, Sarcee Trail, and Shaganappi Trail. Move-in ready w ith a 3D virtual tour available—book your private showing today! (id:51913)
Property Details
| Amenities Near By : Playground, Schools, Shopping |
| Features : No Smoking Home, Gas Bbq Hookup |
| Parking Space Total : 4 |
| Plan : 1610014 |
| Structure : Deck |
| MLS® Number : A2334263 |
| Property Type : Single Family |
| Community Name : Nolan Hill |
Building
| Bathroom Total : 3 |
| Bedrooms Above Ground : 3 |
| Bedrooms Total : 3 |
| Appliances : Refrigerator, Range - Gas, Dishwasher, Hood Fan, Window Coverings, Washer & Dryer |
| Basement Development : Unfinished |
| Basement Features : Walk Out |
| Basement Type : Full (unfinished) |
| Constructed Date : 2017 |
| Construction Material : Poured Concrete, Wood Frame |
| Construction Style Attachment : Detached |
| Cooling Type : Central Air Conditioning, See Remarks |
| Exterior Finish : Brick, Concrete, Vinyl Siding |
| Fire Protection : Smoke Detectors |
| Fireplace Present : Yes |
| Fireplace Total : 1 |
| Flooring Type : Carpeted, Ceramic Tile, Hardwood |
| Foundation Type : Poured Concrete |
| Half Bath Total : 1 |
| Heating Fuel : Natural Gas |
| Heating Type : Forced Air |
| Stories Total : 2 |
| Size Interior : 2126 Sqft |
| Total Finished Area : 2125.6 Sqft |
| Type : House |
Land
| Size Total : 309 M2|0-4,050 Sqft |
| Size Total Text : 309 M2|0-4,050 Sqft |
| Size Frontage : 9.51 M |
| Acreage : No |
| Land Amenities : Playground, Schools, Shopping |
| Fence Type : Fence |
| Landscape Features : Landscaped |
| Size Depth : 33.7 M |
| Size Irregular : 309.00 |
| Zoning Description : R-1n |
Rooms
| Level | Type | Dimensions |
|---|---|---|
| Second Level | Bonus Room | 17.92 Ft x 16.08 Ft |
| Second Level | Primary Bedroom | 12.92 Ft x 11.83 Ft |
| Second Level | 5pc Bathroom | 11.00 Ft x 9.58 Ft |
| Second Level | Other | 7.50 Ft x 4.25 Ft |
| Second Level | Bedroom | 10.67 Ft x 10.17 Ft |
| Second Level | Bedroom | 10.67 Ft x 10.08 Ft |
| Second Level | 4pc Bathroom | 8.17 Ft x 5.42 Ft |
| Main Level | Family Room | 16.00 Ft x 12.92 Ft |
| Main Level | Dining Room | 11.75 Ft x 10.00 Ft |
| Main Level | Other | 8.17 Ft x 5.92 Ft |
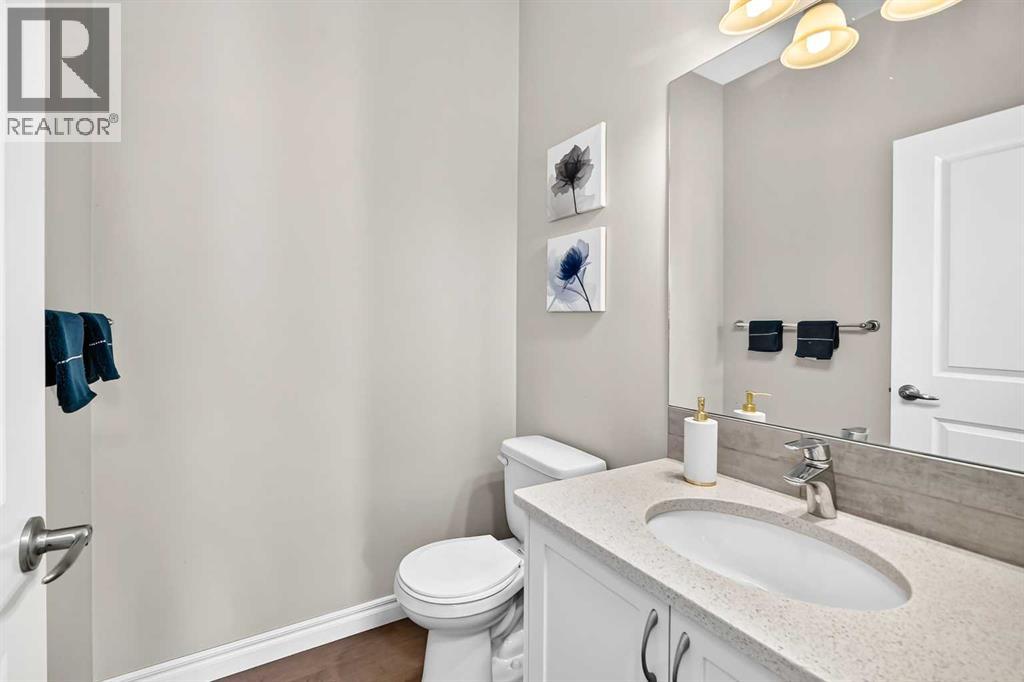
| Main Level | 2pc Bathroom | 5.42 Ft x 5.17 Ft |
| Main Level | Kitchen | 16.25 Ft x 13.92 Ft |
| Main Level | Other | 9.67 Ft x 9.17 Ft |
| Main Level | Pantry | 4.17 Ft x 4.08 Ft |
Map
Agents and Offices
- Yao Wang
- Office: Homecare Realty Ltd.