


Row / Townhouse

Year Built: 1967

Area: 1995 sqft

Bedrooms: 3

Bathrooms: 3

Fireplaces: 1

Car Parking: 3
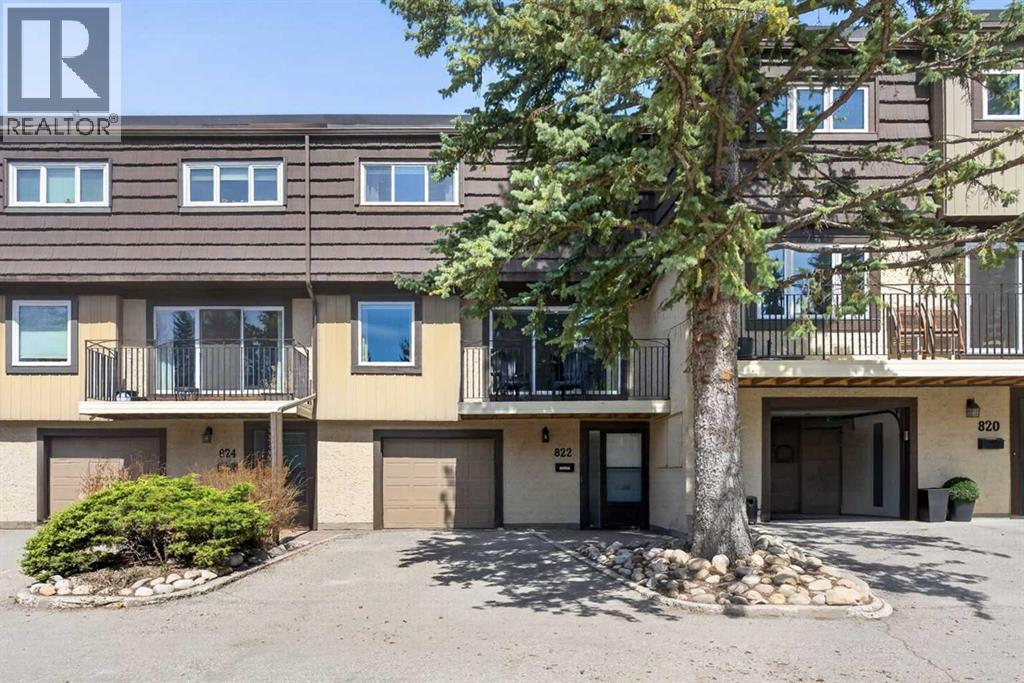
822, 3130 66 Avenue Sw Calgary, Alberta T3E 5K8
$509,900
Description
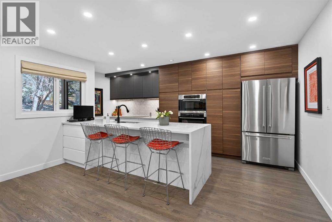
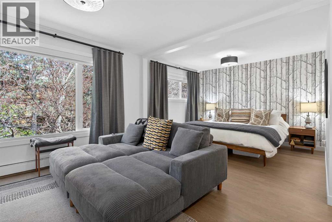
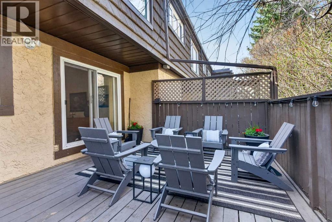
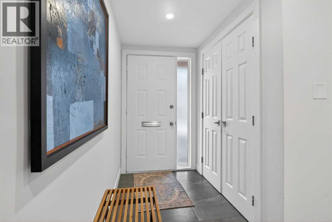
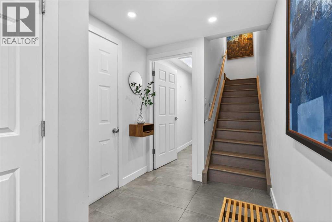
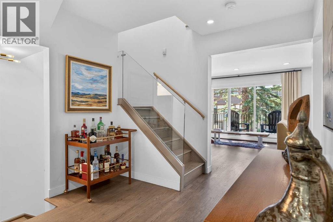
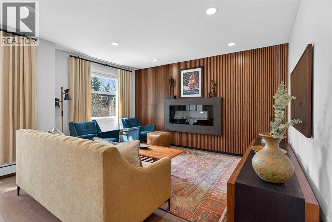
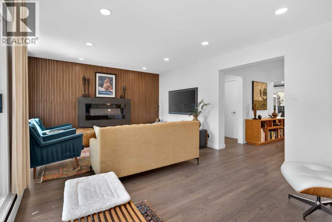
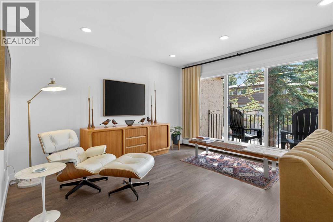
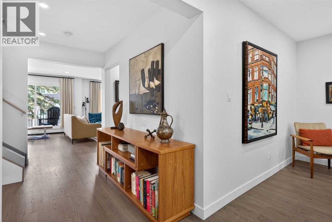
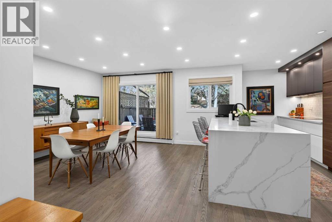
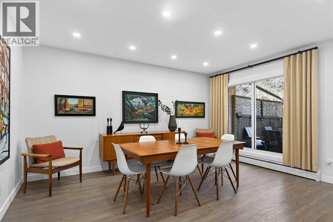
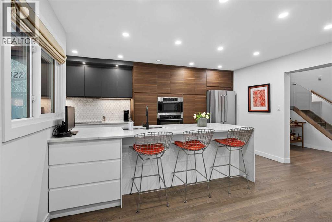
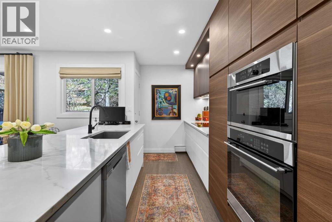
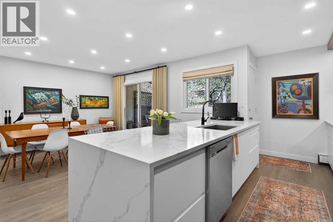
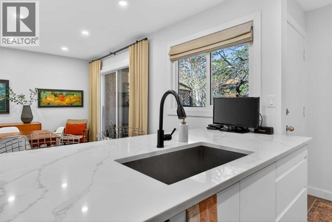
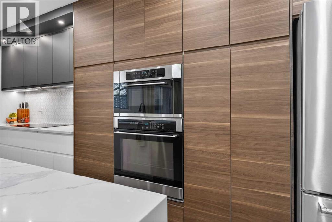
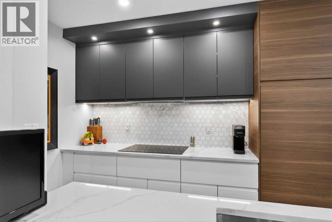
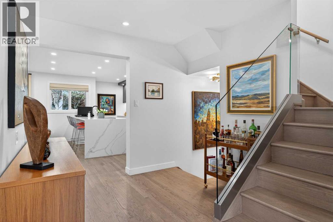
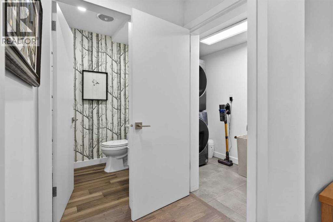
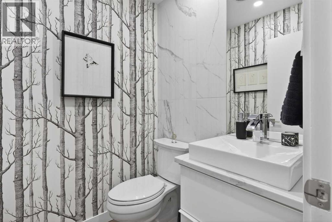
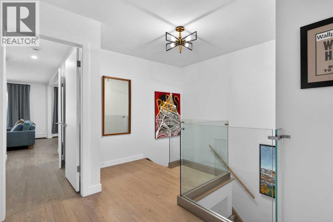
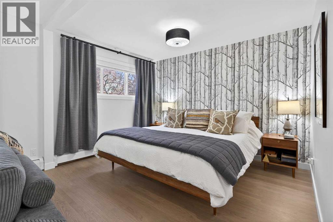
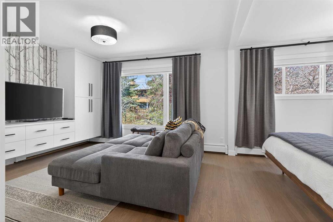
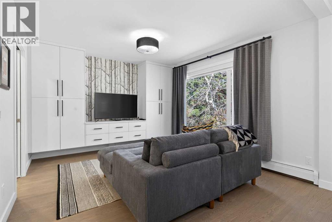
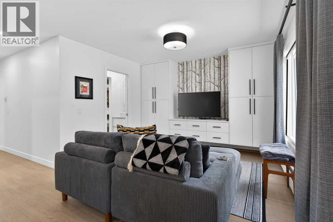
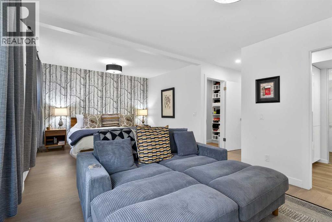
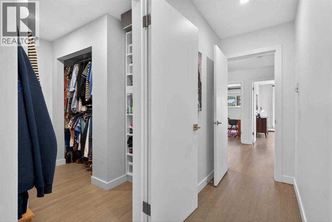
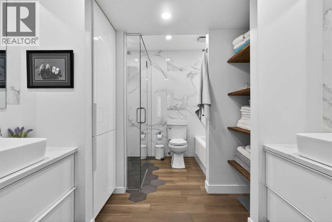
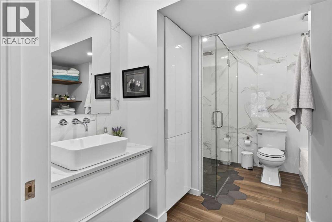
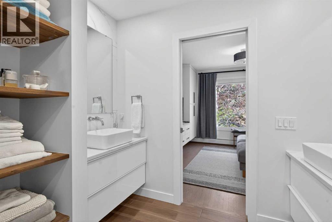
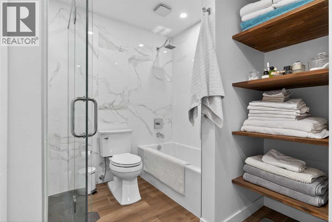
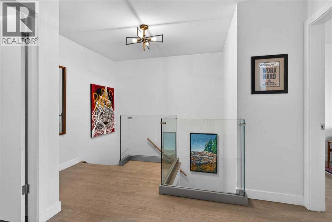
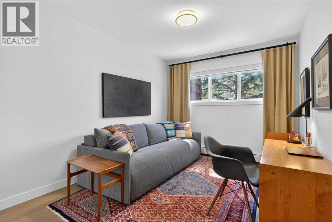
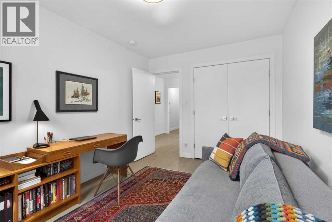
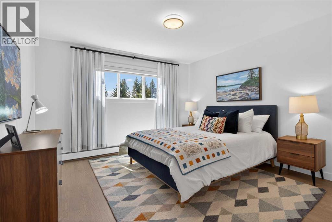
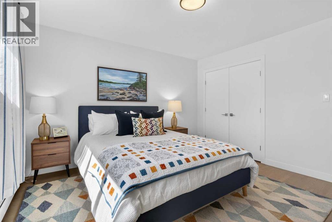
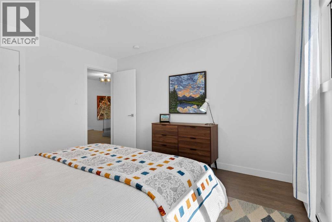
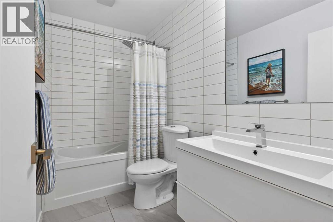
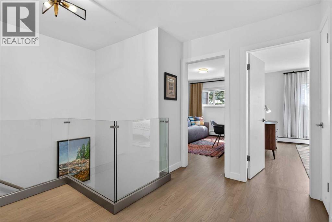
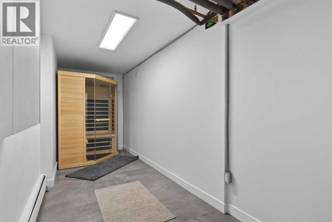
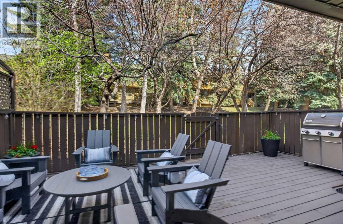
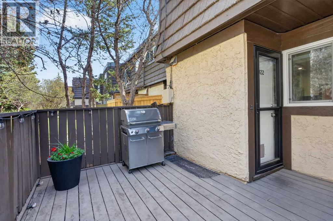
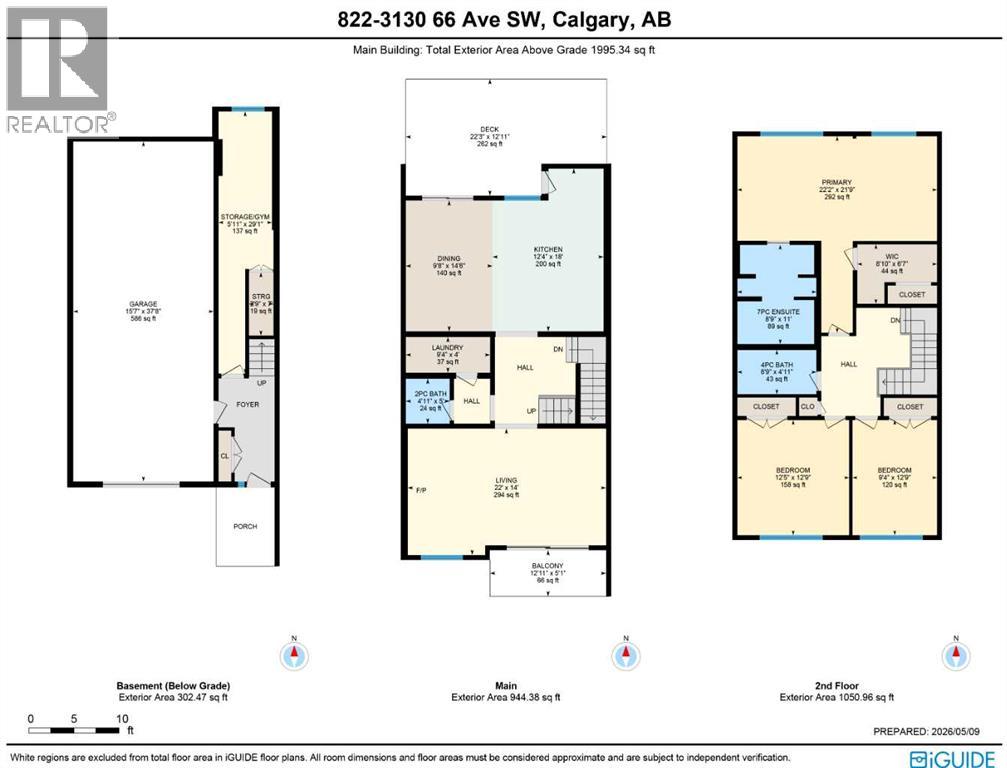
Truly incredible sums up this beautifully renovated executive townhome in the LAKEVIEW GREEN I condo project in one of Southwest Calgary’s most sought-after neighbourhoods…welcome to Lakeview! Offering almost 2300sqft of refined living space, this stunning two storey enjoys hardwood & ceramic tile floors throughout, flat ceilings on all 3 levels, 3 lovely bedrooms & 2.5 bathrooms, tandem 2 car garage & private backyard deck shaded by towering mature trees. You will simply love the stylish contemporary feel of this amazing home, with its expansive & sleek living room with South-facing balcony & electric fireplace with panelled feature wall, open concept formal dining room with sliding doors to the deck & exquisite custom kitchen with quartz counters & waterfall island, full-height cabinets, pull-out drawers, mosaic backsplash & upgraded appliances including induction cooktop & built-in oven. On the upper level there are 3 bedrooms & 2 full bathrooms – highlighted by the wonderful owners’ retreat with big walk-in closet, wall of built-in cabinets & luxurious ensuite with marble-topped double vanities, built-in cabinets & both a separate shower/bathtub & oversized curbless walk-in glass shower with floor-to-ceiling marble surround. Main floor laundry room with stacking Whirlpool washer & dryer. The entry level has a flex space which you could use as a home office/exercise room & storage, plus access into the oversized tandem-style 2 car garage. Additional features include central vacuum system, recessed lighting throughout, closet organizers & the monthly condo fees include water-sewer & heat. Location is prime with 3 schools (Jennie Elliott, Bishop Pinkham & Saint Leo) all within walking distance. Just South of the complex is the 66th Avenue Off-Leash greenspace, & you are mere minutes to North Glenmore Park & the Weaselhead Natural Area. And with its close proximity to 37 Street & Crowchild Trail means quick & easy access to the Earl Grey golf course, Grey Eagle Reso rt & Casino, Rockyview Hospital, major retail centers, Heritage Park, & both Stoney & Glenmore Trails to take you anywhere & everywhere you want to go! (id:51913)
Property Details
| Amenities Near By : Park, Playground, Recreation Nearby, Schools, Shopping |
| Community Features : Pets Allowed With Restrictions |
| Features : Closet Organizers, Parking |
| Parking Space Total : 3 |
| Plan : 7610213 |
| Structure : Deck |
| MLS® Number : A2301026 |
| Property Type : Single Family |
| Community Name : Lakeview |
Building
| Bathroom Total : 3 |
| Bedrooms Above Ground : 3 |
| Bedrooms Total : 3 |
| Appliances : Washer, Refrigerator, Dishwasher, Dryer, Microwave, Oven - Built-in, Hood Fan, Window Coverings, Cooktop - Induction |
| Basement Development : Finished |
| Basement Features : Separate Entrance |
| Basement Type : Full (finished) |
| Constructed Date : 1967 |
| Construction Material : Wood Frame |
| Construction Style Attachment : Attached |
| Cooling Type : None |
| Exterior Finish : Stucco, Wood Siding |
| Fireplace Present : Yes |
| Fireplace Total : 1 |
| Flooring Type : Ceramic Tile, Hardwood |
| Foundation Type : Poured Concrete |
| Half Bath Total : 1 |
| Heating Type : Baseboard Heaters, Hot Water |
| Stories Total : 2 |
| Size Interior : 1995 Sqft |
| Total Finished Area : 1995 Sqft |
| Type : Row / Townhouse |
Land
| Size Total Text : Unknown |
| Acreage : No |
| Land Amenities : Park, Playground, Recreation Nearby, Schools, Shopping |
| Fence Type : Not Fenced |
| Zoning Description : M-cg D111 |
Rooms
| Level | Type | Dimensions |
|---|---|---|
| Basement | Exercise Room | 29.08 Ft x 5.92 Ft |
| Main Level | 2pc Bathroom | Measurements not available |
| Main Level | Living Room | 22.00 Ft x 14.00 Ft |
| Main Level | Dining Room | 14.50 Ft x 9.67 Ft |
| Main Level | Kitchen | 18.00 Ft x 12.33 Ft |
| Main Level | Laundry Room | 9.33 Ft x 4.00 Ft |
| Upper Level | 4pc Bathroom | Measurements not available |
| Upper Level | 6pc Bathroom | Measurements not available |
| Upper Level | Primary Bedroom | 22.17 Ft x 21.75 Ft |
| Upper Level | Bedroom | 12.75 Ft x 12.42 Ft |
| Upper Level | Bedroom | 12.75 Ft x 9.33 Ft |
Map
Agents and Offices
- Barbara Daroux
- Kirby W. Cox
- Office: Royal LePage Benchmark

Latest Listing

217 Coopers Grove Sw
$725,000
119, 69 Springborough Court Sw
$275,000