House

Year Built: 2012

Area: 2856 sqft

Bedrooms: 8

Bathrooms: 6

Fireplaces: 1

Car Parking: 4
8245 Saddlebrook Drive Ne Calgary, Alberta T3J 0M4
$949,000
Description
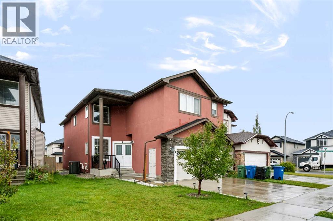
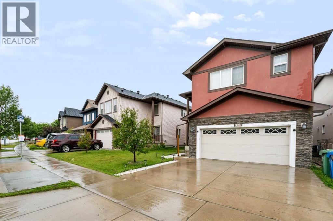
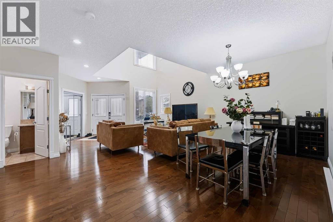
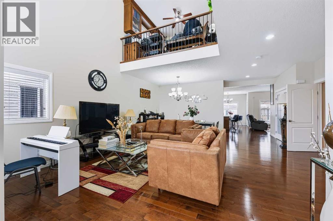
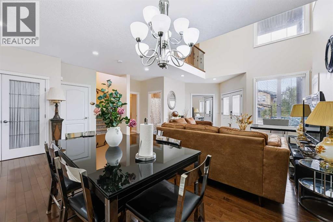
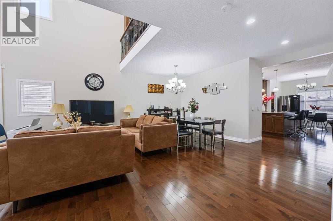
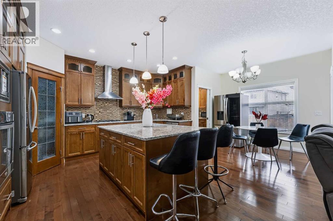
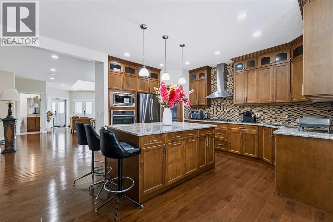
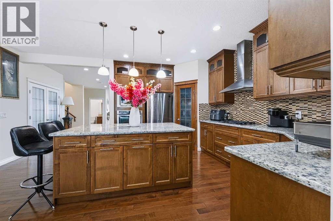
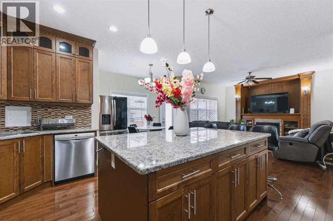
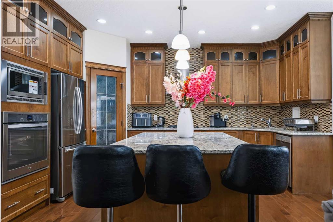
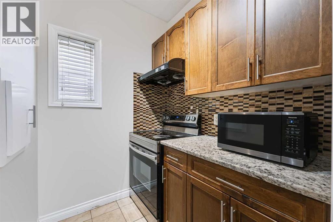
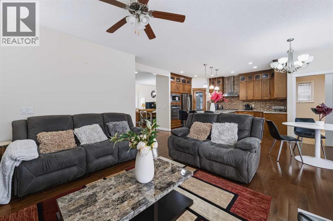
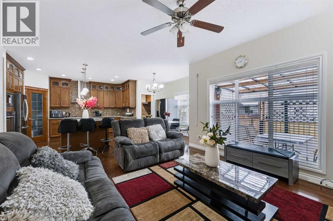
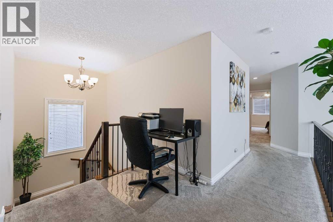
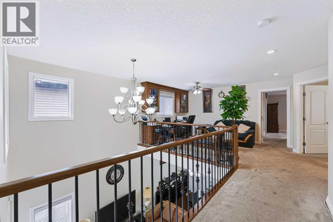
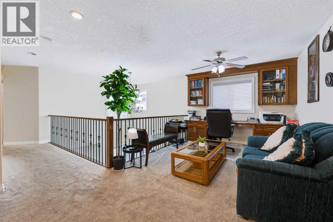
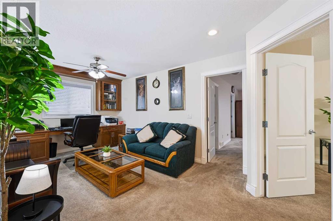
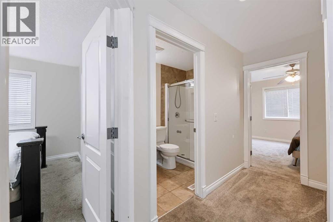
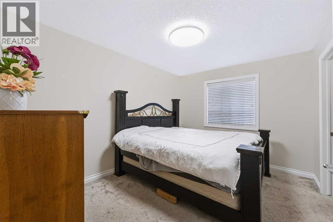
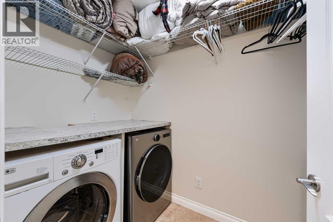
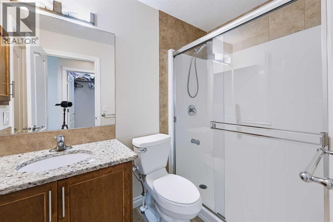
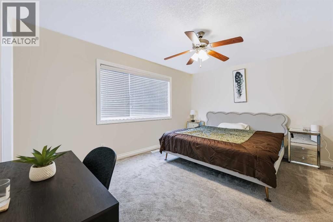
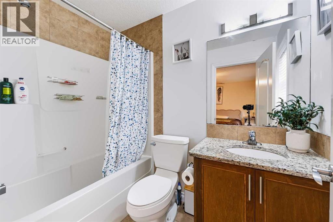
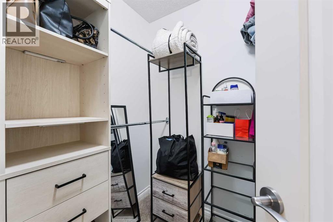
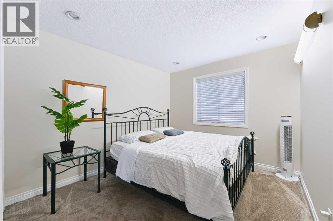
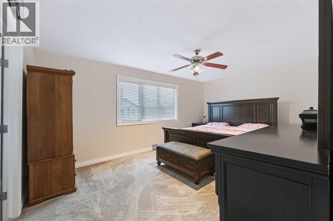
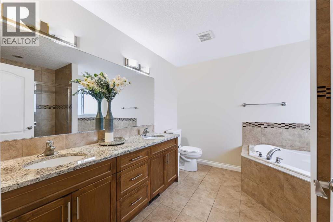
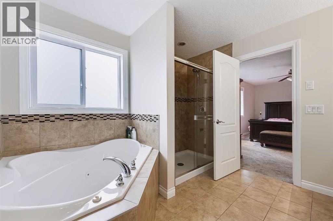
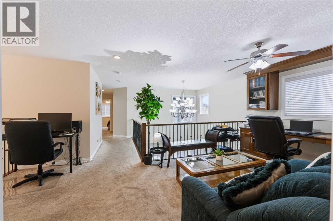
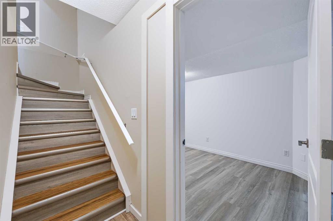
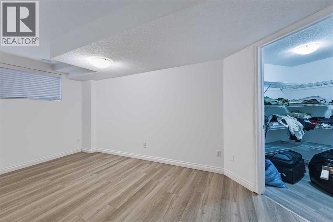
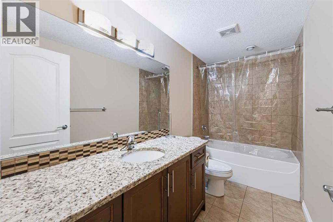

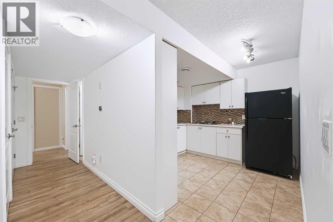
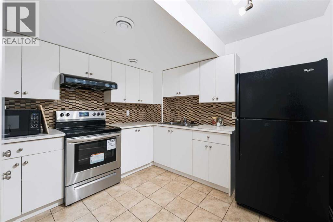
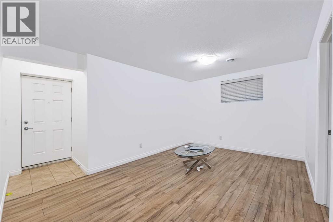
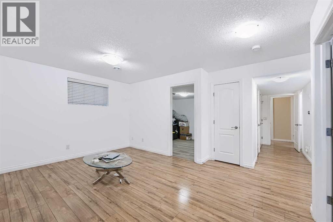
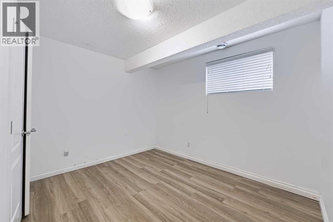
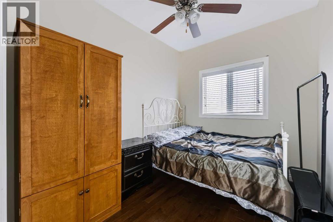
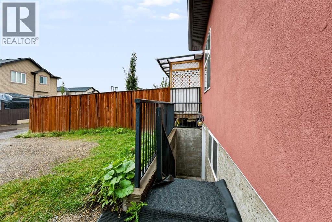
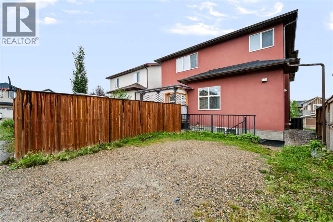
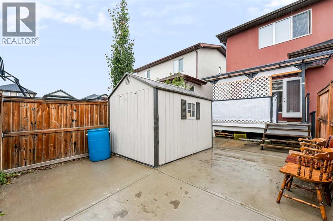
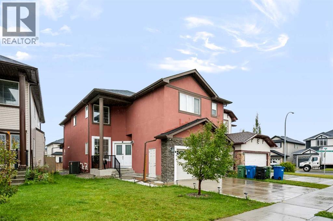
Luxury 8-Bedroom Home with 6 Full Bathrooms & Exceptional UpgradesWelcome to this impressive 8-bedroom, 6-full-bathroom home, offering over 4000 sq. ft. of spacious, thoughtfully designed living space. Perfect for a large family or multi-generational living, this home combines functionality, comfort, and modern upgrades throughout. The main kitchen is designed for serious home cooking and entertaining, featuring a generous layout complemented by a dedicated spice kitchen, it also offers a main floor bedroom with a full bathroom. The basement provides exceptional versatility with two separate entrances and independent heating, making it ideal for extended family, guests, or additional living arrangements.Major mechanical and exterior upgrades provide peace of mind, including a new roof, new furnace, new A/C, water softener, and on-demand hot water system. The heated garage adds year-round convenience, especially during colder months.With its generous bedroom and bathroom count, multiple laundry setups, extensive upgrades, and flexible basement access, this property offers an exceptional combination of space, comfort, functionality, and long-term value.A rare opportunity to own a large, extensively upgraded home designed to accommodate today’s modern family lifestyle. (id:51913)
Property Details
| Amenities Near By : Park, Playground, Schools, Shopping |
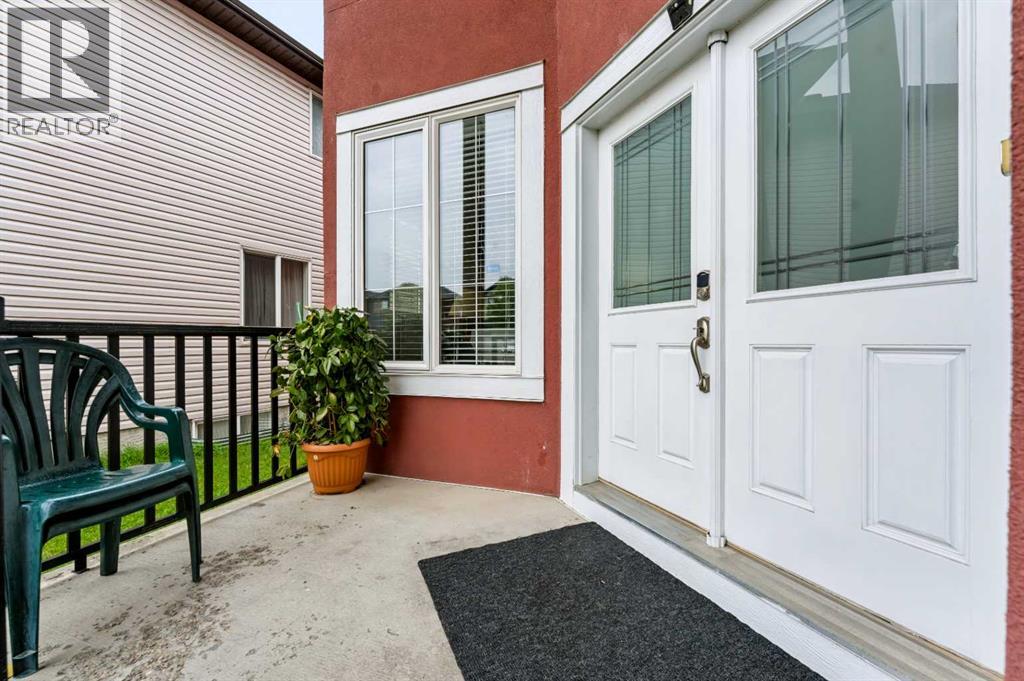
| Features : Back Lane, French Door, No Animal Home, No Smoking Home |
| Parking Space Total : 4 |
| Plan : 1111593 |
| Structure : Deck |
| MLS® Number : A2338323 |
| Property Type : Single Family |
| Community Name : Saddle Ridge |
Building
| Bathroom Total : 6 |
| Bedrooms Above Ground : 5 |
| Bedrooms Below Ground : 3 |
| Bedrooms Total : 8 |
| Appliances : Washer, Refrigerator, Range - Gas, Dishwasher, Stove, Dryer, Window Coverings |
| Basement Development : Finished |
| Basement Features : Separate Entrance, Suite |
| Basement Type : Full (finished) |
| Constructed Date : 2012 |
| Construction Material : Wood Frame |
| Construction Style Attachment : Detached |
| Cooling Type : Central Air Conditioning |
| Exterior Finish : Stucco |
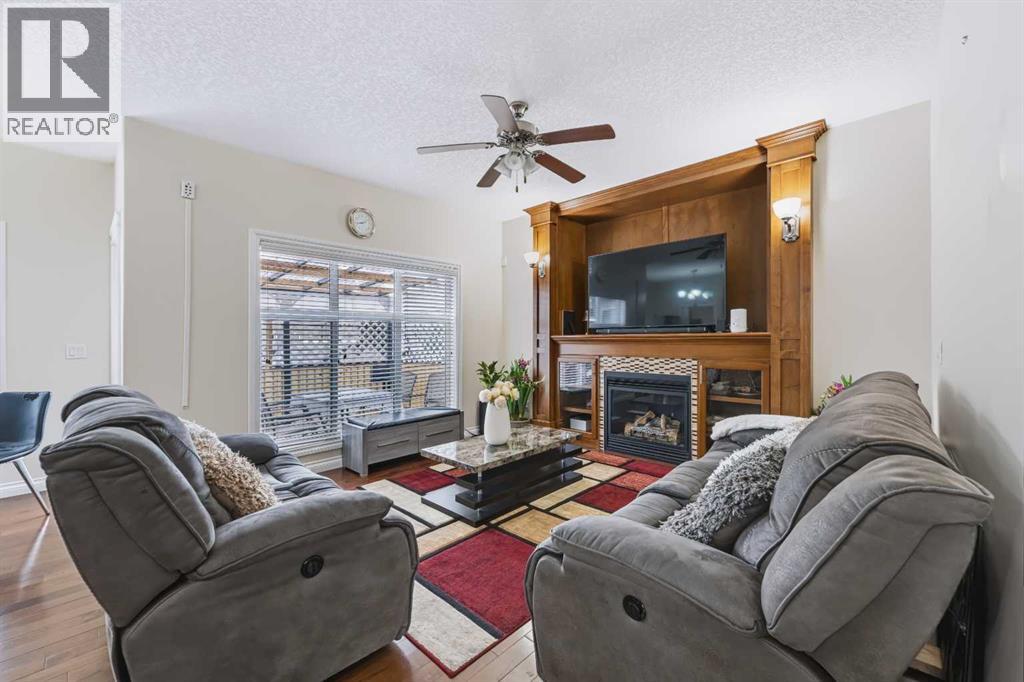
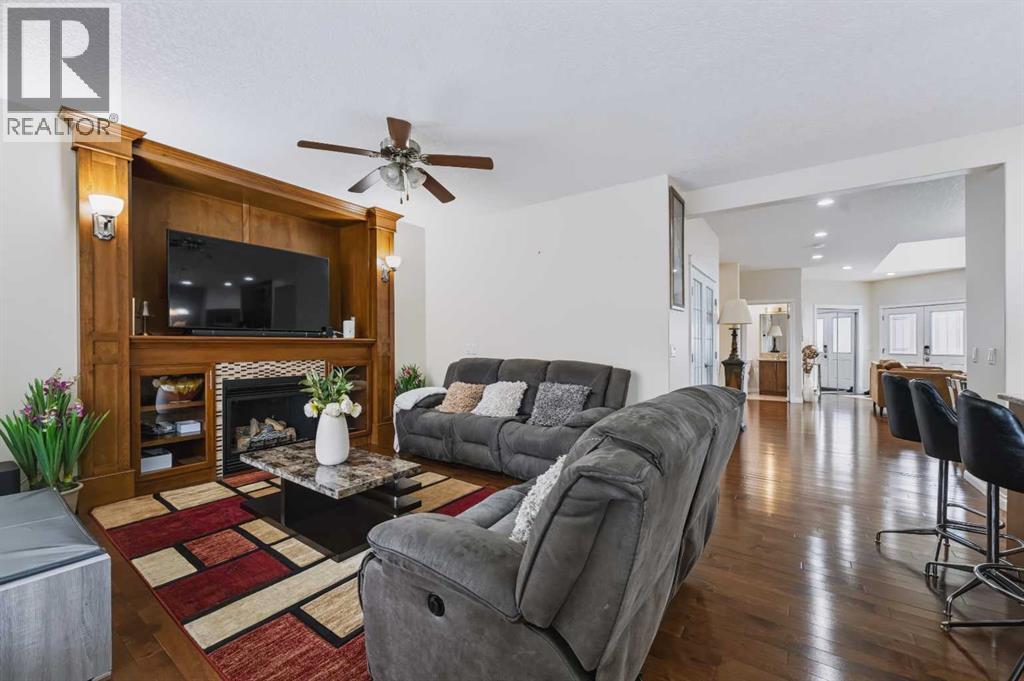
| Fireplace Present : Yes |
| Fireplace Total : 1 |
| Flooring Type : Carpeted, Ceramic Tile, Hardwood |
| Foundation Type : Poured Concrete |
| Heating Type : Other, Forced Air |
| Stories Total : 2 |
| Size Interior : 2856 Sqft |
| Total Finished Area : 2856.36 Sqft |
| Type : House |
Land
| Size Total : 411 M2|4,051 - 7,250 Sqft |
| Size Total Text : 411 M2|4,051 - 7,250 Sqft |
| Size Frontage : 12.55 M |
| Acreage : No |
| Land Amenities : Park, Playground, Schools, Shopping |
| Fence Type : Fence |
| Size Depth : 35 M |
| Size Irregular : 411.00 |
| Zoning Description : R-g |
Rooms
| Level | Type | Dimensions |
|---|---|---|
| Second Level | 3pc Bathroom | 4.92 Ft x 8.17 Ft |
| Second Level | 4pc Bathroom | 4.92 Ft x 7.92 Ft |
| Second Level | 5pc Bathroom | 10.25 Ft x 10.17 Ft |
| Second Level | Bedroom | 12.92 Ft x 10.00 Ft |
| Second Level | Bedroom | 13.58 Ft x 9.92 Ft |
| Second Level | Bedroom | 14.75 Ft x 11.25 Ft |
| Second Level | Laundry Room | 5.17 Ft x 9.08 Ft |
| Second Level | Office | 11.50 Ft x 11.17 Ft |
| Second Level | Primary Bedroom | 17.42 Ft x 17.25 Ft |
| Second Level | Other | 10.33 Ft x 6.75 Ft |
| Basement | 4pc Bathroom | 10.58 Ft x 5.00 Ft |
| Basement | 4pc Bathroom | 10.58 Ft x 5.00 Ft |
| Basement | Bedroom | 11.08 Ft x 11.83 Ft |
| Basement | Bedroom | 16.83 Ft x 8.67 Ft |
| Basement | Bedroom | 9.33 Ft x 10.08 Ft |
| Basement | Kitchen | 10.08 Ft x 10.17 Ft |
| Basement | Recreational, Games Room | 16.92 Ft x 12.33 Ft |
| Basement | Furnace | 3.00 Ft x 3.42 Ft |
| Basement | Furnace | 10.75 Ft x 9.50 Ft |
| Main Level | 4pc Bathroom | 7.25 Ft x 4.92 Ft |
| Main Level | Bedroom | 10.08 Ft x 8.33 Ft |
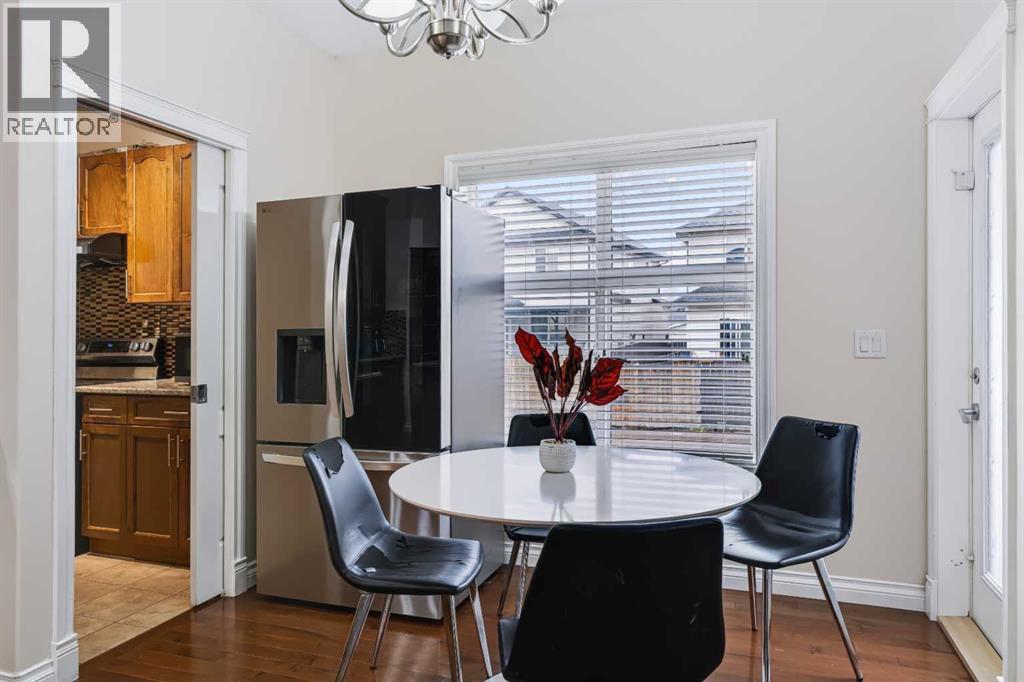
| Main Level | Breakfast | 9.67 Ft x 5.75 Ft |
| Main Level | Dining Room | 20.17 Ft x 13.17 Ft |
| Main Level | Family Room | 13.83 Ft x 13.00 Ft |
| Main Level | Kitchen | 16.08 Ft x 15.25 Ft |
| Main Level | Living Room | 20.83 Ft x 18.00 Ft |
| Main Level | Other | 7.83 Ft x 9.00 Ft |
Map
Agents and Offices
- Sahil Chhabra
- Andy Assad
- Office: Exp Realty