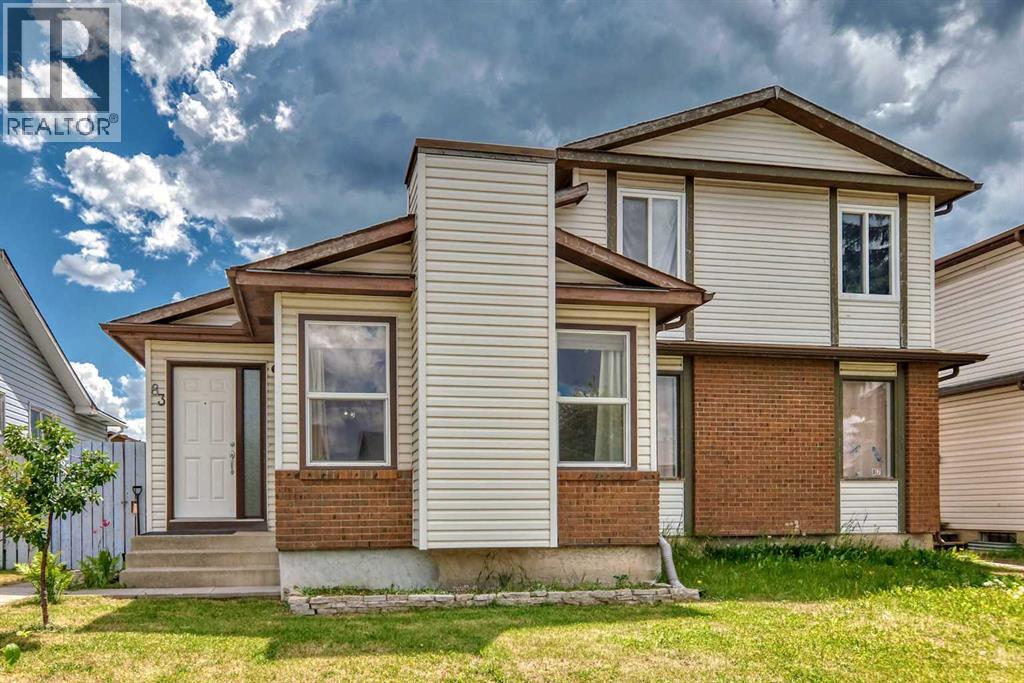
Duplex

Year Built: 1982

Area: 872 sqft

Bedrooms: 3

Bathrooms: 2

Car Parking: 1
83 Whitworth Way Ne Calgary, Alberta T1Y 6B1
$429,900
Description
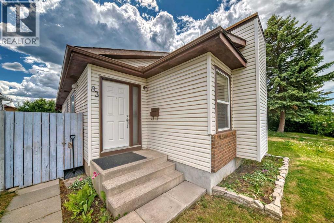
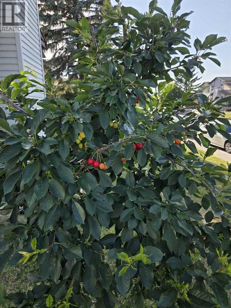
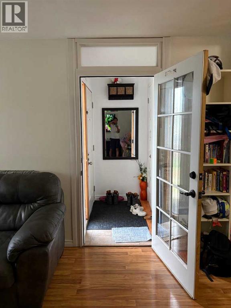
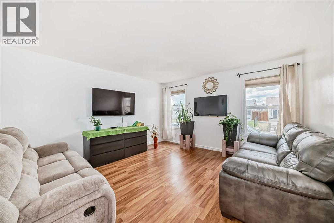
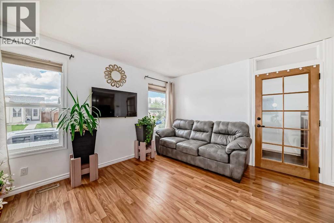
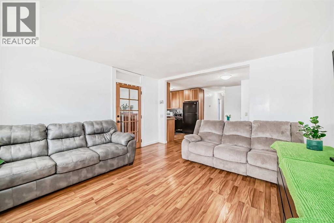
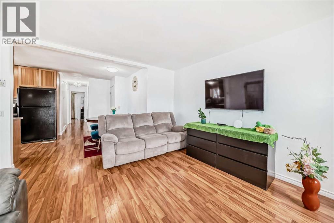
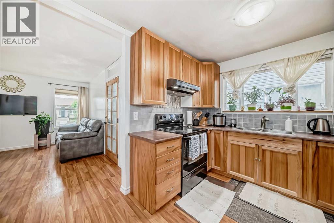
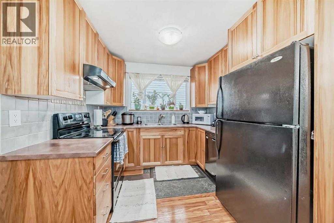
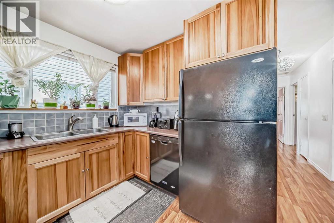
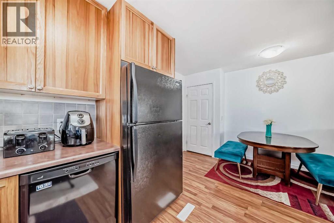
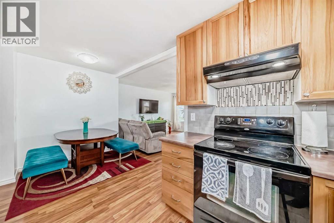
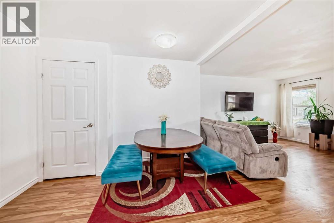
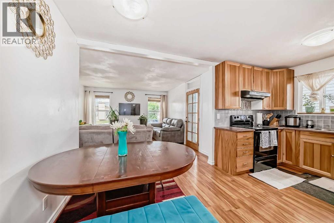
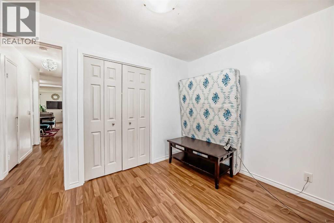
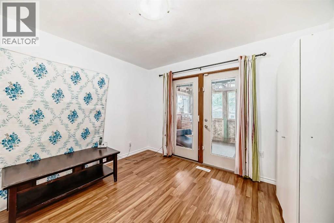
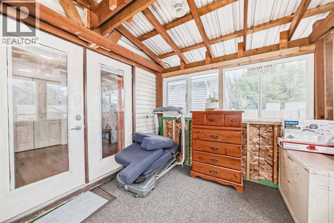
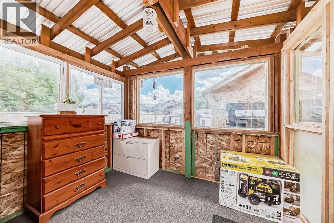
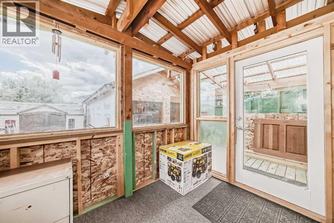
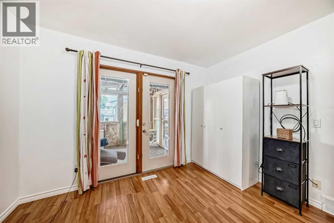
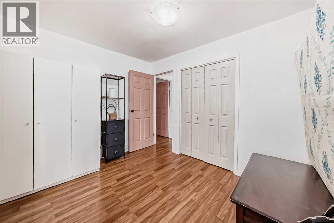
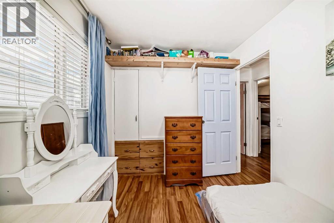
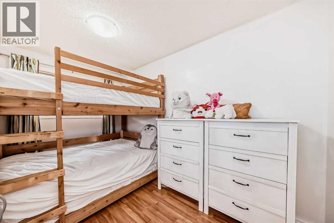
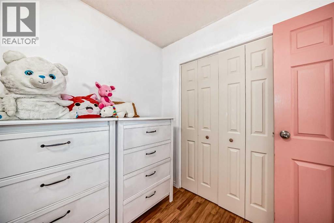
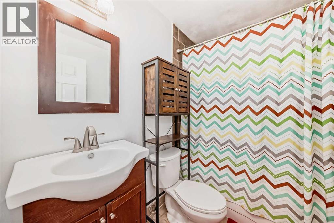
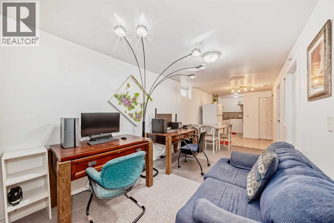
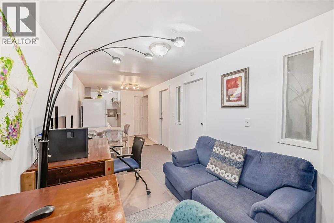
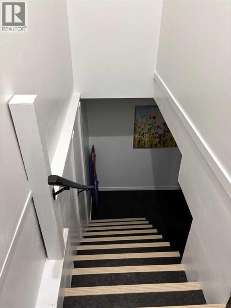
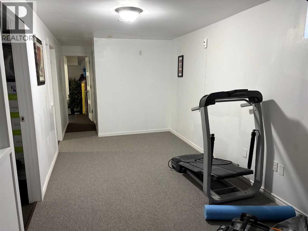
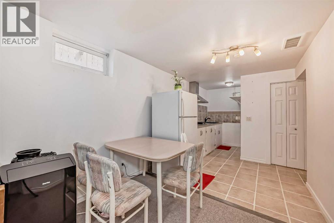
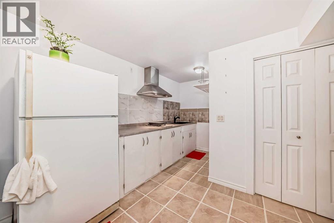
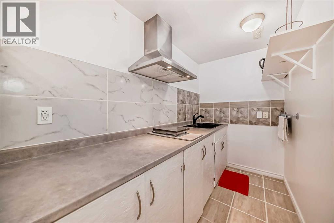
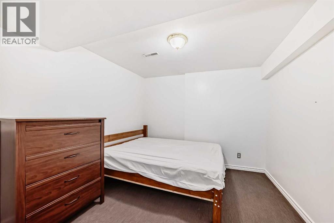
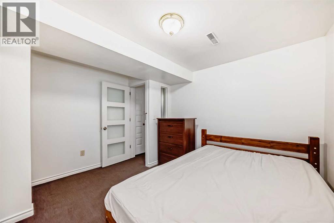
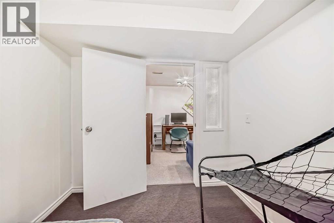
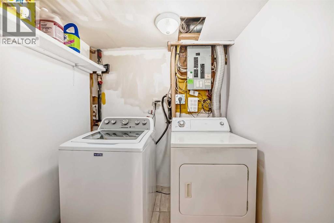
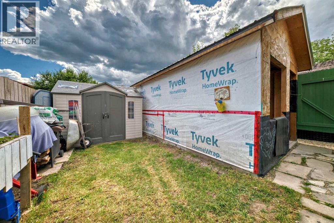
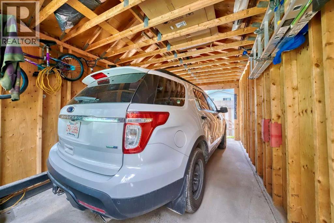
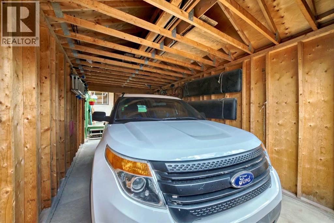
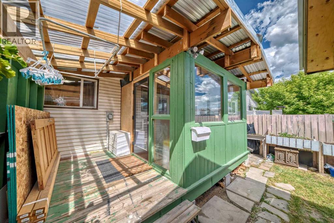
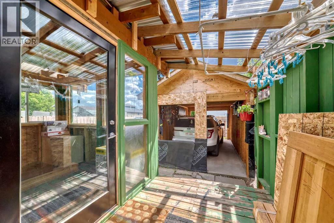
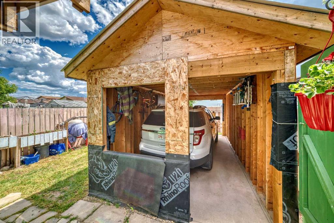
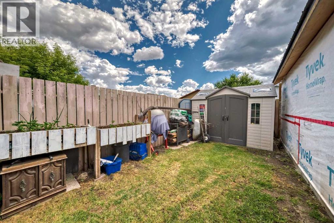
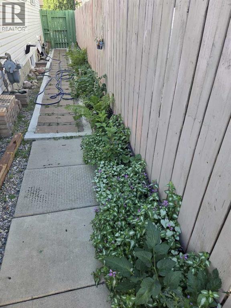
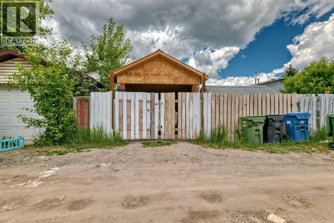
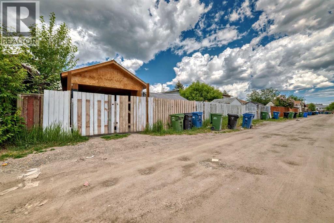
Welcome home! Bright, spacious, and well-maintained, this property gives you all the room and flexibility you need to make it your own.The main floor features durable laminate flooring and a bright, open living space where the kitchen, dining, and living areas flow together. You’ll find 3 bedrooms, including a primary bedroom with its own attached sunroom, a private, sunlit nook for morning coffee or a home office, with direct access out to the backyard and garage. A full 4-piece bathroom completes this level.The lower level expands your living space with a spacious recreation room, a kitchenette, and laundry room—offering a private, functional setup for guests or teenagers. You’ll also find 3 flex rooms perfect for a den, workout space, or extra storage, along with a newer hot water tank.Outside, you’ll love the mature cherry trees blooming in the front yard and the vegetable garden in the fully fenced backyard. There's a deck for summer barbecues, a garden shed, and a permitted single-detached garage that's framed and ready for you to select your own garage doors.Set in the heart of the established community of Whitehorn, you're within walking distance to bus stops and a 10-minute walk to the local school, with the LRT station, parks, and everyday shopping right around the corner. This property offers an incredible opportunity to enjoy space, functionality, and community living in one of Northeast Calgary’s most accessible neighborhoods. (id:51913)
Property Details
| Amenities Near By : Playground, Schools, Shopping |
| Features : No Animal Home, No Smoking Home |
| Parking Space Total : 1 |
| Plan : 8210278 |
| Structure : Shed, Deck |
| MLS® Number : A2333036 |
| Property Type : Single Family |
| Community Name : Whitehorn |
Building
| Bathroom Total : 2 |
| Bedrooms Above Ground : 3 |
| Bedrooms Total : 3 |
| Appliances : Refrigerator, Dishwasher, Stove, Microwave, Washer & Dryer |
| Architectural Style : Bungalow |
| Basement Development : Finished |
| Basement Features : Suite |
| Basement Type : Full (finished) |
| Constructed Date : 1982 |
| Construction Material : Wood Frame |
| Construction Style Attachment : Semi-detached |
| Cooling Type : None |
| Exterior Finish : Brick, Metal |
| Flooring Type : Carpeted, Laminate, Linoleum |
| Foundation Type : Poured Concrete |
| Heating Fuel : Natural Gas |
| Heating Type : Forced Air |
| Stories Total : 1 |
| Size Interior : 872 Sqft |
| Total Finished Area : 872.5 Sqft |
| Type : Duplex |
Land
| Size Total : 245 M2|0-4,050 Sqft |
| Size Total Text : 245 M2|0-4,050 Sqft |
| Size Frontage : 7.92 M |
| Acreage : No |
| Land Amenities : Playground, Schools, Shopping |
| Fence Type : Fence |
| Size Depth : 30.99 M |
| Size Irregular : 245.00 |
| Zoning Description : R-cg |
Rooms
| Level | Type | Dimensions |
|---|---|---|
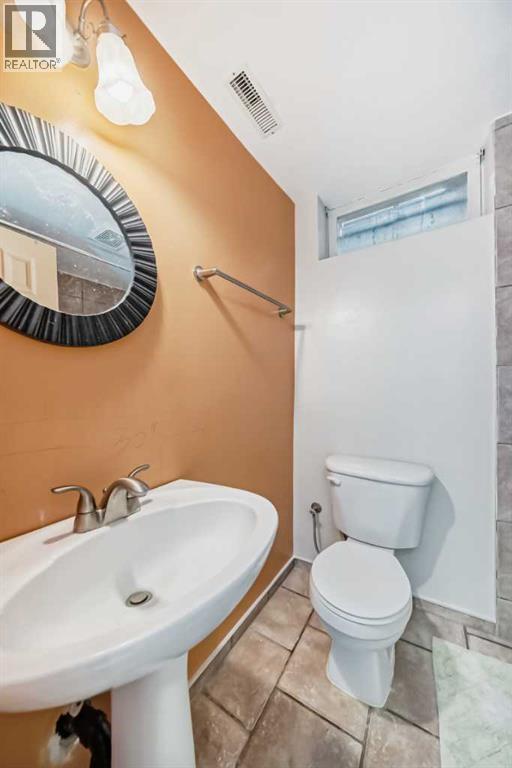
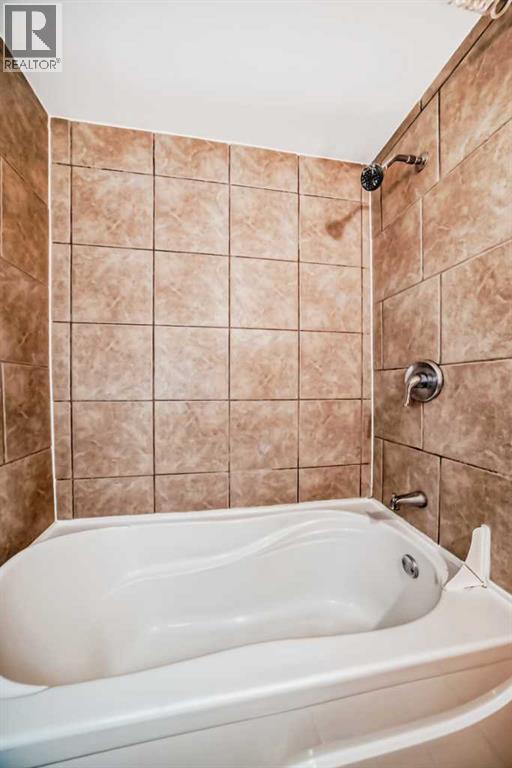
| Basement | 4pc Bathroom | 6.33 Ft x 5.00 Ft |
| Basement | Laundry Room | 6.25 Ft x 4.92 Ft |
| Basement | Other | 12.33 Ft x 8.58 Ft |
| Basement | Recreational, Games Room | 18.50 Ft x 8.67 Ft |
| Basement | Storage | 9.08 Ft x 8.33 Ft |
| Basement | Den | 9.25 Ft x 8.17 Ft |
| Basement | Other | 12.17 Ft x 10.25 Ft |
| Main Level | Other | 5.75 Ft x 5.83 Ft |
| Main Level | Living Room | 13.92 Ft x 13.25 Ft |
| Main Level | Dining Room | 10.50 Ft x 7.83 Ft |
| Main Level | Kitchen | 9.00 Ft x 8.00 Ft |
| Main Level | Laundry Room | 9.92 Ft x 4.67 Ft |
| Main Level | 4pc Bathroom | 7.67 Ft x 4.92 Ft |
| Main Level | Bedroom | 9.58 Ft x 7.83 Ft |
| Main Level | Bedroom | 12.58 Ft x 7.58 Ft |
| Main Level | Primary Bedroom | 11.33 Ft x 9.25 Ft |
| Main Level | Sunroom | 9.50 Ft x 9.92 Ft |
Map
Agents and Offices
- Farrah Khoja
- Office: Century 21 Bamber Realty Ltd.