


Row / Townhouse

Year Built: 2013

Area: 1036 sqft

Bedrooms: 2

Bathrooms: 2

Car Parking: 2
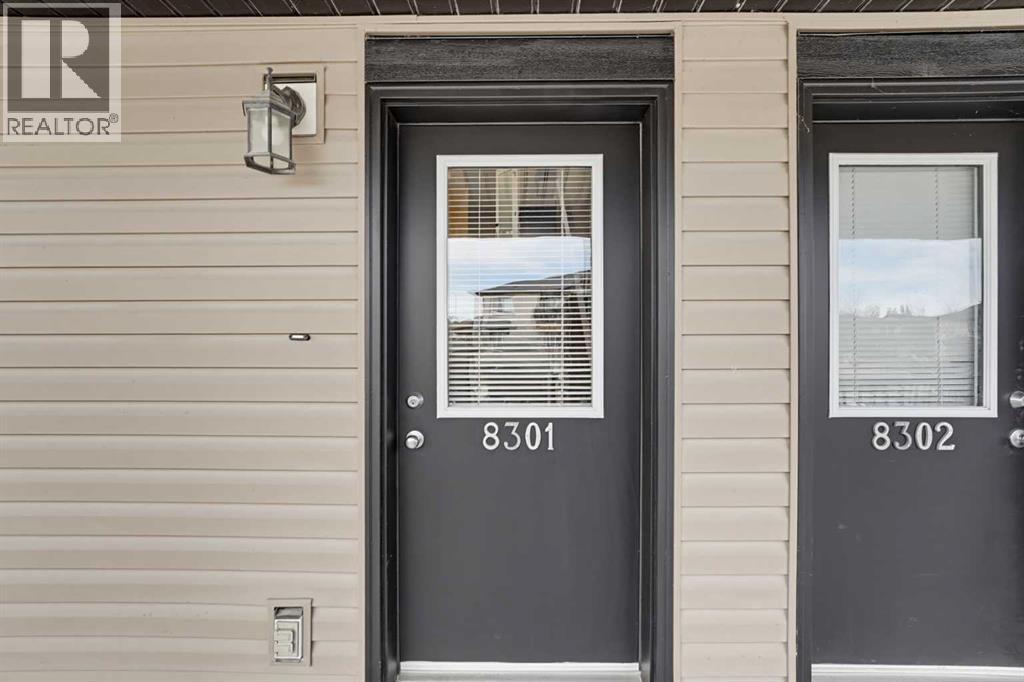
8301, 2781 Chinook Winds Drive Sw Airdrie, Alberta T4B 3S5 New
$278,000
Virtual Tour
Open House
This property has open houses!
Starts at: 1:00 pm
Ends at: 4:00 pm
Description
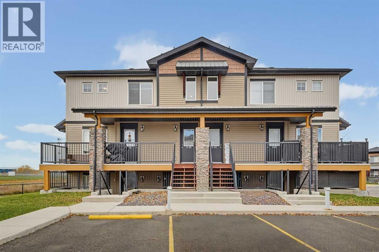
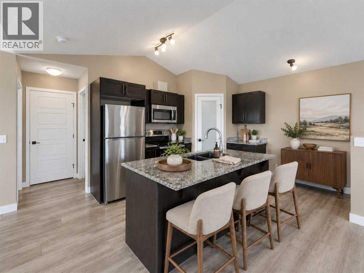
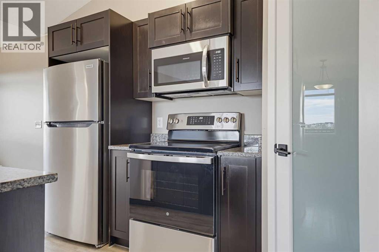
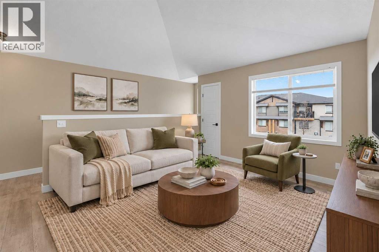
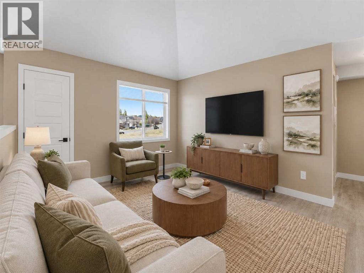
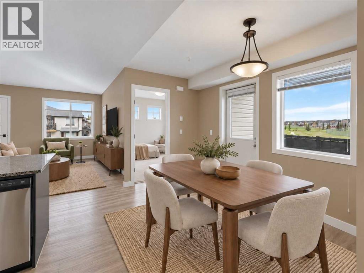
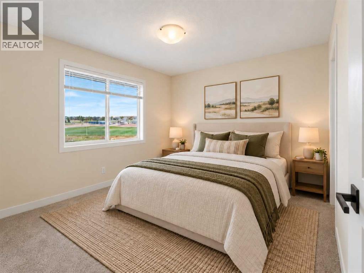
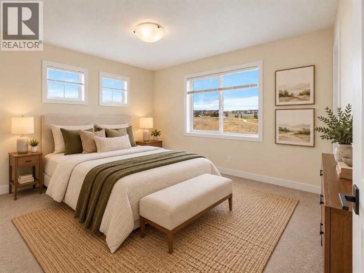
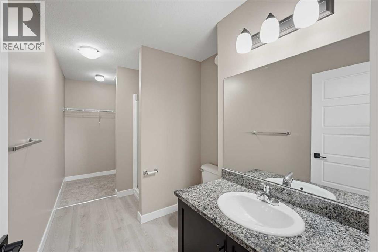
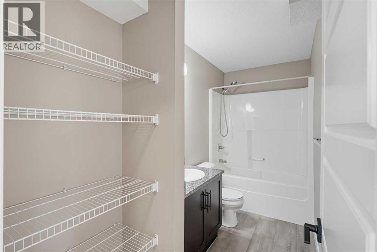
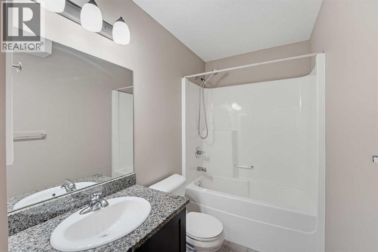
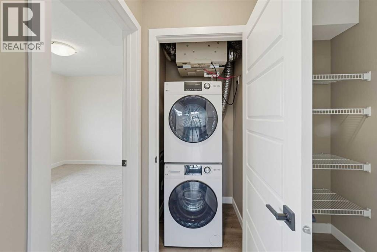
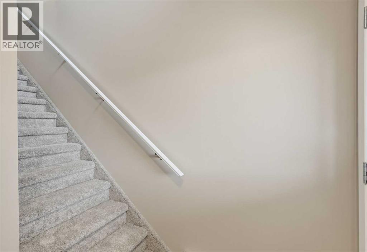
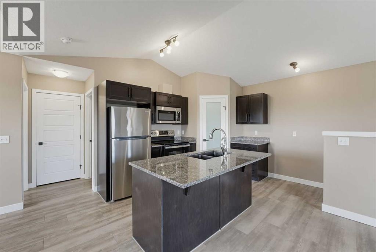
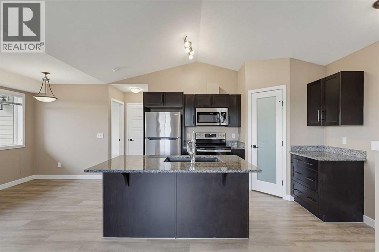
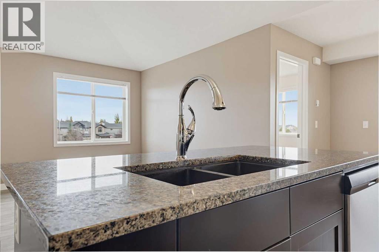
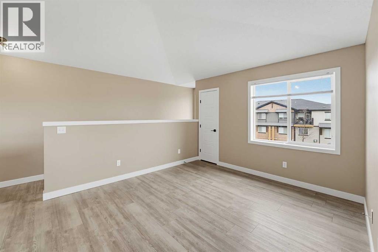
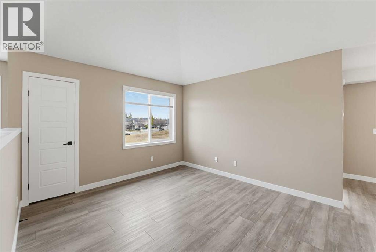
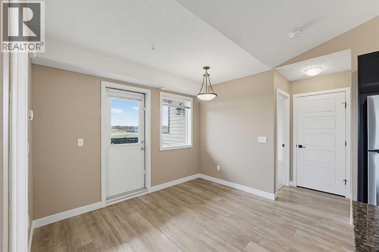
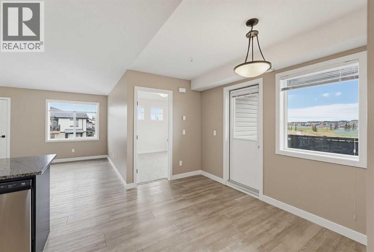
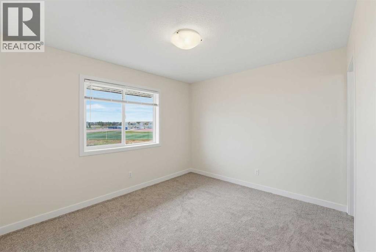
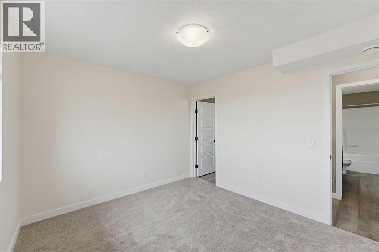
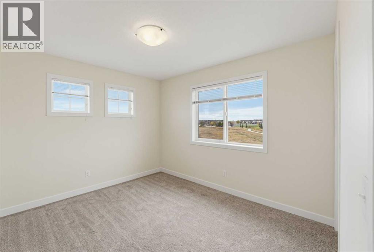
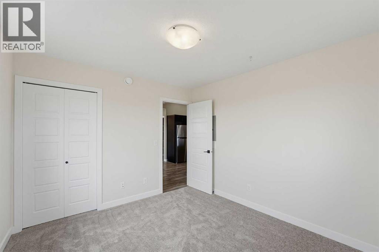
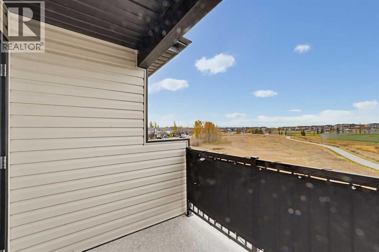
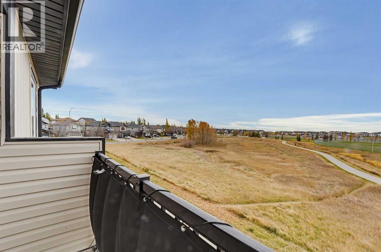
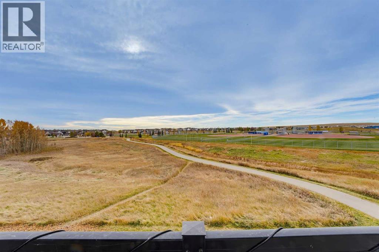
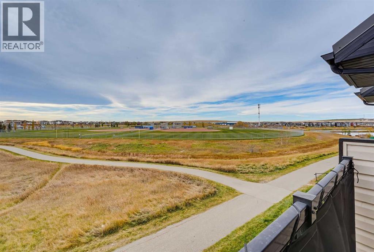
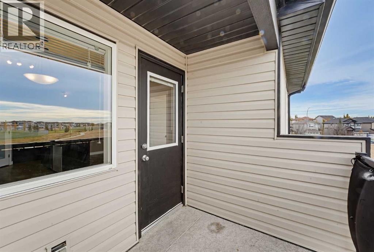
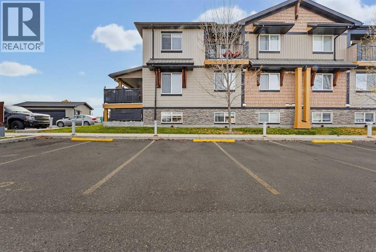
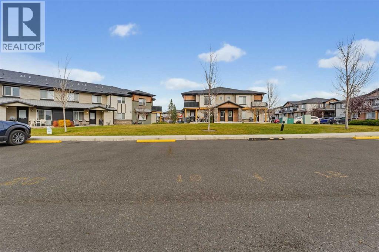
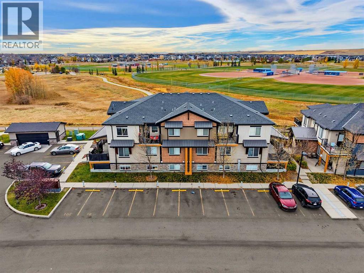
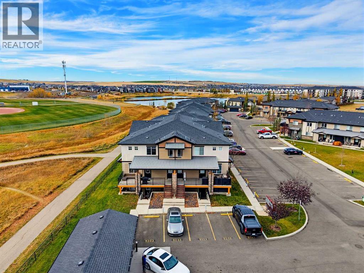
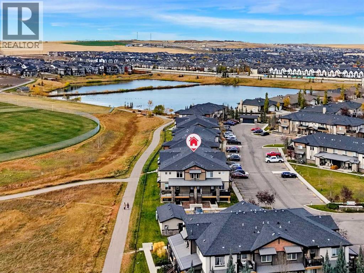
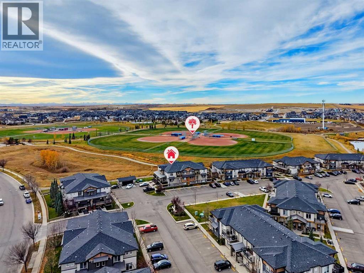
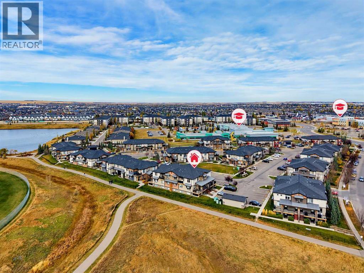
**MOVE-IN READY, BEAUTIFULLY UPDATED, SPECTACULAR PARK VIEWS & 2 PARKING STALLS!** Welcome to 2781 Chinook Winds Drive SW #8301, a spacious and thoughtfully refreshed 2-bedroom, 2-bathroom bungalow-style townhome in the desirable community of Prairie Springs! Offering an impressive 1,036 SQ. FT. of SINGLE-LEVEL LIVING, spectacular views of Chinook Winds Park and a SOUTHWEST-FACING PATIO, this property delivers the perfect combination of space, comfort, convenience and exceptional value. Whether you're a first-time buyer, downsizer or investor, this is an opportunity you won't want to miss!Step inside and discover a home that has been refreshed with numerous recent upgrades, allowing you to move in and enjoy without the hassle of tackling renovations! BRAND-NEW CARPETING, fresh vinyl flooring, updated interior door handles, new window screens, new blinds, new smoke detectors and a NEW ERV SYSTEM are just some of the improvements that make this property ready for its next chapter. The functional single-level layout provides plenty of room to relax, entertain and enjoy everyday living. With 1,036 square feet, this home offers more space than many comparable units in the complex, giving you the flexibility and comfort you deserve. ONE OF THE TRUE HIGHLIGHTS OF THIS HOME IS THE SPECTACULAR VIEW OF CHINOOK WINDS PARK! Step outside onto your SOUTHWEST-FACING PATIO and enjoy beautiful open views of one of Airdrie's most beloved parks. Whether you're sipping your morning coffee, soaking up the afternoon sunshine or unwinding in the evening, this outdoor space offers the perfect setting to relax and take in the scenery. With expansive green space and recreational amenities just beyond your doorstep, it's a location that truly enhances your everyday lifestyle! The kitchen features a fantastic lineup of BRAND-NEW APPLIANCES, including a new stove, dishwasher and over-the-range microwave with hood fan, while the refrigerator is approximately two years old or newer. These recent upgrades mean less to worry about and more time to enjoy your new home! Both bedrooms offer comfortable living arrangements, while the convenience of TWO FULL BATHROOMS makes this layout ideal for roommates, guests or anyone who appreciates a little extra privacy. The ensuite bathroom features updated vinyl flooring, and both bathrooms have been refreshed. Additional highlights include IN-FLOOR HEATING for comfortable living during Alberta's colder months, plus a washer and dryer that are approximately two years old or newer.And let's talk about parking! This property comes complete with TWO ASSIGNED PARKING STALLS, an excellent feature that adds convenience and value. Located in the established community of Prairie Springs, you'll enjoy FRONT-ROW ACCESS TO CHINOOK WINDS PARK, one of Airdrie's premier outdoor recreation destinations, featuring beautiful walking pathways, playgrounds, sports facilities and year-round activities. Shopping, schools a (id:51913)
Property Details
| Amenities Near By : Golf Course, Park, Playground, Schools, Shopping |
| Community Features : Golf Course Development, Pets Allowed With Restrictions |
| Features : No Animal Home, No Smoking Home, Level, Parking |
| Parking Space Total : 2 |
| Plan : 1312368 |
| MLS® Number : A2353335 |
| Property Type : Single Family |
| Community Name : Prairie Springs |
Building
| Bathroom Total : 2 |
| Bedrooms Above Ground : 2 |
| Bedrooms Total : 2 |
| Appliances : Washer, Dishwasher, Stove, Dryer, Microwave Range Hood Combo |
| Basement Type : None |
| Constructed Date : 2013 |
| Construction Material : Wood Frame |
| Construction Style Attachment : Attached |
| Cooling Type : None |
| Exterior Finish : Vinyl Siding |
| Flooring Type : Carpeted, Vinyl Plank |
| Foundation Type : Poured Concrete |
| Heating Fuel : Natural Gas |
| Heating Type : In Floor Heating |
| Stories Total : 2 |
| Size Interior : 1036 Sqft |
| Total Finished Area : 1036 Sqft |
| Type : Row / Townhouse |
Land
| Size Total : 86.5 M2|0-4,050 Sqft |
| Size Total Text : 86.5 M2|0-4,050 Sqft |
| Acreage : No |
| Land Amenities : Golf Course, Park, Playground, Schools, Shopping |
| Fence Type : Not Fenced |
| Landscape Features : Landscaped |
| Size Irregular : 86.50 |
| Zoning Description : R4 |
Rooms
| Level | Type | Dimensions |
|---|---|---|
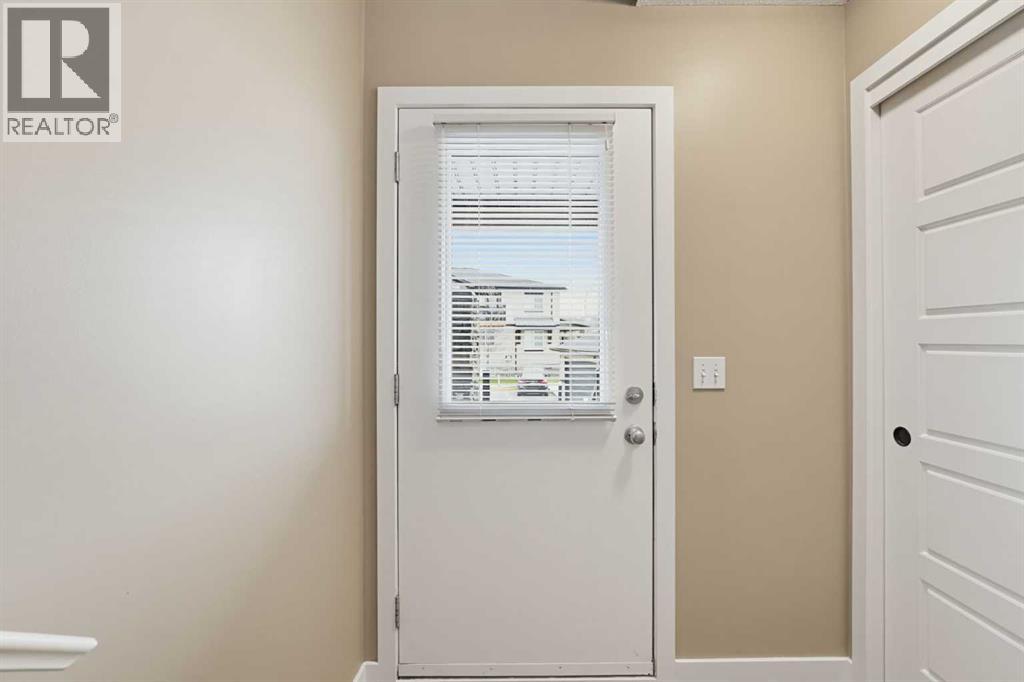
| Main Level | Foyer | 5.58 Ft x 4.83 Ft |
| Upper Level | Kitchen | 15.25 Ft x 11.25 Ft |
| Upper Level | Dining Room | 6.00 Ft x 11.00 Ft |
| Upper Level | Laundry Room | 3.58 Ft x 2.92 Ft |
| Upper Level | Pantry | 3.75 Ft x 4.08 Ft |
| Upper Level | Bedroom | 10.17 Ft x 11.25 Ft |
| Upper Level | Primary Bedroom | 10.00 Ft x 11.92 Ft |
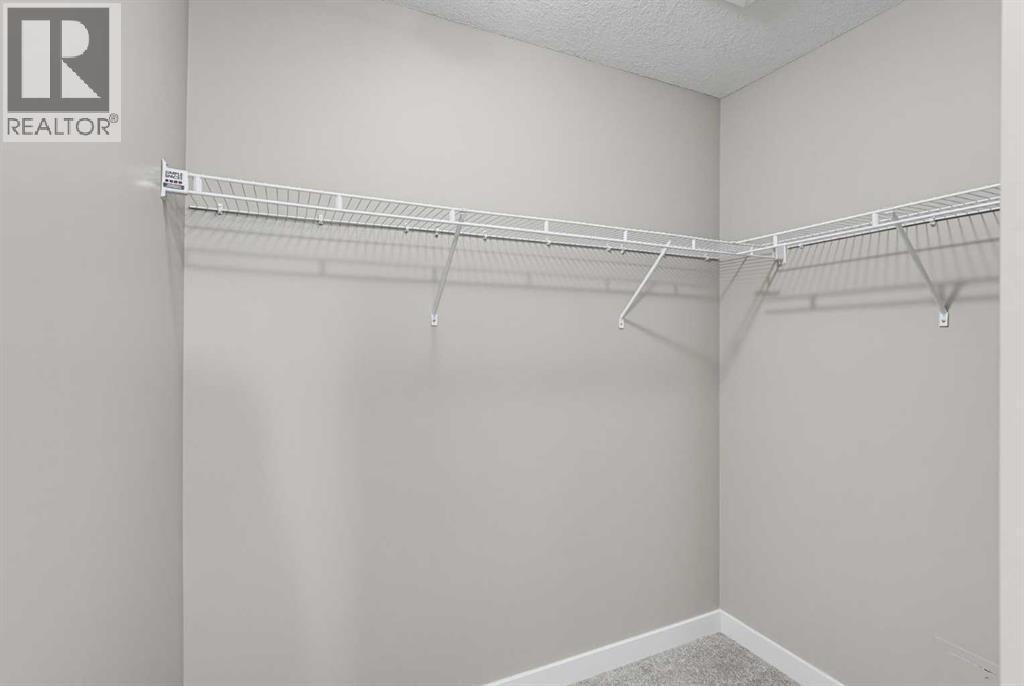
| Upper Level | Other | 4.67 Ft x 6.92 Ft |
| Upper Level | 3pc Bathroom | 10.50 Ft x 4.08 Ft |
| Upper Level | 4pc Bathroom | 11.17 Ft x 5.17 Ft |
Map
Agents and Offices
- Deanna McFarlane
- Office: Real Broker


Latest Listing

10433 Hidden Valley Drive Nw
$594,900
58 Canterbury Gardens Sw
$459,900