House

Year Built: 1950

Area: 927 sqft

Bedrooms: 2

Bathrooms: 1
830230 Highway 1x M.d. Of, Alberta T0L 2C0 New
$2,999,000
Description
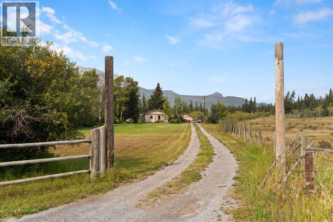
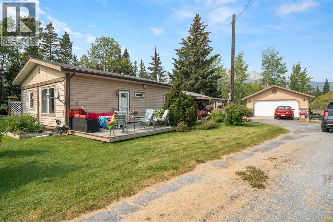
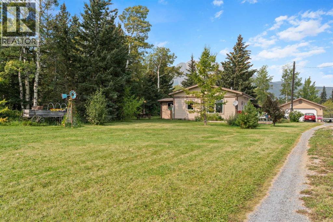
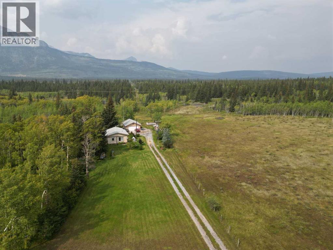
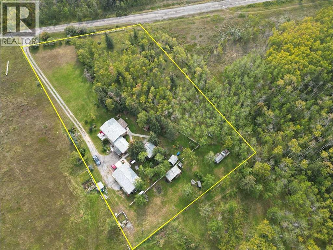
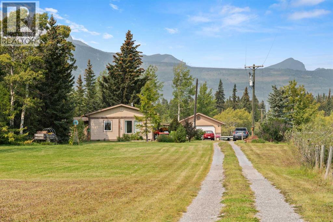
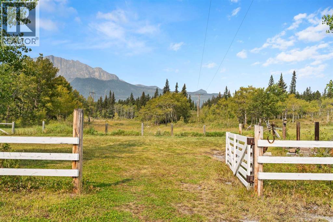
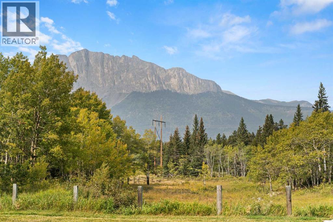
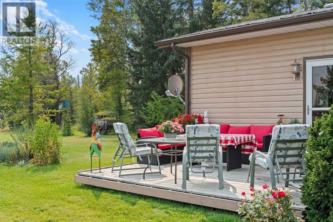
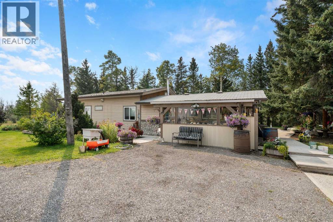
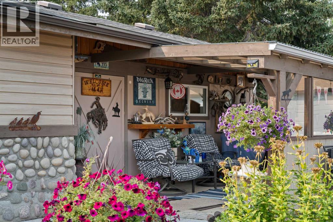
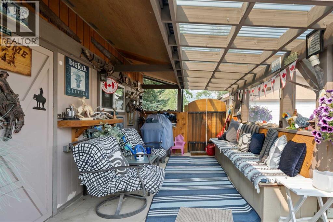
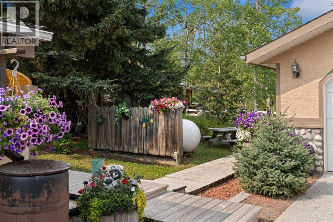
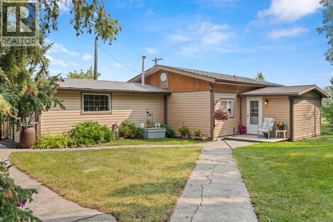
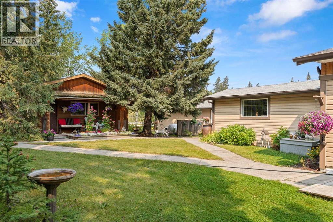
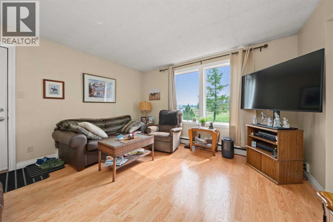
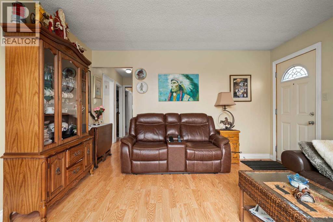
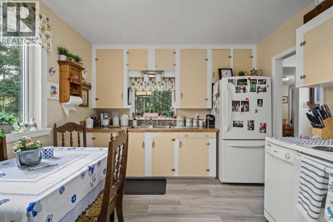
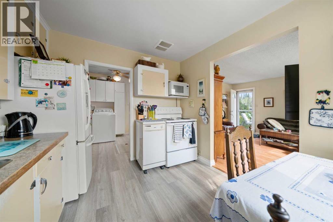
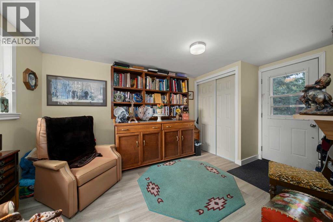
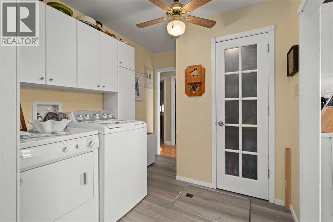
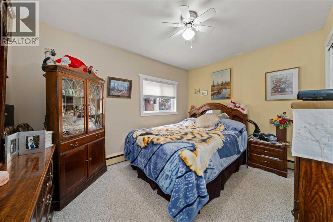
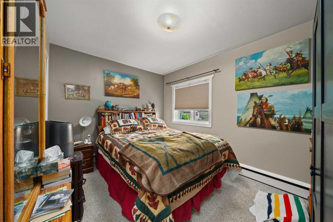
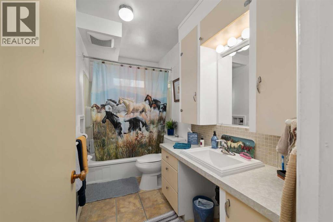
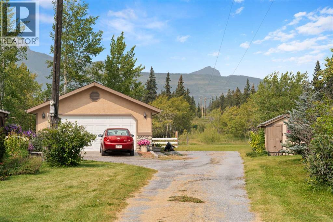
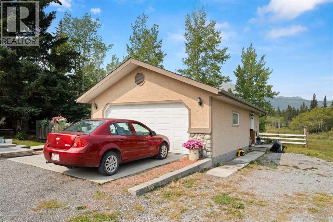
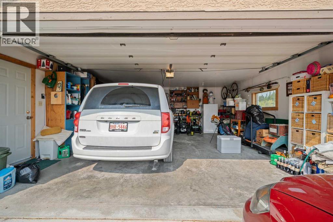
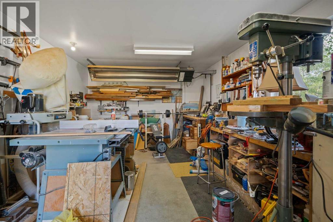
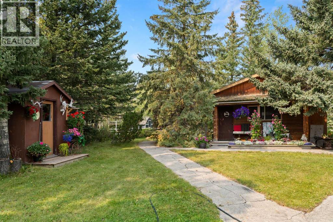
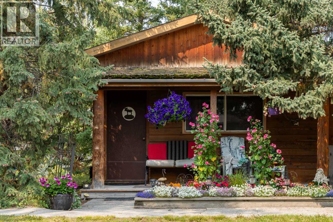
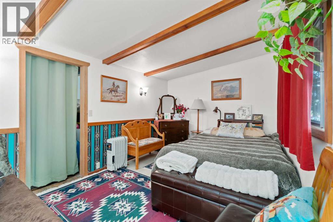
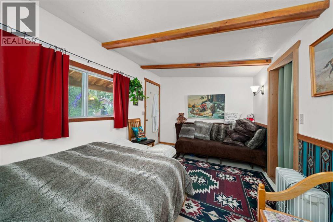
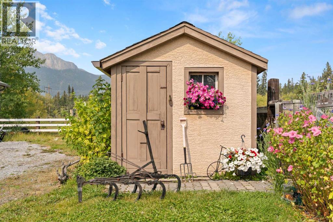
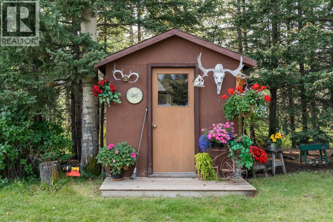
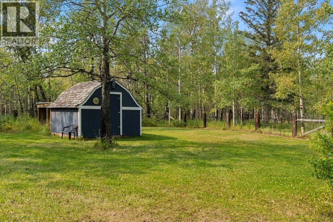
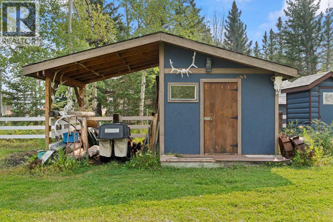
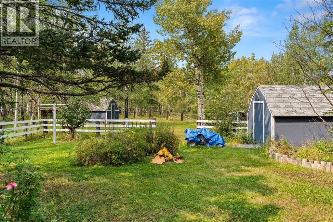
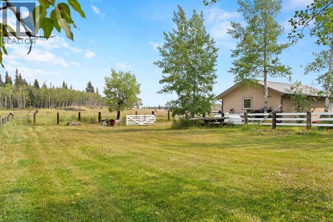
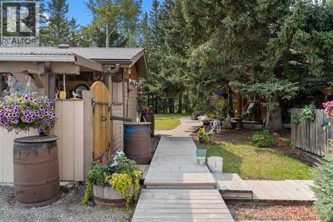
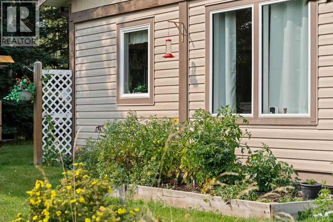
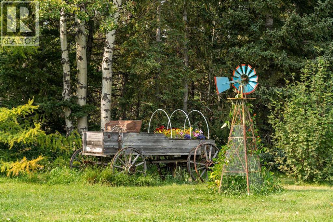
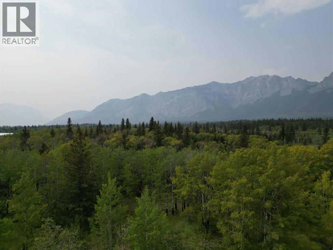
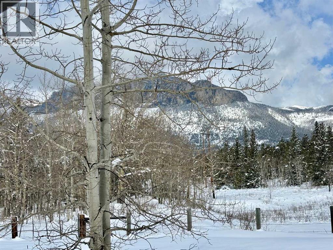
A rare opportunity to own an established mountain homestead on 1.88 acres in historic Seebe. A long private drive leads through open, usable ground to a welcoming collection of mature trees, gardens, outdoor sitting areas and versatile buildings—all within the property boundaries. The well-maintained 927 sq. ft. bungalow offers comfortable one-level living with two bedrooms, a four-piece bathroom, living room, separate family room and main-floor laundry. Propane boiler heating, a recently upgraded well system and multiple decks and covered outdoor spaces support relaxed year-round living. For those who need room to create, store equipment or pursue a hands-on lifestyle, the property includes a 20' x 22' detached double garage with an attached 12' x 21' workshop. An approved 15' x 15' bunkhouse provides a charming finished retreat, while the garden shed, tack shed and additional storage buildings offer exceptional flexibility for tools, recreational gear, gardening and hobbies. Forestry District zoning adds another dimension. A diverse range of discretionary uses is contemplated within the district, including commercial outfitting and guiding, recreation staging, recreation facilities, bed and breakfast, campground, horticultural operation, livestock and commercial kennel. All proposed uses and developments are subject to municipal approval, but the zoning creates possibilities for an outdoor-minded owner-operator, artisan, guide or lifestyle entrepreneur seeking to combine home, recreation and enterprise. The property is located near the Bow and Kananaskis river systems, Seebe Dam, Kananaskis Ranch Golf Course and substantial new residential development. It offers an uncommon alternative to a conventional mountain home: established land, privacy, useful improvements and the freedom to imagine what comes next. Whether envisioned as a full-time homestead, private retreat, creative base or location for an approved recreation-related venture, this is a distinctive pr operty with character, utility and possibility. Come experience the land, setting and possibilities for yourself. Book your private viewing today. (id:51913)
Property Details
| Features : See Remarks |
| Plan : 9410795 |
| Structure : Workshop, Shed, See Remarks, Deck |
| MLS® Number : A2338831 |
| Property Type : Single Family |
| Neigbourhood : Rural Bighorn No. 8 |
Building
| Bathroom Total : 1 |
| Bedrooms Above Ground : 2 |
| Bedrooms Total : 2 |
| Appliances : Refrigerator, Dishwasher, Stove |
| Architectural Style : Bungalow |
| Basement Type : Crawl Space |
| Constructed Date : 1950 |
| Construction Style Attachment : Detached |
| Cooling Type : None |
| Exterior Finish : See Remarks, Stone, Vinyl Siding |
| Flooring Type : Carpeted, Laminate, Vinyl Plank |
| Foundation Type : Poured Concrete |
| Heating Fuel : Propane |
| Heating Type : Baseboard Heaters |
| Stories Total : 1 |
| Size Interior : 927 Sqft |
| Total Finished Area : 927 Sqft |
| Type : House |
| Utility Water : Well |
Land
| Size Total : 1.88 Ac|1 - 1.99 Acres |
| Size Total Text : 1.88 Ac|1 - 1.99 Acres |
| Acreage : Yes |
| Fence Type : Fence |
| Sewer : Septic Field, Septic Tank |
| Size Irregular : 1.88 |
| Zoning Description : F |
Rooms
| Level | Type | Dimensions |
|---|---|---|
| Main Level | Living Room | 13.00 Ft x 13.00 Ft |
| Main Level | Kitchen | 9.83 Ft x 10.00 Ft |
| Main Level | Family Room | 9.00 Ft x 13.00 Ft |
| Main Level | Laundry Room | 7.83 Ft x 6.83 Ft |
| Main Level | 4pc Bathroom | Measurements not available |
| Main Level | Bedroom | 9.67 Ft x 11.08 Ft |
| Main Level | Bedroom | 9.67 Ft x 11.58 Ft |
Map
Agents and Offices
- Don Sackett
- Office: RE/MAX Aca Realty