Duplex

Year Built: 2024

Area: 1932 sqft

Bedrooms: 4

Bathrooms: 4

Fireplaces: 1

Car Parking: 2
8308 34 Avenue Nw Calgary, Alberta T3B 1R2 New
$915,900
Description
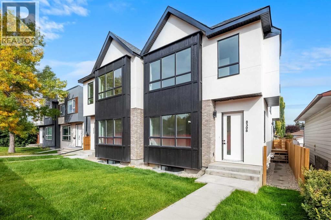
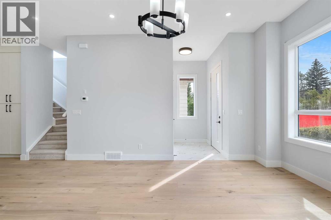
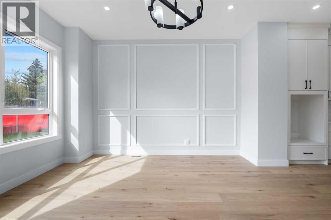
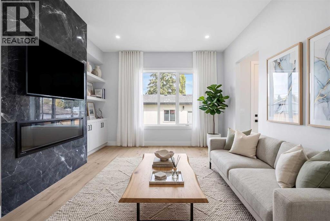
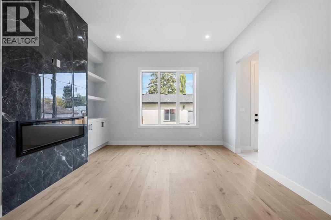
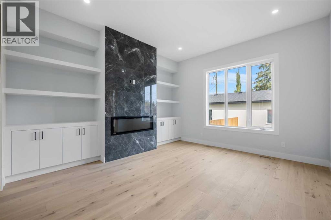
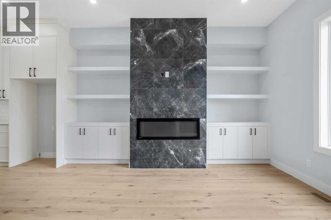
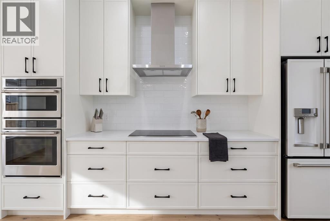
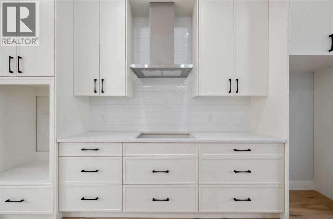
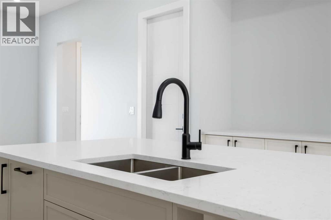
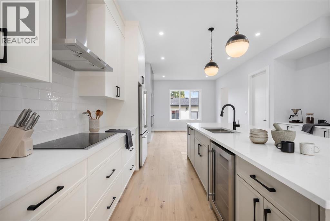
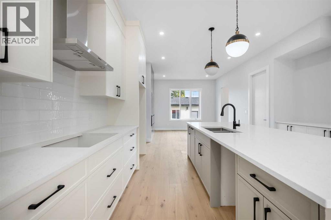
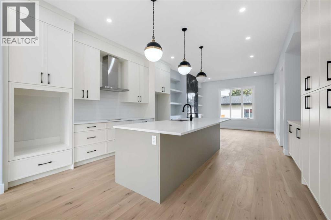
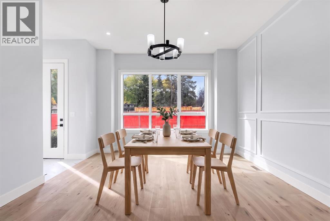
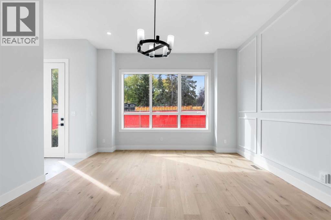
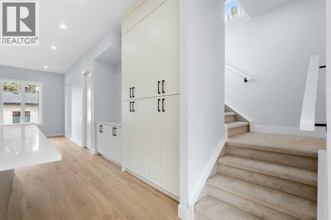
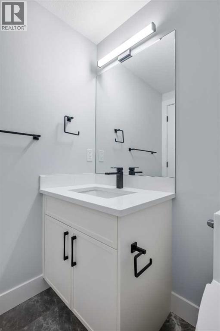
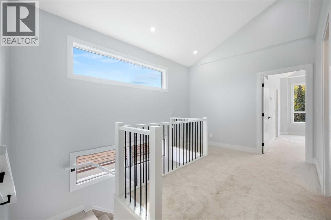
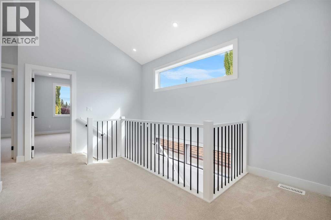
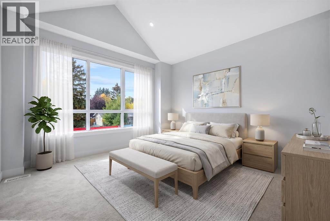
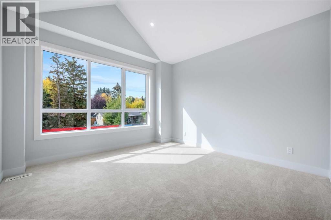
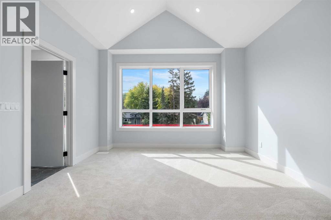
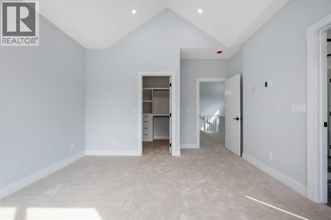
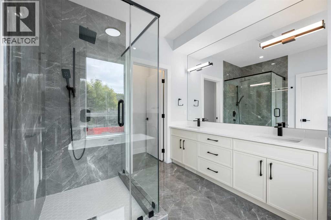
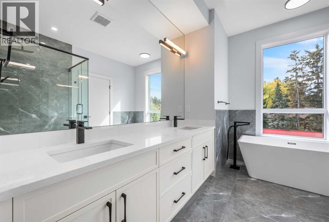
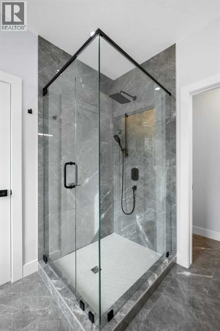
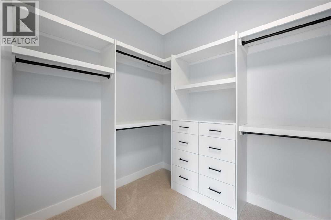
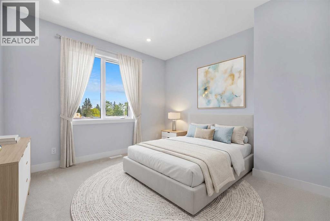
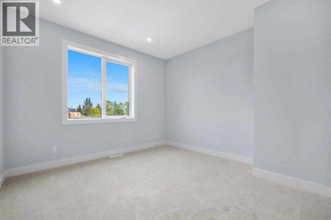
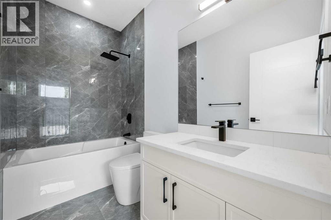
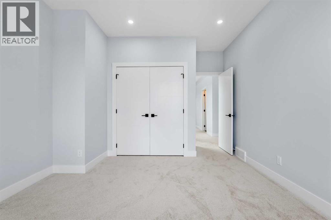
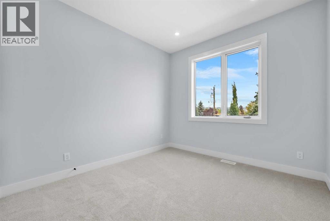
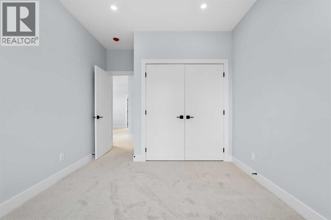
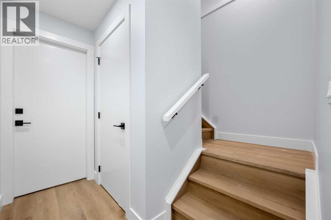
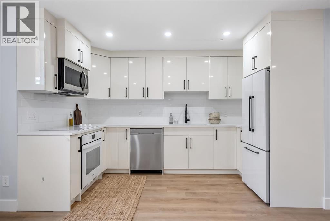
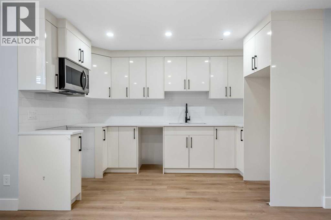
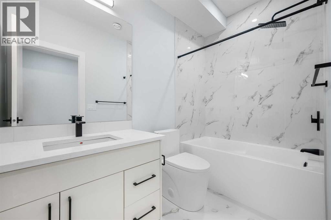
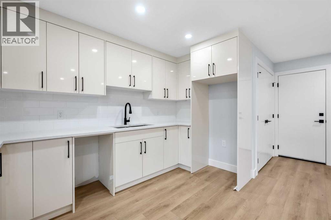
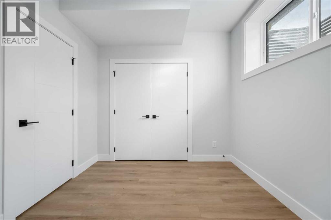
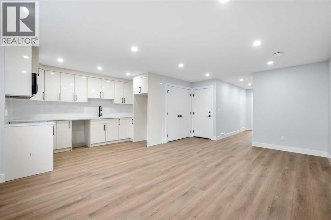
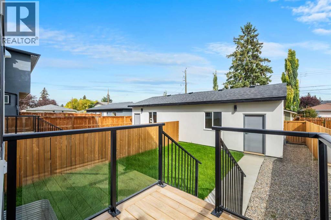
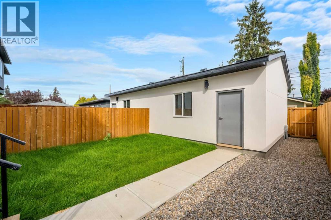
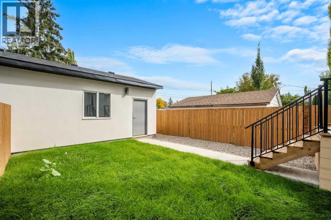
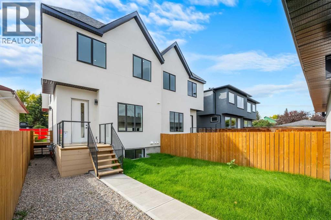
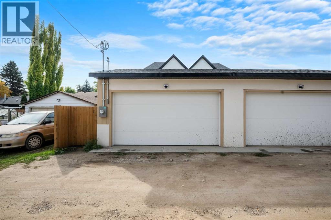
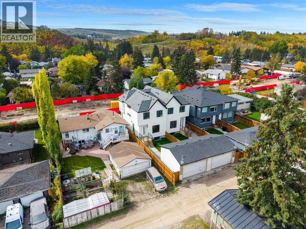
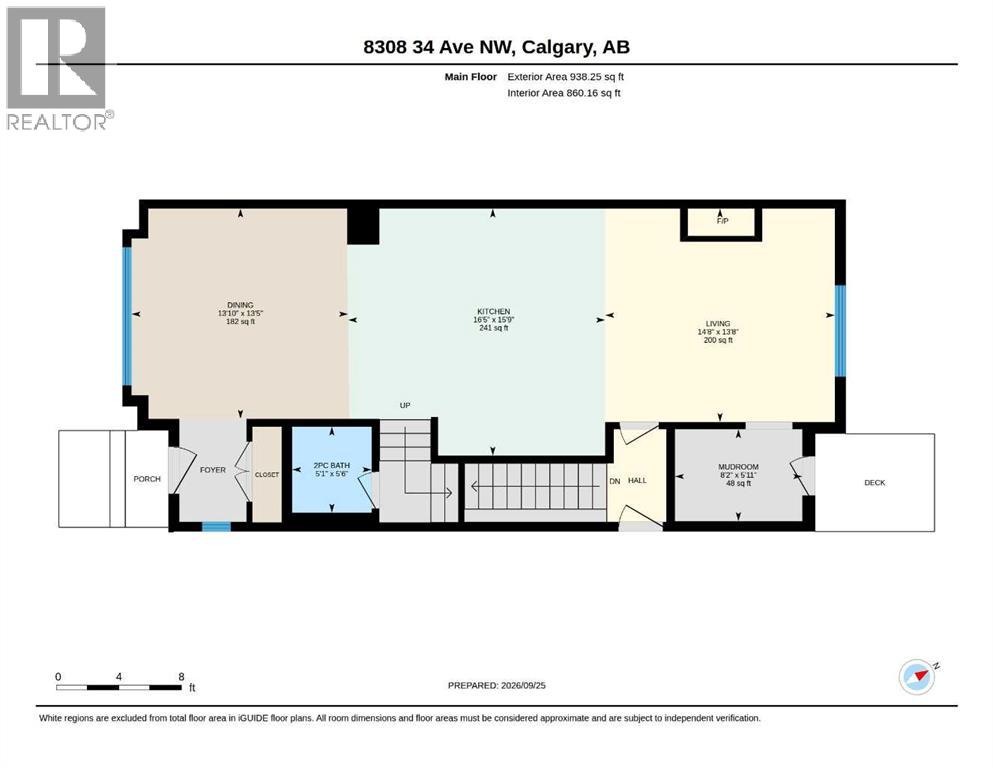
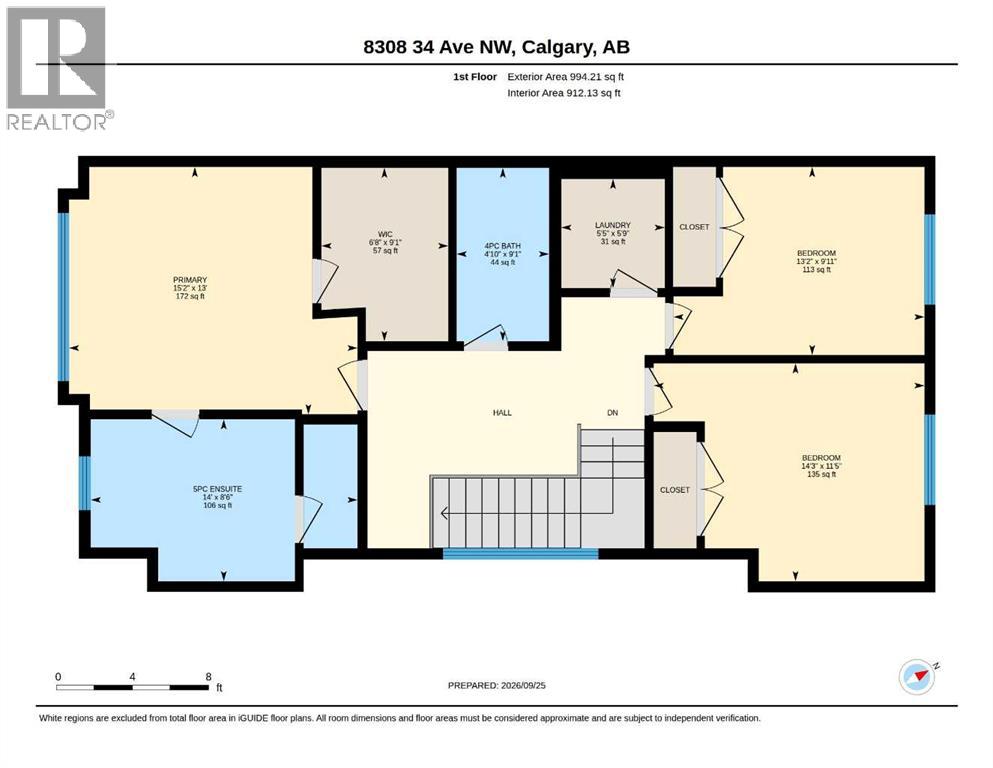
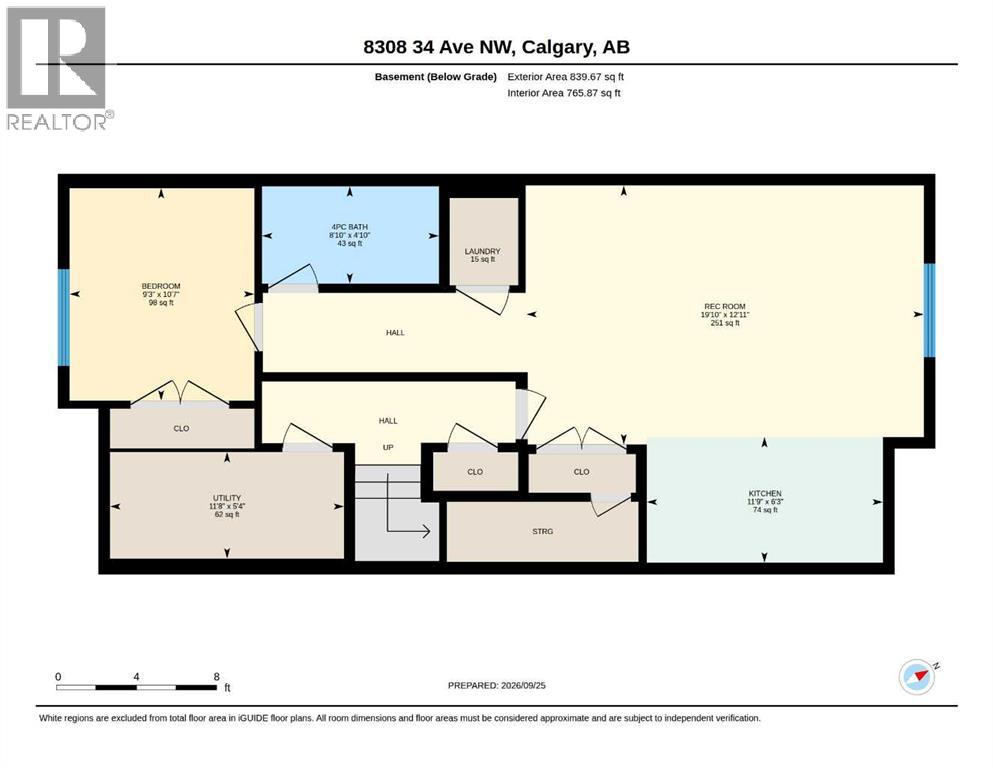
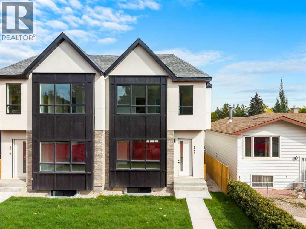
Welcome to this beautifully designed, new-build, semi-detached home in the heart of Bowness! Offering nearly 2,800 livable square feet, from top to bottom, including a fully finished LEGAL basement suite, it also features a double-detached garage and notable curb-appeal! The bright, modern main level features open-concept layout designed for both everyday living and entertaining. The kitchen features a central island with breakfast bar, custom cabinetry and there's also separate dining and living room areas - ideal for daily living. A rear-entrance mudroom allows you to store your seasonal clothing and there's also a convenient half-bath nearby. Upstairs you'll find 3 spacious bedrooms, including a well-appointed Primary retreat with vaulted ceiling and large walk-in closet. The 5 piece primary ensuite bath features glass shower, separate soaker tub and his + hers vanities. There's also a 4-piece guest bath and laundry room nearby as well. The lower level (also accessible by separate entrance) offers a completely separate legal suite with its own bedroom, kitchen, large living area, a 4-pc bathroom and stackable laundry - creating opportunity for rental income (mortgage helper), investors, extended family or multi-generational living. Outside, the private backyard is already fenced and landscaped, there's a built-in BBQ gas line, and the double-garage allows for storage and parking your vehicle out of the elements! Enjoy easy access to Bowness Park and being close to established schools, transit, local shops, restaurants, pathways and quick access to downtown Calgary or out West to the Rocky Mountains. *Note: Some images have been staged with virtual furnishings* (id:51913)
Property Details
| Amenities Near By : Park, Playground, Schools, Shopping |
| Features : Gas Bbq Hookup |
| Parking Space Total : 2 |
| Plan : 5960am |
| Structure : Deck |
| MLS® Number : A2348263 |
| Property Type : Single Family |
| Community Name : Bowness |
Building
| Bathroom Total : 4 |
| Bedrooms Above Ground : 3 |
| Bedrooms Below Ground : 1 |
| Bedrooms Total : 4 |
| Appliances : Washer, Refrigerator, Cooktop - Gas, Dryer, Microwave, Oven - Built-in |
| Basement Development : Finished |
| Basement Features : Separate Entrance, Suite |
| Basement Type : Full (finished) |
| Constructed Date : 2024 |
| Construction Style Attachment : Semi-detached |
| Cooling Type : None |
| Exterior Finish : Brick, Composite Siding, Stucco |
| Fireplace Present : Yes |
| Fireplace Total : 1 |
| Flooring Type : Carpeted, Ceramic Tile, Vinyl Plank |
| Foundation Type : Poured Concrete |
| Half Bath Total : 1 |
| Heating Fuel : Natural Gas |
| Heating Type : Forced Air |
| Stories Total : 2 |
| Size Interior : 1932 Sqft |
| Total Finished Area : 1932 Sqft |
| Type : Duplex |
Land
| Size Total : 558 M2|4,051 - 7,250 Sqft |
| Size Total Text : 558 M2|4,051 - 7,250 Sqft |
| Size Frontage : 7.62 M |
| Acreage : No |
| Land Amenities : Park, Playground, Schools, Shopping |
| Fence Type : Fence |
| Landscape Features : Landscaped |
| Size Depth : 36.57 M |
| Size Irregular : 558.00 |
| Zoning Description : R-cg |
Rooms
| Level | Type | Dimensions |
|---|---|---|
| Basement | 4pc Bathroom | 4.83 Ft x 8.83 Ft |
| Basement | Bedroom | 10.58 Ft x 9.25 Ft |
| Basement | Kitchen | 6.25 Ft x 11.75 Ft |
| Basement | Recreational, Games Room | 12.92 Ft x 19.83 Ft |
| Basement | Furnace | 5.33 Ft x 11.67 Ft |
| Main Level | 2pc Bathroom | 5.50 Ft x 5.08 Ft |
| Main Level | Dining Room | 13.42 Ft x 13.83 Ft |
| Main Level | Kitchen | 15.75 Ft x 16.42 Ft |
| Main Level | Living Room | 13.67 Ft x 14.67 Ft |
| Main Level | Other | 5.92 Ft x 8.17 Ft |
| Upper Level | 4pc Bathroom | 9.08 Ft x 4.83 Ft |
| Upper Level | 5pc Bathroom | 8.50 Ft x 14.00 Ft |
| Upper Level | Primary Bedroom | 13.00 Ft x 15.17 Ft |
| Upper Level | Bedroom | 11.42 Ft x 14.25 Ft |
| Upper Level | Bedroom | 9.92 Ft x 13.17 Ft |
| Upper Level | Laundry Room | 5.75 Ft x 5.42 Ft |
| Upper Level | Other | 9.08 Ft x 6.67 Ft |
Map
Agents and Offices
- Jeffrey Tincher
- Brad McCallum
- Office: Real Broker