Apartment

Year Built: 1978

Area: 1048 sqft

Bedrooms: 2

Bathrooms: 1

Fireplaces: 1

Car Parking: 1
831, 6400 Coach Hill Road Sw Calgary, Alberta T3H 1B8
$229,900
Description
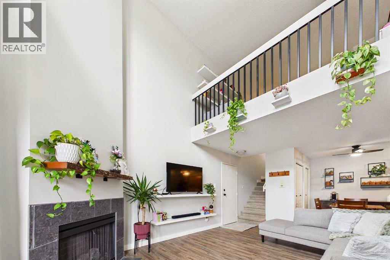
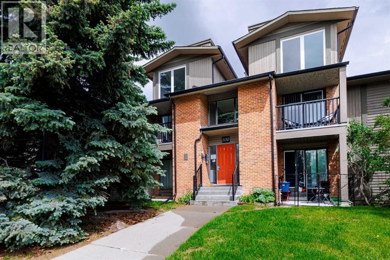
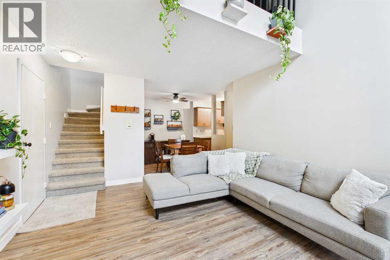
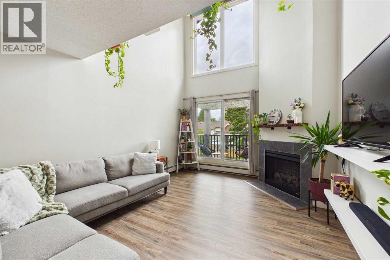
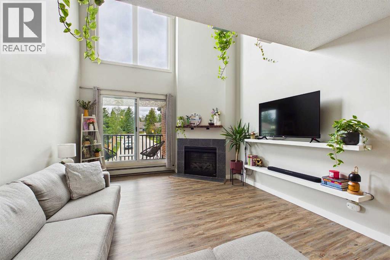
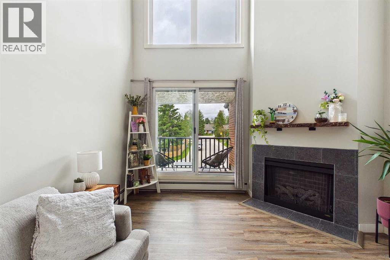
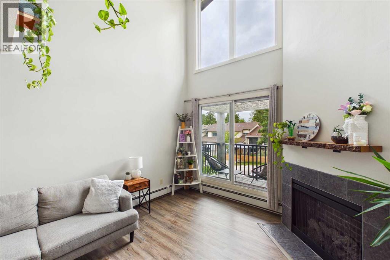
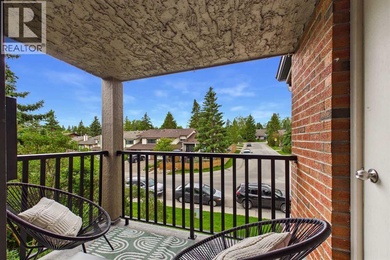
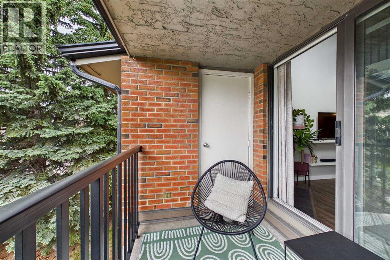
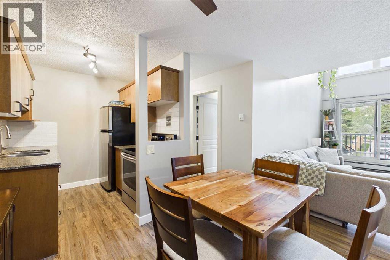
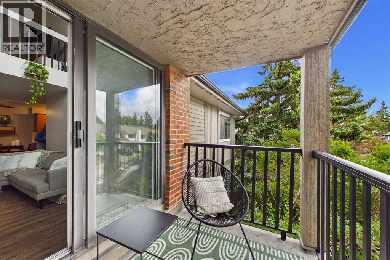
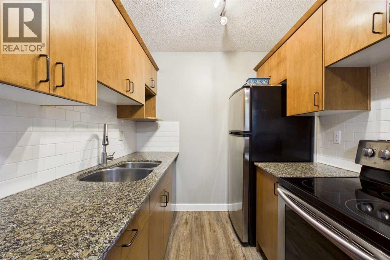
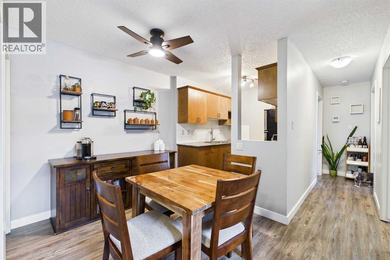
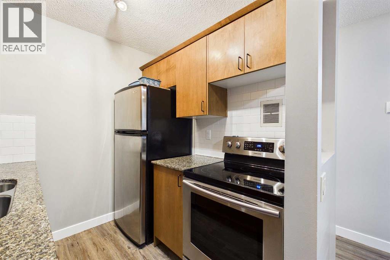
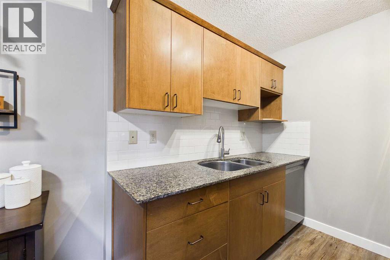
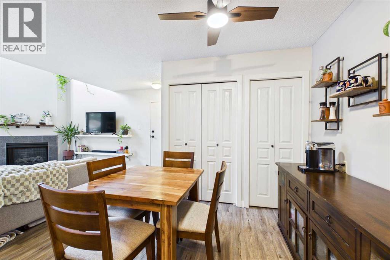
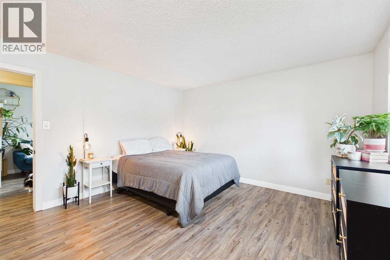
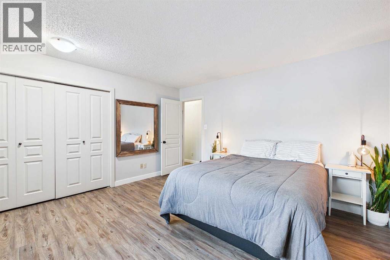
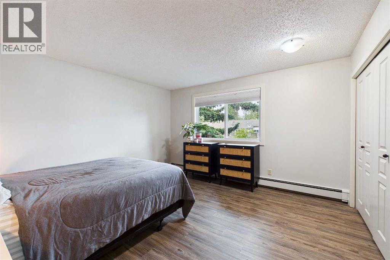
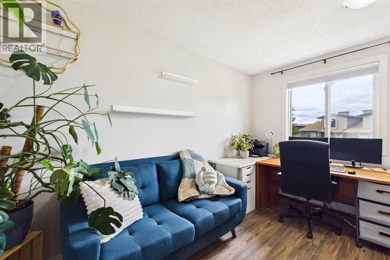
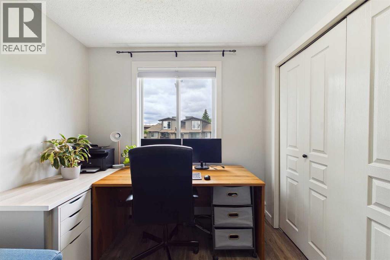
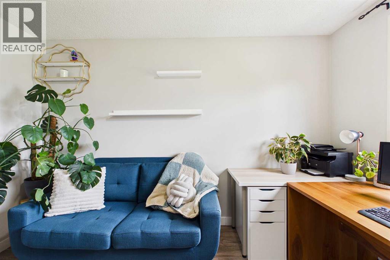
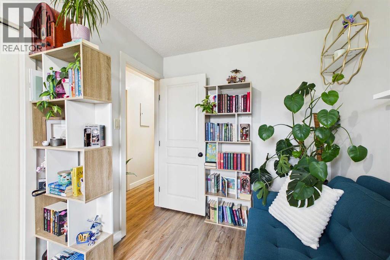
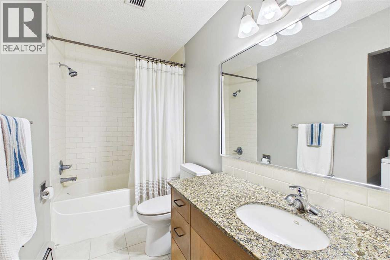
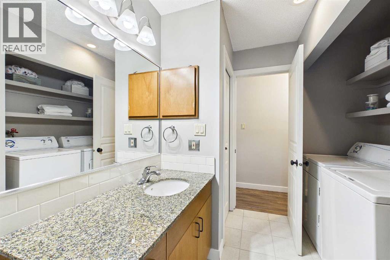
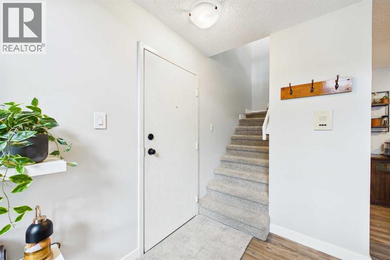
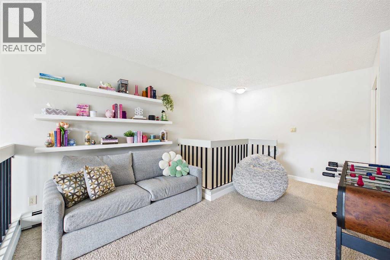
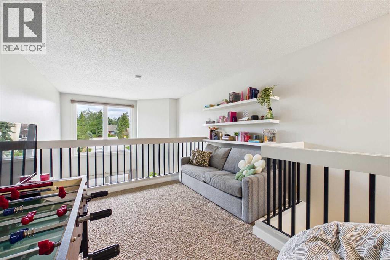
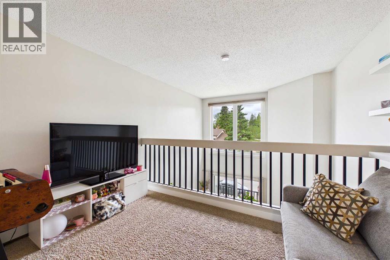
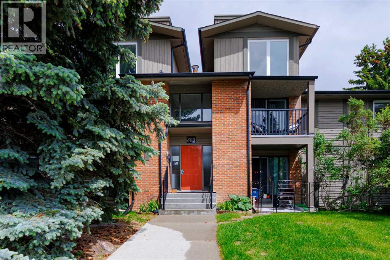
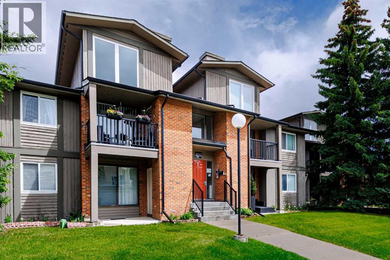
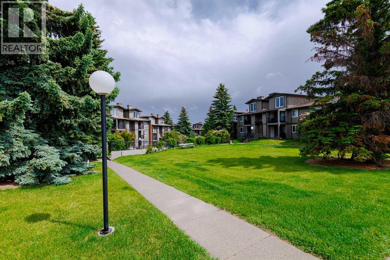
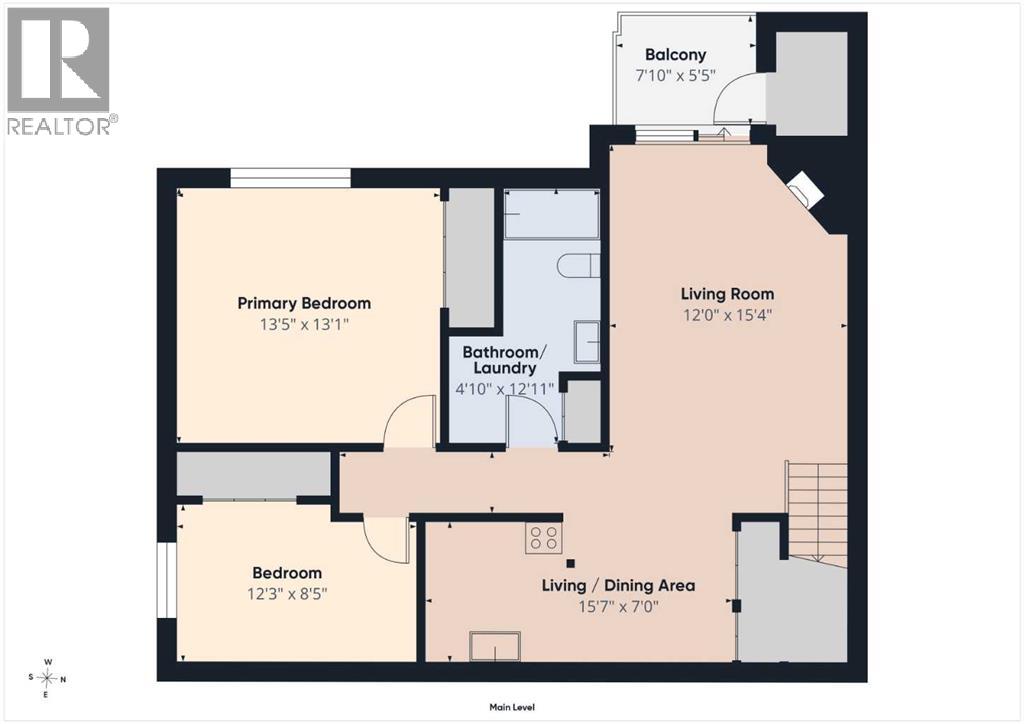
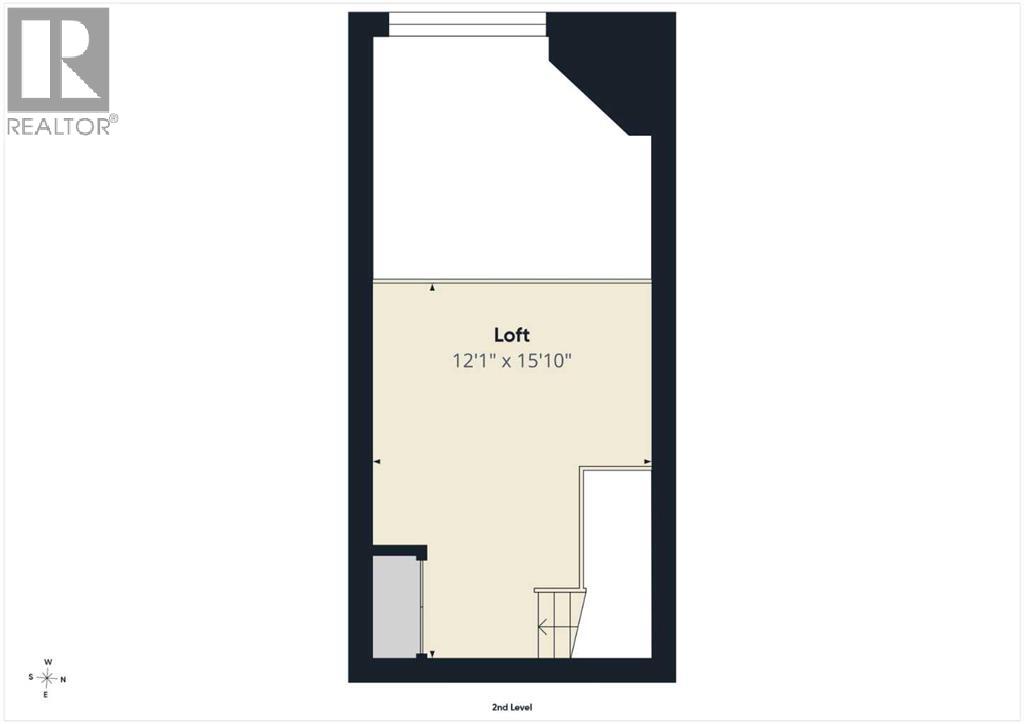
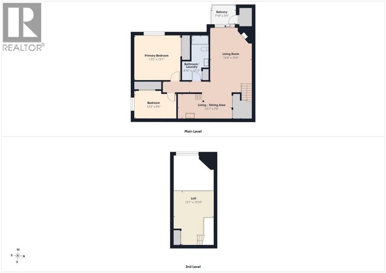
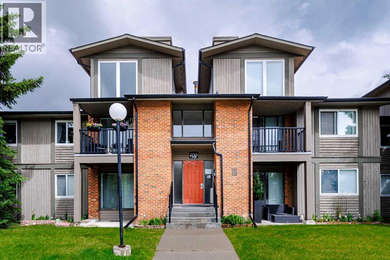
SUN-DRENCHED LOFT LIVING IN COACH HILL! Welcome to this beautifully upgraded two-bedroom, one bathroom, multi-level loft offering 1,048 sq. ft. of stylish and functional living space. Soaring 17-foot ceilings and dramatic floor-to-ceiling windows fill the home with natural light, while the open-concept design creates an airy and inviting atmosphere. The main floor features beautiful and durable laminate flooring, a cozy reconfigured electric fireplace that anchors the living room and access to your private west-facing balcony, where you can soak up the afternoon and evening sun. The spacious lofted area overlooks the living room and offers endless flexibility as a home office, reading nook, media/bonus room space or creative retreat. The kitchen is finished with granite countertops and ample cabinetry, while the full bathroom includes convenient in-suite laundry with a washer and dryer. The primary bedroom is massive providing tons of space and ample storage. The second bedroom adds great functionality for guests, a child’s room or an office. Storage is plentiful, with in-suite storage, a private balcony storage shed and a generous additional storage unit in Building 700. Enjoy the convenience of assigned parking directly in front of the building, as well as a secure courtyard, bike storage, and beautifully maintained outdoor spaces. Tucked away on a quiet, secluded road while remaining close to major routes, this well-managed complex offers easy access to downtown, shopping, restaurants, parks, schools, and the mountains. Located in desirable Coach Hill, this unique loft offers an exceptional combination of character, space, a town house feel, natural light and convenience. Pride of ownership is shown through this exceptional unit! (id:51913)
Property Details
| Amenities Near By : Park, Playground, Schools, Shopping |
| Community Features : Pets Allowed, Pets Allowed With Restrictions |
| Features : No Smoking Home, Parking |
| Parking Space Total : 1 |
| Plan : 7910850 |
| MLS® Number : A2338874 |
| Property Type : Single Family |
| Community Name : Coach Hill |
Building
| Bathroom Total : 1 |
| Bedrooms Above Ground : 2 |
| Bedrooms Total : 2 |
| Appliances : Washer, Refrigerator, Dishwasher, Stove, Dryer, Microwave, Window Coverings |
| Architectural Style : Multi-level |
| Constructed Date : 1978 |
| Construction Material : Wood Frame |
| Construction Style Attachment : Attached |
| Cooling Type : None |
| Exterior Finish : Brick, Wood Siding |
| Fireplace Present : Yes |
| Fireplace Total : 1 |
| Flooring Type : Carpeted, Laminate, Tile |
| Heating Type : Baseboard Heaters |
| Stories Total : 3 |
| Size Interior : 1048 Sqft |
| Total Finished Area : 1048 Sqft |
| Type : Apartment |
Land
| Size Total Text : Unknown |
| Acreage : No |
| Land Amenities : Park, Playground, Schools, Shopping |
| Zoning Description : M-c1 D75 |
Rooms
| Level | Type | Dimensions |
|---|---|---|
| Main Level | Living Room | 15.33 Ft x 12.00 Ft |
| Main Level | Primary Bedroom | 13.42 Ft x 13.08 Ft |
| Main Level | Bedroom | 12.25 Ft x 8.42 Ft |
| Main Level | Dining Room | 8.33 Ft x 7.67 Ft |
| Main Level | 4pc Bathroom | .00 Ft x .00 Ft |
| Main Level | Kitchen | 7.67 Ft x 7.58 Ft |
| Upper Level | Loft | 15.83 Ft x 12.08 Ft |
Map
Agents and Offices
- Zoe Saraceni
- Office: RE/MAX First