


Duplex

Year Built: 2026

Area: 1999 sqft

Bedrooms: 5

Bathrooms: 4

Car Parking: 2
8313 47 Avenue Nw Calgary, Alberta T3B 1Z6
$907,900
Description
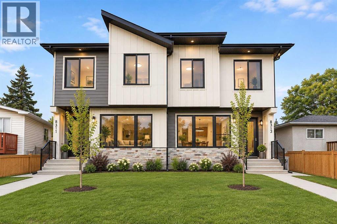
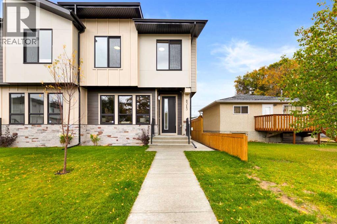
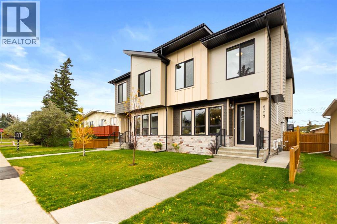
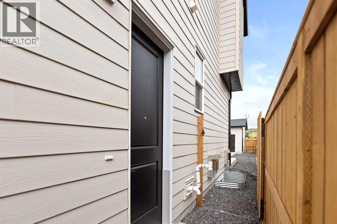
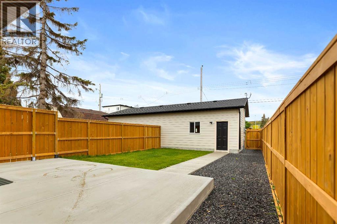
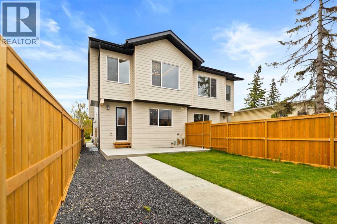
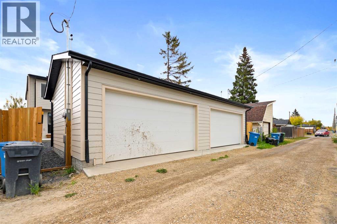
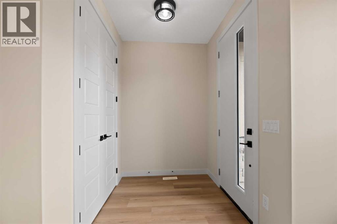
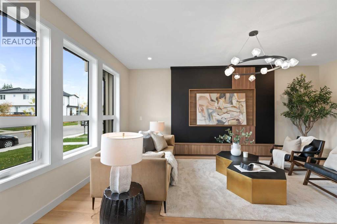
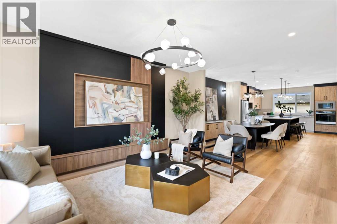
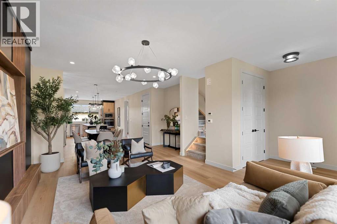
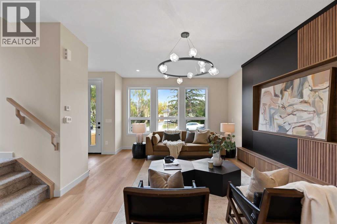
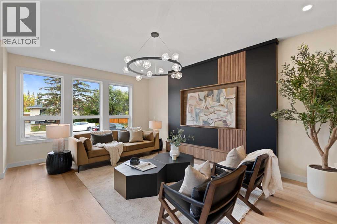
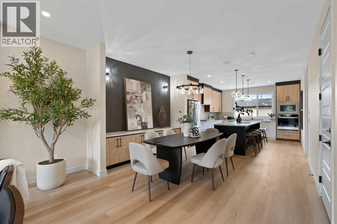
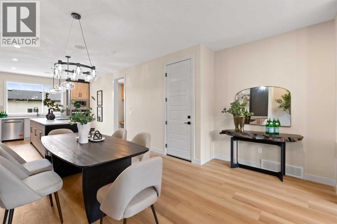
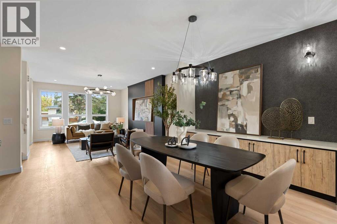
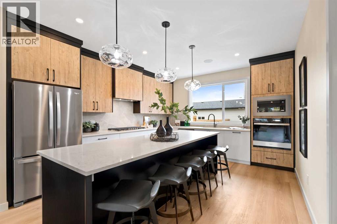
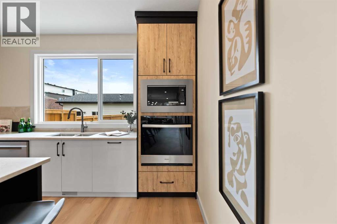
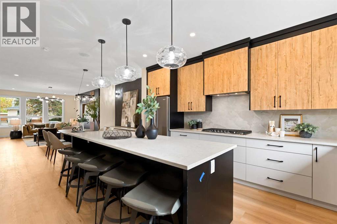
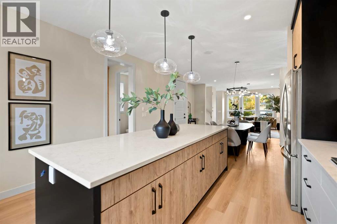
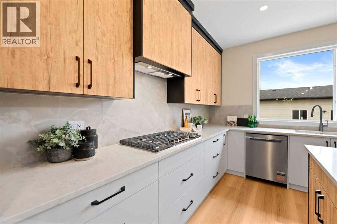
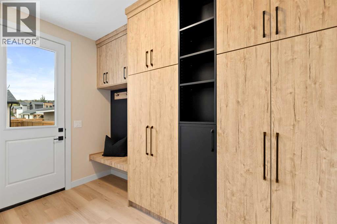
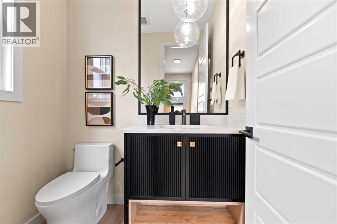
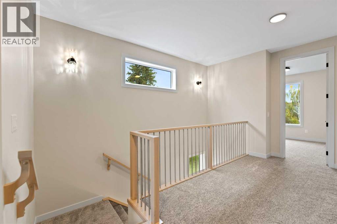
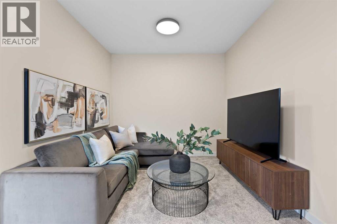
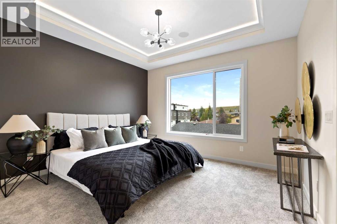
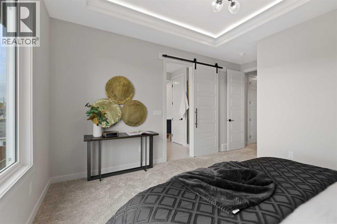
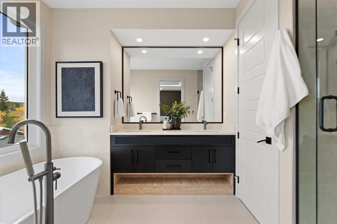
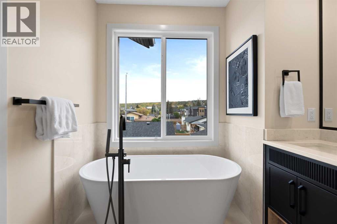
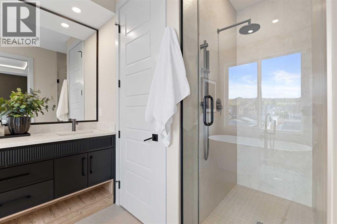
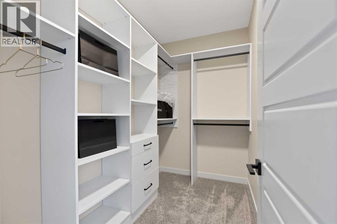
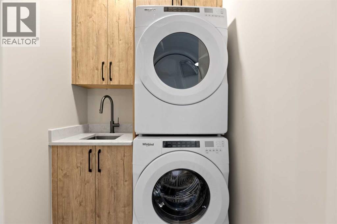
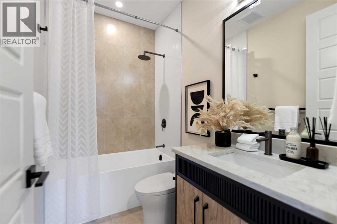
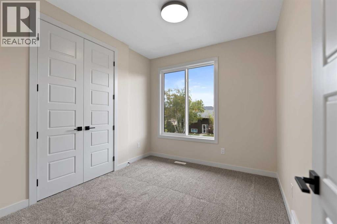
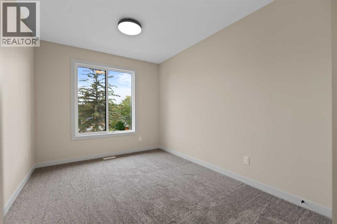
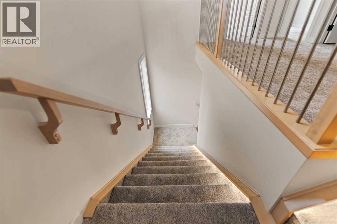
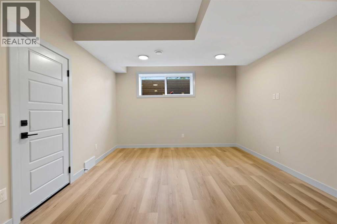
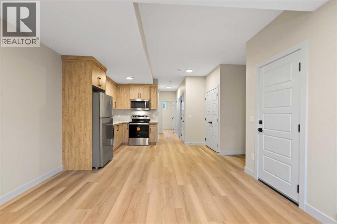
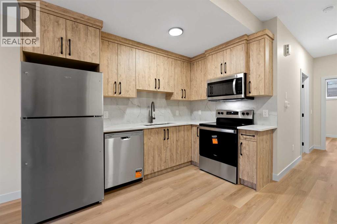
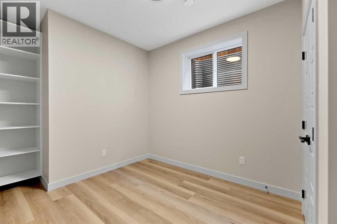
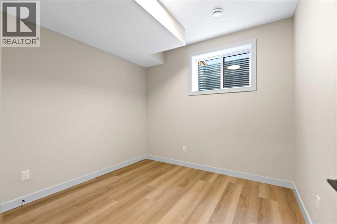
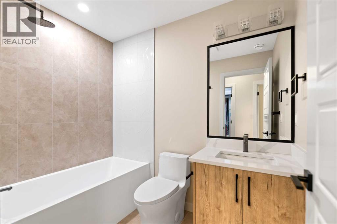
PRIME BOWNESS LOCATION | 3-BEDROOM UPPER LEVEL PLUS BONUS ROOM | FULLY FINISHED 2-BED LOWER LEGAL SUITEWelcome to this newly completed, semi-detached infill offering close to 2,000 square feet of finished living space above grade in the established northwest community of Bowness. Step inside to an open-concept main floor boasting 10 foot ceilings, beginning with an inviting front living room anchored by a custom built-in media wall with warm wood accents, open shelving, and a modern fireplace. The layout transitions through a central dining area into an executive chef-inspired kitchen outfitted with two-tone wood and black cabinetry, quartz countertops, a gas cooktop, built-in wall appliances, and an oversized dark island, seating for four, and glass pendant lighting. A rear mudroom with built-in storage and a 2-piece powder room provide everyday convenience with direct access to the concrete rear patio. The upper level delivers a versatile floor plan with three bedrooms, a dedicated central bonus/family room, an upper laundry room with built-in cabinetry and sink, and a stylish 4-piece bathroom. The primary retreat features a tray ceiling, a walk-in closet, and a 5-piece ensuite with a dark fluted double vanity, separate glass shower, and a freestanding soaker tub set under a picture window. The lower level is fully finished as a self-contained 2-bedroom legal suite complete with a private side entry, full kitchen with stainless steel appliances, open rec room, 4-piece bath, and dedicated laundry. Outside, enjoy a fully fenced backyard with a concrete patio, beautiful lawn, and a double detached garage with paved lane access. Situated on 47 Avenue NW, you are moments from Bowness Park, the Bow River pathways, local cafes, schools, and quick connections via Stoney Trail and Crowchild Trail. (id:51913)
Property Details
| Amenities Near By : Park, Playground, Schools, Shopping |
| Community Features : Fishing |
| Features : Back Lane, Closet Organizers, Gas Bbq Hookup |
| Parking Space Total : 2 |
| Plan : 2610185 |
| MLS® Number : A2348877 |
| Property Type : Single Family |
| Community Name : Bowness |
Building
| Bathroom Total : 4 |
| Bedrooms Above Ground : 3 |
| Bedrooms Below Ground : 2 |
| Bedrooms Total : 5 |
| Appliances : Refrigerator, Cooktop - Gas, Range - Electric, Dishwasher, Range, Microwave Range Hood Combo, Hood Fan |
| Basement Development : Finished |
| Basement Features : Separate Entrance, Suite |
| Basement Type : Full (finished) |
| Constructed Date : 2026 |
| Construction Style Attachment : Semi-detached |
| Cooling Type : See Remarks |
| Flooring Type : Carpeted, Tile, Vinyl |
| Foundation Type : Poured Concrete |
| Half Bath Total : 1 |
| Heating Type : Forced Air |
| Stories Total : 2 |
| Size Interior : 1999 Sqft |
| Total Finished Area : 1998.79 Sqft |
| Type : Duplex |
Land
| Size Total : 3000 Sqft|0-4,050 Sqft |
| Size Total Text : 3000 Sqft|0-4,050 Sqft |
| Size Frontage : 7.62 M |
| Acreage : No |
| Land Amenities : Park, Playground, Schools, Shopping |
| Fence Type : Fence |
| Size Depth : 36.57 M |
| Size Irregular : 3000.00 |
| Zoning Description : Rc-2 |
Rooms
| Level | Type | Dimensions |
|---|---|---|
| Second Level | 4pc Bathroom | 8.25 Ft x 5.33 Ft |
| Second Level | 5pc Bathroom | 8.17 Ft x 13.83 Ft |
| Second Level | Bedroom | 9.92 Ft x 15.42 Ft |
| Second Level | Bedroom | 9.50 Ft x 12.17 Ft |
| Second Level | Bonus Room | 8.67 Ft x 9.92 Ft |
| Second Level | Primary Bedroom | 13.25 Ft x 16.25 Ft |
| Second Level | Other | 8.83 Ft x 5.50 Ft |
| Basement | 4pc Bathroom | 5.50 Ft x 7.83 Ft |
| Basement | Bedroom | 8.67 Ft x 13.50 Ft |
| Basement | Bedroom | 10.00 Ft x 9.75 Ft |
| Basement | Kitchen | 15.25 Ft x 11.33 Ft |
| Basement | Laundry Room | 3.42 Ft x 3.92 Ft |
| Basement | Recreational, Games Room | 12.67 Ft x 11.67 Ft |
| Basement | Furnace | 8.58 Ft x 8.33 Ft |
| Basement | Furnace | 5.92 Ft x 7.00 Ft |
| Main Level | 2pc Bathroom | 6.25 Ft x 4.92 Ft |
| Main Level | Dining Room | 15.33 Ft x 9.75 Ft |
| Main Level | Foyer | 6.50 Ft x 5.75 Ft |
| Main Level | Kitchen | 13.17 Ft x 15.58 Ft |
| Main Level | Living Room | 15.33 Ft x 19.75 Ft |
| Main Level | Other | 6.00 Ft x 10.92 Ft |
Map
Agents and Offices
- Harpreet Baidwan
- Office: Trec The Real Estate Company

Latest Listing

113, 40 Livingston Parade Ne
$226,900
1103, 625 Glenbow Drive
$294,900