House

Year Built: 1956

Area: 864 sqft

Bedrooms: 2

Bathrooms: 1

Car Parking: 4
8348 Bowness Road Nw Calgary, Alberta T3B 0H6 New
$560,000
Description
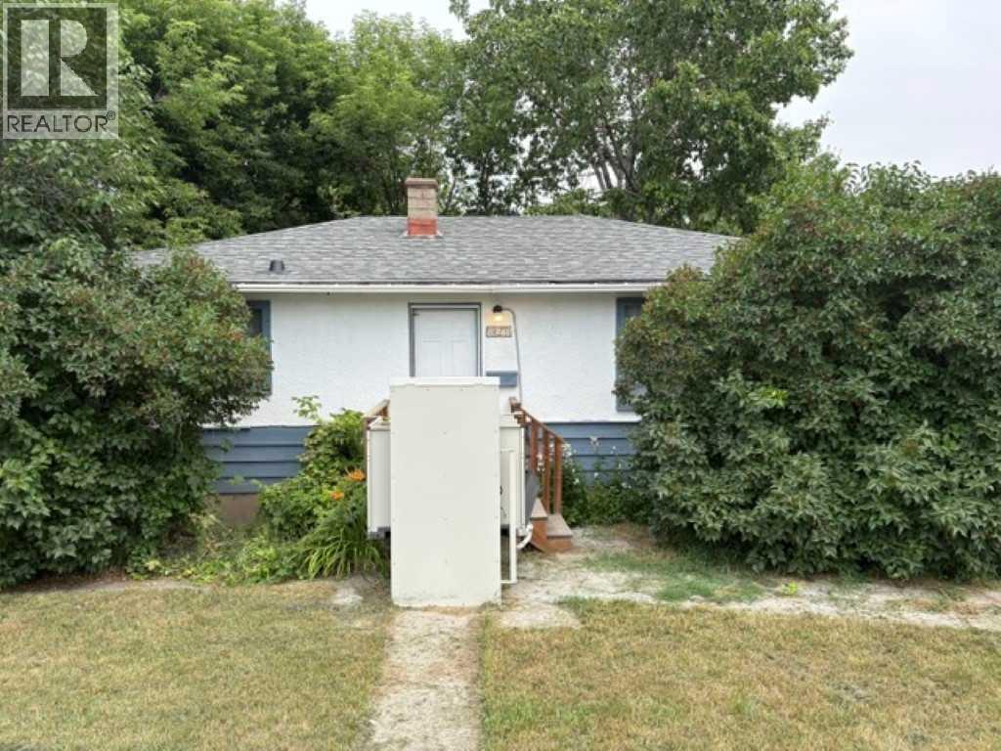
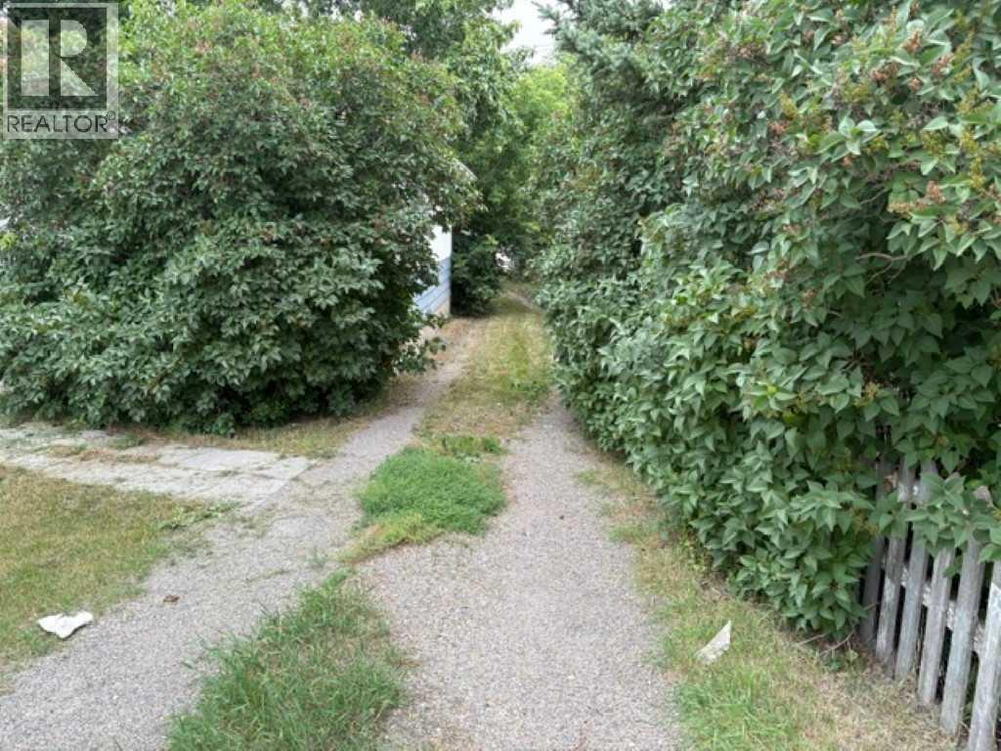
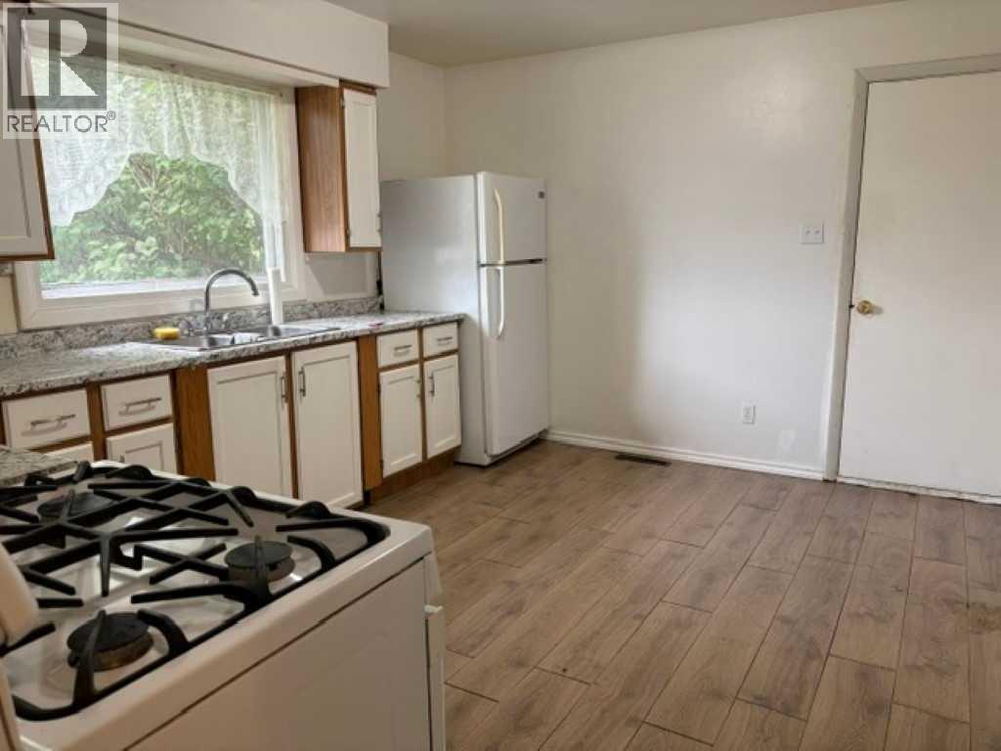
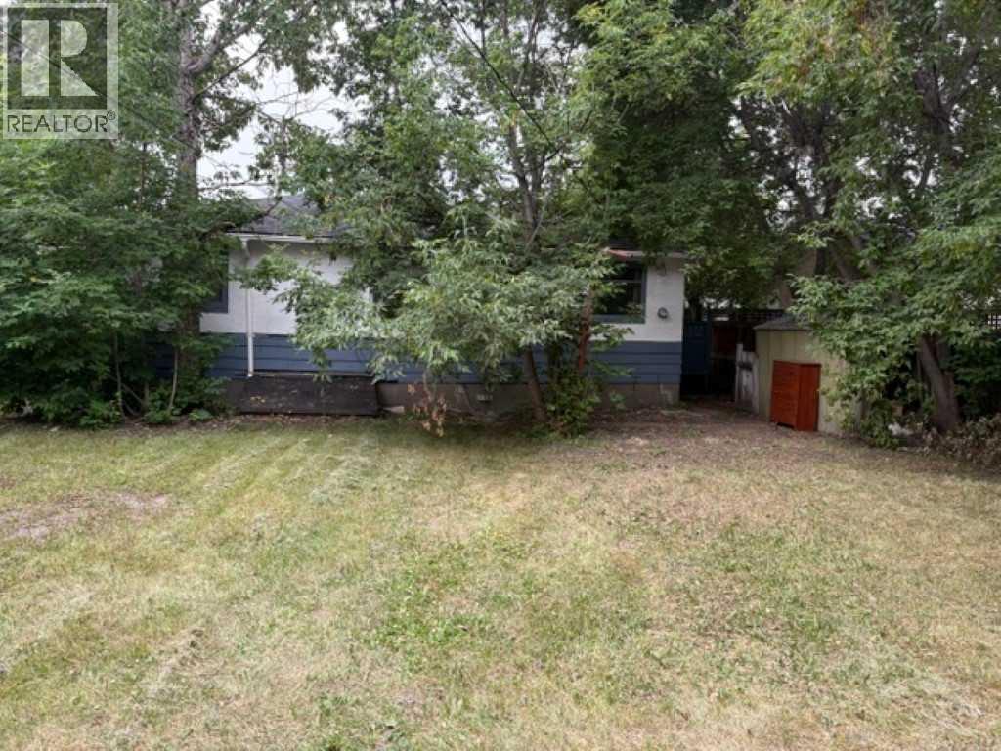
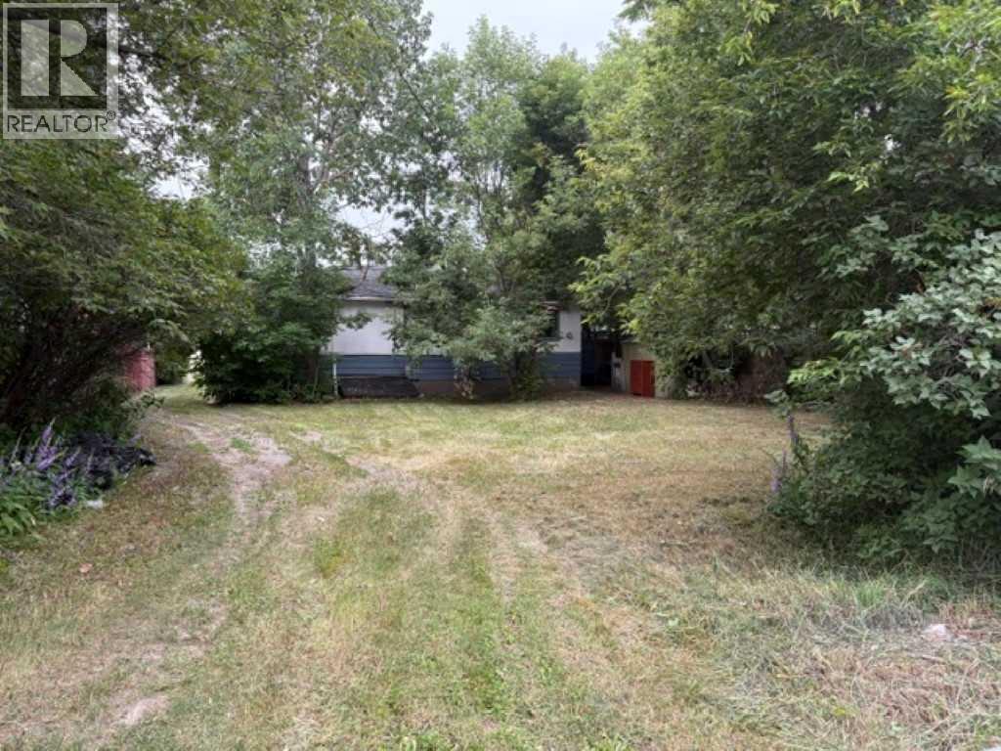
ATTENTION DEVELOPERS and BUILDERS MC-1 LOT, 57X118.7 FOOT LEVEL RECTANGULAR LOT with Back Lane, making it attractive for REDEVELOPMENT. The house is being sold in AS IS Condition. Quick possession required. There is an RPR without Compliance available. Great Potential, as the Road is being redeveloped (id:51913)
Property Details
| Features : See Remarks, Back Lane, Level |
| Parking Space Total : 4 |
| Plan : 2074hb |
| Structure : None |
| MLS® Number : A2332229 |
| Property Type : Single Family |
| Community Name : Bowness |
Building
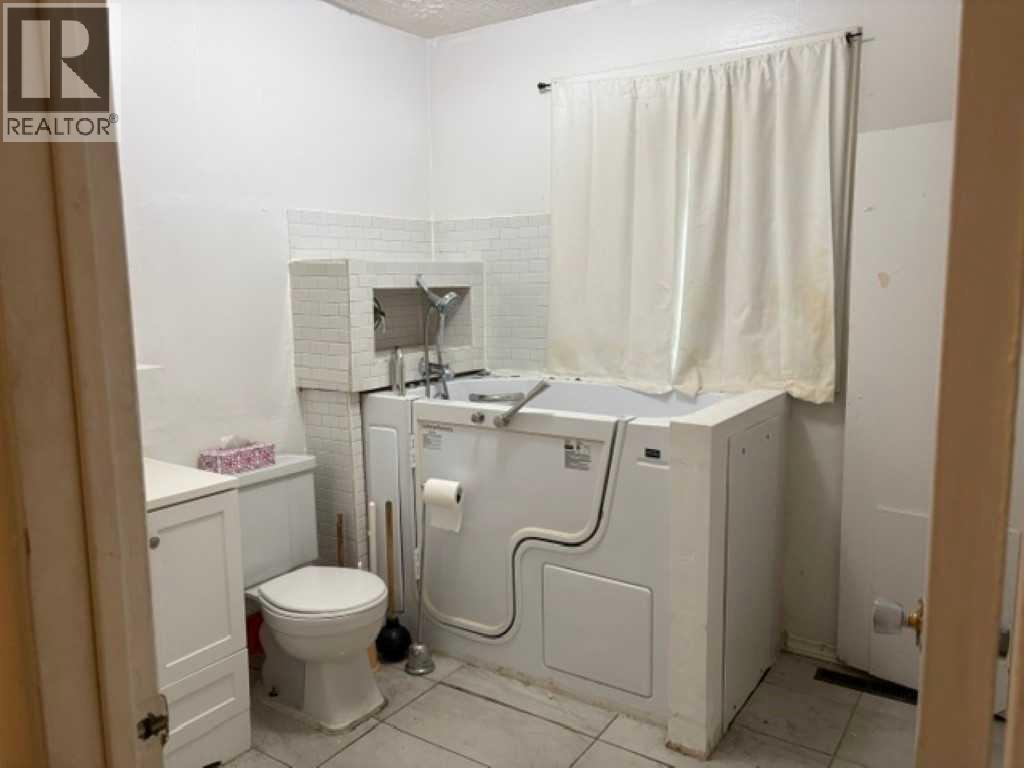
| Bathroom Total : 1 |
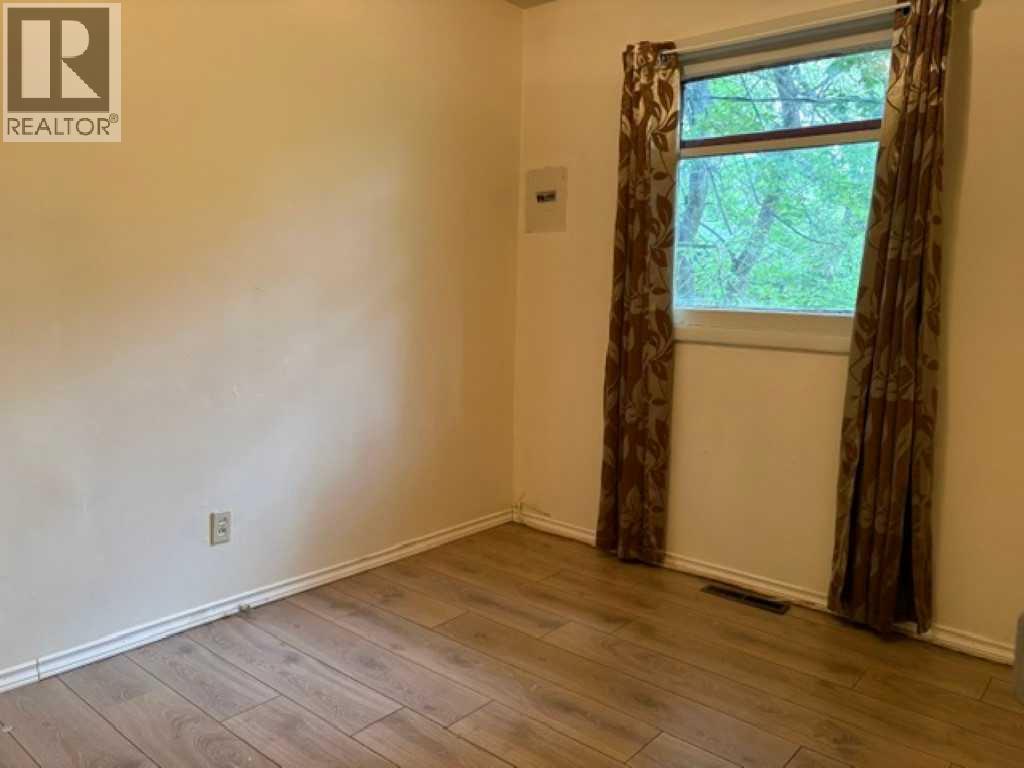
| Bedrooms Above Ground : 2 |
| Bedrooms Total : 2 |
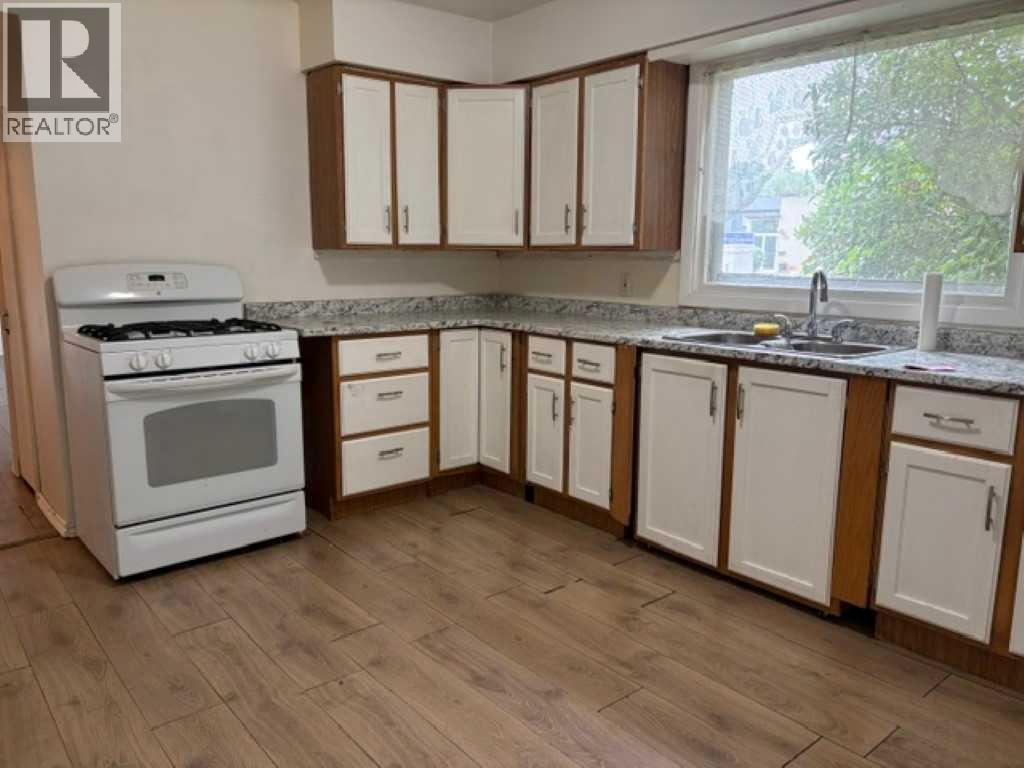
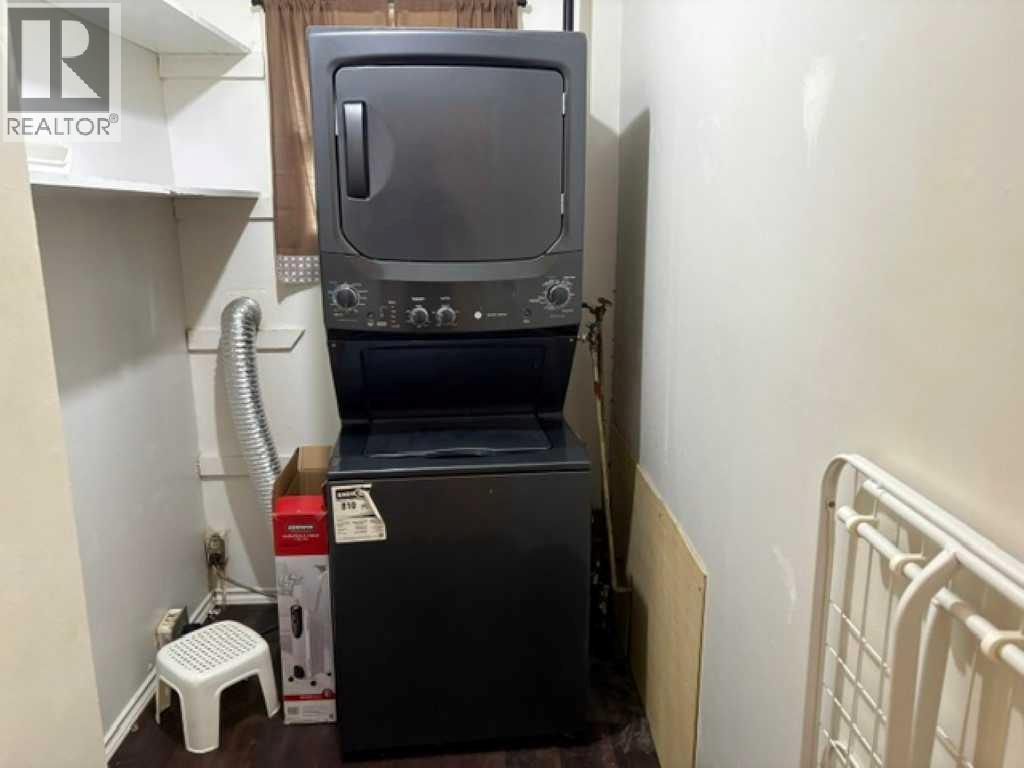
| Appliances : Refrigerator, Stove |
| Architectural Style : Bungalow |
| Basement Type : Dugout |
| Constructed Date : 1956 |
| Construction Material : Wood Frame |
| Construction Style Attachment : Detached |
| Cooling Type : None |
| Exterior Finish : Wood Siding |
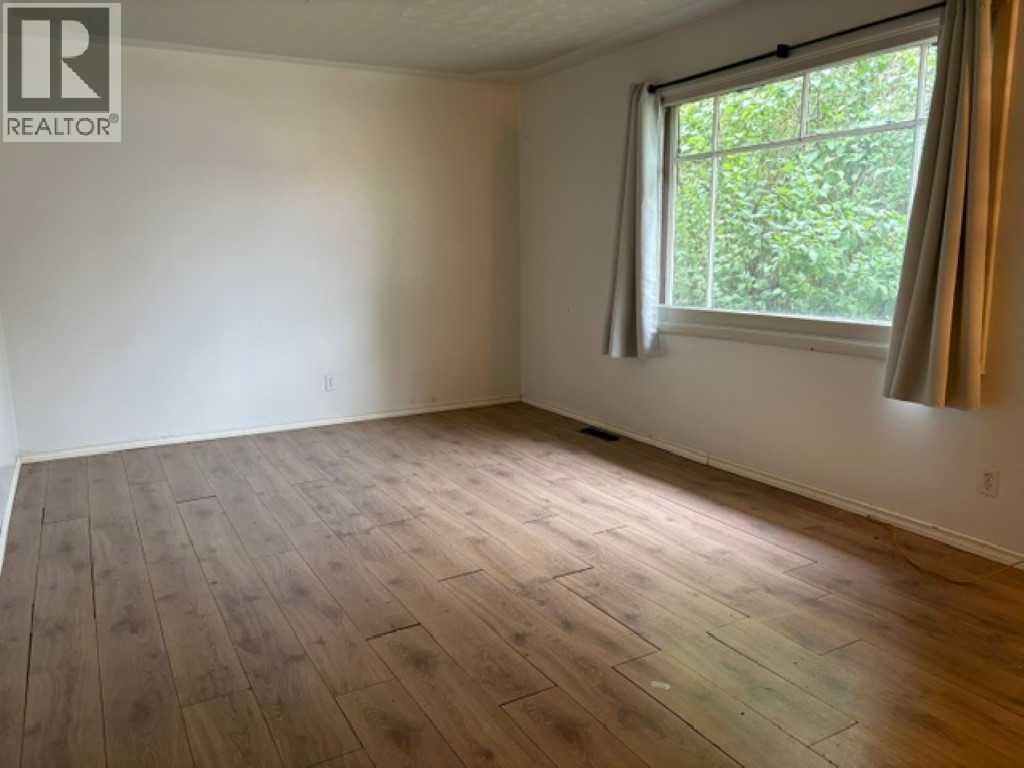
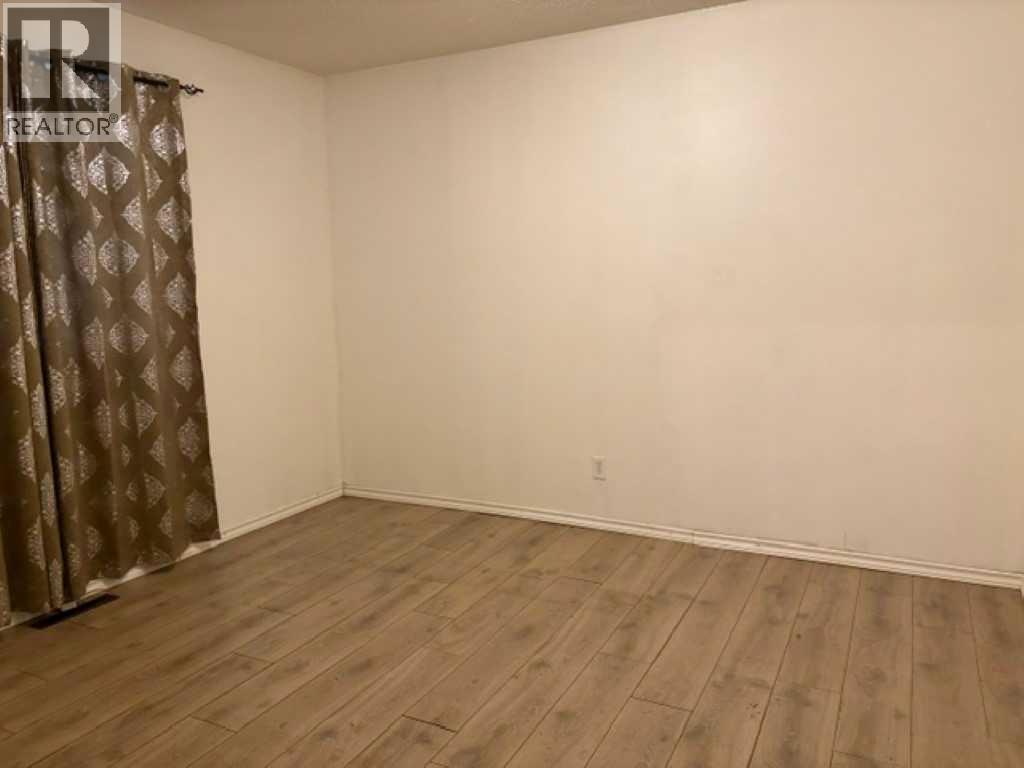
| Flooring Type : Laminate, Tile |
| Foundation Type : Poured Concrete |
| Heating Fuel : Natural Gas |
| Heating Type : Forced Air |
| Stories Total : 1 |
| Size Interior : 864 Sqft |
| Total Finished Area : 864 Sqft |
| Type : House |
Land
| Size Total : 627 M2|4,051 - 7,250 Sqft |
| Size Total Text : 627 M2|4,051 - 7,250 Sqft |
| Size Frontage : 17.37 M |
| Acreage : No |
| Fence Type : Partially Fenced |
| Size Depth : 35.96 M |
| Size Irregular : 627.00 |
| Zoning Description : M-c1 |
Rooms
| Level | Type | Dimensions |
|---|---|---|
| Main Level | Other | 10.00 Ft x 9.00 Ft |
| Main Level | Living Room | 10.00 Ft x 9.00 Ft |
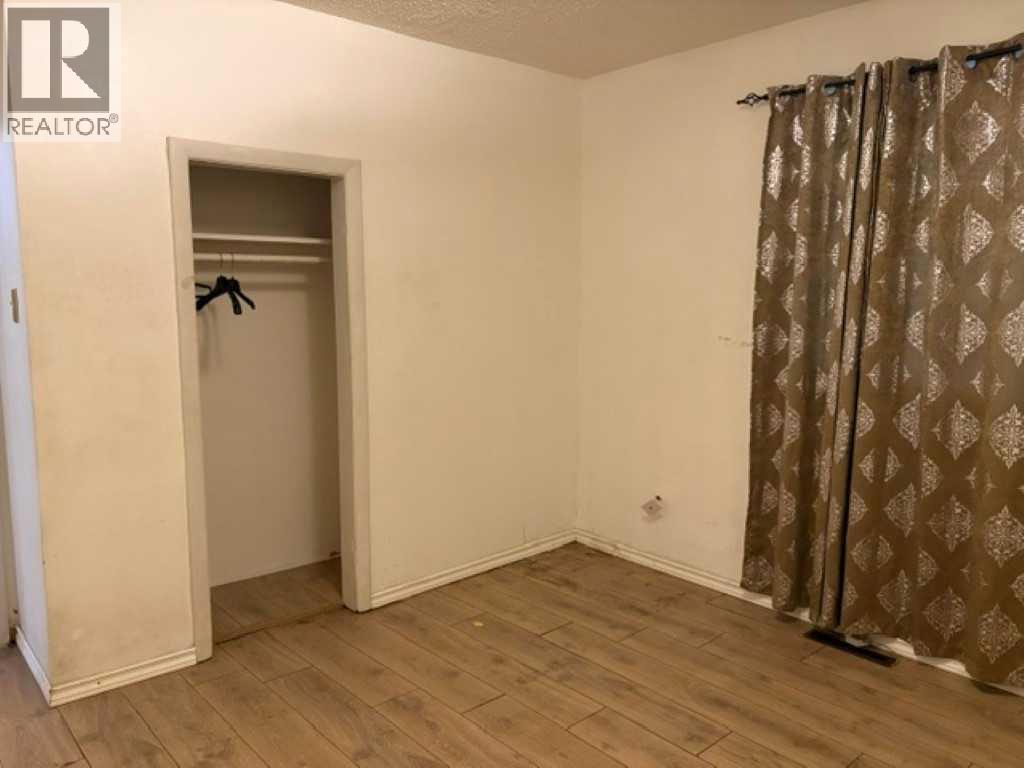
| Main Level | Primary Bedroom | 9.00 Ft x 9.00 Ft |
| Main Level | 4pc Bathroom | .00 Ft x .00 Ft |
| Main Level | Bedroom | 9.00 Ft x 8.00 Ft |
Map
Agents and Offices
- John Norrie
- Office: Maxwell Canyon Creek