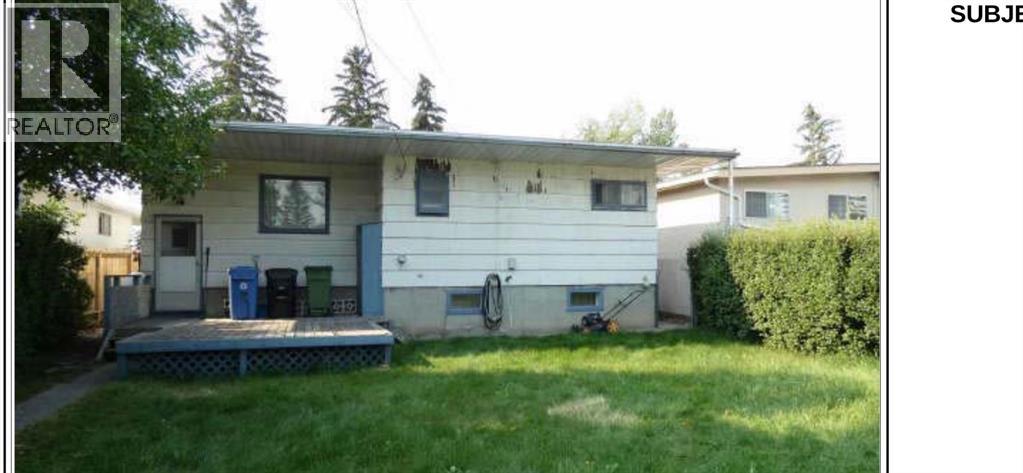
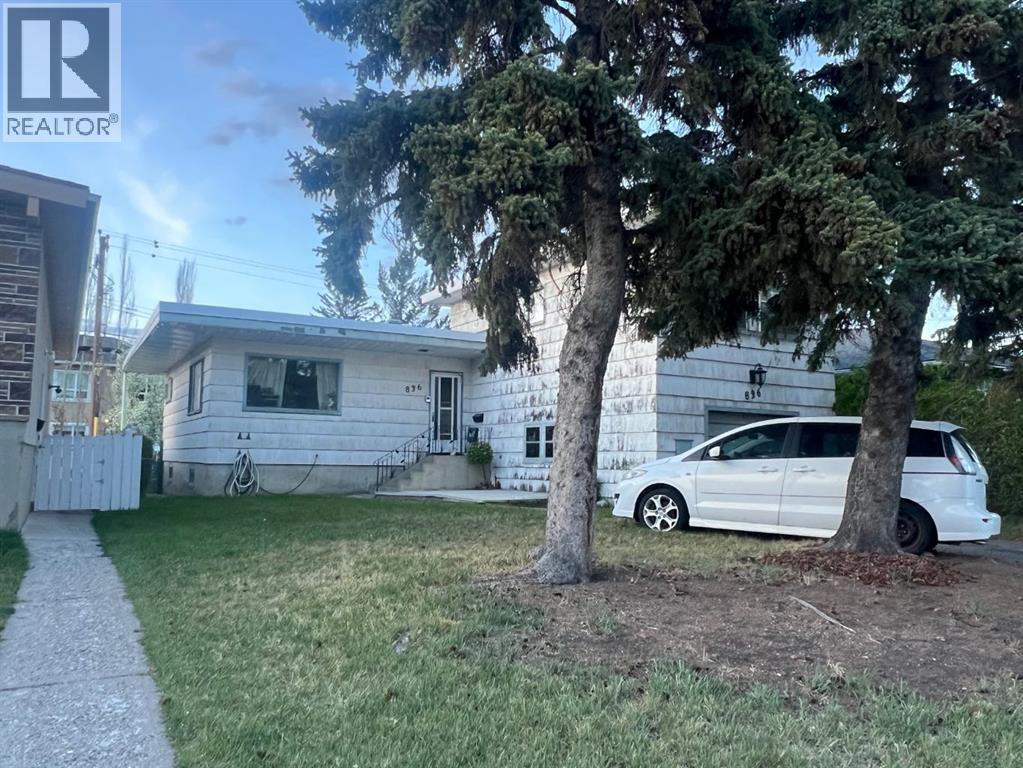
House

Year Built: 1958

Area: 1357 sqft

Bedrooms: 3

Bathrooms: 1

Car Parking: 2
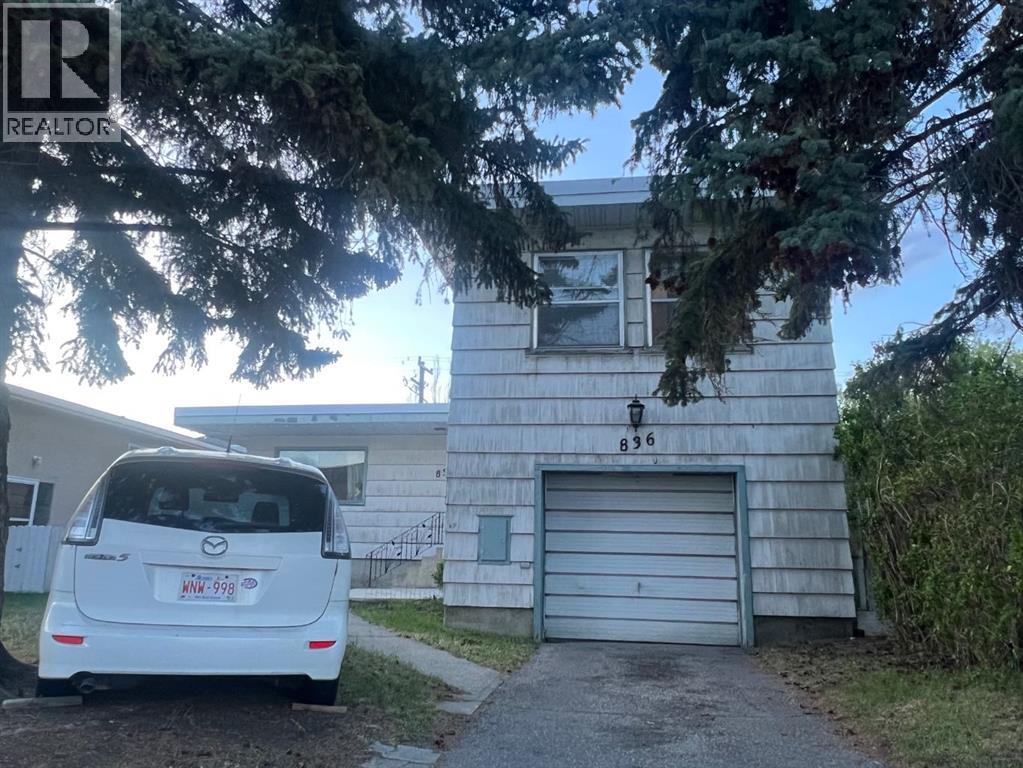
836 69 Avenue Sw Calgary, Alberta T2V 0P3
$575,000
Description
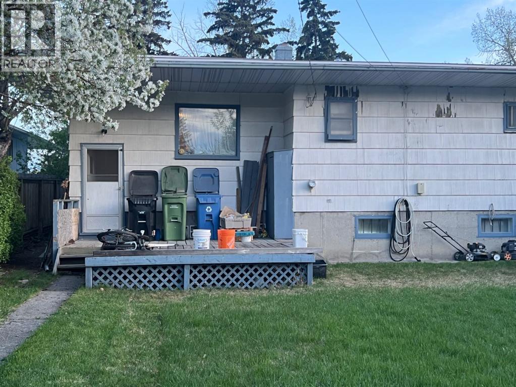
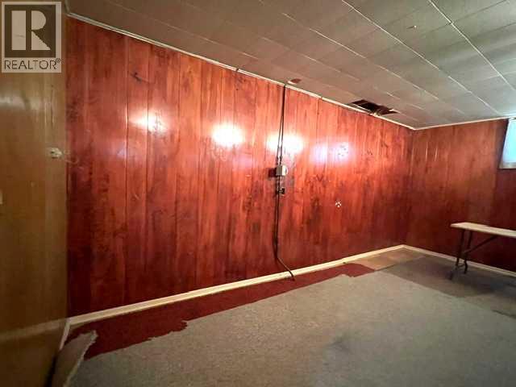
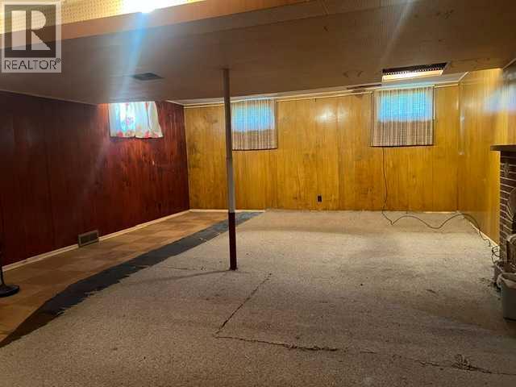
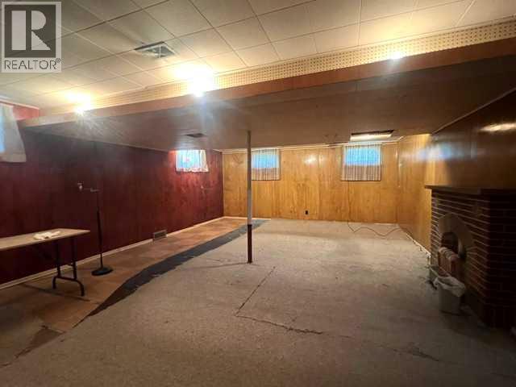
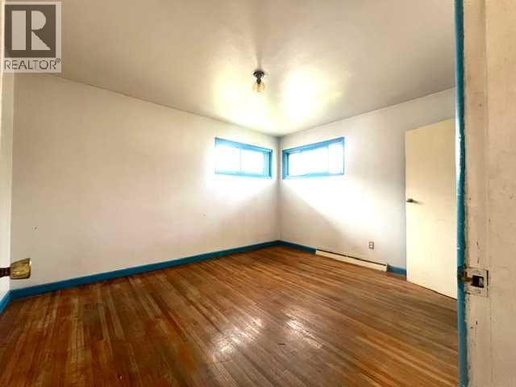
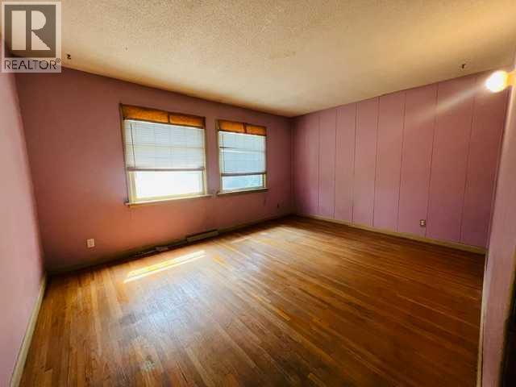
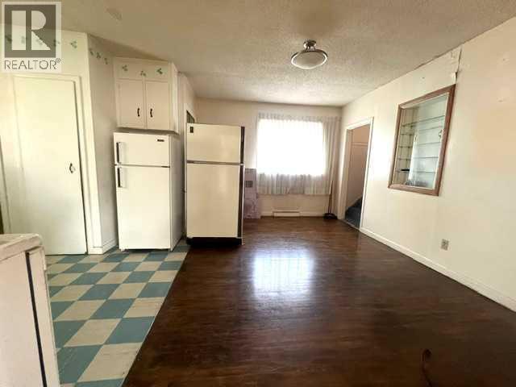
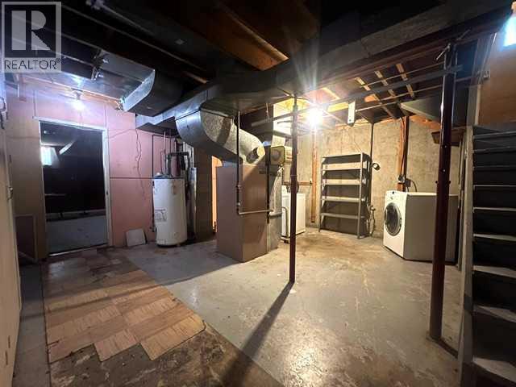
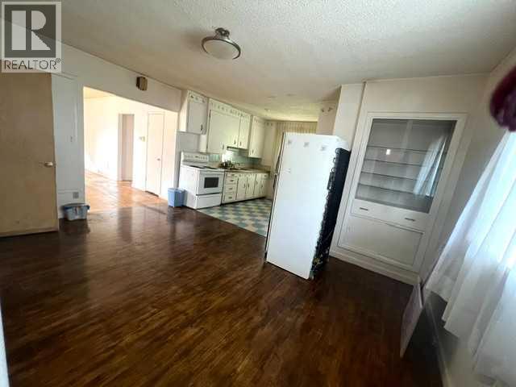
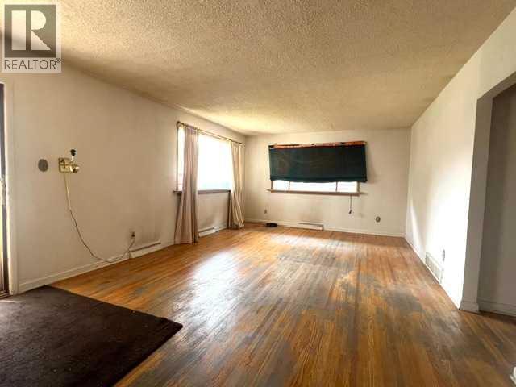
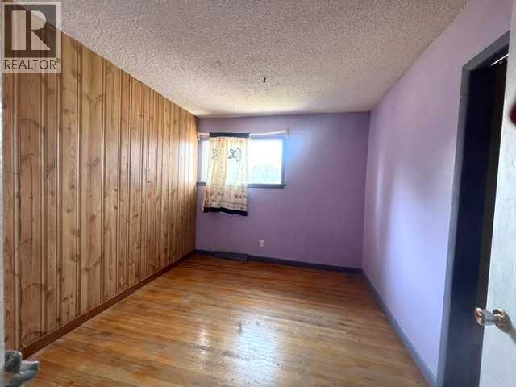
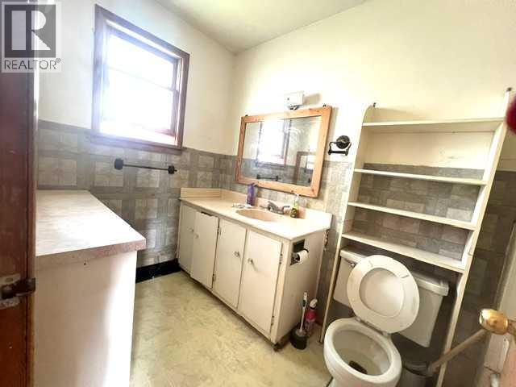
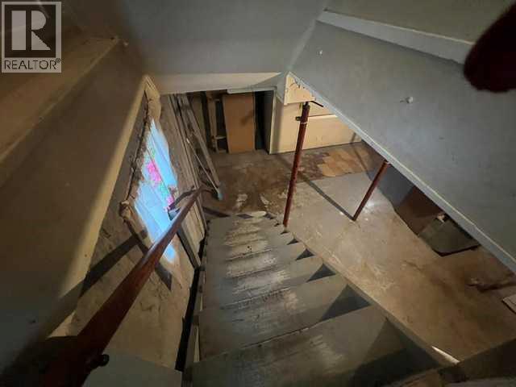
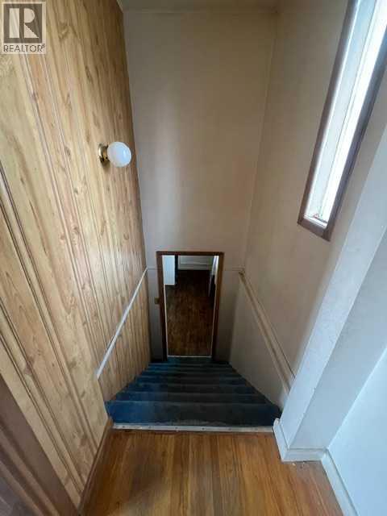
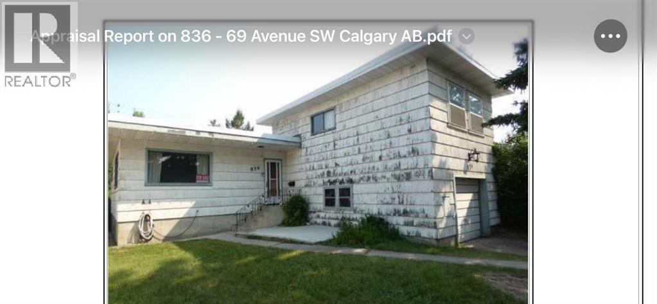
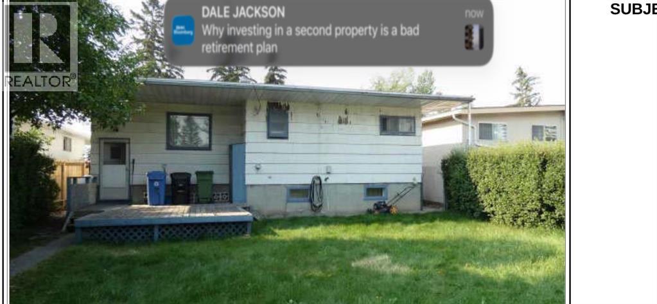
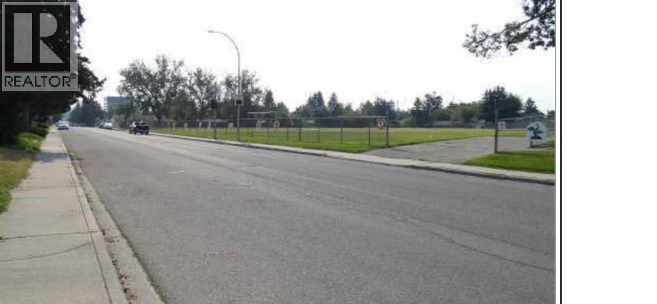
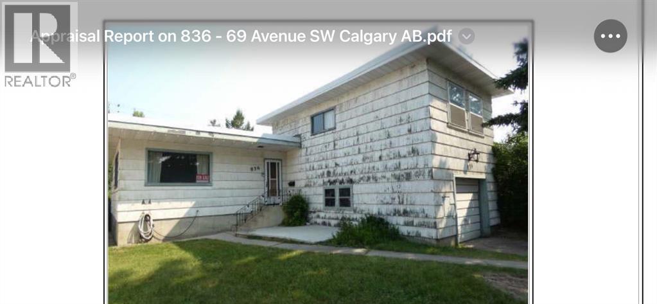
An exceptional site-value offering in a high-demand, transitioning corridor. Located at 836 - 69 Avenue SW, this mid-block lot features a southerly exposure directly facing a local elementary school and sits comfortably outside the 2013 Calgary flood fringe zone.Surrounded by a thriving mix of newer townhomes, luxury infills, and side-by-side duplexes, the best use of this site points directly toward future re-development. In the meantime, the existing bungalow-plus-loft home offers a functional 3-bedroom, 1-bathroom above-grade layout with a modestly developed basement family room, offering steady rental utility or a comfortable space while you finalize your blueprints. Capitalize on the steady neighborhood demand and secure your next project today! (id:51913)
Property Details
| Amenities Near By : Playground, Schools, Shopping |
| Features : No Animal Home |
| Parking Space Total : 2 |
| Plan : 4910ak |
| Structure : None |
| MLS® Number : A2334334 |
| Property Type : Single Family |
| Community Name : Kingsland |
Building
| Bathroom Total : 1 |
| Bedrooms Above Ground : 3 |
| Bedrooms Total : 3 |
| Appliances : Refrigerator, Stove |
| Architectural Style : 3 Level |
| Basement Development : Unfinished |
| Basement Type : Full (unfinished) |
| Constructed Date : 1958 |
| Construction Material : Wood Frame |
| Construction Style Attachment : Detached |
| Cooling Type : None |
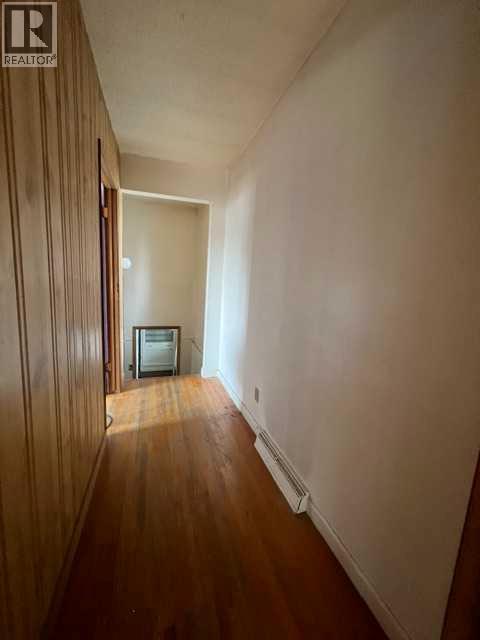
| Flooring Type : Hardwood |
| Foundation Type : Poured Concrete |
| Heating Type : Forced Air |
| Size Interior : 1357 Sqft |
| Total Finished Area : 1357 Sqft |
| Type : House |
Land
| Size Total : 565 M2|4,051 - 7,250 Sqft |
| Size Total Text : 565 M2|4,051 - 7,250 Sqft |
| Size Frontage : 4.46 M |
| Acreage : No |
| Land Amenities : Playground, Schools, Shopping |
| Fence Type : Fence |
| Landscape Features : Landscaped, Lawn |
| Size Irregular : 565.00 |
| Zoning Description : H-go |
Rooms
| Level | Type | Dimensions |
|---|---|---|
| Basement | Family Room | 26.25 Ft x 17.25 Ft |
| Main Level | Kitchen | 10.17 Ft x 10.58 Ft |
| Main Level | Dining Room | 15.08 Ft x 10.67 Ft |
| Main Level | Living Room | 15.92 Ft x 13.58 Ft |
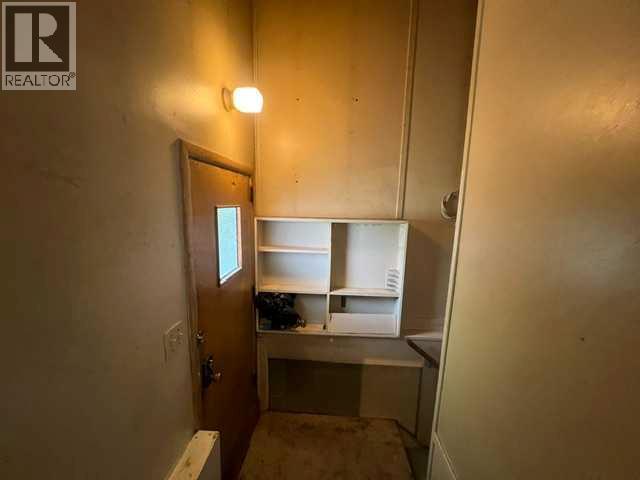
| Main Level | Other | 7.75 Ft x 5.83 Ft |
| Main Level | Primary Bedroom | 13.50 Ft x 10.83 Ft |
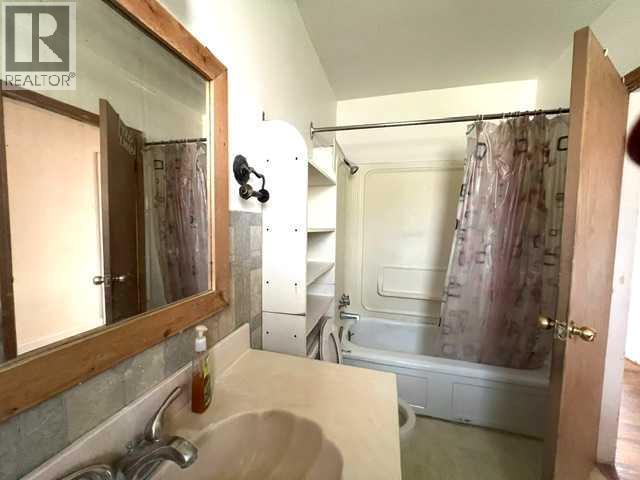
| Main Level | 4pc Bathroom | 10.33 Ft x 5.42 Ft |
| Main Level | Other | 3.75 Ft x 4.33 Ft |
| Upper Level | Bedroom | 11.17 Ft x 9.42 Ft |
| Upper Level | Other | 5.83 Ft x 5.83 Ft |
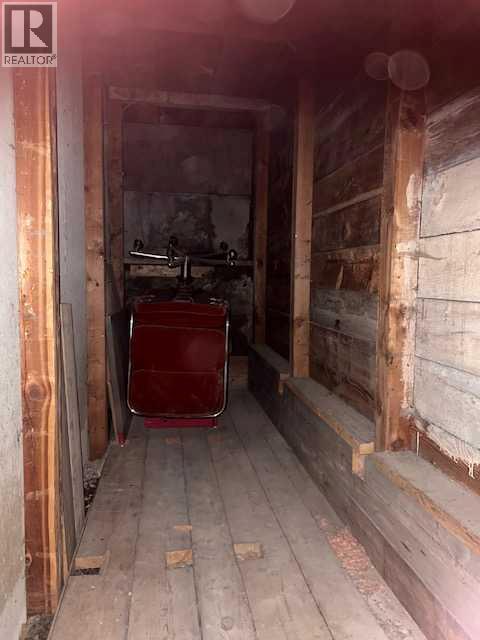
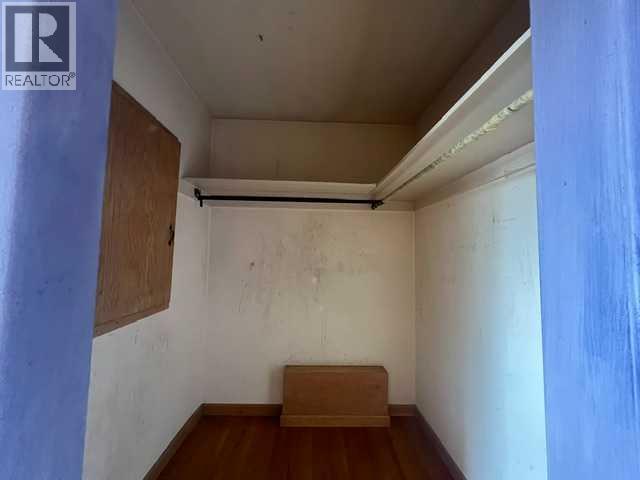
| Upper Level | Storage | 5.42 Ft x 5.92 Ft |
| Upper Level | Bedroom | 15.25 Ft x 11.58 Ft |
Map
Agents and Offices
- Barry Y. Chan
- Office: Grand Realty