House

Year Built: 1979

Area: 1019 sqft

Bedrooms: 4

Bathrooms: 3

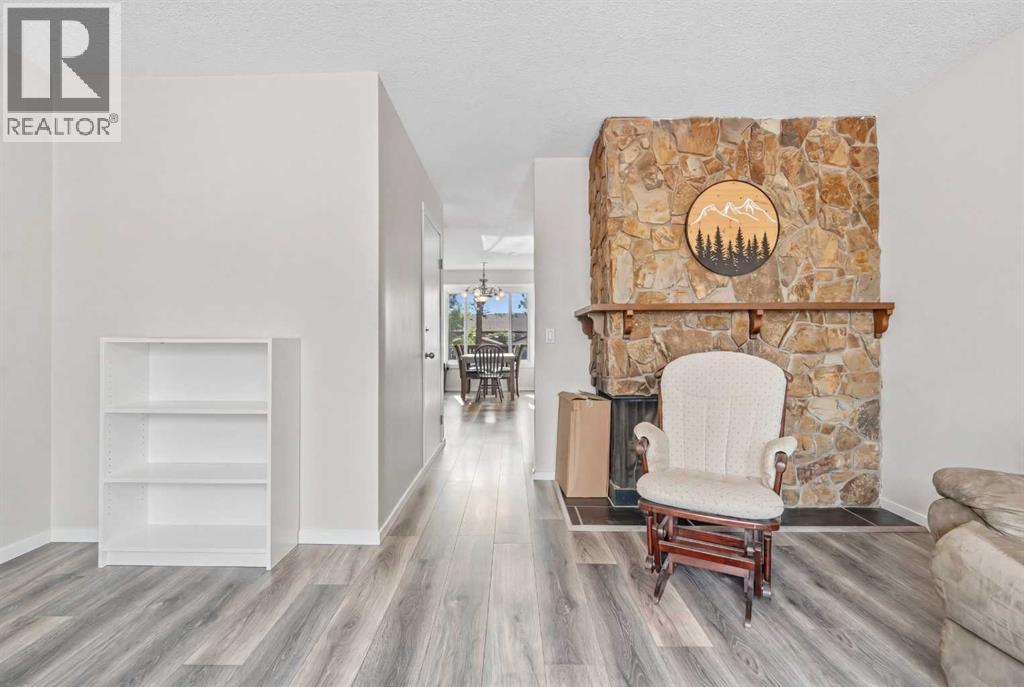
Fireplaces: 1

Car Parking: 4
84 Falconridge Place Ne Calgary, Alberta T3J 1A6
$399,000
Description
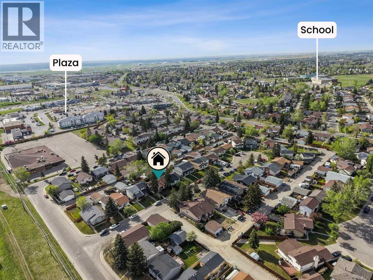
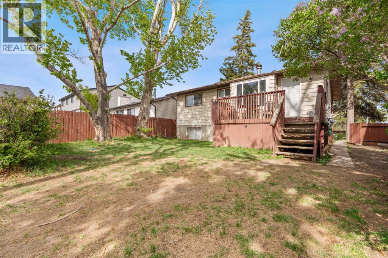
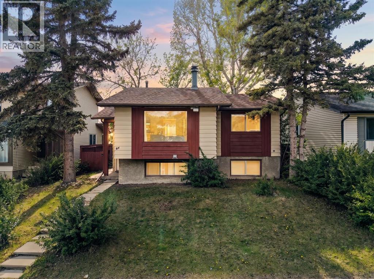
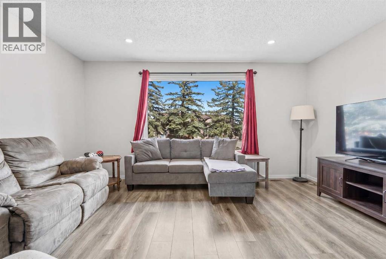
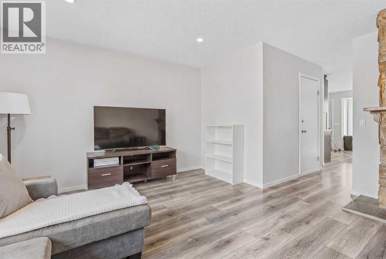
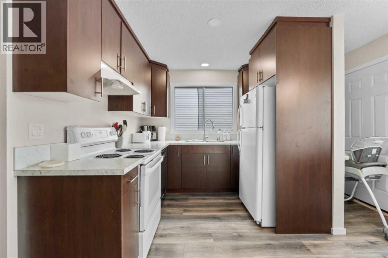
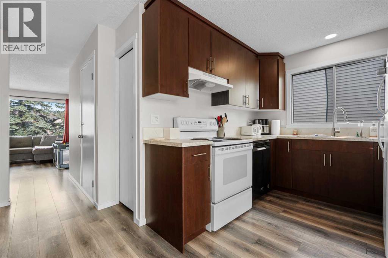
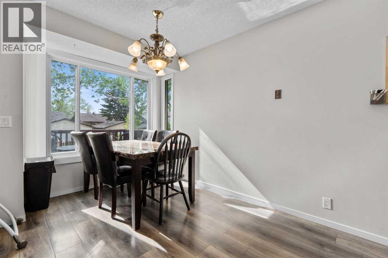
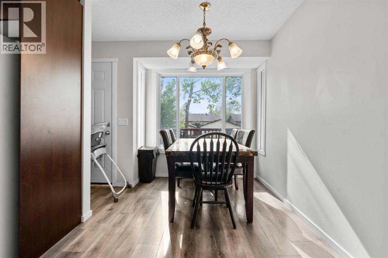
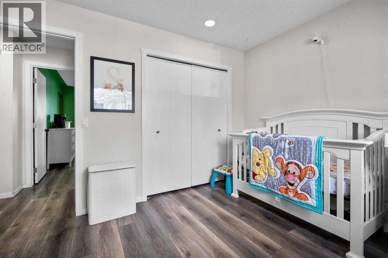
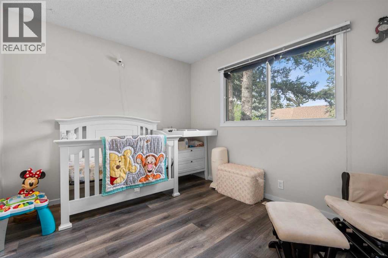
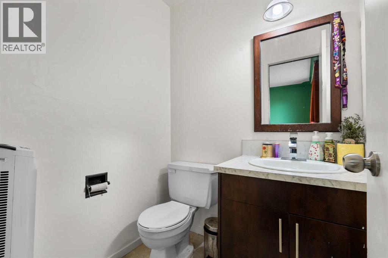
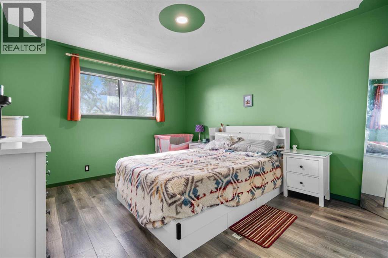
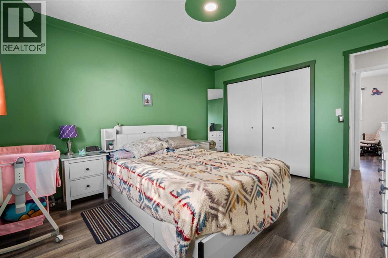
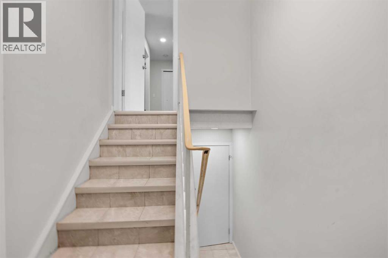
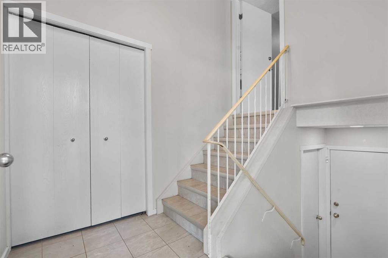
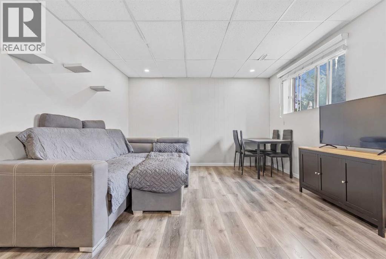
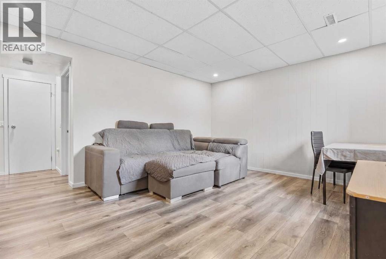
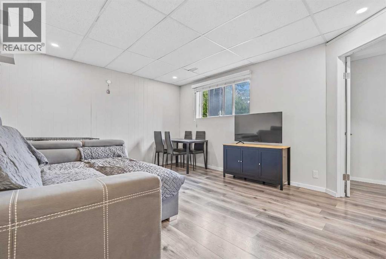
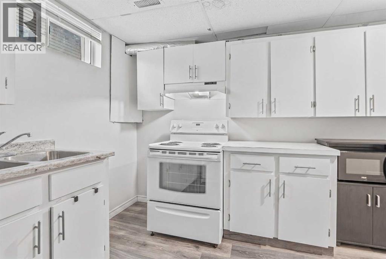
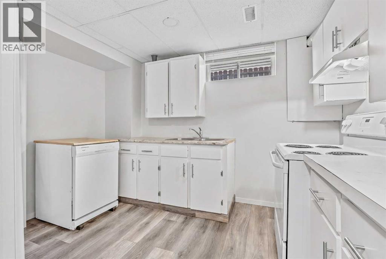
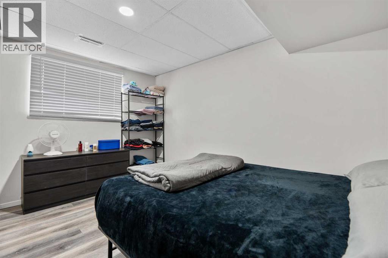
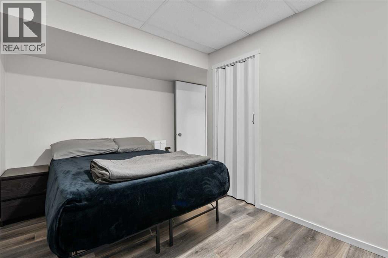
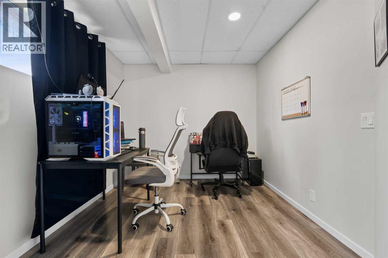
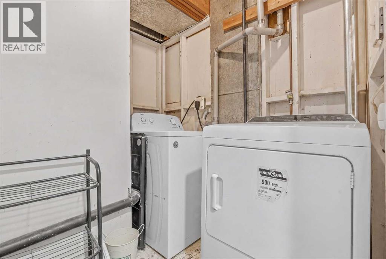
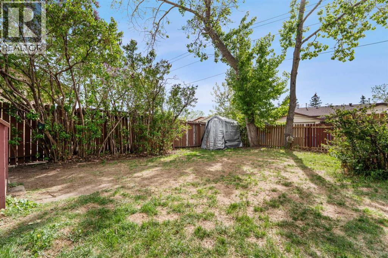
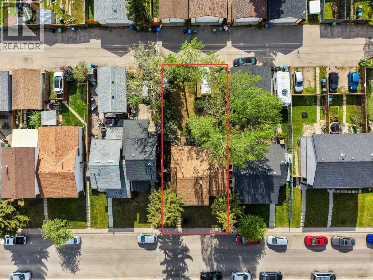
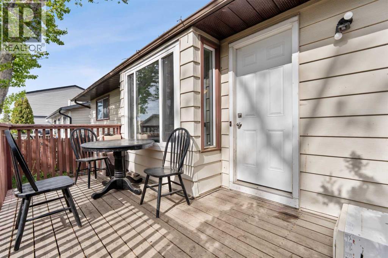
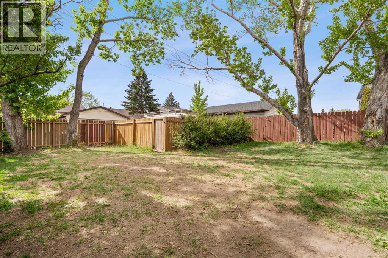
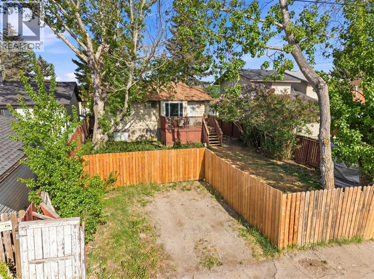
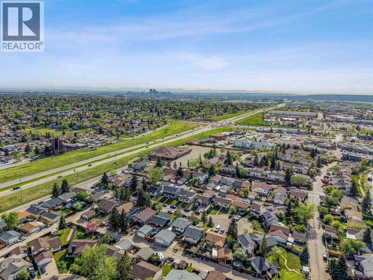
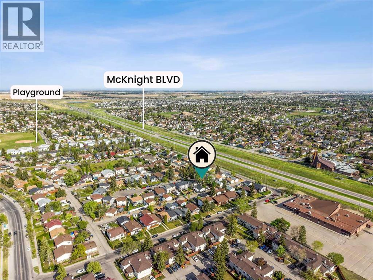
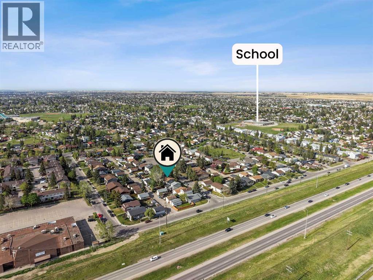
Welcome to 84 Falconridge Place NE, a detached bi-level home that perfectly balances turnkey cash flow with long-term potential. Offering over 1,800 sq. ft. of developed living space. The bright main level features modern updates throughout, including fresh paint, LED pot lighting, a stone-accented, wood-burning fireplace, an updated kitchen, a private rear deck, and two spacious bedrooms, including a primary with a 2-piece ensuite. A shared front entrance splits the top and bottom, which leads to the fully developed 2-bedroom, illegally suited basement complete with proper egress windows, a second full kitchen, and a large family room. At the same time, a shared laundry area serves both levels. Enjoy complete peace of mind with a brand new furnace, a low maintenance yard, and a rear parking pad for 2+ vehicles. Exceptionally located just steps from schools, parks, shopping, and public transit, this versatile property represents a premier opportunity for first-time home buyers, savvy investors or homeowners seeking built-in income potential. Call your favourite realtor today. (id:51913)
Property Details
| Amenities Near By : Park, Playground, Recreation Nearby, Schools, Shopping |
| Features : No Smoking Home |
| Parking Space Total : 4 |
| Plan : 7811157 |
| Structure : Deck |
| MLS® Number : A2332340 |
| Property Type : Single Family |
| Community Name : Falconridge |
Building
| Bathroom Total : 3 |
| Bedrooms Above Ground : 2 |
| Bedrooms Below Ground : 2 |
| Bedrooms Total : 4 |
| Appliances : Refrigerator, Dishwasher, Stove, Hood Fan, Window Coverings, Washer & Dryer |
| Architectural Style : Bi-level |
| Basement Development : Finished |
| Basement Features : Suite |
| Basement Type : Full (finished) |
| Constructed Date : 1979 |
| Construction Material : Poured Concrete |
| Construction Style Attachment : Detached |
| Cooling Type : None |
| Exterior Finish : Concrete, Vinyl Siding |
| Fireplace Present : Yes |
| Fireplace Total : 1 |
| Flooring Type : Laminate, Tile |
| Foundation Type : Poured Concrete |
| Half Bath Total : 1 |
| Heating Fuel : Natural Gas |
| Heating Type : Forced Air |
| Size Interior : 1019 Sqft |
| Total Finished Area : 1019 Sqft |
| Type : House |
Land
| Size Total : 42.74 M2|0-4,050 Sqft |
| Size Total Text : 42.74 M2|0-4,050 Sqft |
| Size Frontage : 13.72 M |
| Acreage : No |
| Land Amenities : Park, Playground, Recreation Nearby, Schools, Shopping |
| Fence Type : Fence |
| Landscape Features : Garden Area |
| Size Depth : 33.52 M |
| Size Irregular : 42.74 |
| Zoning Description : R-cg |
Rooms
| Level | Type | Dimensions |
|---|---|---|
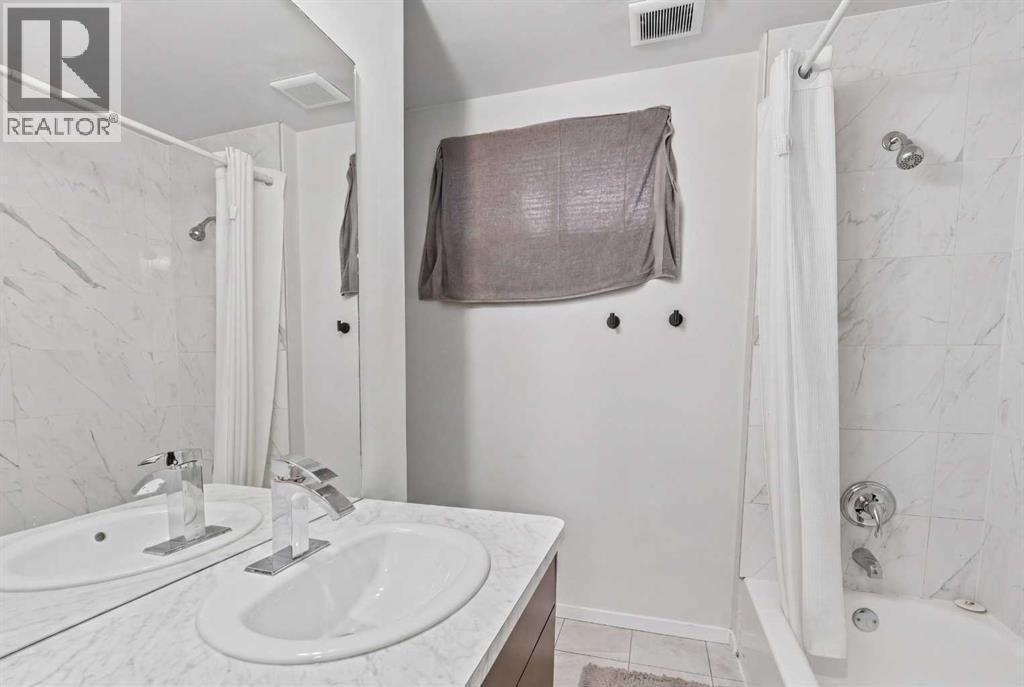
| Basement | 4pc Bathroom | 8.00 Ft x 6.58 Ft |
| Basement | Bedroom | 10.83 Ft x 13.17 Ft |
| Basement | Kitchen | 14.75 Ft x 11.33 Ft |
| Basement | Laundry Room | 6.50 Ft x 6.75 Ft |
| Basement | Bedroom | 13.92 Ft x 8.83 Ft |
| Basement | Living Room | 17.75 Ft x 12.33 Ft |
| Basement | Furnace | 6.33 Ft x 7.08 Ft |
| Main Level | 2pc Bathroom | 4.92 Ft x 5.17 Ft |
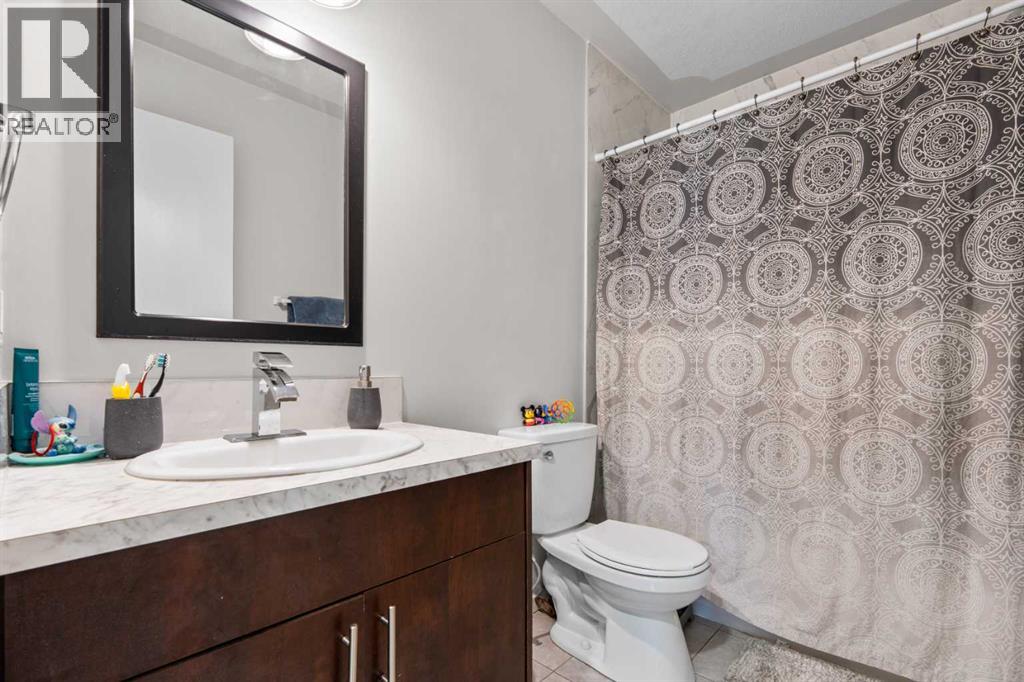
| Main Level | 4pc Bathroom | 5.00 Ft x 8.50 Ft |
| Main Level | Bedroom | 11.58 Ft x 9.33 Ft |
| Main Level | Dining Room | 7.33 Ft x 14.00 Ft |
| Main Level | Kitchen | 8.92 Ft x 8.67 Ft |
| Main Level | Living Room | 15.33 Ft x 15.42 Ft |
| Main Level | Primary Bedroom | 11.58 Ft x 13.00 Ft |
Map
Agents and Offices
- Kice Tanha
- Office: Century 21 Bravo Realty