Row / Townhouse

Year Built: 2018

Area: 1342 sqft

Bedrooms: 2

Bathrooms: 3

Car Parking: 3
84 Shawnee Common Sw Calgary, Alberta T2Y 0P9
$449,000
Description
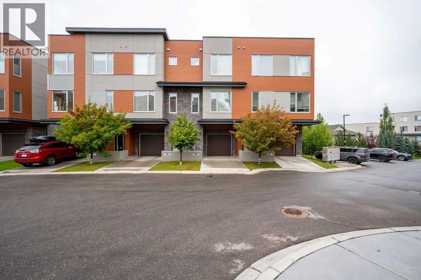
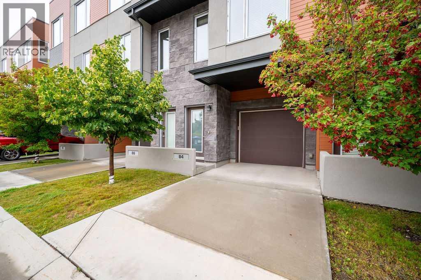
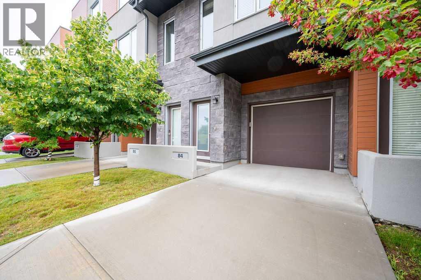
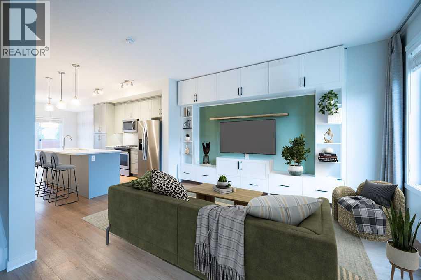
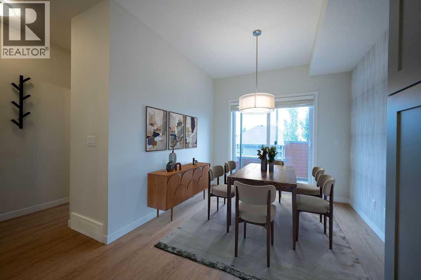
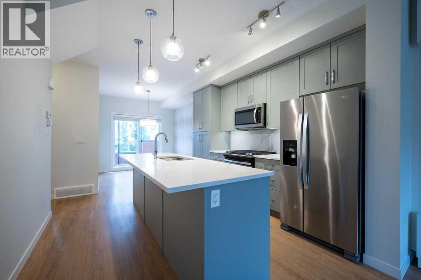
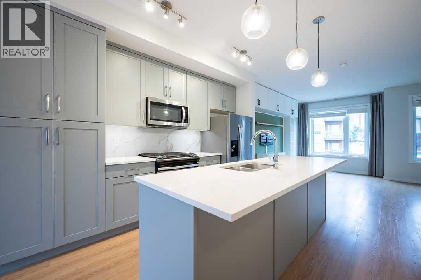
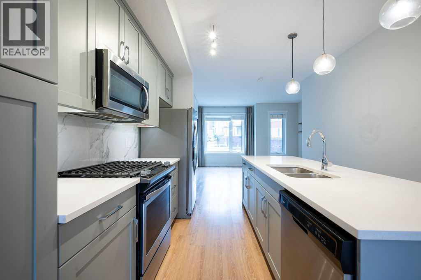
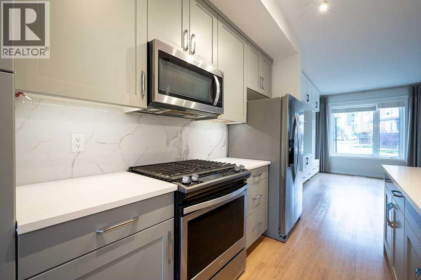
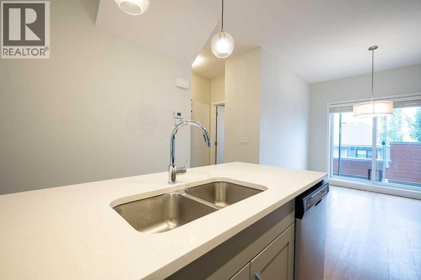
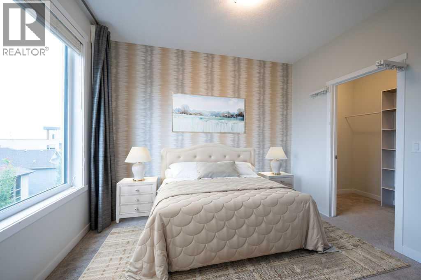
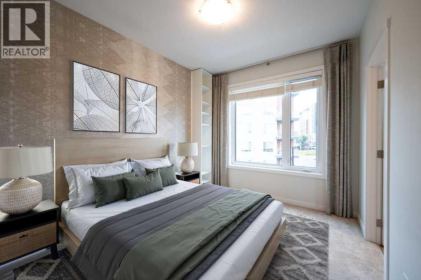
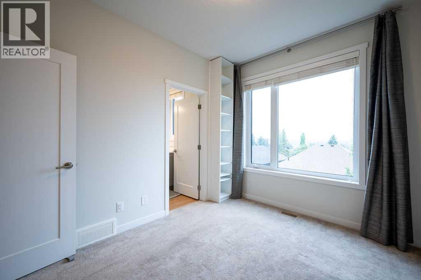
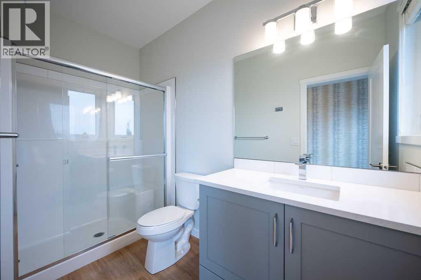
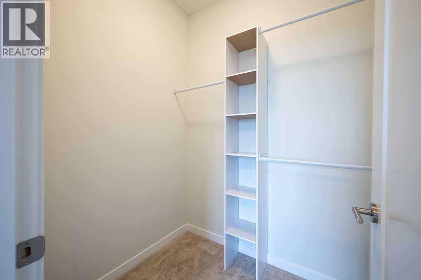
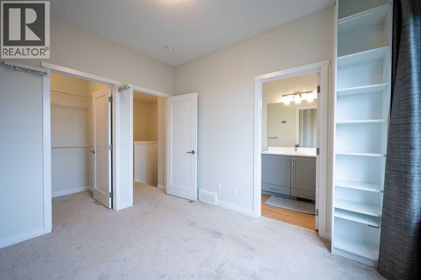
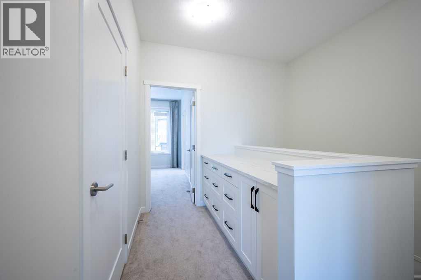
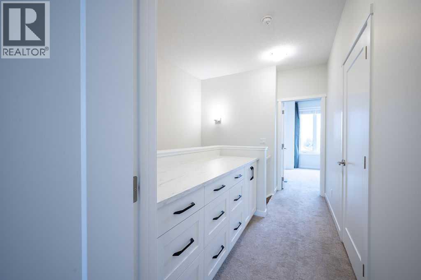
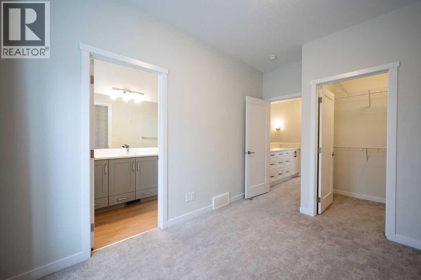

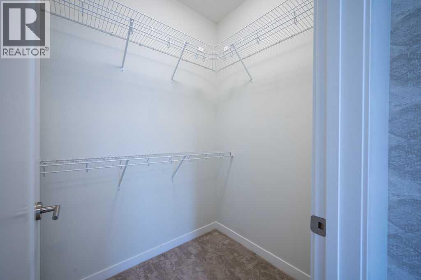
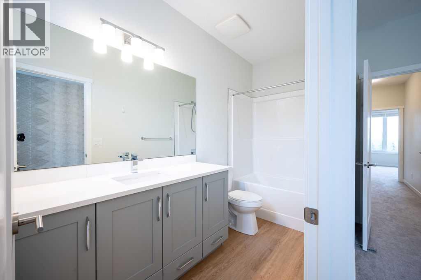
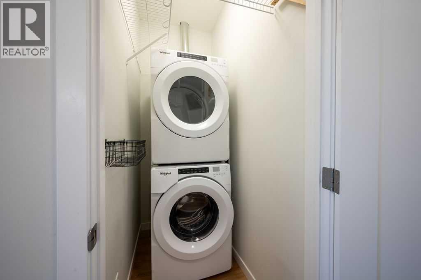
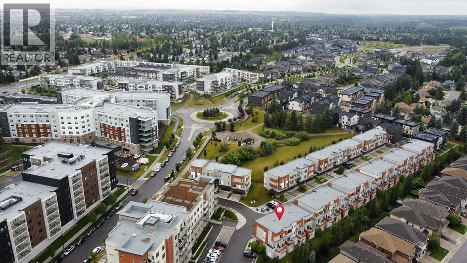
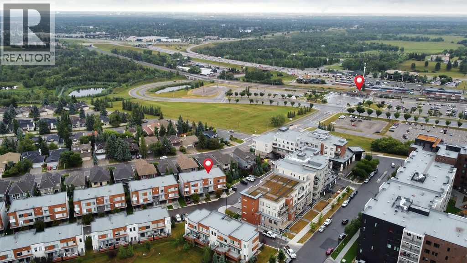
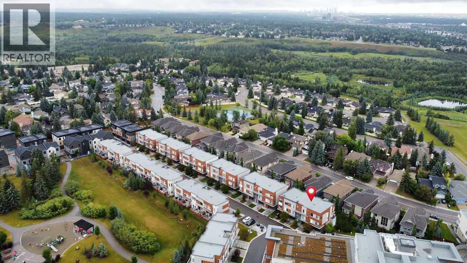
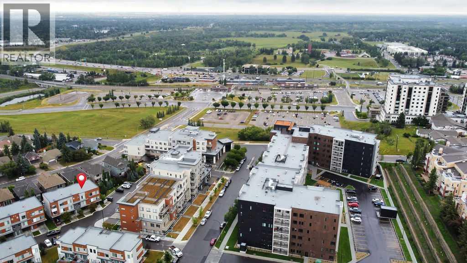
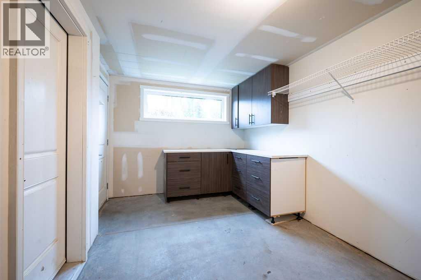
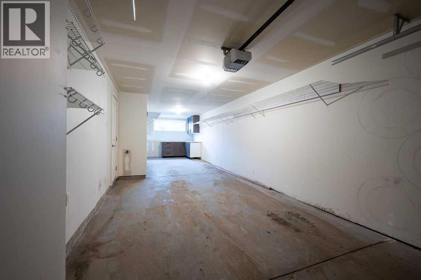
Prime SW Location meets Show-Home Luxury!This stunning former show home seamlessly blends contemporary design with ultimate functionality. The intelligent layout features two private primary suites, each boasting a dedicated ensuite and walk-in closet—ideal for professionals, savvy investors, first-time buyers as well as young families as this home sits just steps from several neighborhood parks & Playgrounds,An open-concept main floor shines with premium finishes, including quartz countertops, upgraded cabinetry, a gas range, and a sleek social island. Upgrades like stylish accent walls, dual-level flex spaces for a home office, upper floor laundry, and a private balcony elevate the living experience.Bask in abundant light delivered by expansive windows throughout the property. Complete with a tandem garage and thoughtful custom built-ins, this move-in-ready property sits just steps from the C-Train, tennis courts, and Fish Creek Park pathways. Schedule your private tour today. (id:51913)
Property Details
| Amenities Near By : Schools, Shopping |
| Community Features : Pets Allowed |
| Features : See Remarks, Pvc Window, No Animal Home, No Smoking Home, Parking |
| Parking Space Total : 3 |
| Plan : 1910667 |
| Structure : See Remarks |
| MLS® Number : A2337717 |
| Property Type : Single Family |
| Community Name : Shawnee Slopes |
Building
| Bathroom Total : 3 |
| Bedrooms Above Ground : 2 |
| Bedrooms Total : 2 |
| Appliances : Refrigerator, Gas Stove(s), Dishwasher, Microwave, Window Coverings, Washer & Dryer |
| Basement Type : None |
| Constructed Date : 2018 |
| Construction Material : Poured Concrete, Wood Frame |
| Construction Style Attachment : Attached |
| Cooling Type : None |
| Exterior Finish : Concrete, Metal |
| Flooring Type : Carpeted, Ceramic Tile, Vinyl Plank |
| Foundation Type : Poured Concrete |
| Half Bath Total : 1 |
| Heating Fuel : Natural Gas |
| Heating Type : Forced Air |
| Stories Total : 3 |
| Size Interior : 1342 Sqft |
| Total Finished Area : 1342.04 Sqft |
| Type : Row / Townhouse |
Land
| Size Total Text : Unknown |
| Acreage : No |
| Land Amenities : Schools, Shopping |
| Fence Type : Not Fenced |
| Landscape Features : Landscaped |
| Zoning Description : Dc |
Rooms
| Level | Type | Dimensions |
|---|---|---|
| Second Level | Primary Bedroom | 13.08 Ft x 9.50 Ft |
| Second Level | Bedroom | 11.25 Ft x 9.33 Ft |
| Second Level | Laundry Room | Measurements not available |
| Second Level | 4pc Bathroom | Measurements not available |
| Second Level | 3pc Bathroom | Measurements not available |
| Lower Level | Foyer | 10.25 Ft x 4.42 Ft |
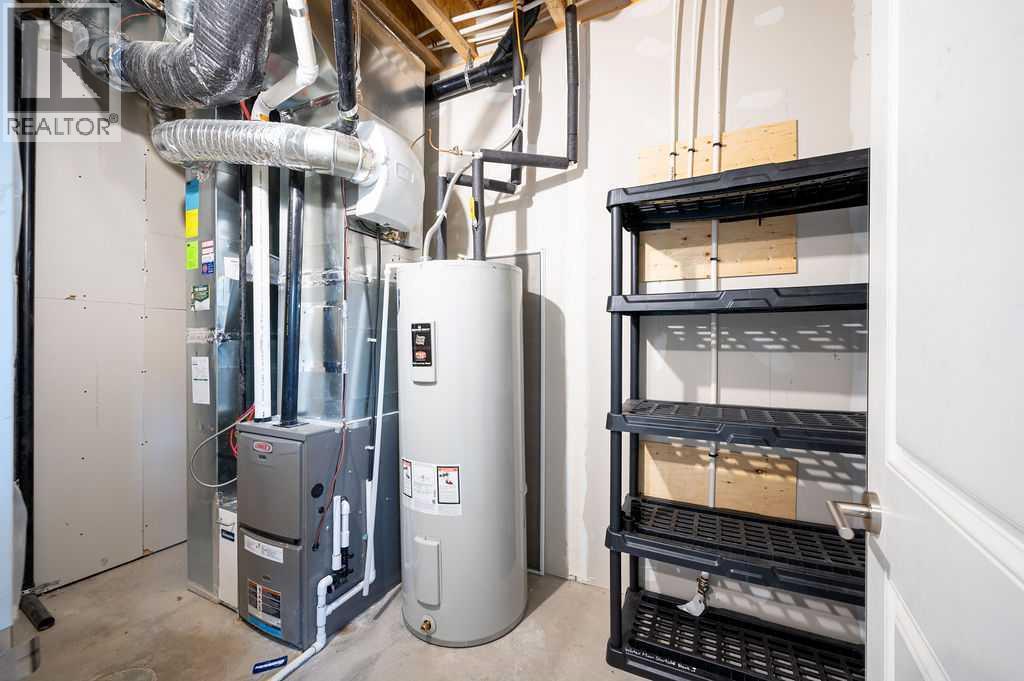
| Lower Level | Furnace | 11.17 Ft x 5.83 Ft |
| Main Level | Living Room | 15.17 Ft x 14.33 Ft |
| Main Level | Kitchen | 13.67 Ft x 11.83 Ft |
| Main Level | Dining Room | 9.33 Ft x 9.08 Ft |
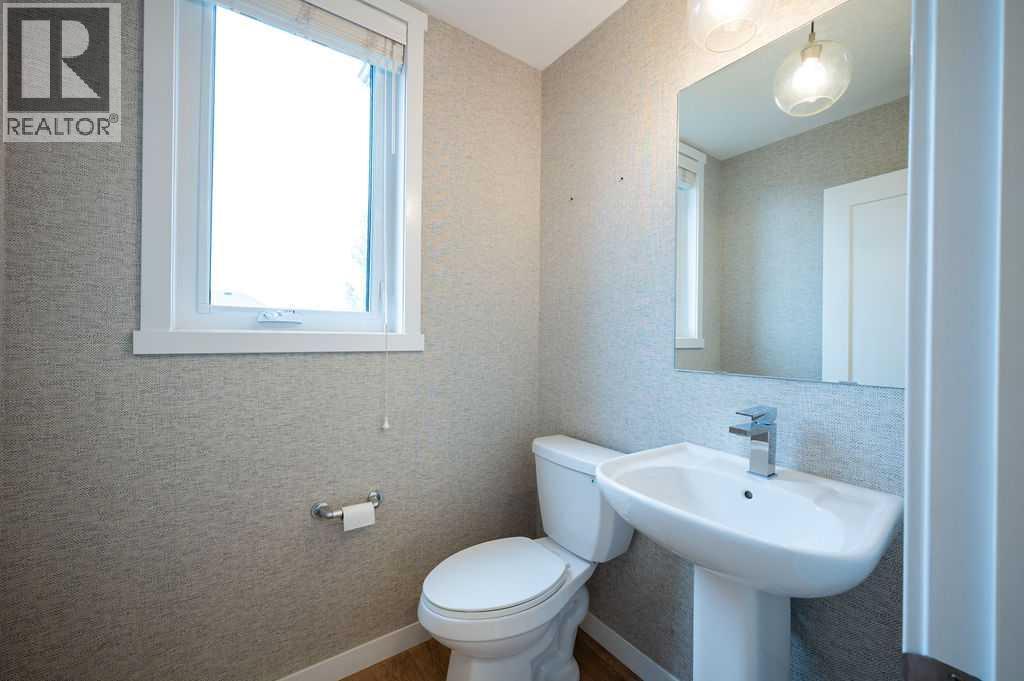
| Main Level | 2pc Bathroom | Measurements not available |
Map
Agents and Offices
- Al Bonneville
- Chris Jamieson
- Office: Charles