House

Year Built: 1978

Area: 972 sqft

Bedrooms: 4

Bathrooms: 2

Car Parking: 3
85 Abergale Close Ne Calgary, Alberta T2A 6J2
$509,000
Description
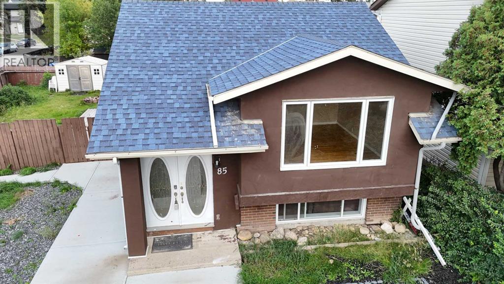
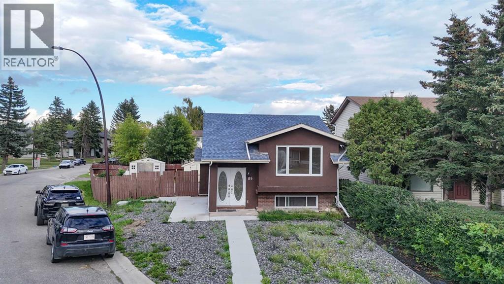
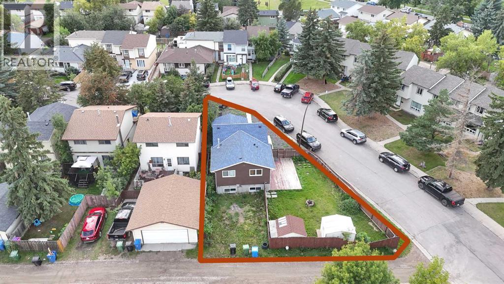
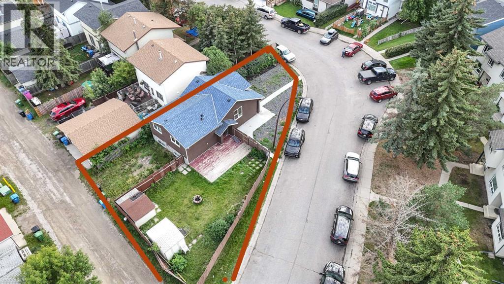
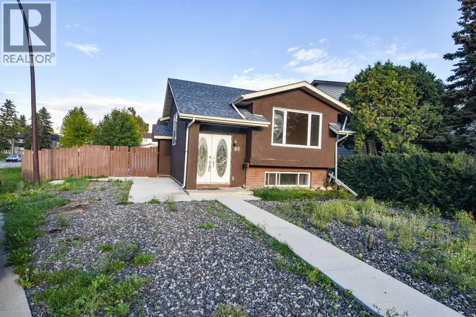
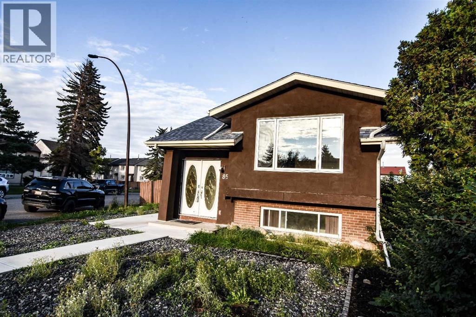
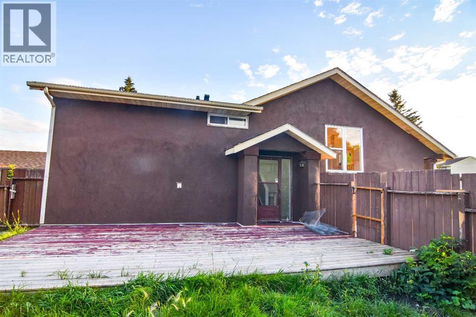
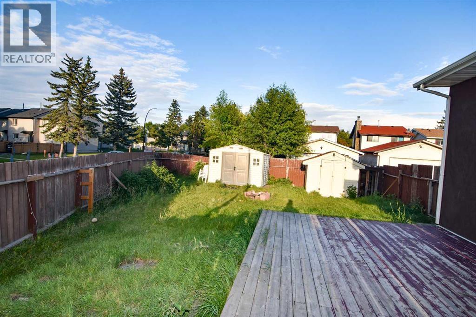
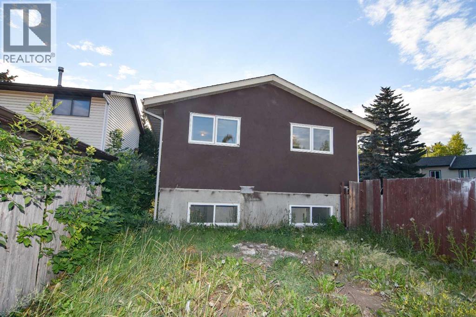
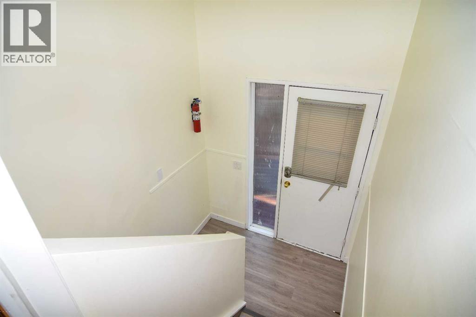
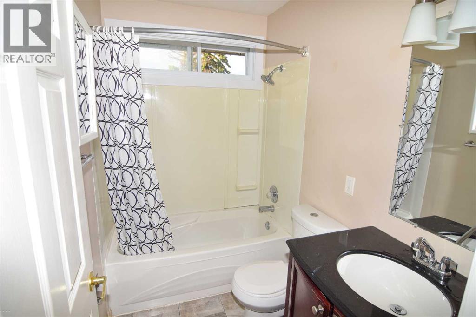
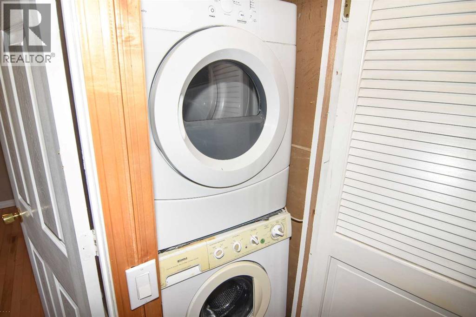
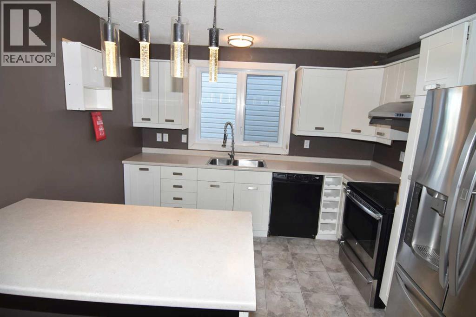
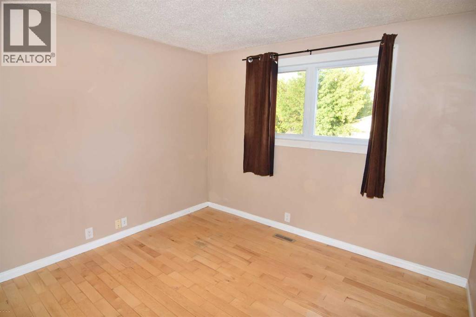
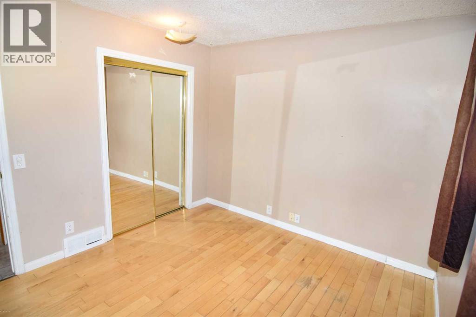
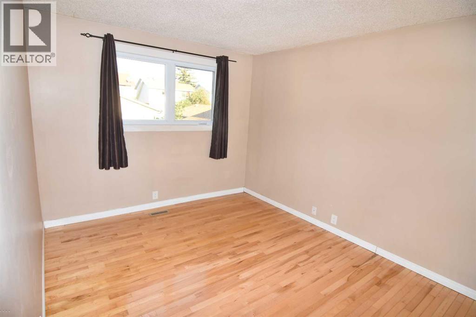
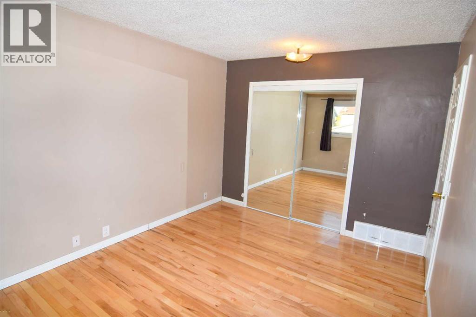
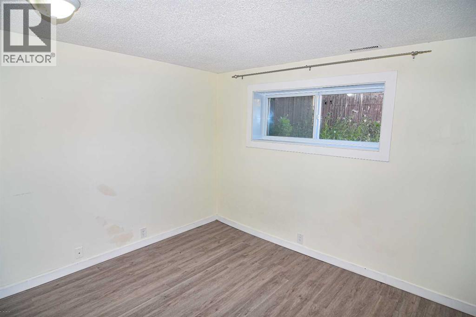
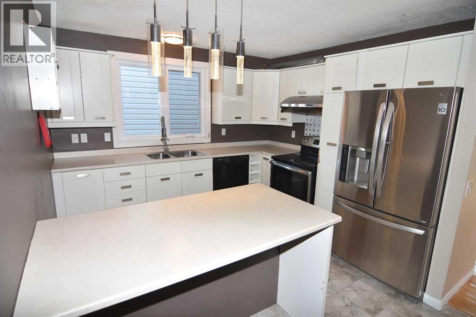
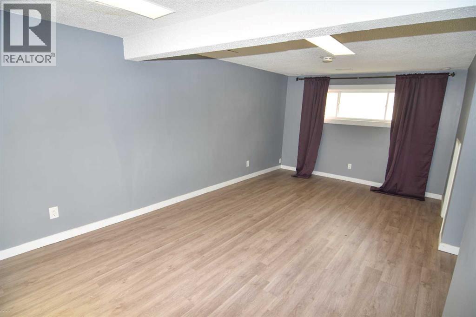
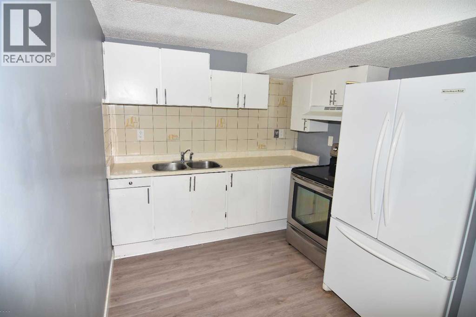
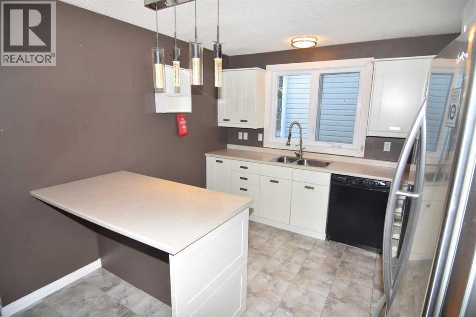
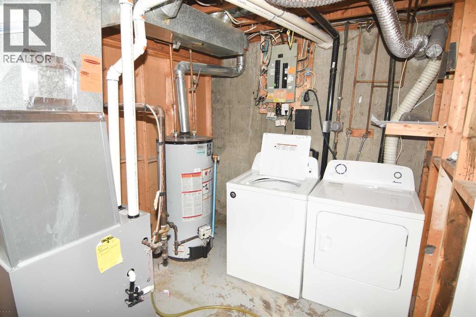
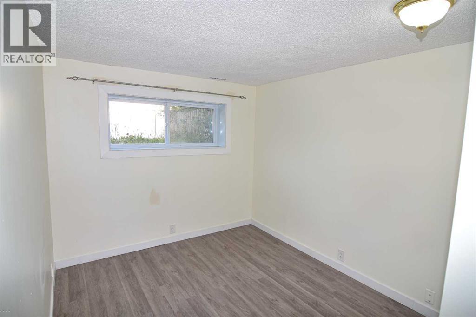
Welcome to this inviting and thoughtfully upgraded bi-level home, ideally situated on a generous corner lot in the desirable community of Abbeydale. Offering plenty of natural light and a functional open layout, this home is an excellent opportunity for homeowners, investors, or those looking for additional rental income.The exterior has been **newly upgraded from vinyl siding to attractive stucco**, adding fresh curb appeal and durability. The property is **zoned R-CG**, offering potential for an additional secondary suite at the rear, subject to City of Calgary approval and applicable requirements.The main floor features a bright and welcoming living room, dedicated dining area, updated kitchen, **two spacious bedrooms**, a 4-piece bathroom, and convenient main-floor laundry. Hardwood and tile flooring, newer windows, a newer roof, and a furnace approximately **2 years old** add to the home's comfort and value.A separate side entrance provides access to the **fully developed basement illegal suite**, complete with a second kitchen, laundry, two additional good-sized bedrooms, and a bright family room. The layout offers excellent potential for **living upstairs while generating rental income from the basement**, subject to applicable regulations.Step outside and enjoy the **large deck**, perfect for relaxing or entertaining. The oversized corner lot provides additional outdoor space, while **two storage sheds** offer plenty of room for tools, equipment, and seasonal items.Located within walking distance to **Abbeydale School (Elementary)** and close to shopping, parks, transit, and other amenities, this property offers a fantastic combination of comfort, space, and investment potential.Some photos have been virtually staged. (id:51913)
Property Details
| Amenities Near By : Park, Playground, Schools, Shopping |
| Features : See Remarks |
| Parking Space Total : 3 |
| Plan : 7711500 |
| Structure : Deck |
| MLS® Number : A2344001 |
| Property Type : Single Family |
| Community Name : Abbeydale |
Building
| Bathroom Total : 2 |
| Bedrooms Above Ground : 2 |
| Bedrooms Below Ground : 2 |
| Bedrooms Total : 4 |
| Appliances : Refrigerator, Dishwasher, Stove, Hood Fan, Washer & Dryer |
| Architectural Style : Bi-level |
| Basement Development : Finished |
| Basement Features : Separate Entrance, Suite |
| Basement Type : Full (finished) |
| Constructed Date : 1978 |
| Construction Material : Poured Concrete |
| Construction Style Attachment : Detached |
| Cooling Type : None |
| Exterior Finish : Concrete, See Remarks, Stucco |
| Flooring Type : Hardwood, Tile, Vinyl, Vinyl Plank |
| Foundation Type : Poured Concrete |
| Heating Fuel : Natural Gas |
| Heating Type : Forced Air |
| Size Interior : 972 Sqft |
| Total Finished Area : 972 Sqft |
| Type : House |
Land
| Size Total : 4714 Sqft|4,051 - 7,250 Sqft |
| Size Total Text : 4714 Sqft|4,051 - 7,250 Sqft |
| Size Frontage : 7.88 M |
| Acreage : No |
| Land Amenities : Park, Playground, Schools, Shopping |
| Fence Type : Fence |
| Size Depth : 32.7 M |
| Size Irregular : 4714.00 |
| Zoning Description : R-cg |
Rooms
| Level | Type | Dimensions |
|---|---|---|
| Lower Level | Family Room | 19.00 Ft x 10.83 Ft |
| Lower Level | Kitchen | 9.00 Ft x 8.42 Ft |
| Lower Level | Bedroom | 10.75 Ft x 9.08 Ft |
| Lower Level | Bedroom | 9.00 Ft x 8.42 Ft |
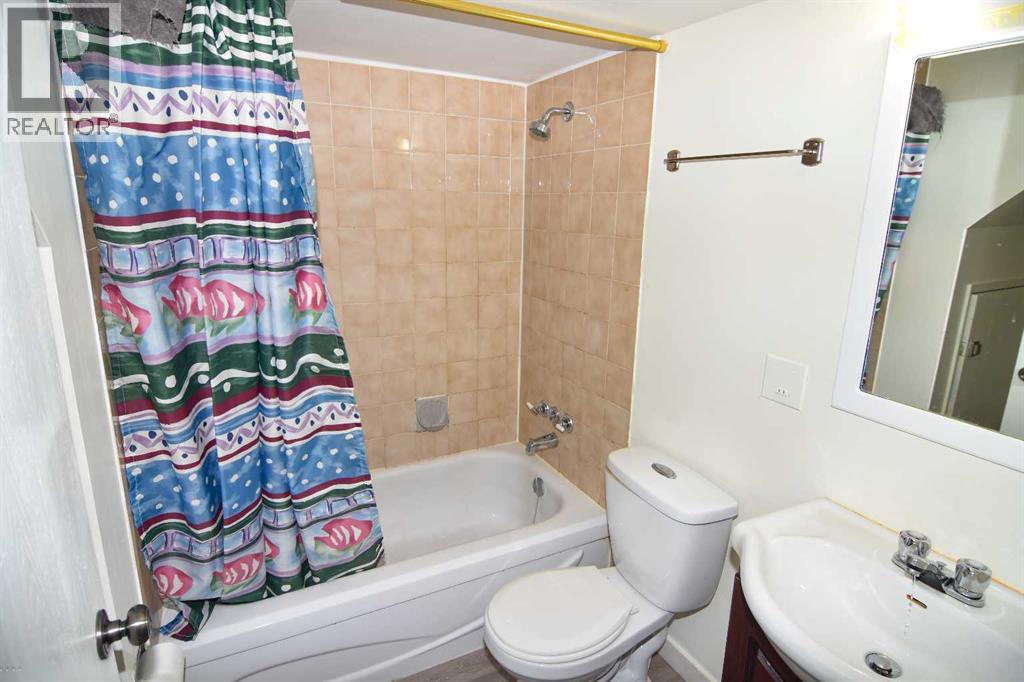
| Lower Level | 4pc Bathroom | 8.25 Ft x 7.00 Ft |
| Main Level | Living Room | 15.92 Ft x 13.50 Ft |
| Main Level | Dining Room | 10.92 Ft x 9.25 Ft |
| Main Level | Kitchen | 13.33 Ft x 10.92 Ft |
| Main Level | Primary Bedroom | 13.25 Ft x 10.08 Ft |
| Main Level | Bedroom | 10.92 Ft x 10.00 Ft |
| Main Level | 4pc Bathroom | 7.58 Ft x 4.92 Ft |
Map
Agents and Offices
- Tom Salim Binavi
- Office: First Place Realty