


House

Year Built: 2015

Area: 3212 sqft

Bedrooms: 5

Bathrooms: 4

Fireplaces: 1
85052 169 Avenue W Rural Foothills County, Alberta T1S 0Z8
$1,985,000
Description
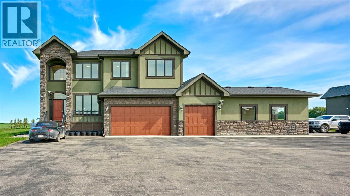
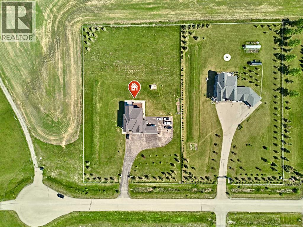
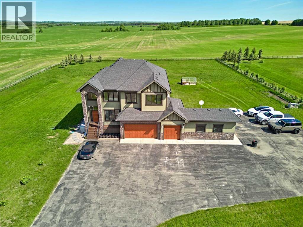
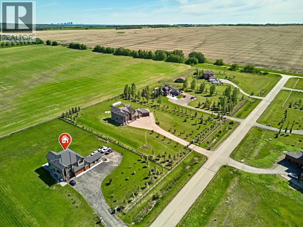
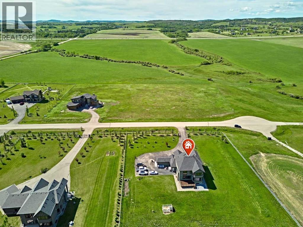
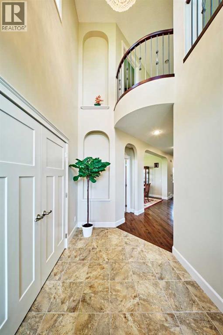
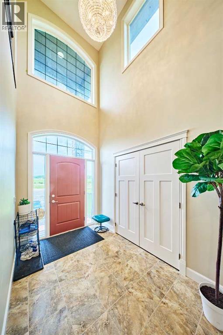
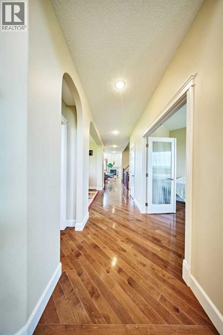
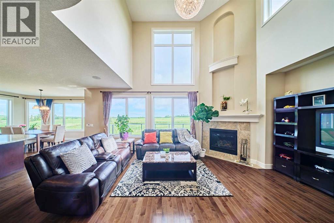
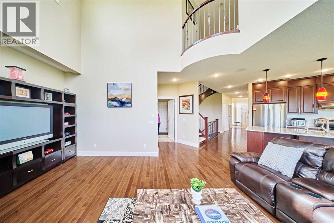
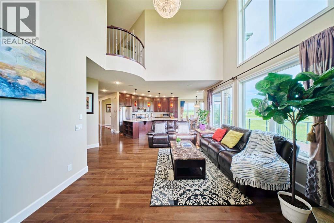
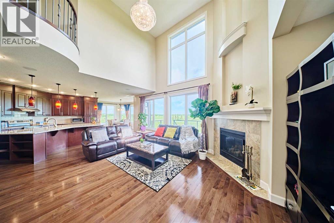
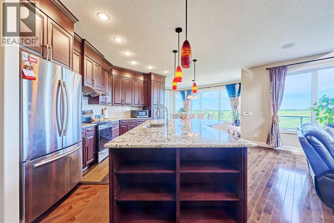
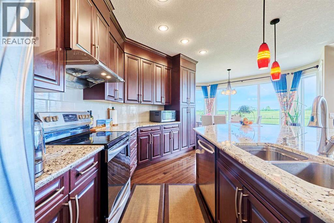
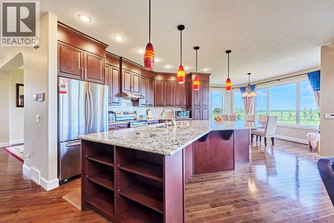
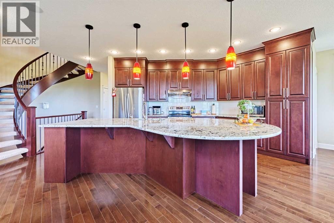
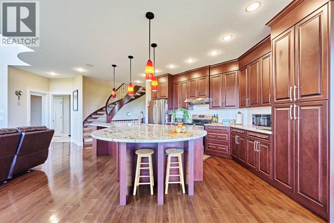
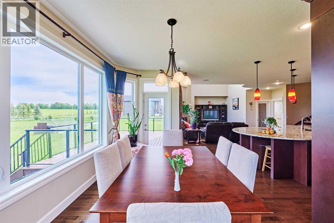
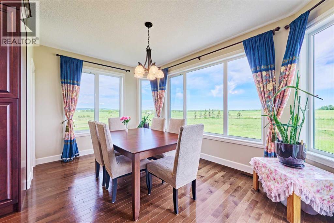
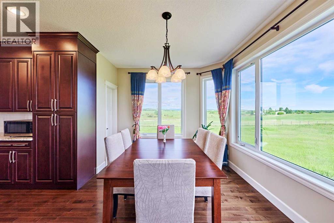
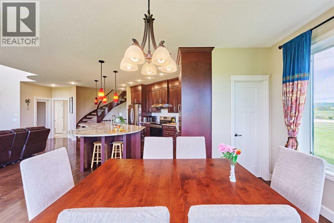
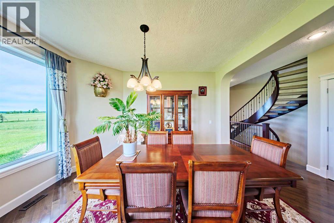
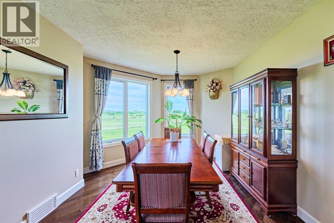
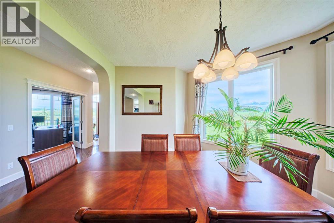
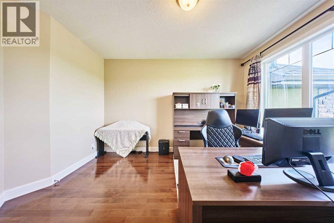
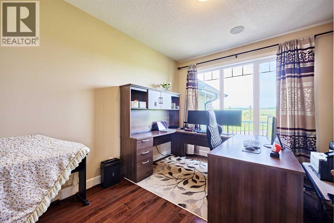
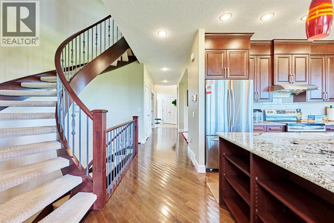
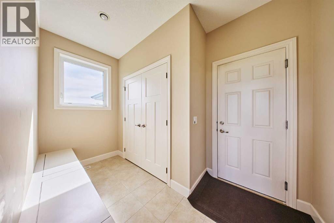
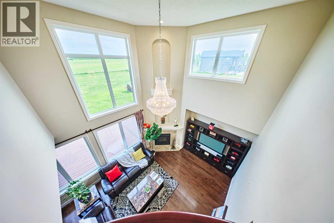
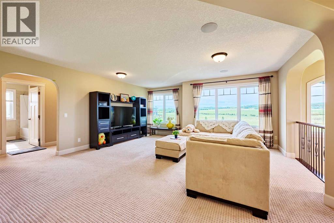
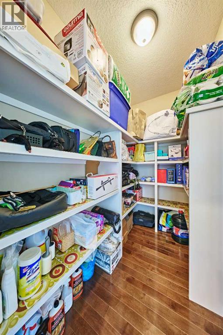
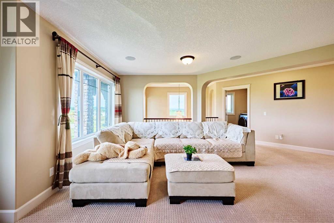
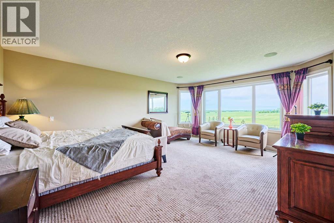
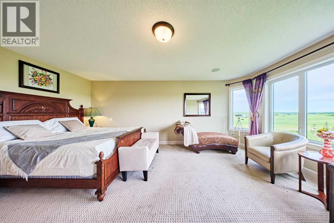
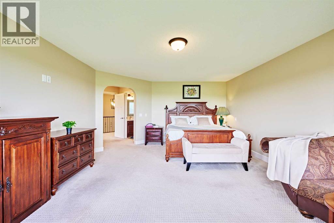
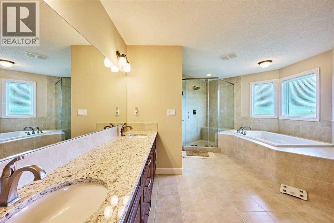
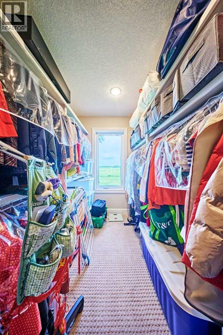
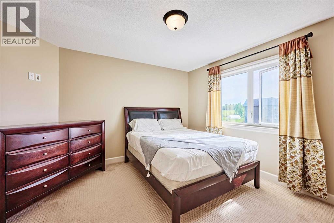
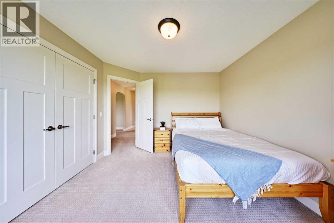
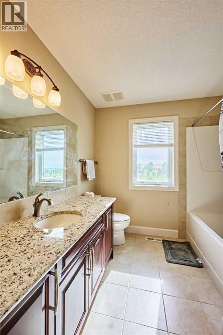
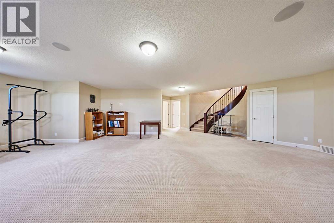
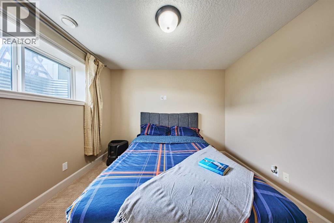
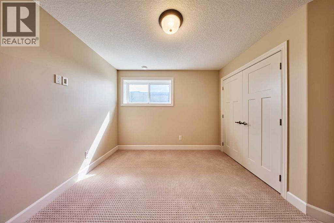
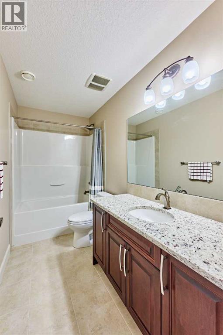
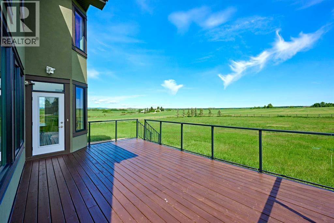
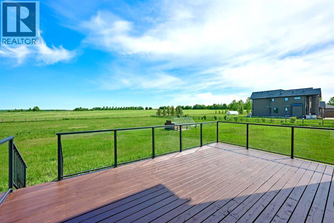
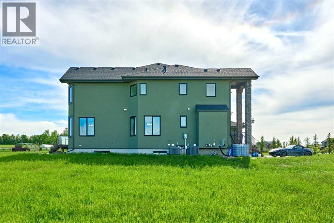
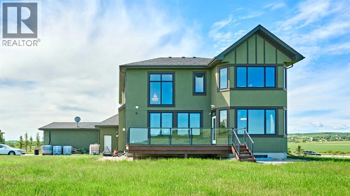
Open house 2-4:30 PM on Sunday, July 26th, Welcome to this beautifully appointed acreage home in the highly sought-after community of Foothills County. Situated on a desirable corner lot with stunning mountain views, this exceptional property offers over 4,000 sq. ft. of developed living space designed for comfortable family living and entertaining.The main floor showcases a bright, open-concept layout highlighted by a spectacular open-to-above living room with soaring ceilings and expansive Low-E windows with durable powder-coated frames, filling the home with natural light while capturing breathtaking views of the surrounding landscape. The spacious kitchen, dining areas, family room, and dedicated home office provide both functionality and elegance. The house is equipped with a built-in stereo system, with speakers installed throughout multiple rooms, providing convenient whole-home audio.Upstairs, the luxurious primary retreat features a spa-inspired ensuite and walk-in closet, complemented by two additional bedrooms and a full bathroom. The fully developed basement offers a large recreation room, family room, two additional bedrooms, and a full bathroom, providing plenty of space for family and guests.This well-appointed home is equipped with dual air-conditioning systems for enhanced year-round comfort, as well as a premium Kinetico water softener and purified water system. The property also features a remote-controlled entrance gate, offering both convenience and security.Step outside to enjoy peaceful country living from the expansive deck and beautifully landscaped grounds. The fully fenced corner lot is enhanced by dozens of mature trees of various species, creating exceptional privacy and a picturesque natural setting. Car enthusiasts, hobbyists, and growing families will appreciate the oversized 4-car attached garage with ample room for vehicles, equipment, and storage.Ideally located with quick access to Highway 22X, this property located jus t 200M away to the 85 ST and is just a 10 km drive to the buffalo run costco , offering the perfect balance of rural tranquility and urban convenience. This is a rare opportunity to experience the very best of Foothills County living. (id:51913)
Property Details
| Amenities Near By : Golf Course |
| Community Features : Golf Course Development |
| Features : Pvc Window, No Animal Home, No Smoking Home |
| Plan : 1113232 |
| Structure : Porch |
| MLS® Number : A2320726 |
| Property Type : Single Family |
Building
| Bathroom Total : 4 |
| Bedrooms Above Ground : 3 |
| Bedrooms Below Ground : 2 |
| Bedrooms Total : 5 |
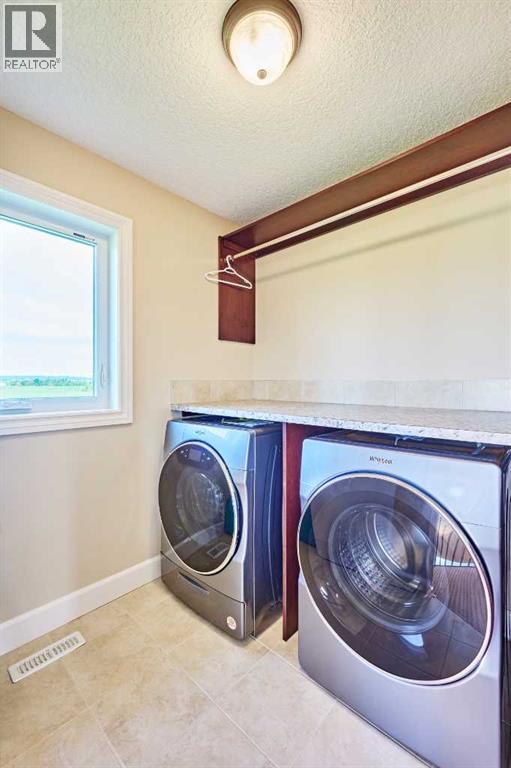
| Appliances : Washer, Refrigerator, Range - Electric, Dishwasher, Dryer, Microwave, Hood Fan, Garage Door Opener |
| Basement Development : Finished |
| Basement Type : Full (finished) |
| Constructed Date : 2015 |
| Construction Material : Wood Frame |
| Construction Style Attachment : Detached |
| Cooling Type : Central Air Conditioning |
| Exterior Finish : Stucco |
| Fireplace Present : Yes |
| Fireplace Total : 1 |
| Flooring Type : Carpeted, Ceramic Tile, Hardwood |
| Foundation Type : Poured Concrete |
| Half Bath Total : 1 |
| Heating Type : Forced Air |
| Stories Total : 2 |
| Size Interior : 3212 Sqft |
| Total Finished Area : 3212.4 Sqft |
| Type : House |
| Utility Water : Well |
Land
| Size Total : 2 Ac|2 - 4.99 Acres |
| Size Total Text : 2 Ac|2 - 4.99 Acres |
| Acreage : Yes |
| Land Amenities : Golf Course |
| Fence Type : Fence |
| Sewer : Septic Tank |
| Size Irregular : 2.00 |
| Zoning Description : Cr |
Rooms
| Level | Type | Dimensions |
|---|---|---|
| Second Level | Primary Bedroom | 18.92 Ft x 14.92 Ft |
| Second Level | Family Room | 183.25 Ft x 17.67 Ft |
| Second Level | Bedroom | 11.75 Ft x 11.33 Ft |
| Second Level | Bedroom | 11.67 Ft x 11.17 Ft |
| Second Level | 5pc Bathroom | 18.42 Ft x 13.50 Ft |
| Second Level | 4pc Bathroom | 8.33 Ft x 8.00 Ft |
| Basement | Bedroom | 10.83 Ft x 10.25 Ft |
| Basement | Bedroom | 10.67 Ft x 9.92 Ft |
| Basement | 4pc Bathroom | 10.25 Ft x 4.92 Ft |
| Main Level | Dining Room | 12.67 Ft x 11.58 Ft |
| Main Level | Kitchen | 15.58 Ft x 12.33 Ft |
| Main Level | Living Room | 22.67 Ft x 14.00 Ft |
| Main Level | Office | 13.50 Ft x 11.67 Ft |
| Main Level | Dining Room | 14.92 Ft x 10.33 Ft |
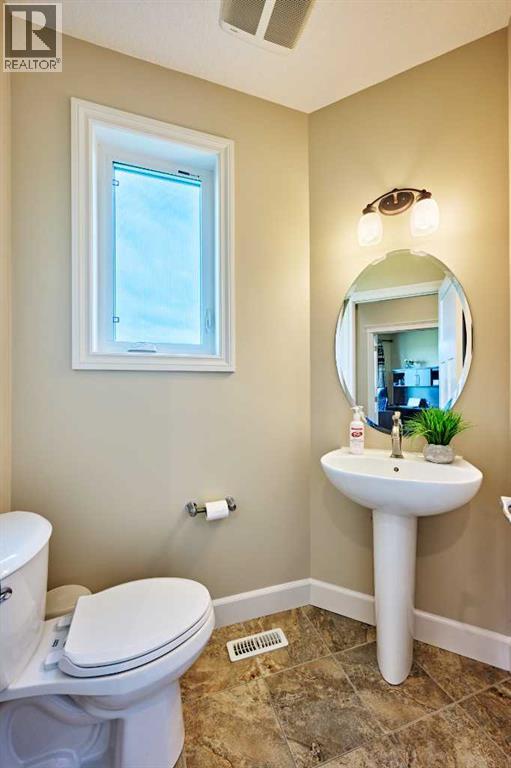
| Main Level | 2pc Bathroom | 6.58 Ft x 5.42 Ft |
Map
Agents and Offices
- Lawrence Tian
- Office: Skyrock

Latest Listing

1109, 1109 Lake Fraser Green Se
$375,000
286027 11 Street W
$1,799,000