Row / Townhouse

Year Built: 2026

Area: 1360 sqft

Bedrooms: 2

Bathrooms: 3

Car Parking: 2
866 83 Street Sw Calgary, Alberta T3H 6M8
$599,000
Description
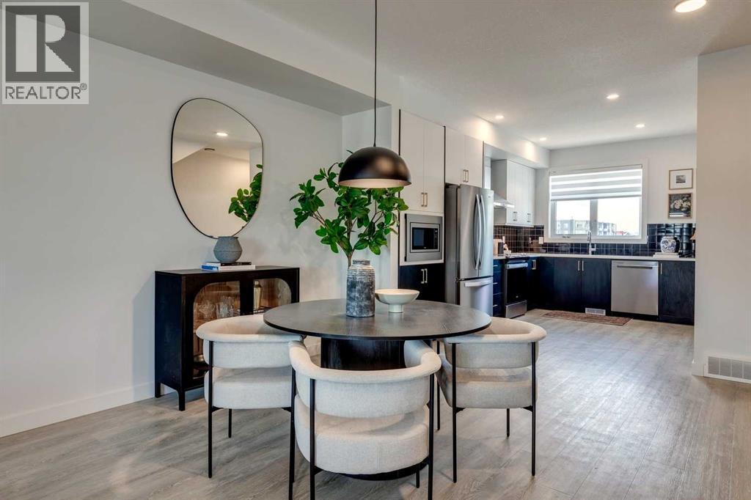
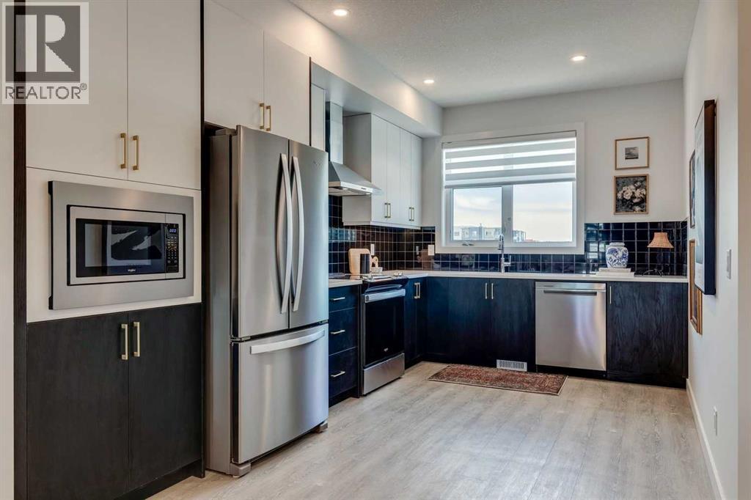
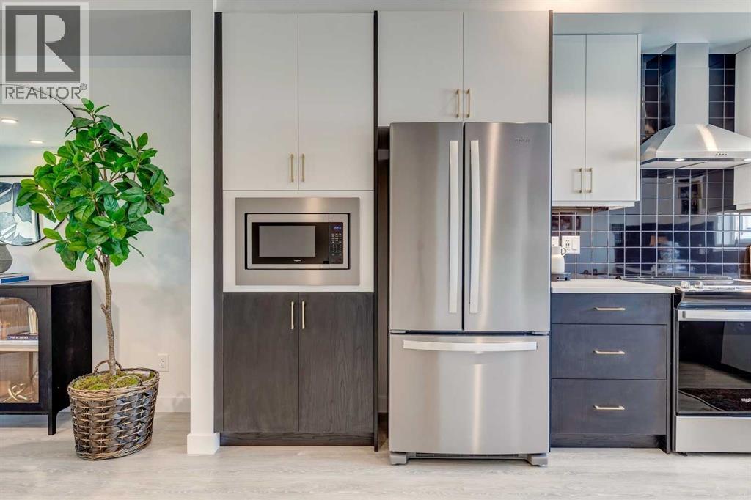
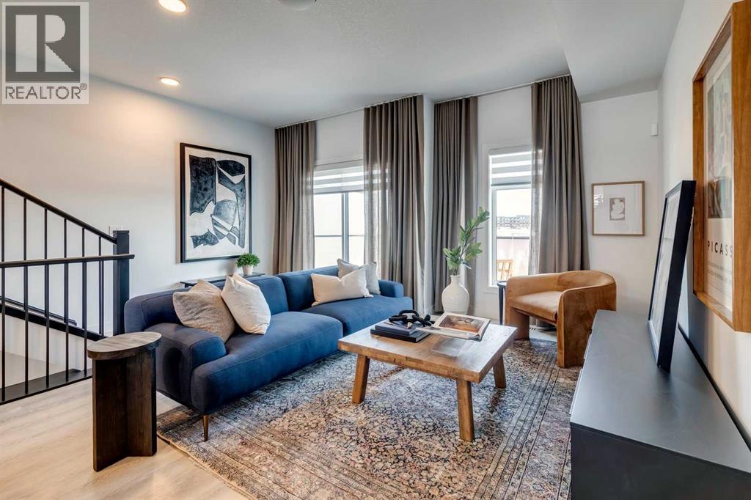
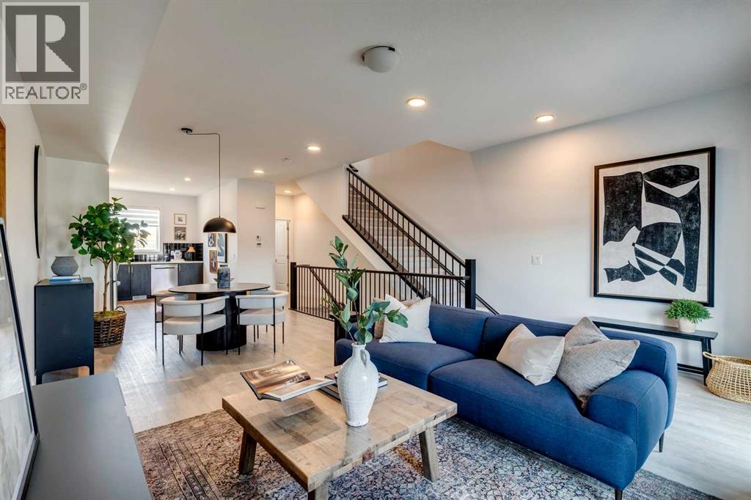
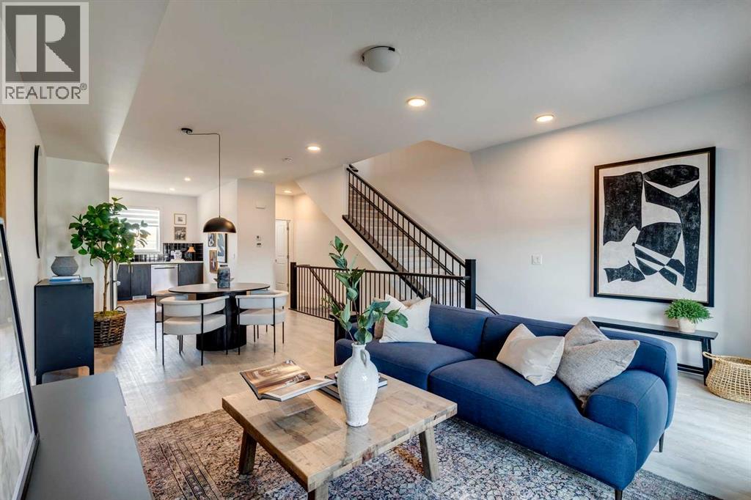
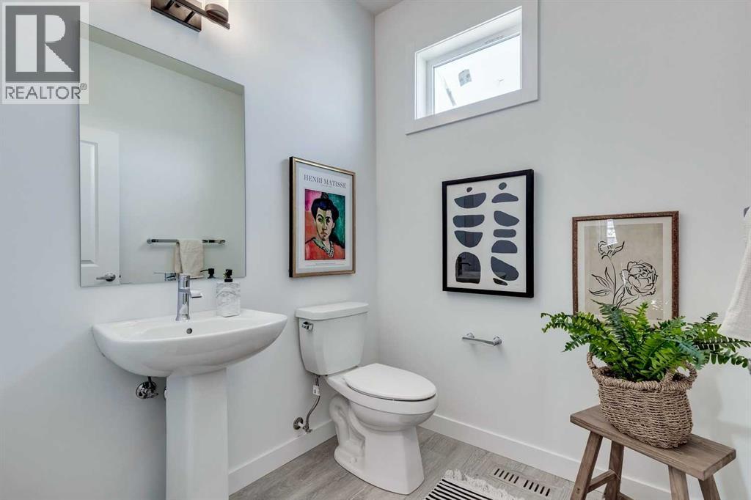
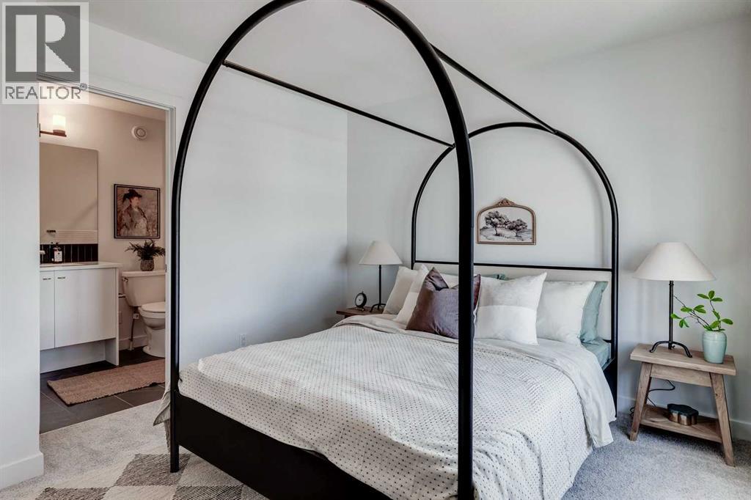
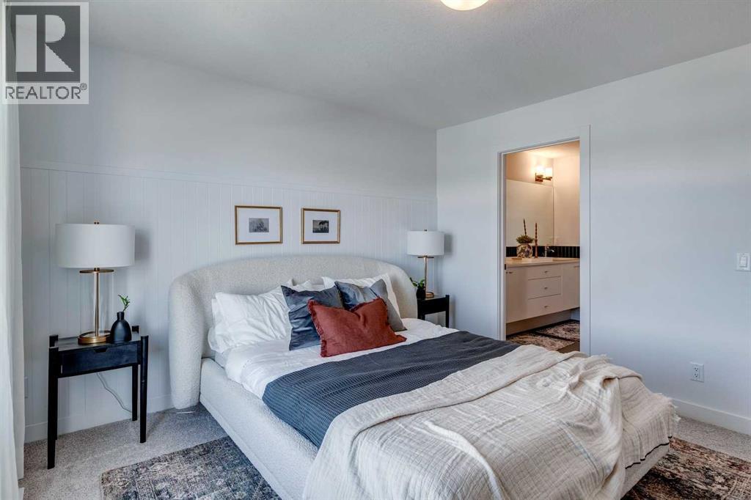
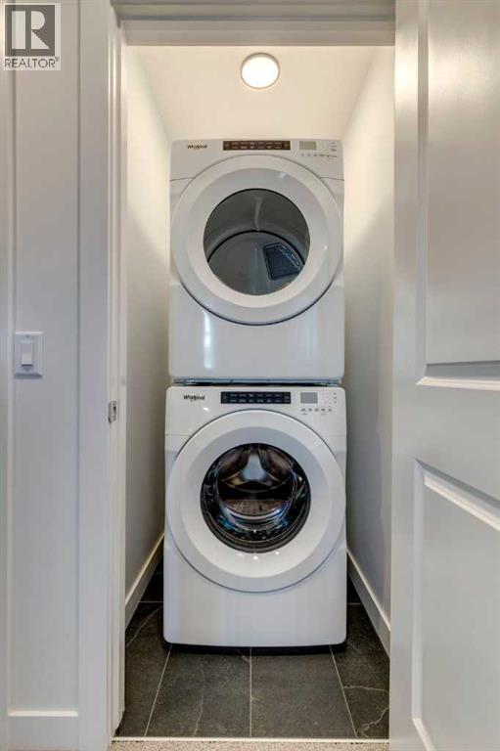
Experience modern living in the highly sought-after community of West Springs with this brand-new three-storey townhouse by Trico Homes, offering a stylish design, thoughtful layout, and quality finishes throughout. Scheduled for completion in August/September 2026, this home presents an excellent opportunity to own in one of Calgary’s premier west-side neighbourhoods. Completion estimated for August/September 2026. Room measurements and Photos from similar unit. Designed with functionality and comfort in mind, this home features a dual primary bedroom layout, each complete with its own private ensuite, making it ideal for professionals, roommates, or those seeking flexible living arrangements. The open-concept main level is enhanced by oversized windows, high ceilings, and modern metal railings, creating a bright and contemporary atmosphere. Durable luxury vinyl plank flooring flows throughout the main living areas, complemented by carpet and tile in select spaces for added comfort.The kitchen is both stylish and practical, featuring quartz countertops, modern cabinetry, stainless steel appliances, and ample workspace, seamlessly connecting to the dining and living areas. Step outside to the oversized west-facing balcony with glass railings, perfect for enjoying afternoon sun and evening sunsets, complete with a BBQ gas line for easy outdoor entertaining.Additional highlights include over $10,000 in upgrades, all appliances including washer and dryer, all window coverings, and an AC rough-in for future comfort. The tandem double attached garage provides secure parking for two vehicles along with extra storage space.Finished in a refined rustic standard colour scheme, this home offers a warm yet modern aesthetic. Situated in a well-connected location, residents will enjoy proximity to parks, pathways, schools, shopping, and everyday amenities, with easy access to major roadways for a convenient commute. The home also benefits from surrounding open spaces, in cluding nearby park and church land, enhancing the sense of privacy and community.With low-maintenance condo living (monthly fee includes common area maintenance, insurance, snow removal, and trash), and pet-friendly policies (with restrictions), this property is well-suited for a variety of lifestyles.New, thoughtfully designed, and ideally located, this West Springs townhouse delivers exceptional value and modern convenience in a vibrant community. (id:51913)
Property Details
| Amenities Near By : Park, Playground, Schools, Shopping |
| Community Features : Pets Allowed With Restrictions |
| Features : Back Lane, Closet Organizers, No Animal Home, No Smoking Home, Gas Bbq Hookup |
| Parking Space Total : 2 |
| Plan : 2410828 |
| MLS® Number : A2306640 |
| Property Type : Single Family |
| Community Name : West Springs |
Building
| Bathroom Total : 3 |
| Bedrooms Above Ground : 2 |
| Bedrooms Total : 2 |
| Appliances : Washer, Refrigerator, Dishwasher, Stove, Dryer, Microwave, Hood Fan, Window Coverings |
| Basement Type : None |
| Constructed Date : 2026 |
| Construction Style Attachment : Attached |
| Cooling Type : See Remarks |
| Exterior Finish : See Remarks |
| Flooring Type : Carpeted, Tile, Vinyl Plank |
| Foundation Type : Poured Concrete |
| Half Bath Total : 1 |
| Heating Type : Forced Air |
| Stories Total : 3 |
| Size Interior : 1360 Sqft |
| Total Finished Area : 1360 Sqft |
| Type : Row / Townhouse |
Land
| Size Total Text : Unknown |
| Acreage : No |
| Land Amenities : Park, Playground, Schools, Shopping |
| Fence Type : Not Fenced |
| Zoning Description : M-g |
Rooms
| Level | Type | Dimensions |
|---|---|---|
| Main Level | 2pc Bathroom | 6.00 Ft x 6.17 Ft |
| Main Level | Dining Room | 12.58 Ft x 10.92 Ft |
| Main Level | Kitchen | 9.58 Ft x 15.50 Ft |
| Main Level | Great Room | 16.17 Ft x 10.92 Ft |
| Upper Level | Other | 3.42 Ft x 5.17 Ft |
| Upper Level | 3pc Bathroom | 8.75 Ft x 5.00 Ft |
| Upper Level | Other | 3.25 Ft x 5.58 Ft |
| Upper Level | Other | 3.25 Ft x 5.58 Ft |
| Upper Level | Bedroom | 12.42 Ft x 11.33 Ft |
| Upper Level | 4pc Bathroom | 8.67 Ft x 8.25 Ft |
| Upper Level | Primary Bedroom | 12.50 Ft x 11.58 Ft |
Map
Agents and Offices
- Erin Reeves
- Office: Exp Realty