


House

Year Built: 2026

Area: 2124 sqft

Bedrooms: 3

Bathrooms: 3

Fireplaces: 1

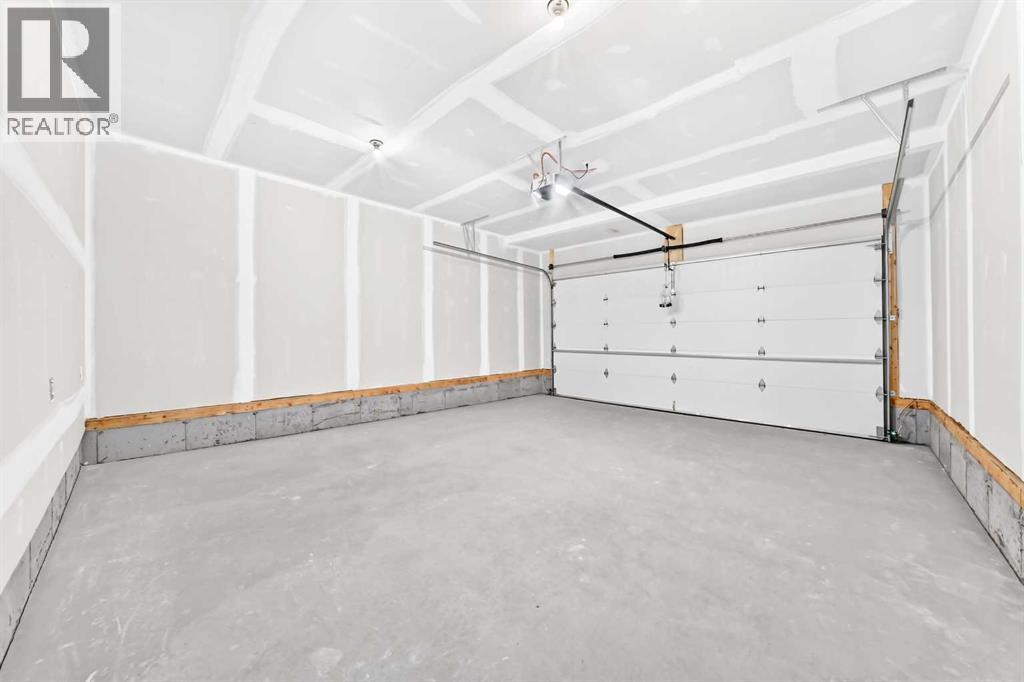
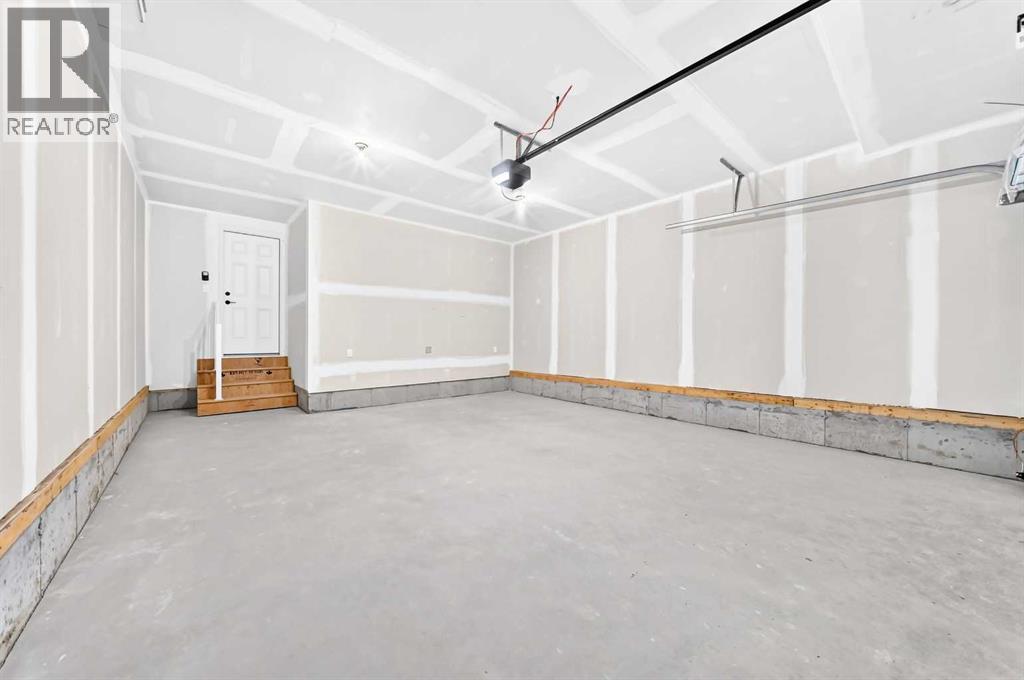
Car Parking: 4
87 Mercado Crescent Se Calgary, Alberta T3M 4C2 New
$799,900
Description
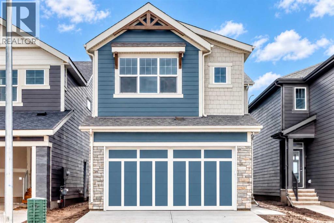
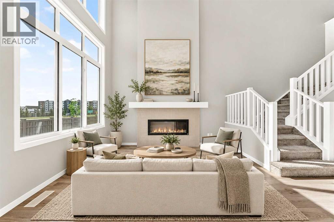
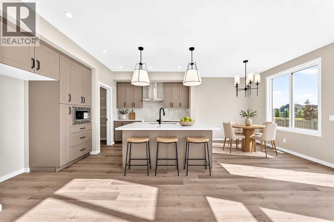
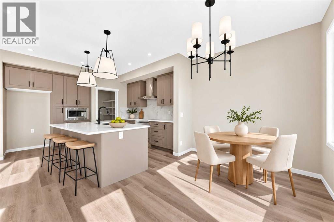
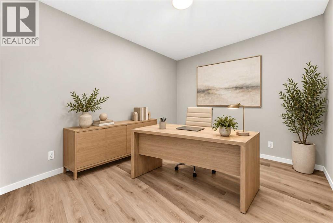
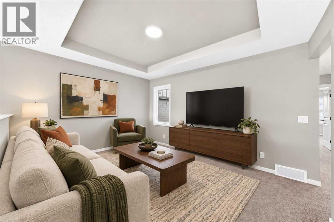
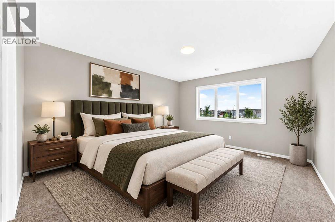
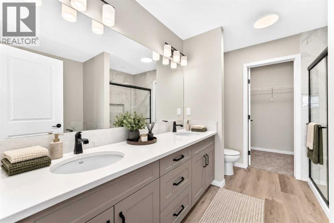
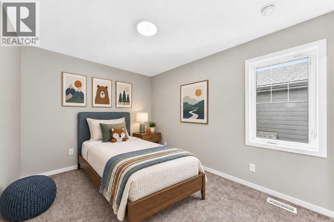
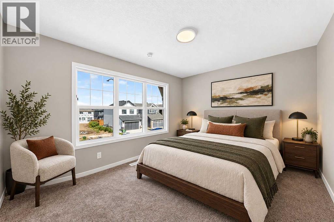
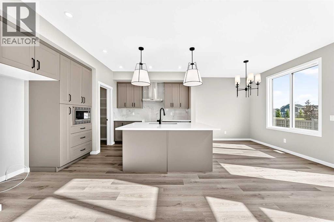
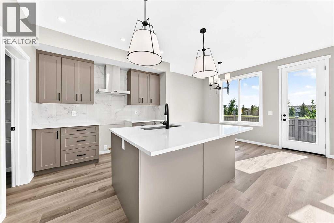
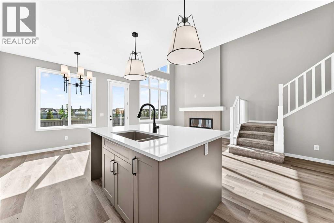
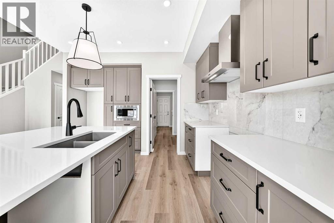
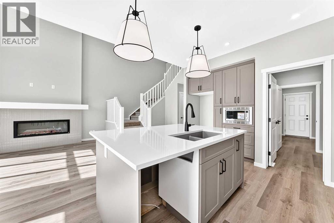
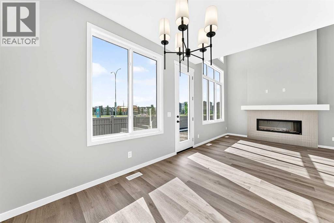
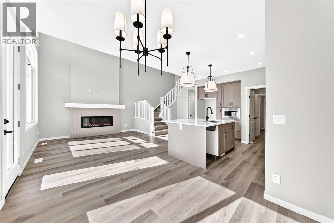
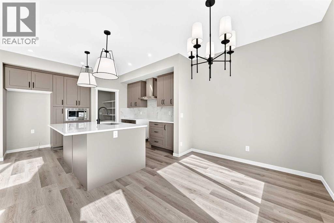
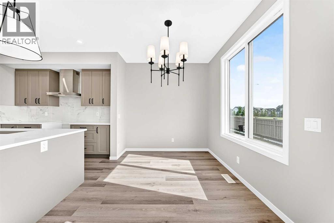
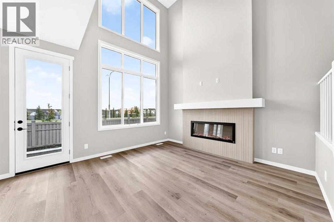
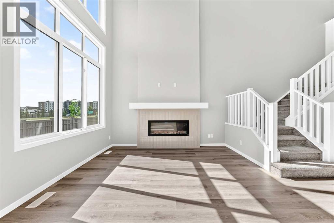
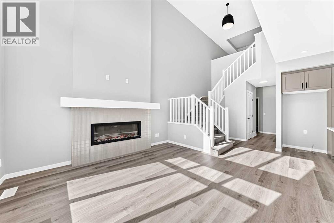
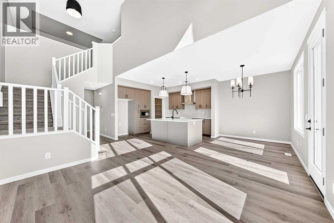
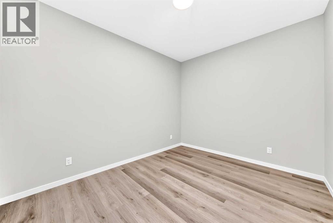
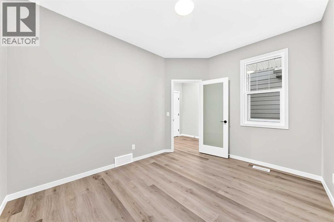
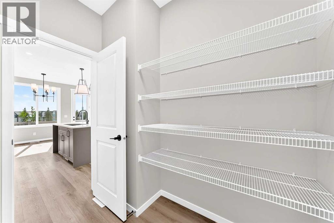
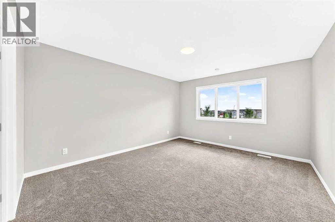
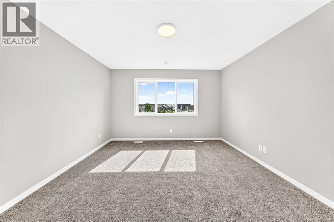
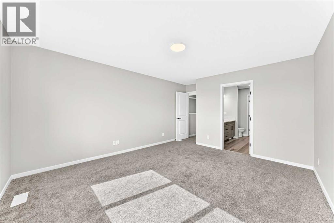
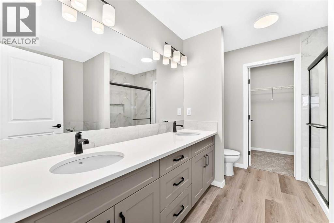
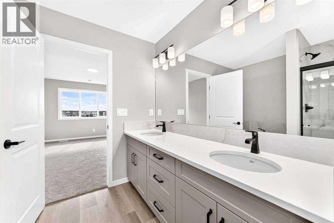
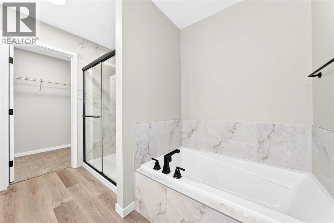
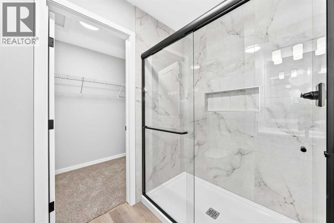
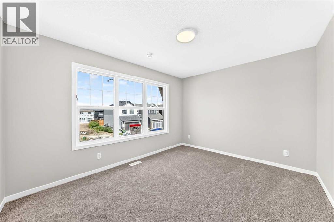
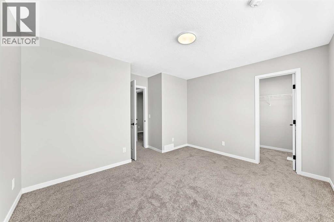
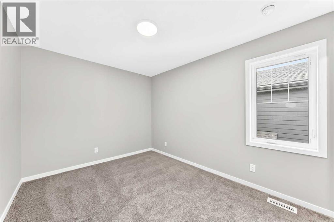
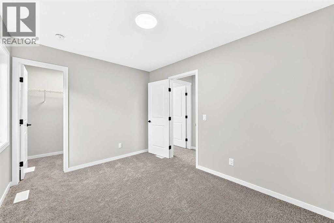
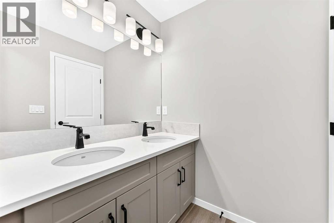
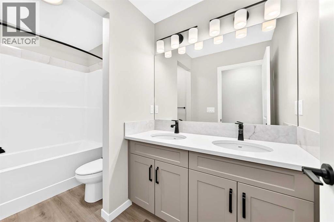
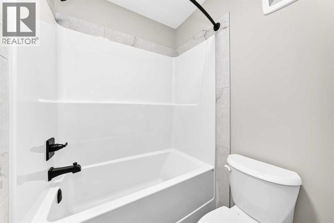
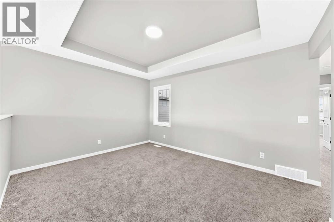
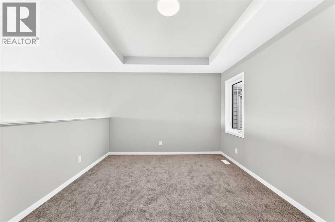
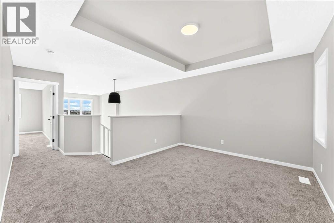
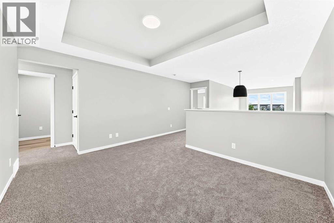
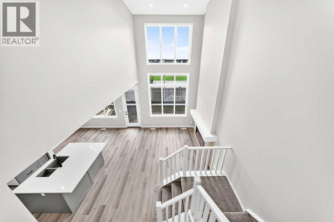
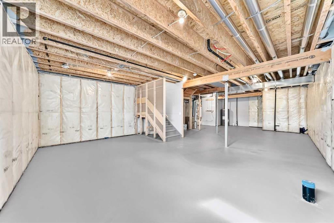
Welcome to the “Grada” by Hopewell, where elevated design, impressive natural light, and everyday functionality come together in one of Calgary’s most sought-after lake communities, Mahogany. Offering 2,124 sq. ft., 3 bedrooms, a main floor flex room and a thoughtfully planned layout designed for modern family living, this home delivers the space, flexibility, and style today’s buyers are looking for. From the moment you arrive, the home makes a strong first impression with great curb appeal with a bold blue exterior with stone accents. Inside, the main floor continues to impress with a versatile front flex room just off the entry. Whether used as a home office, homework zone, reading room, play space, or quiet sitting area, this space adds valuable flexibility without compromising the open-concept design. As you move further into the home, the layout opens beautifully into a spacious dining area and inviting lifestyle room, creating a natural flow for both everyday living and entertaining. The open-to-above living room adds a dramatic sense of space, while floor-to-ceiling windows bring in an abundance of natural light and make the home feel bright, airy, and welcoming. An electric fireplace wrapped in modern tile serves as the centerpiece of the room, adding warmth, style, and a comfortable focal point to this impressive gathering space. The kitchen is truly stunning and offers the perfect blend of modern design and timeless detail. Raised cabinetry extends to the bulkhead, with modern taupe cabinets paired beautifully with black hardware, and modern light fixtures that bring a polished designer feel to the space. Crispt white quartz countertops, a large central island, built-in microwave, upgraded storage drawers, and a stand-alone hood fan complete the layout. The marble-style tile backsplash surrounds the hood fan and creates a striking feature wall that adds texture, elegance, and a high-end finish to the heart of the home. Upstairs, the thoughtful design cont inues with a central bonus room overlooking the main living space below. Thanks to the oversized two-storey windows, this area feels open, bright, and connected to the rest of the home. The upper level also includes three spacious bedrooms, a full bathroom, and convenient upper floor laundry. The primary retreat offers a comfortable escape at the end of the day, complete with a well-appointed ensuite featuring a step-in shower for a clean, spa-inspired feel. The lower level provides excellent future potential separate side entrance, giving you added flexibility to expand your living space over time or explore the possibility of a secondary suite(a secondary suite would be subject to approval & permitting by the city/municipality). Located in Mahogany, this home offers more than just a beautiful place to live, it offers one of Calgary’s most complete lifestyle communities. Known for its award-winning design, four-season lake, beaches, beach club, wetlands and so much more! (id:51913)
Property Details
| Amenities Near By : Park, Playground, Recreation Nearby, Schools, Shopping, Water Nearby |
| Community Features : Lake Privileges, Fishing |
| Features : No Animal Home, No Smoking Home, Level, Gas Bbq Hookup |
| Parking Space Total : 4 |
| Plan : 2510243 |
| Structure : None |
| MLS® Number : A2345213 |
| Property Type : Single Family |
| Community Name : Mahogany |
Building
| Bathroom Total : 3 |
| Bedrooms Above Ground : 3 |
| Bedrooms Total : 3 |
| Appliances : Refrigerator, Dishwasher, Stove, Microwave, Hood Fan |
| Basement Development : Unfinished |
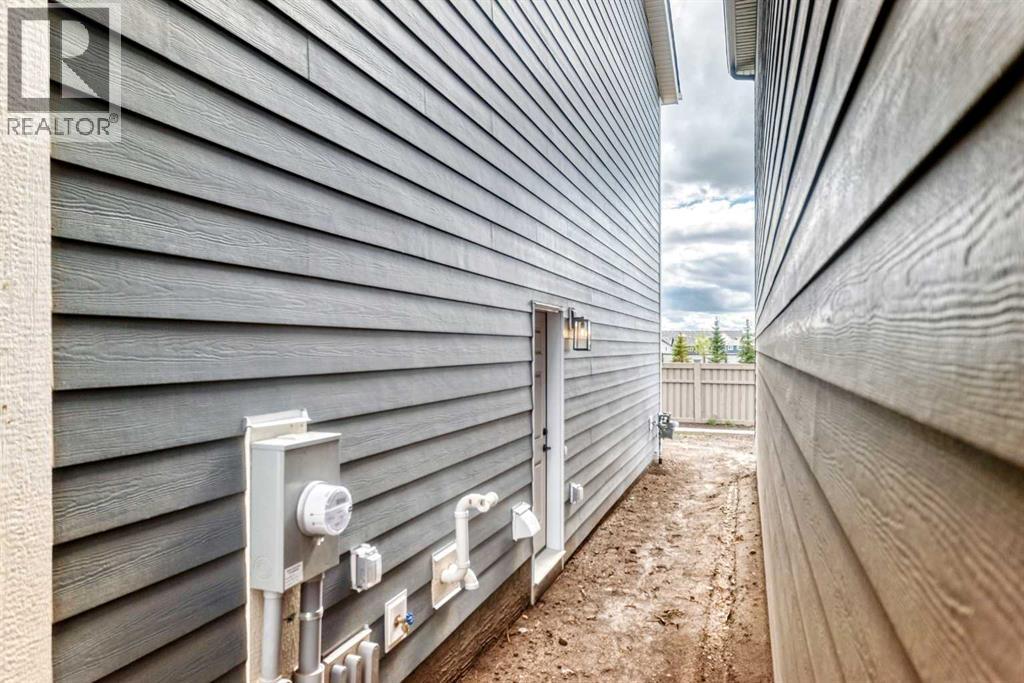
| Basement Features : Separate Entrance |
| Basement Type : Full (unfinished) |
| Constructed Date : 2026 |
| Construction Material : Wood Frame |
| Construction Style Attachment : Detached |
| Cooling Type : None |
| Exterior Finish : Stone |
| Fireplace Present : Yes |
| Fireplace Total : 1 |
| Flooring Type : Carpeted, Vinyl Plank |
| Foundation Type : Poured Concrete |
| Half Bath Total : 1 |
| Heating Fuel : Natural Gas |
| Heating Type : Forced Air |
| Stories Total : 2 |
| Size Interior : 2124 Sqft |
| Total Finished Area : 2124 Sqft |
| Type : House |
Land
| Size Total : 314 M2|0-4,050 Sqft |
| Size Total Text : 314 M2|0-4,050 Sqft |
| Size Frontage : 8.96 M |
| Acreage : No |
| Land Amenities : Park, Playground, Recreation Nearby, Schools, Shopping, Water Nearby |
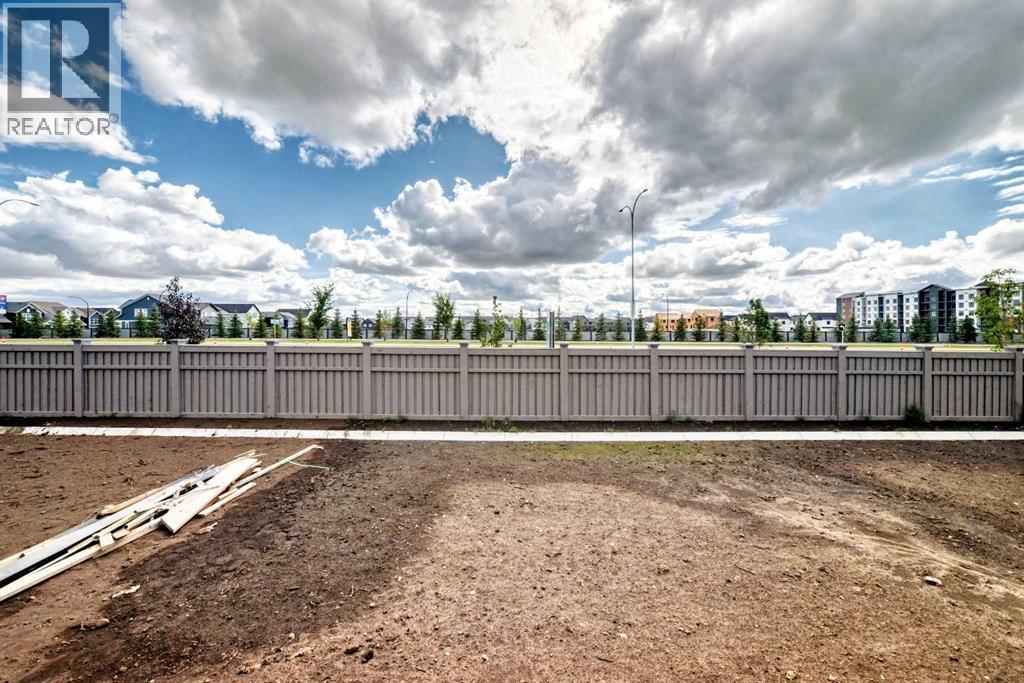
| Fence Type : Partially Fenced |
| Size Depth : 39.28 M |
| Size Irregular : 314.00 |
| Zoning Description : R-g |
Rooms
| Level | Type | Dimensions |
|---|---|---|
| Main Level | Living Room | 12.83 Ft x 10.42 Ft |
| Main Level | Dining Room | 12.58 Ft x 8.92 Ft |
| Main Level | Kitchen | 12.83 Ft x 10.42 Ft |
| Main Level | Other | 9.83 Ft x 12.08 Ft |
| Main Level | 2pc Bathroom | 5.08 Ft x 4.92 Ft |
| Upper Level | Bonus Room | 11.00 Ft x 13.50 Ft |
| Upper Level | Primary Bedroom | 14.50 Ft x 12.50 Ft |
| Upper Level | 5pc Bathroom | 10.17 Ft x 8.92 Ft |
| Upper Level | Bedroom | 9.17 Ft x 11.92 Ft |
| Upper Level | Bedroom | 10.33 Ft x 12.92 Ft |
| Upper Level | 5pc Bathroom | 10.50 Ft x 4.92 Ft |
| Upper Level | Laundry Room | 5.33 Ft x 6.42 Ft |
Map
Agents and Offices
- Danny James
- Chad Kon
- Office: Real Broker

Latest Listing

1204, 47 Creekview Gardens Sw
$345,900
203, 4185 Norford Avenue Nw
$794,900