House

Year Built: 1978

Area: 1681 sqft

Bedrooms: 4

Bathrooms: 2

Fireplaces: 1

Car Parking: 4
88 Midridge Close Se Calgary, Alberta T2X 1G1 New
$899,900
Virtual Tour
Open House
This property has open houses!
Starts at: 12:00 pm
Ends at: 3:00 pm
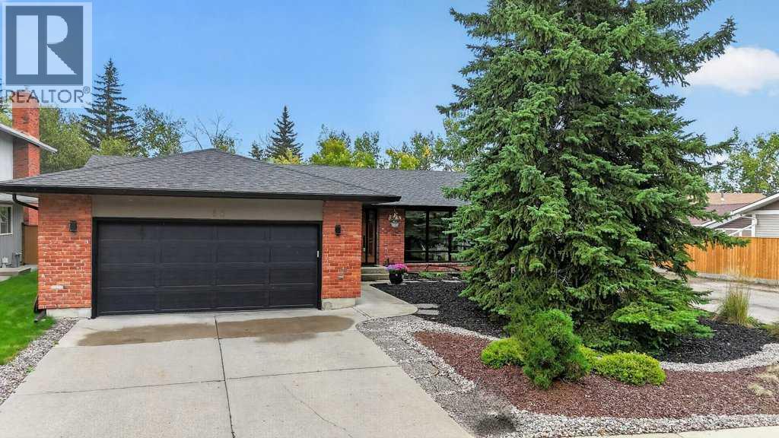
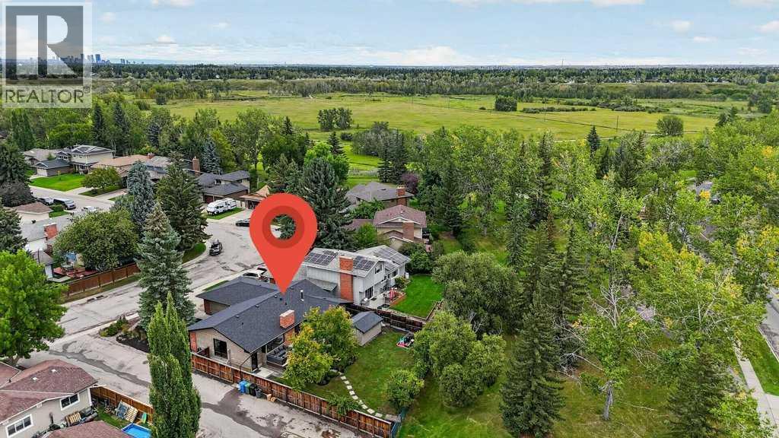
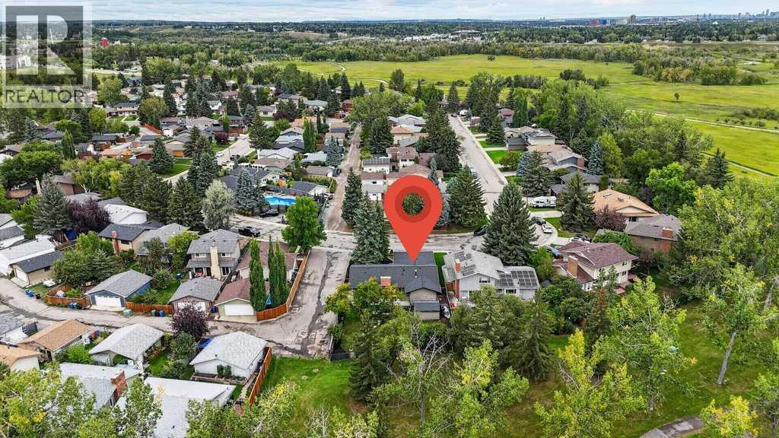
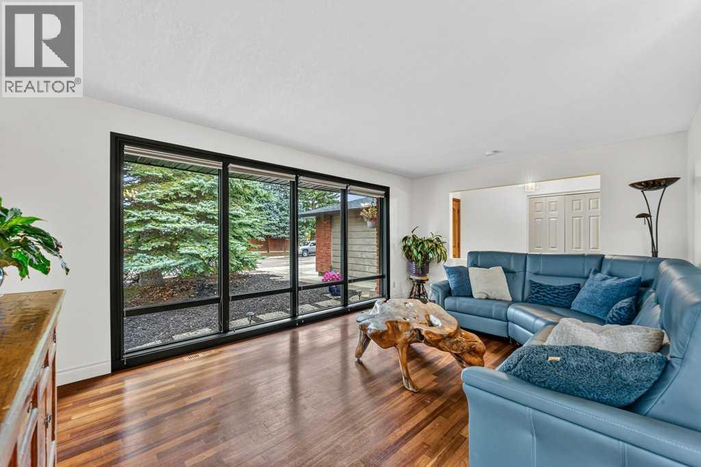
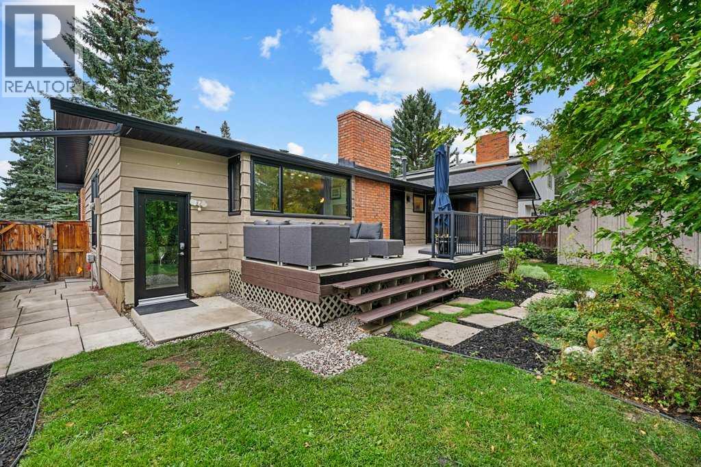
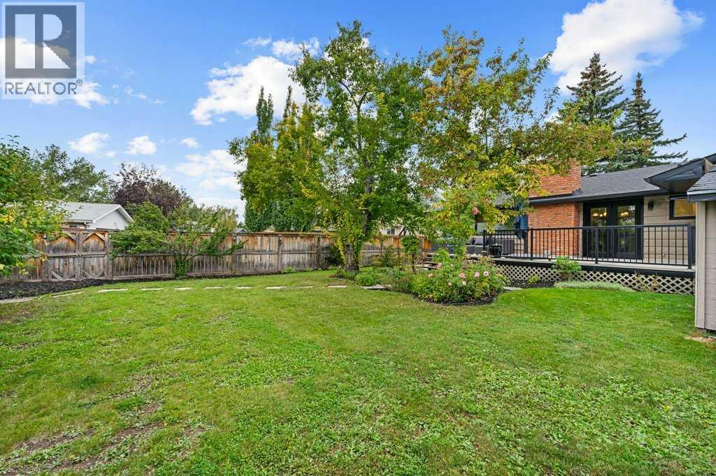
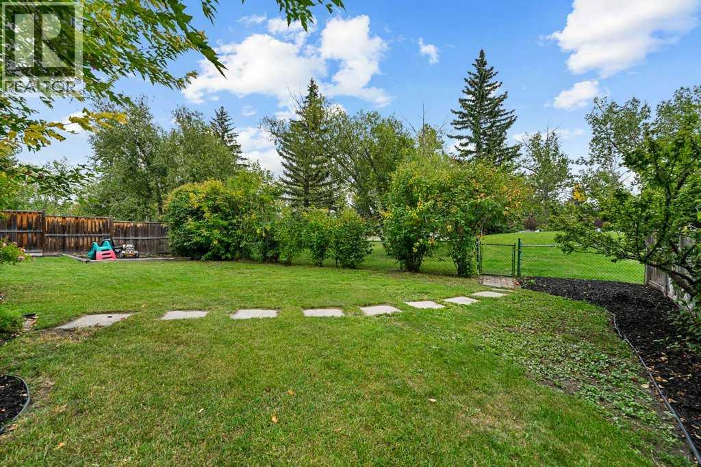
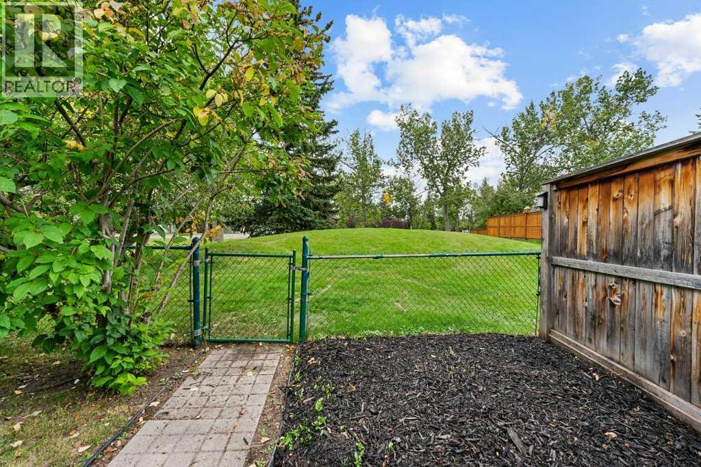
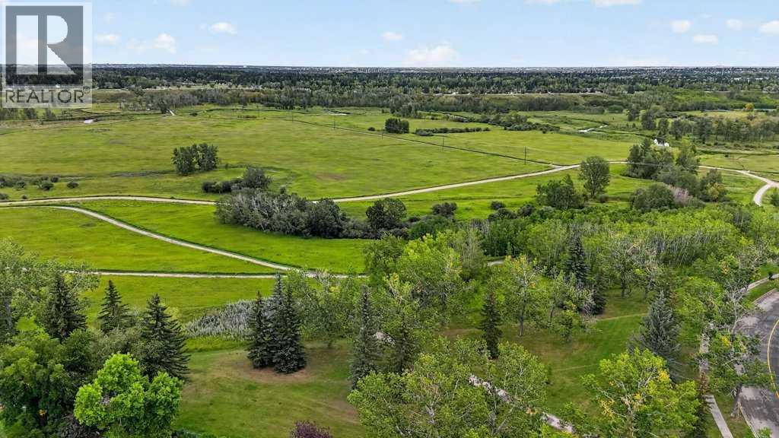
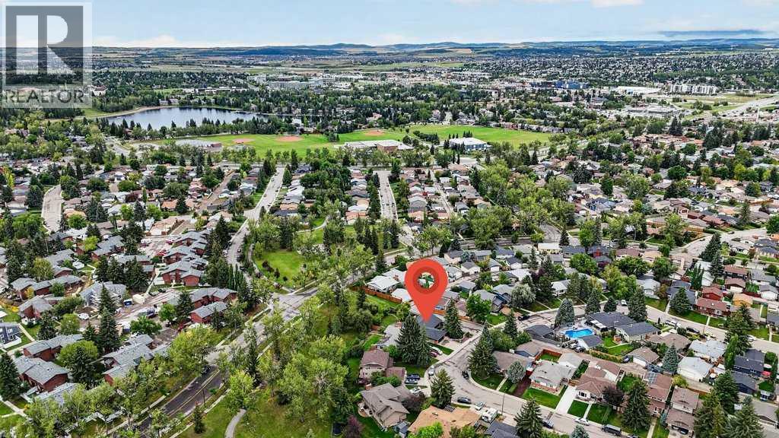
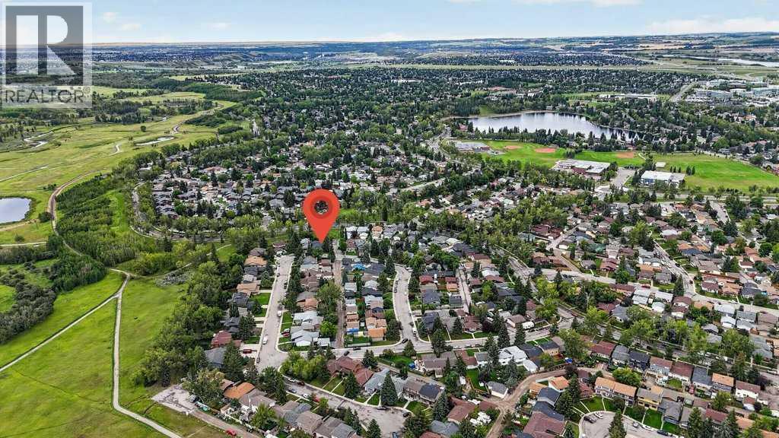
BEAUTIFUL BUNGALOW IN A SERENE SETTING - this custom-built property is nestled on a quiet street in one of Calgary's most desirable lake communities. This home is in a PRIME LOCATION, situated on a massive lot backing to a green space and just steps away to the city's most coveted backdrop, Fish Creek Park. Offering 1,681 SF of thoughtfully designed living space, this home has undergone several high-quality upgrades within the past 2 years, a must see!
Description
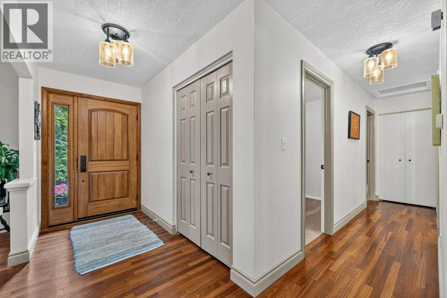
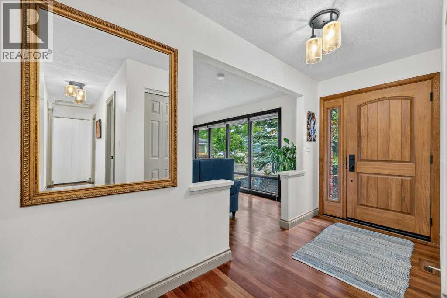
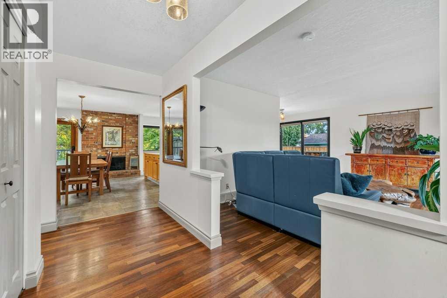
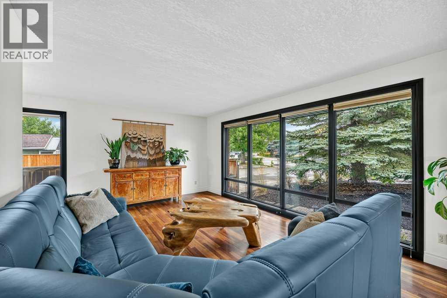
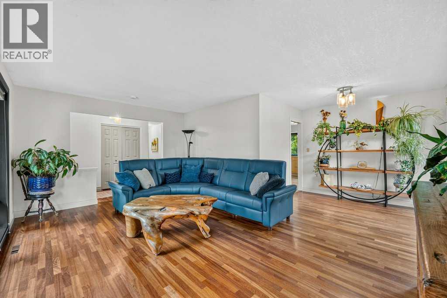
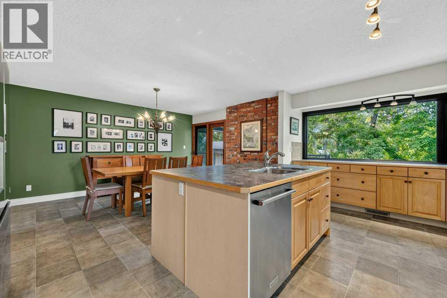
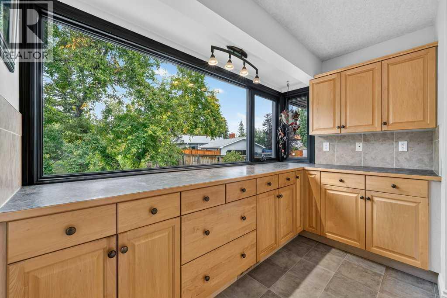
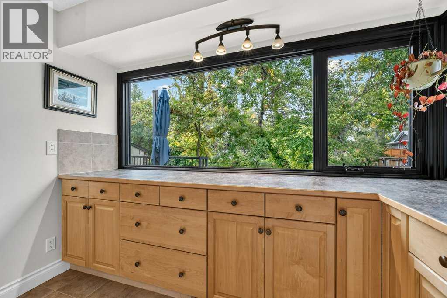
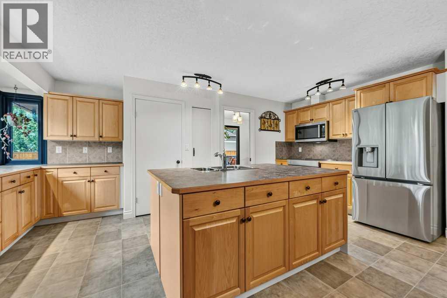
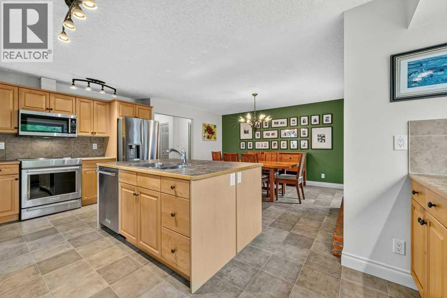
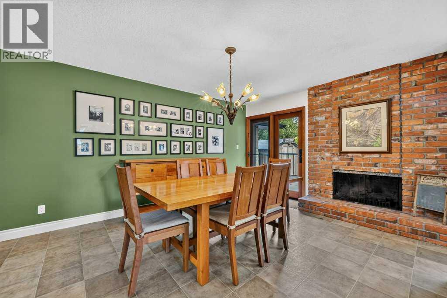
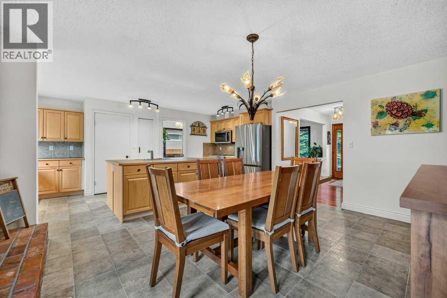
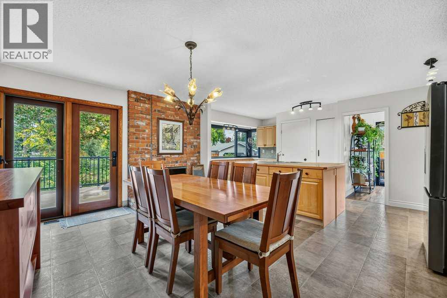
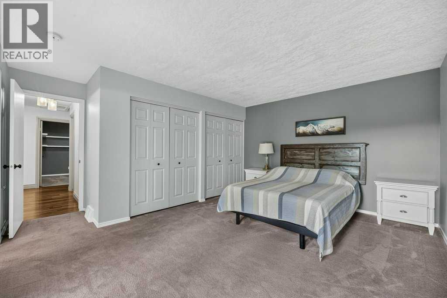
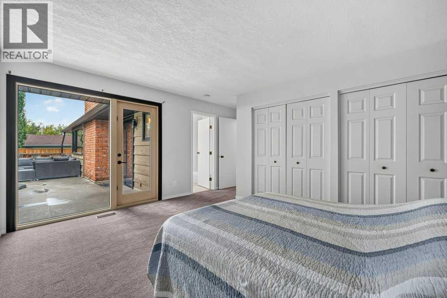
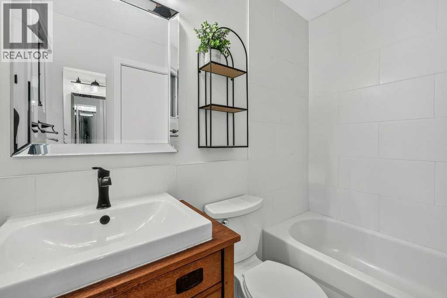
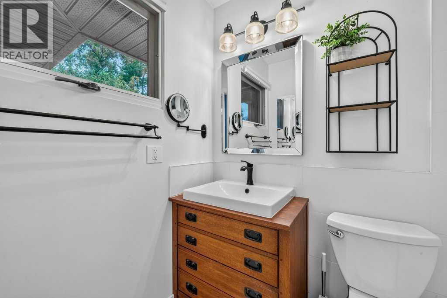
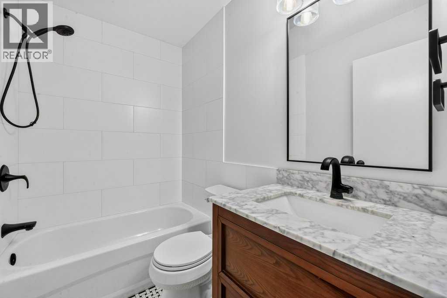
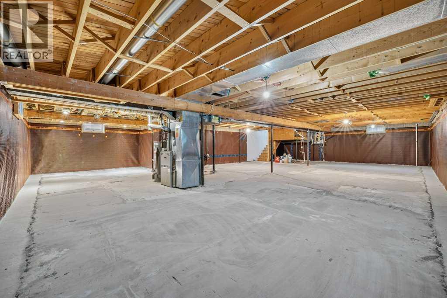
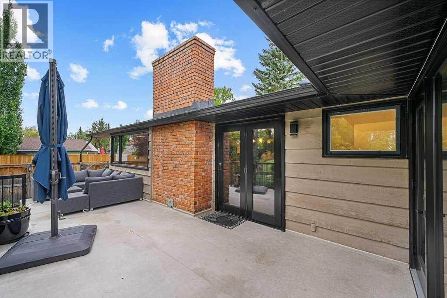
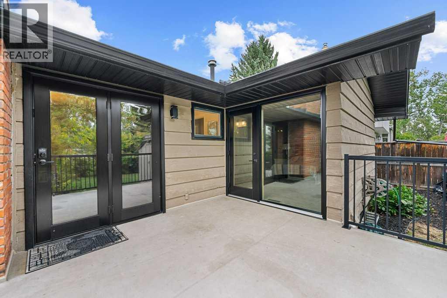
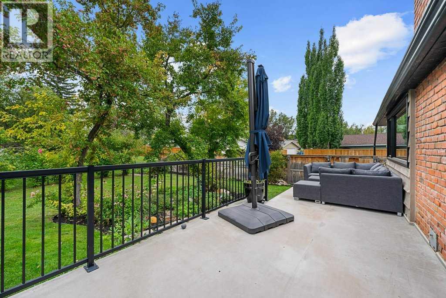
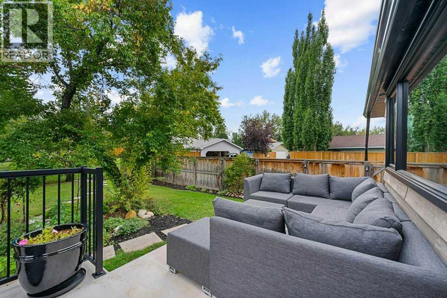
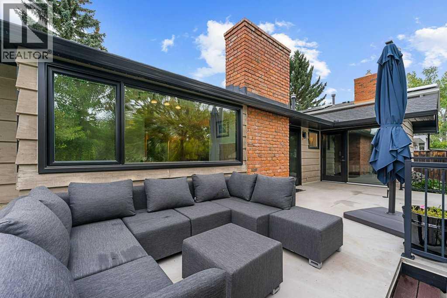
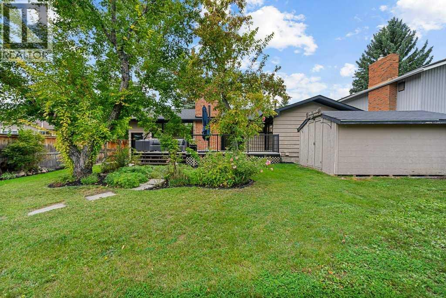
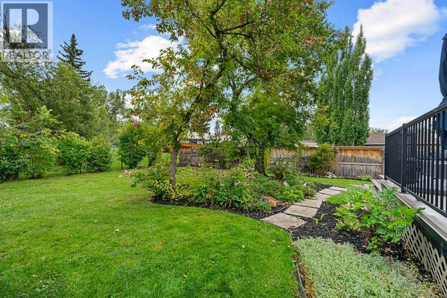
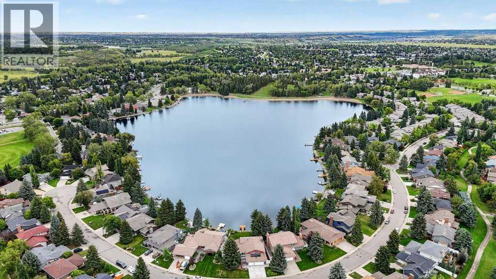
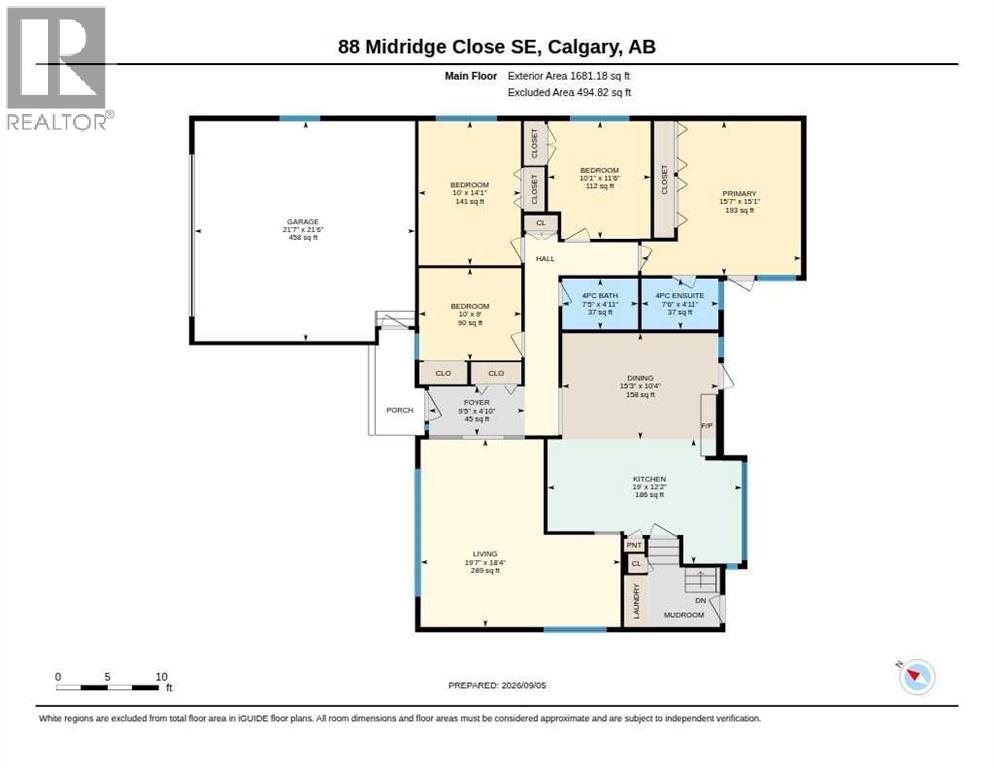
BEAUTIFUL BUNGALOW IN A SERENE SETTING - this custom-built property by Keith Homes is nestled on a quiet street in one of Calgary’s most desirable lake communities. This home is in a PRIME LOCATION, situated on a massive lot backing to a green space and just steps away to the city’s most coveted backdrop, Fish Creek Park. Offering 1,681 SF of thoughtfully designed living space, this home has undergone several high-quality upgrades within the past 2 years such as; new roofing, 40k ‘Lux’ triple-pane windows, garage door, new carpets & complete bathroom renovations. The main level features beautiful site-finished Brazilian cherry hardwood flooring, spacious kitchen and eating area w/Chicago brick-clad wood burning fireplace, large primary suite w/4-pc ensuite, 3 additional generous-sized bedrooms, 4-pc main bath and laundry room area. The older basement development has been removed, and Basement Technologies recently installed a 20k French Drain & “silent” sump pump system, and is awaiting your design ideas. Offering a double attached garage and siding to a paved alley, enjoy the low-maintenance front yard landscaping and private, heavily treed south facing rear yard, complete with a spacious deck & storage shed. As a resident of Midnapore you will enjoy exclusive year-round access to a private lake, as well as kms of walking & bike paths right outside your door. Families will appreciate the convenience of nearby elementary, junior & high schools, along with an abundance of shopping and everyday amenities within the community. An absolute must see! (id:51913)
Property Details
| Amenities Near By : Park, Playground, Recreation Nearby, Schools, Shopping, Water Nearby |
| Community Features : Lake Privileges |
| Features : Treed, No Animal Home, No Smoking Home |
| Parking Space Total : 4 |
| Plan : 7711665 |
| Structure : Deck |
| MLS® Number : A2341407 |
| Property Type : Single Family |
| Community Name : Midnapore |
Building
| Bathroom Total : 2 |
| Bedrooms Above Ground : 4 |
| Bedrooms Total : 4 |
| Appliances : Washer, Refrigerator, Water Softener, Dishwasher, Stove, Dryer, Microwave, Microwave Range Hood Combo, Window Coverings, Garage Door Opener |
| Architectural Style : Bungalow |
| Basement Development : Unfinished |
| Basement Type : Full (unfinished) |
| Constructed Date : 1978 |
| Construction Material : Wood Frame |
| Construction Style Attachment : Detached |
| Cooling Type : Central Air Conditioning |
| Exterior Finish : Brick |
| Fireplace Present : Yes |
| Fireplace Total : 1 |
| Flooring Type : Carpeted, Hardwood, Linoleum |
| Foundation Type : Poured Concrete |
| Heating Type : Other, Forced Air |
| Stories Total : 1 |
| Size Interior : 1681 Sqft |
| Total Finished Area : 1681 Sqft |
| Type : House |
Land
| Size Total : 796 M2|7,251 - 10,889 Sqft |
| Size Total Text : 796 M2|7,251 - 10,889 Sqft |
| Size Frontage : 19.91 M |
| Acreage : No |
| Land Amenities : Park, Playground, Recreation Nearby, Schools, Shopping, Water Nearby |
| Fence Type : Fence |
| Landscape Features : Fruit Trees, Landscaped |
| Size Depth : 43.65 M |
| Size Irregular : 796.00 |
| Zoning Description : R-cg |
Rooms
| Level | Type | Dimensions |
|---|---|---|
| Main Level | 4pc Bathroom | 4.92 Ft x 7.42 Ft |
| Main Level | 4pc Bathroom | 4.92 Ft x 7.50 Ft |
| Main Level | Bedroom | 9.83 Ft x 10.00 Ft |
| Main Level | Bedroom | 11.50 Ft x 10.08 Ft |
| Main Level | Bedroom | 14.08 Ft x 10.00 Ft |
| Main Level | Dining Room | 10.33 Ft x 15.25 Ft |
| Main Level | Foyer | 4.83 Ft x 9.42 Ft |
| Main Level | Other | 12.17 Ft x 19.00 Ft |
| Main Level | Living Room | 18.33 Ft x 19.58 Ft |
| Main Level | Primary Bedroom | 15.08 Ft x 15.58 Ft |
Map
Agents and Offices
- Jeff T. Stephenson
- Todd Dean
- Office: Exp Realty