


House

Year Built: 2023

Area: 1960 sqft

Bedrooms: 5

Bathrooms: 4

Fireplaces: 1

Car Parking: 4
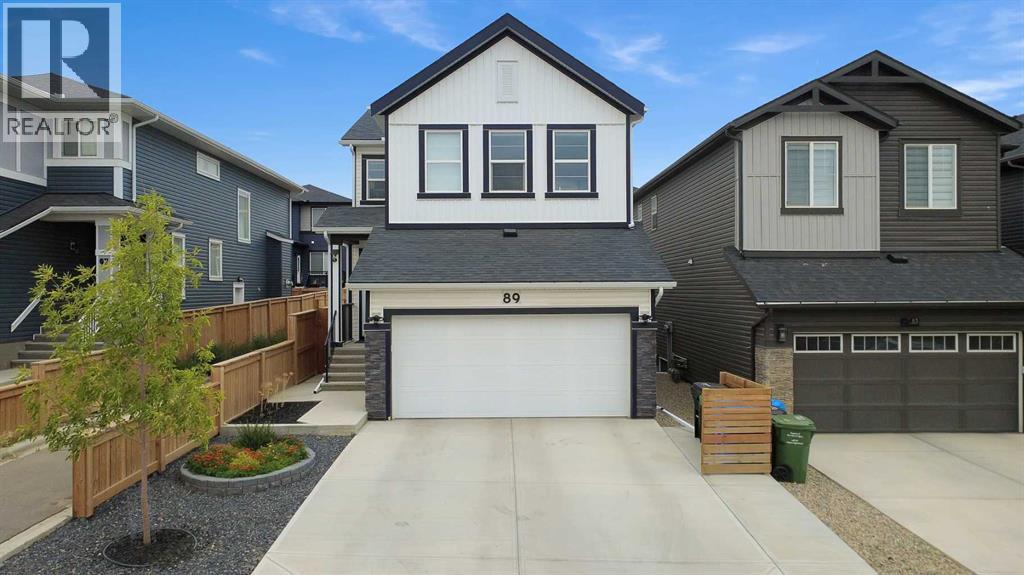
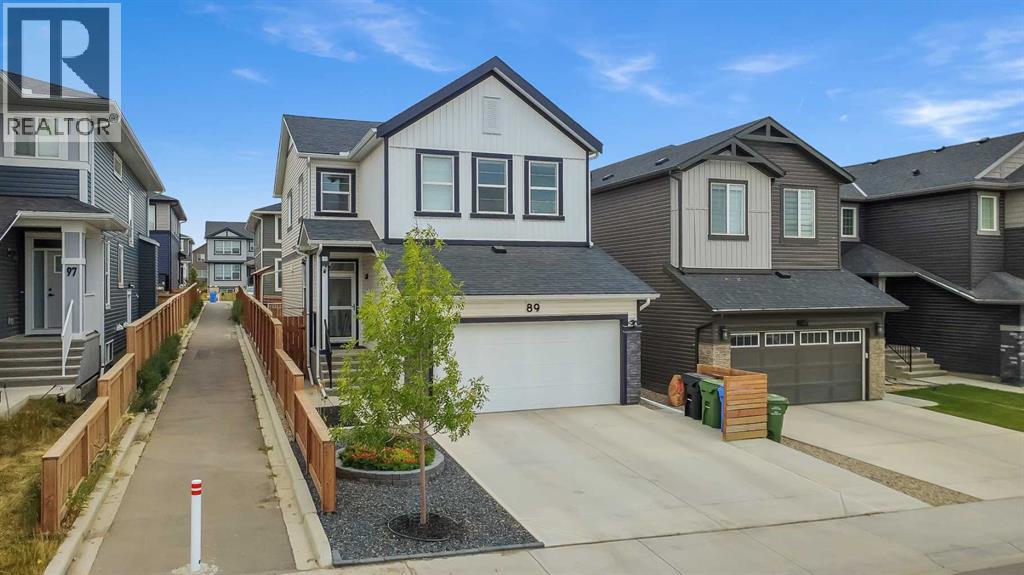
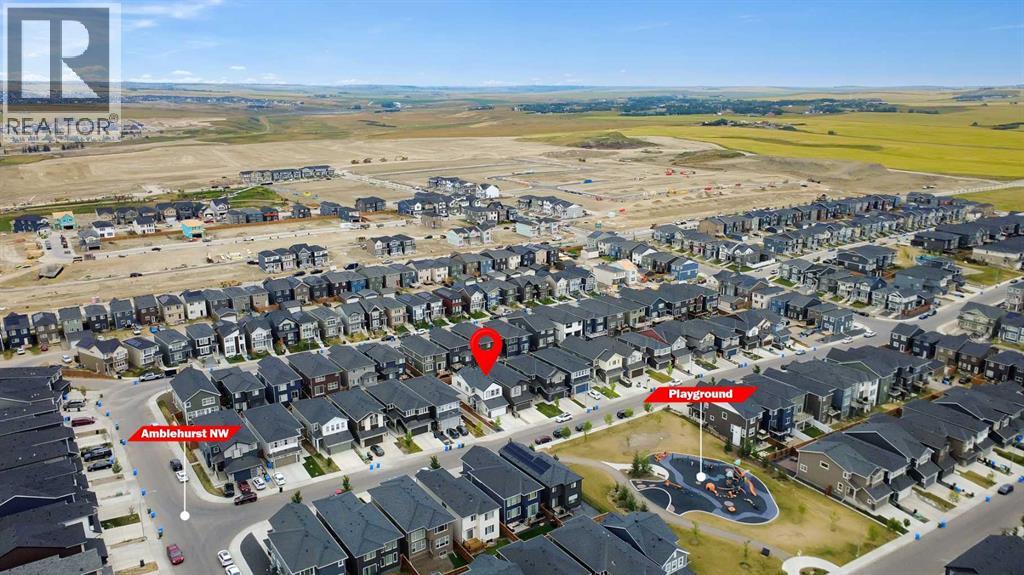
89 Amblehurst Gardens Nw Calgary, Alberta T3P 1Z9
$760,000
Description
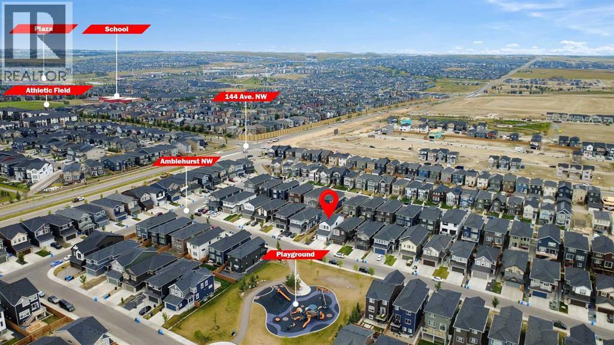
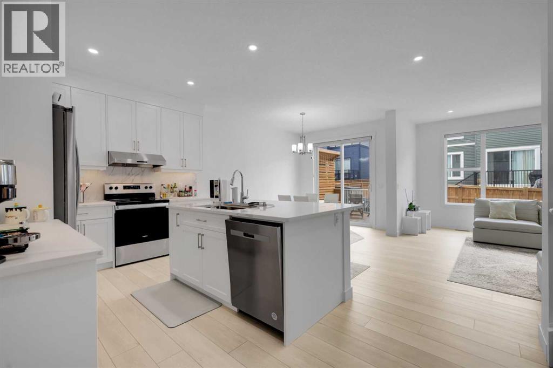
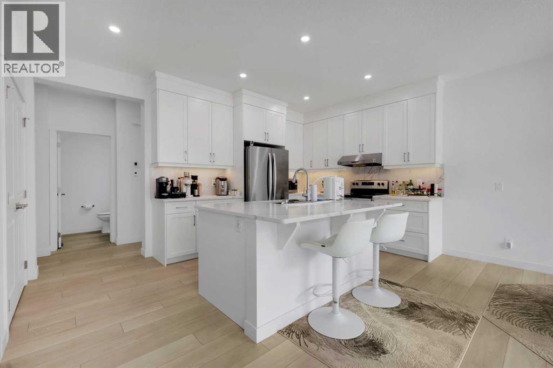
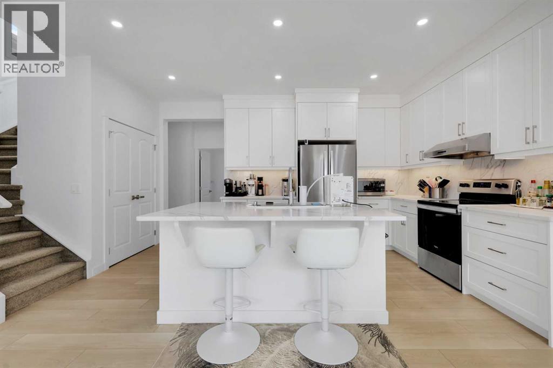
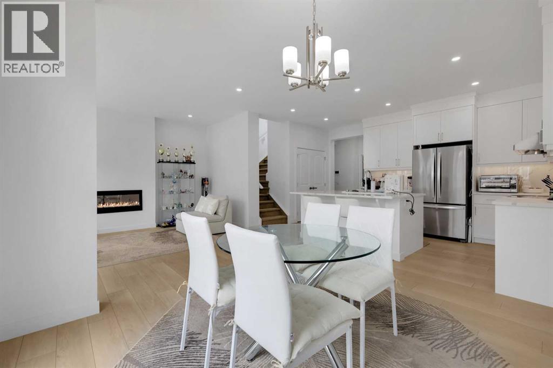
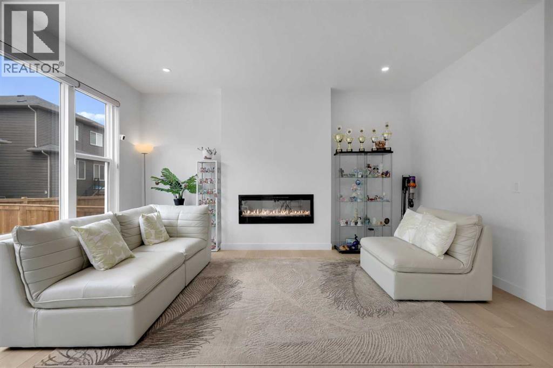
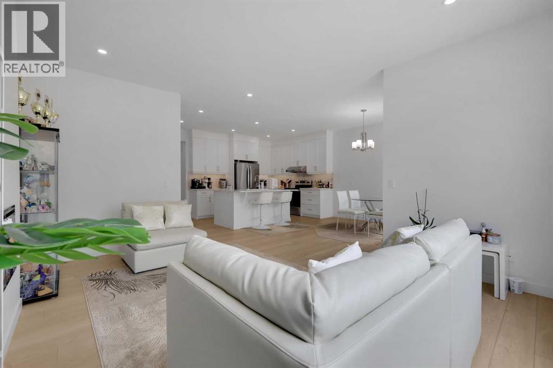
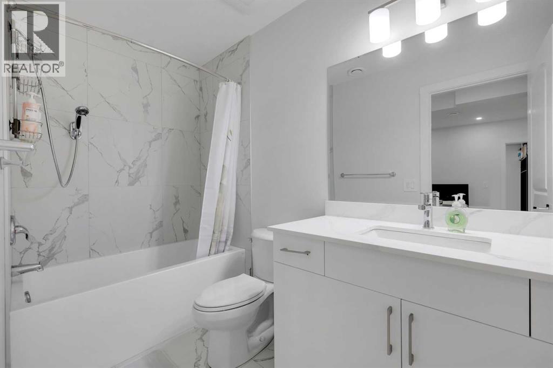
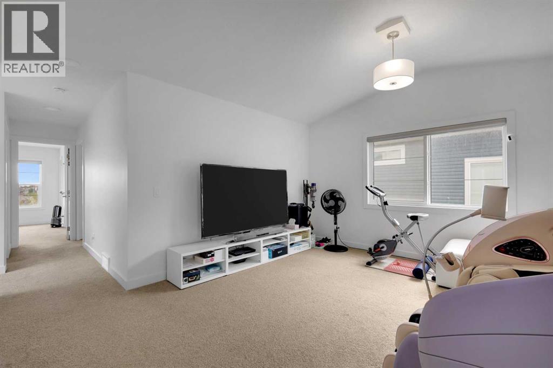
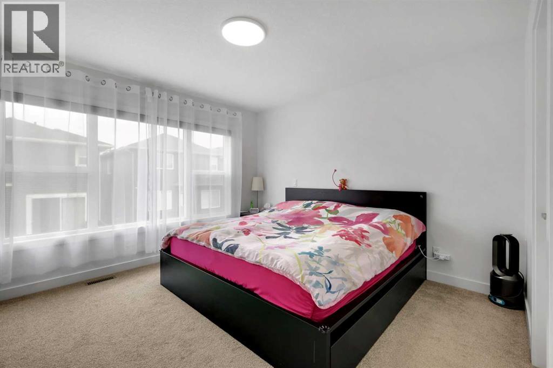
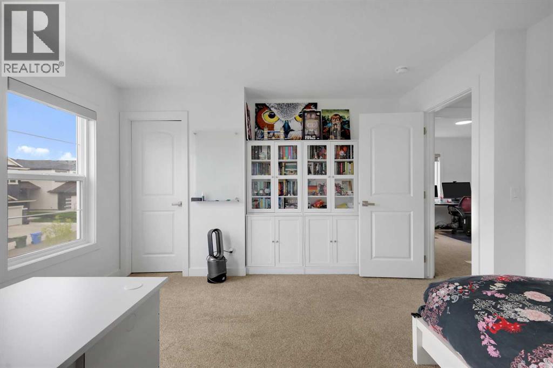
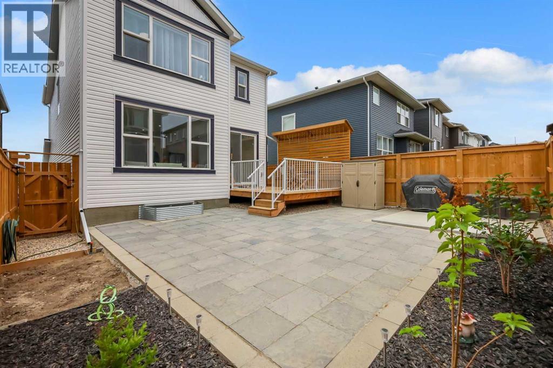
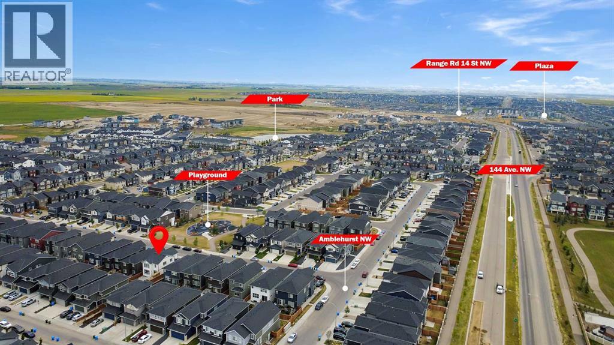
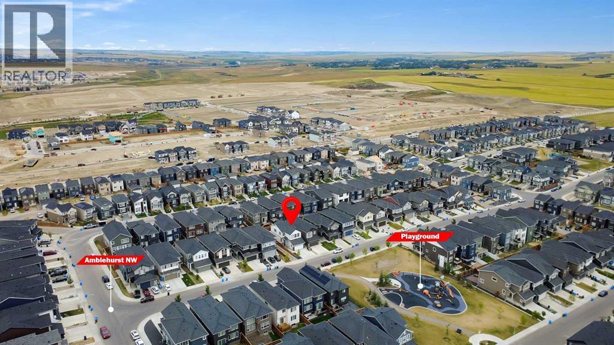
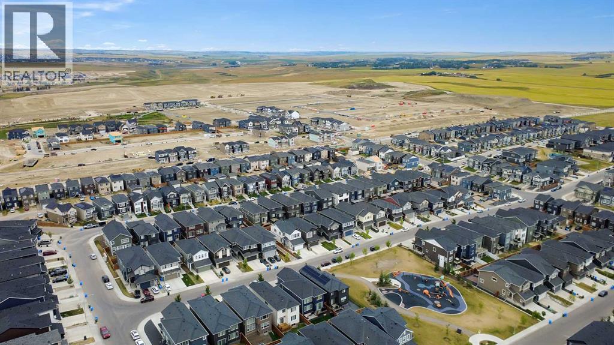
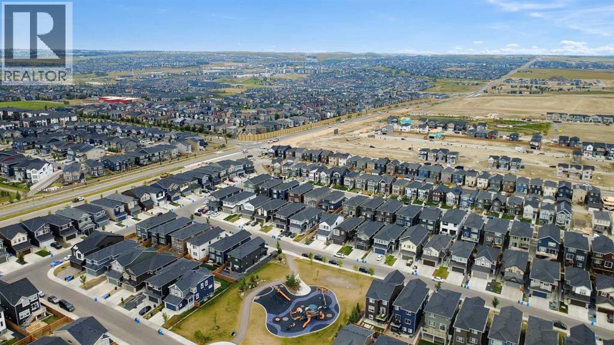
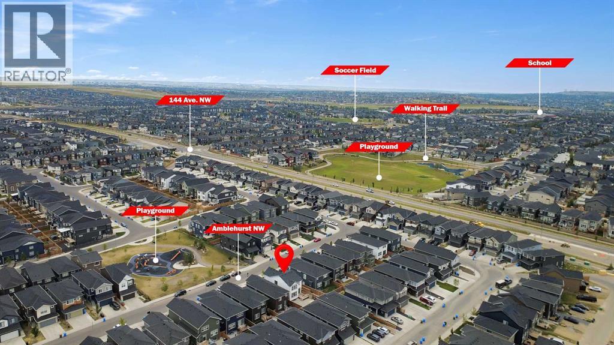
Welcome to 89 Amblehurst Gardens NW, a stunning 2023-built Trico "Oxford" model offering 1,960 sq ft above grade plus a fully finished basement, situated on a traditional lot with an extended driveway.This thoughtfully upgraded home features a vaulted ceiling, air conditioning, a tankless water heater, water softener, and 200-amp electrical service. The chef-inspired kitchen boasts a hood fan, electric range, built-in microwave, and dishwasher. Enjoy comfort and convenience with motorized blinds in the primary bedroom and window blinds throughout.Step outside to a landscaped, fully fenced yard with a private deck — perfect for entertaining. The finished basement adds 2 additional bedrooms and a washroom, ideal for guests or extended family, alongside a well-appointed 4-piece bathroom.East-facing exposure fills the home with beautiful morning light, and the location facing a playground makes this an unbeatable spot for families. Enjoy the peace of mind of new construction, including the remaining Alberta New Home Warranty coverage.Don't miss this exceptional NW gem! (id:51913)
Property Details
| Amenities Near By : Playground, Schools, Shopping |
| Parking Space Total : 4 |
| Plan : 2211776 |
| Structure : Deck |
| MLS® Number : A2336084 |
| Property Type : Single Family |
| Community Name : Moraine |
Building
| Bathroom Total : 4 |
| Bedrooms Above Ground : 3 |
| Bedrooms Below Ground : 2 |
| Bedrooms Total : 5 |
| Appliances : Washer, Refrigerator, Range - Electric, Dishwasher, Dryer, Microwave, Hood Fan |
| Basement Development : Finished |
| Basement Type : Full (finished) |
| Constructed Date : 2023 |
| Construction Style Attachment : Detached |
| Cooling Type : Central Air Conditioning |
| Exterior Finish : Stone, Vinyl Siding |
| Fireplace Present : Yes |
| Fireplace Total : 1 |
| Flooring Type : Carpeted, Vinyl Plank |
| Foundation Type : Poured Concrete |
| Half Bath Total : 1 |
| Heating Type : Forced Air |
| Stories Total : 2 |
| Size Interior : 1960 Sqft |
| Total Finished Area : 1959.95 Sqft |
| Type : House |
Land
| Size Total : 312 M2|0-4,050 Sqft |
| Size Total Text : 312 M2|0-4,050 Sqft |
| Size Frontage : 9.79 M |
| Acreage : No |
| Land Amenities : Playground, Schools, Shopping |
| Fence Type : Fence |
| Landscape Features : Landscaped |
| Size Depth : 31.89 M |
| Size Irregular : 312.00 |
| Zoning Description : R-g |
Rooms
| Level | Type | Dimensions |
|---|---|---|
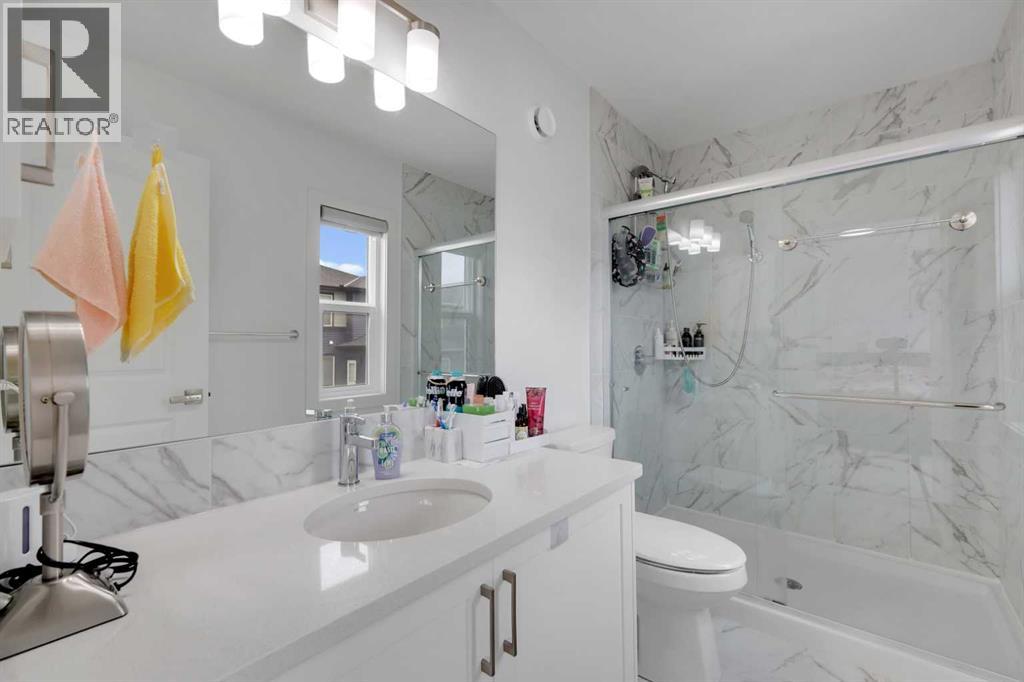
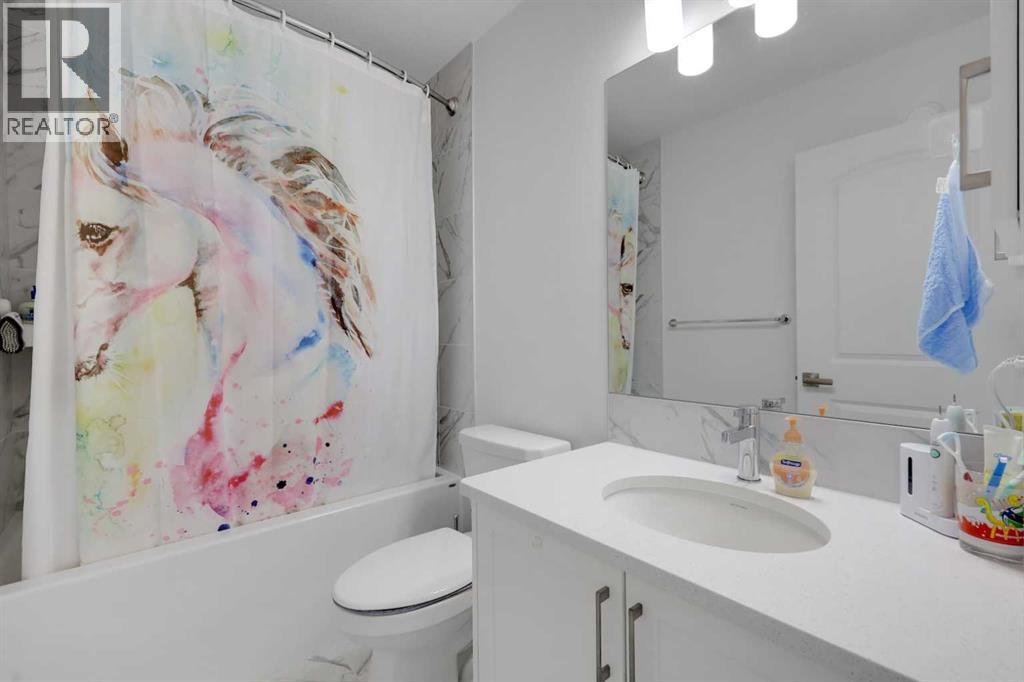
| Second Level | 3pc Bathroom | 9.58 Ft x 4.92 Ft |
| Second Level | 4pc Bathroom | 8.17 Ft x 4.92 Ft |
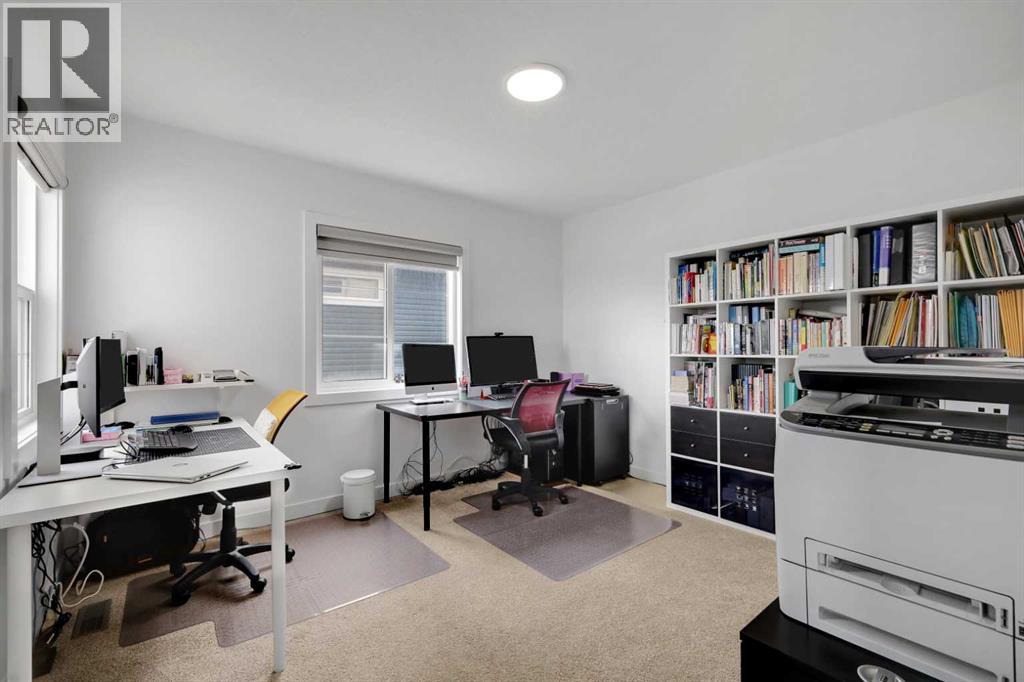
| Second Level | Bedroom | 13.25 Ft x 13.50 Ft |
| Second Level | Bonus Room | 14.67 Ft x 14.17 Ft |
| Second Level | Primary Bedroom | 13.00 Ft x 13.00 Ft |
| Second Level | Bedroom | 10.75 Ft x 11.83 Ft |
| Basement | 4pc Bathroom | 9.50 Ft x 4.92 Ft |
| Basement | Bedroom | 11.42 Ft x 15.50 Ft |
| Basement | Bedroom | 11.50 Ft x 8.92 Ft |
| Basement | Recreational, Games Room | 15.33 Ft x 15.42 Ft |
| Main Level | 2pc Bathroom | 4.92 Ft x 4.83 Ft |
| Main Level | Other | 10.08 Ft x 11.83 Ft |
| Main Level | Kitchen | 16.25 Ft x 9.83 Ft |
| Main Level | Living Room | 12.83 Ft x 15.75 Ft |
Map
Agents and Offices
- Emmanuel Olorunrinu
- Lammy Abels
- Office: Real Broker

Latest Listing

122 Bridlewood Lane Sw
$355,000
1321, 222 Riverfront Avenue Sw
$599,000