


House

Year Built: 2007

Area: 2271 sqft

Bedrooms: 5

Bathrooms: 4

Fireplaces: 1

Car Parking: 4
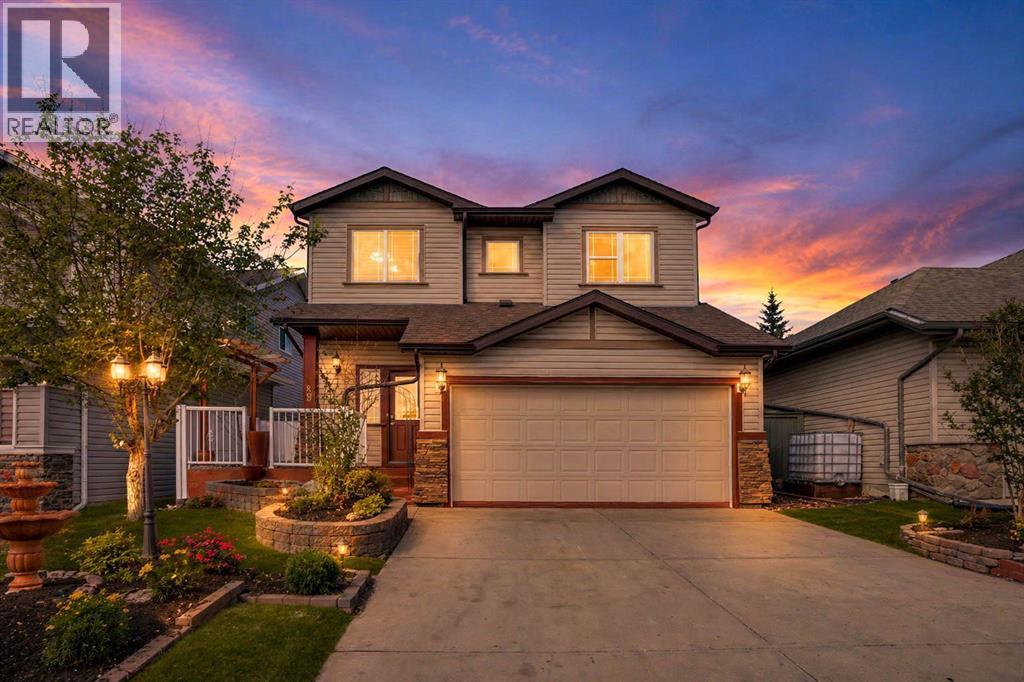
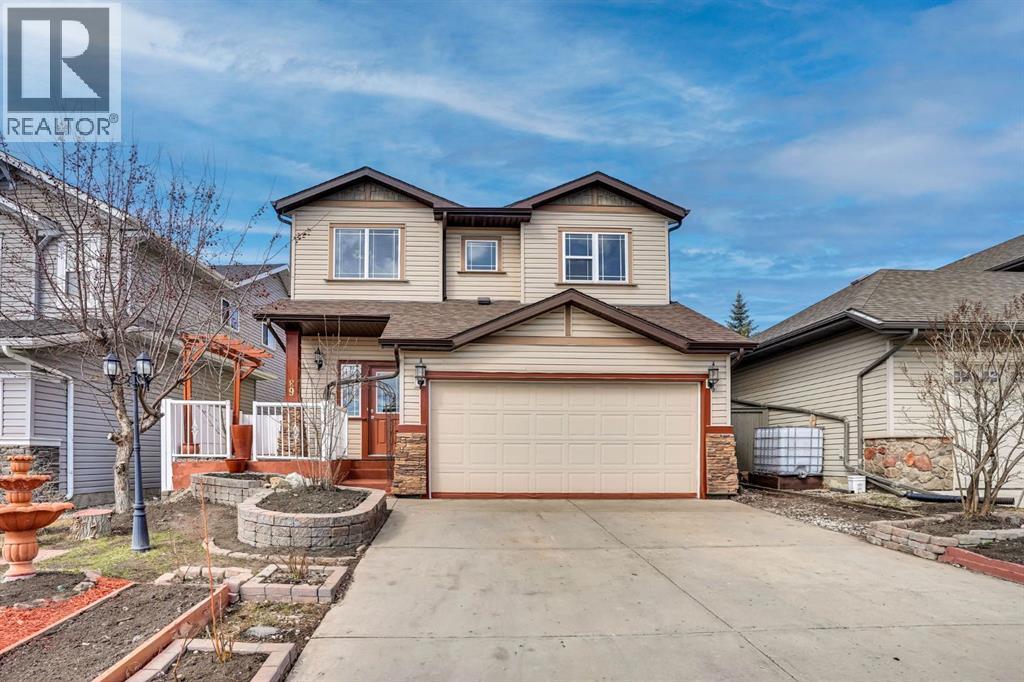
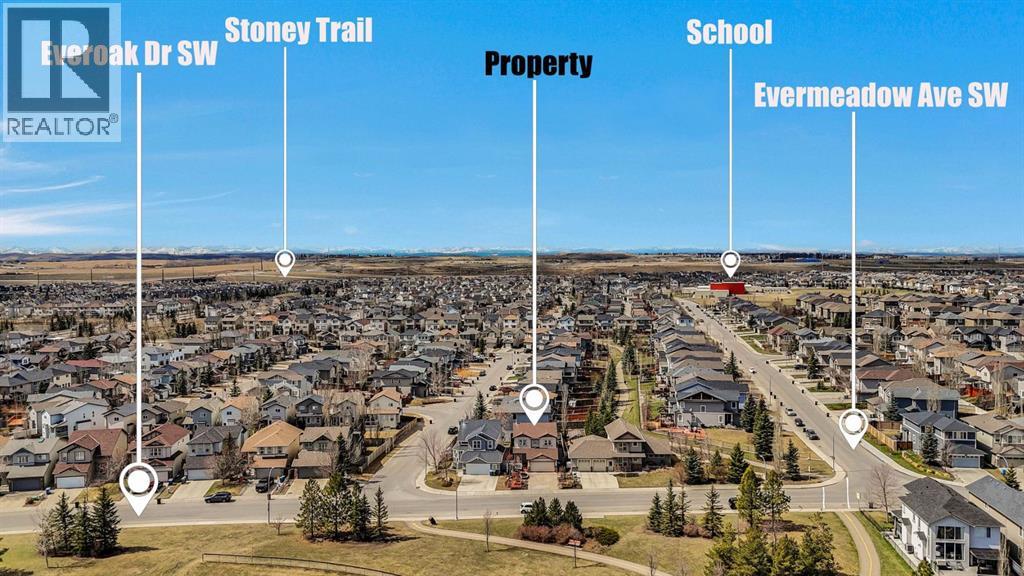
89 Everoak Drive Sw Calgary, Alberta T2Y 0C6
$810,000
Description
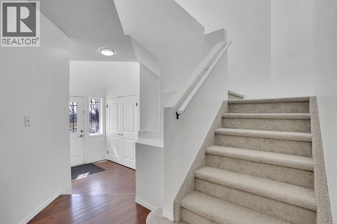
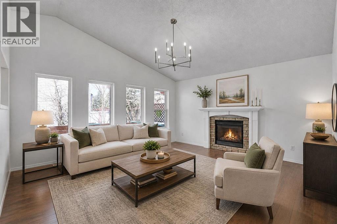
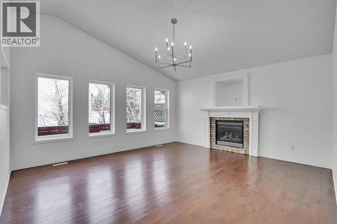
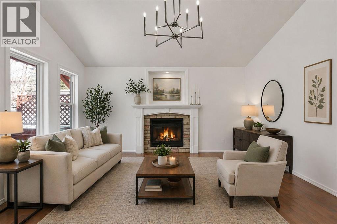
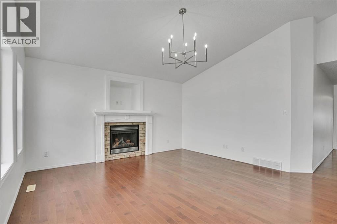
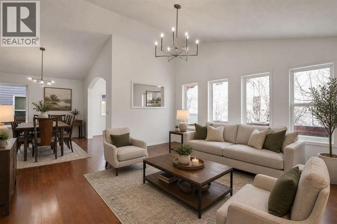
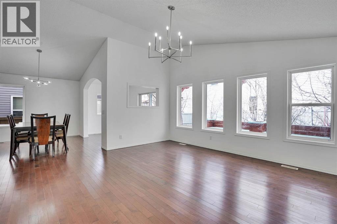
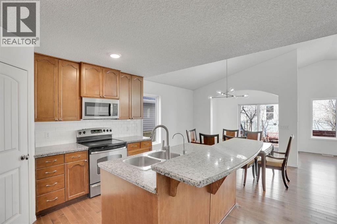
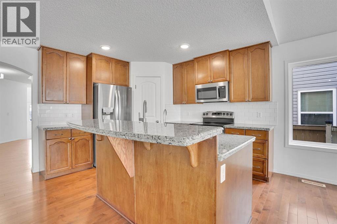
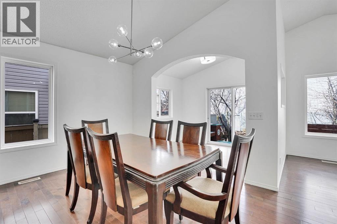
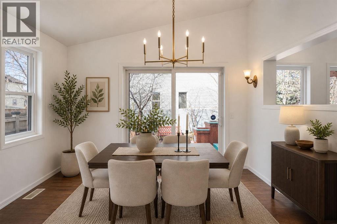
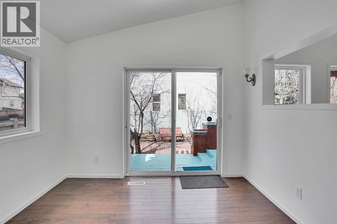
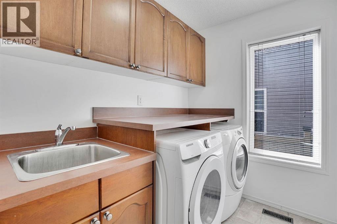
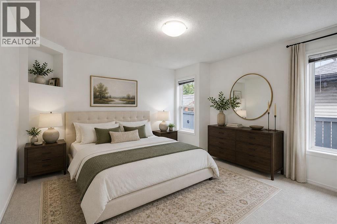
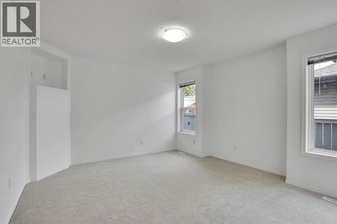
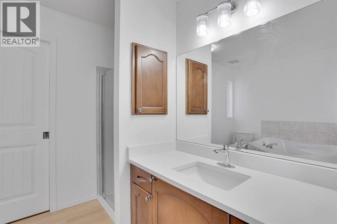
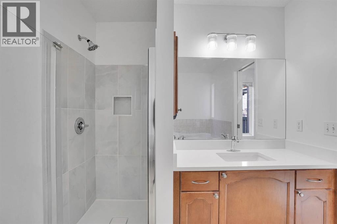
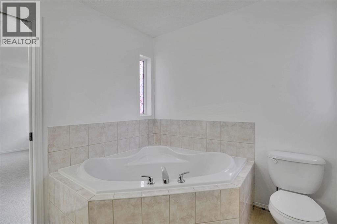
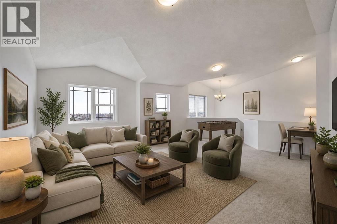
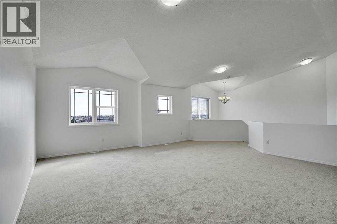
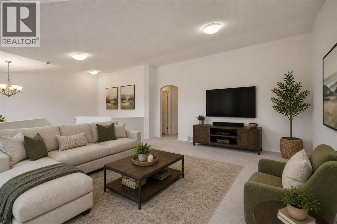
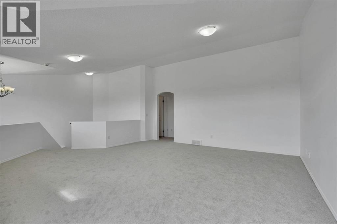
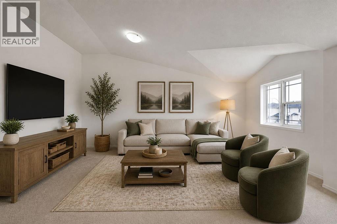
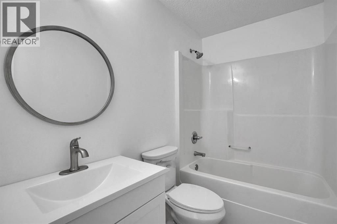
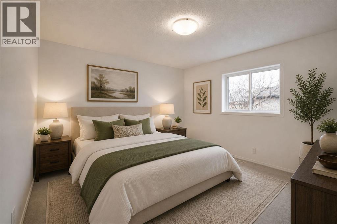
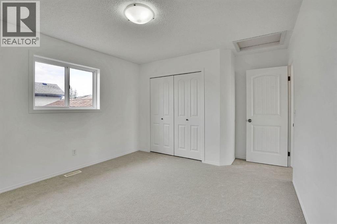
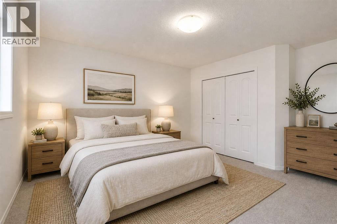
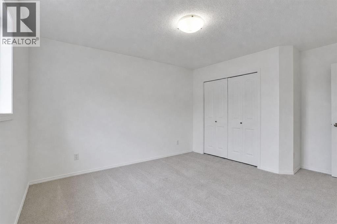
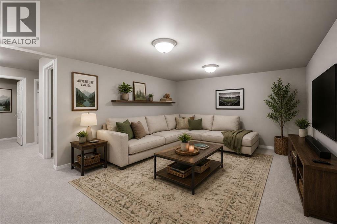
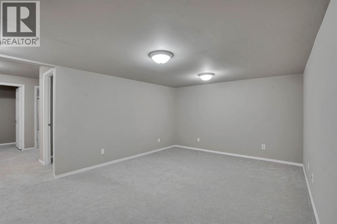
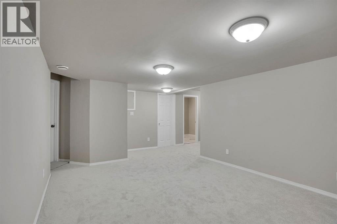
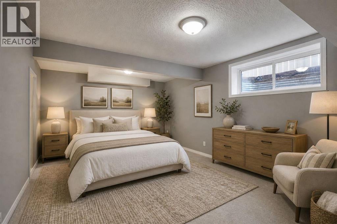
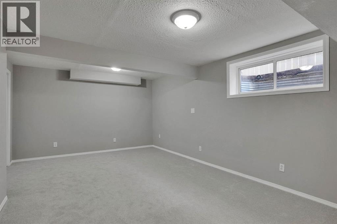
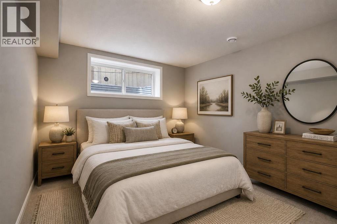
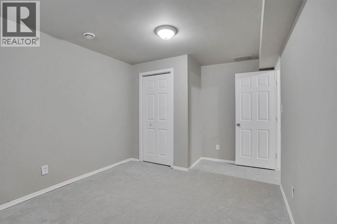
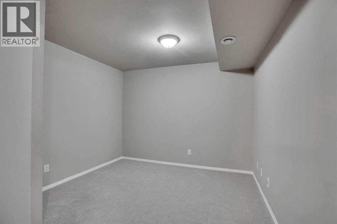
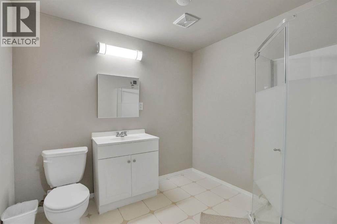
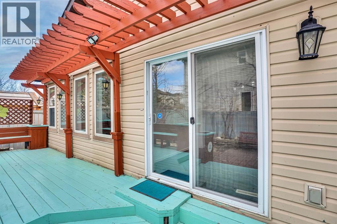
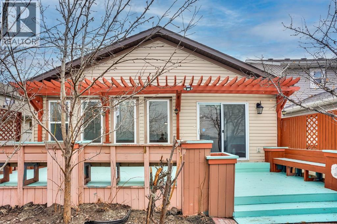
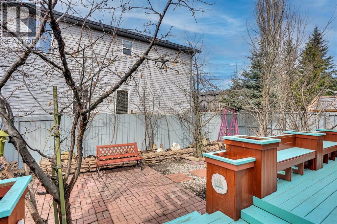
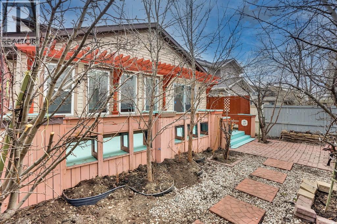
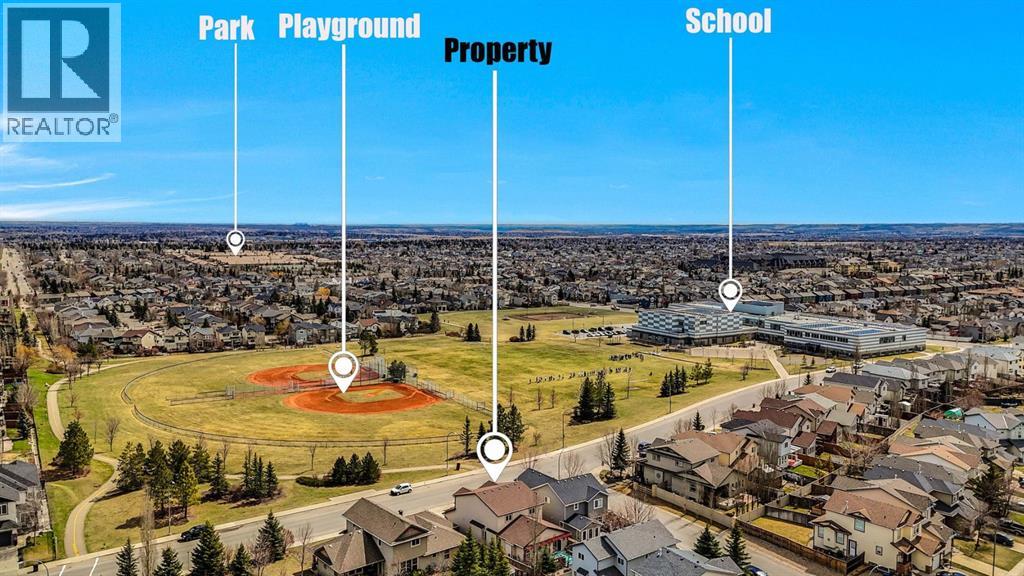
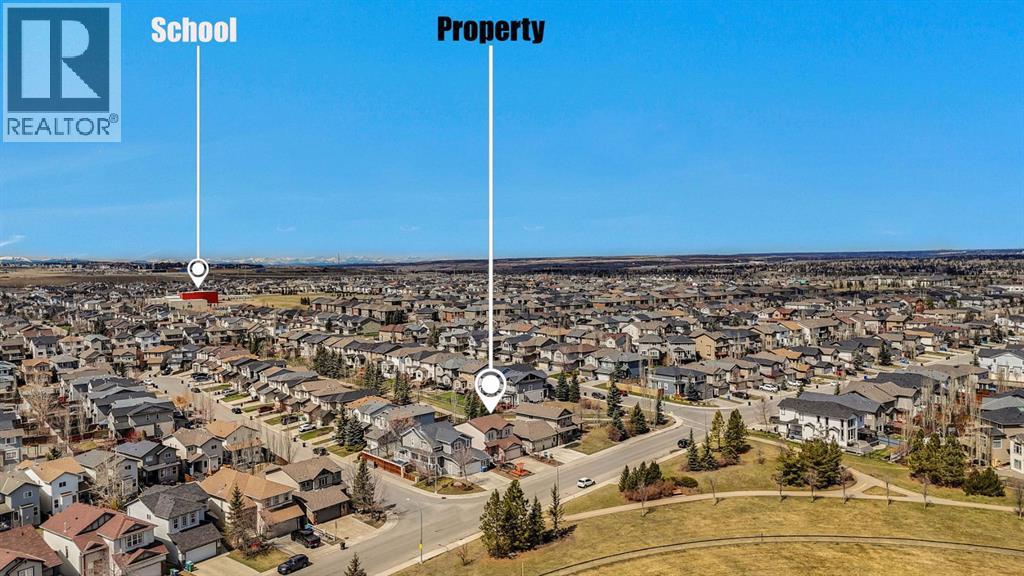
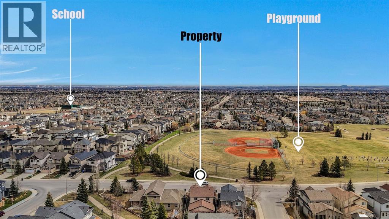
Open Layout | Renovated & updated | New Carpets | 5 beds + Flex Room + 3.5 baths | Vaulted Ceilings on Main & Upper floors | New Furnace, Hot Water Tank & HRV (2025) | New Roof (2023) | Newer appliances | Walking distance to schools & amenities | Numerous Parking | A truly unique layout and a rare gem in the sought-after community of Evergreen, this lovingly maintained home is being offered by its original owners.Step inside to discover a bright, open-concept design highlighted by soaring vaulted ceilings over the living and dining areas—creating an inviting space that feels both spacious and full of character. The main floor offers exceptional convenience, featuring a generous primary bedroom complete with a private ensuite, walk-in closet, and even a dedicated laundry area—perfect for easy, everyday living.Upstairs, the home continues to impress with an expansive bonus room ideal for relaxing or entertaining, along with two oversized bedrooms and a beautifully updated main bathroom.The fully developed basement adds even more versatility, boasting a large recreation area ready for movie nights or gatherings, two additional bedrooms, a flex room, and a 3-piece bathroom—plenty of space for guests, hobbies, or a growing family.Outside, enjoy a low-maintenance backyard designed with summer entertaining in mind—so you can spend more time relaxing and less time on upkeep.Located in a well-established, amenity-rich neighbourhood, Evergreen offers everything you need just minutes from your doorstep, including multiple schools, shopping, parks, and quick access to major roadways.This is a home that truly stands out—offering space, functionality, and a layout you won’t find just anywhere. See this today! (id:51913)
Property Details
| Amenities Near By : Playground, Schools, Shopping |
| Features : No Animal Home, No Smoking Home |
| Parking Space Total : 4 |
| Plan : 0712864 |
| Structure : Deck |
| MLS® Number : A2307566 |
| Property Type : Single Family |
| Community Name : Evergreen |
Building
| Bathroom Total : 4 |
| Bedrooms Above Ground : 3 |
| Bedrooms Below Ground : 2 |
| Bedrooms Total : 5 |
| Appliances : Refrigerator, Dishwasher, Stove, Microwave Range Hood Combo, Washer & Dryer |
| Basement Development : Finished |
| Basement Type : Full (finished) |
| Constructed Date : 2007 |
| Construction Material : Wood Frame |
| Construction Style Attachment : Detached |
| Cooling Type : None |
| Exterior Finish : Vinyl Siding |
| Fireplace Present : Yes |
| Fireplace Total : 1 |
| Flooring Type : Carpeted, Vinyl Plank |
| Foundation Type : Poured Concrete |
| Half Bath Total : 1 |
| Heating Fuel : Natural Gas |
| Heating Type : Other, Forced Air |
| Stories Total : 2 |
| Size Interior : 2271 Sqft |
| Total Finished Area : 2271 Sqft |
| Type : House |
Land
| Size Total : 392 M2|4,051 - 7,250 Sqft |
| Size Total Text : 392 M2|4,051 - 7,250 Sqft |
| Size Frontage : 11.73 M |
| Acreage : No |
| Land Amenities : Playground, Schools, Shopping |
| Fence Type : Fence |
| Size Depth : 33.5 M |
| Size Irregular : 392.00 |
| Zoning Description : R-g |
Rooms
| Level | Type | Dimensions |
|---|---|---|
| Basement | 3pc Bathroom | 7.50 Ft x 8.58 Ft |
| Basement | Bedroom | 14.00 Ft x 9.83 Ft |
| Basement | Bedroom | 12.42 Ft x 17.92 Ft |
| Main Level | 2pc Bathroom | 4.67 Ft x 4.58 Ft |
| Main Level | 4pc Bathroom | 11.42 Ft x 7.58 Ft |
| Main Level | Primary Bedroom | 13.08 Ft x 13.83 Ft |
| Upper Level | 4pc Bathroom | 9.42 Ft x 5.00 Ft |
| Upper Level | Bedroom | 14.50 Ft x 11.42 Ft |
| Upper Level | Bedroom | 12.17 Ft x 14.83 Ft |
Map
Agents and Offices
- Krystal Rocamora
- Hanes Elemila Marasigan-Anotado
- Office: First Place Realty

Latest Listing

2101, 10 Market Boulevard Se
$255,000
270168 Range Road 283
$3,199,900