Row / Townhouse

Year Built: 1997

Area: 975 sqft

Bedrooms: 1

Bathrooms: 1

Fireplaces: 1

Car Parking: 1
9, 5616 14 Avenue Sw Calgary, Alberta T3H 3P9 New
$355,000
Description
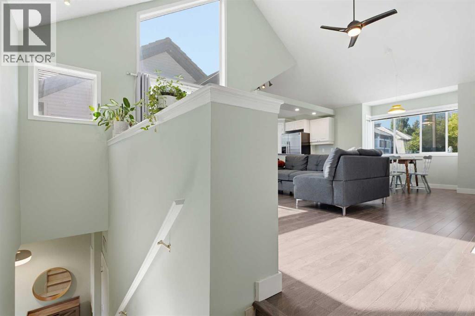
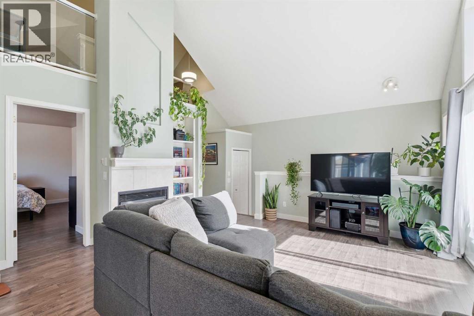
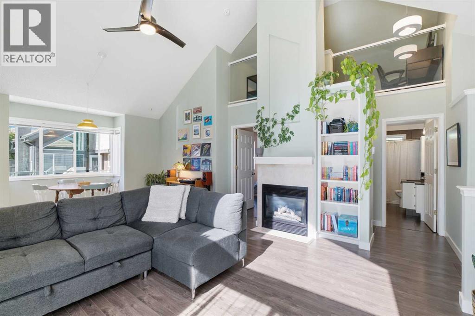
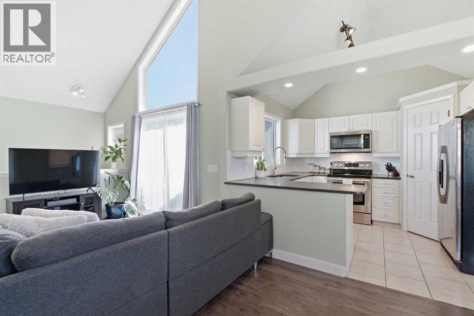
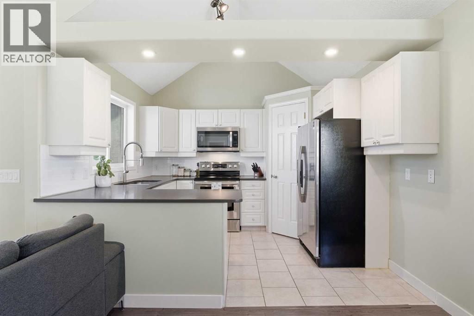
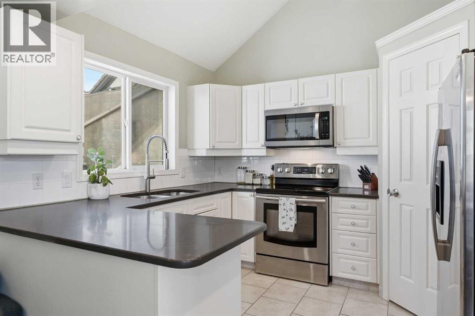
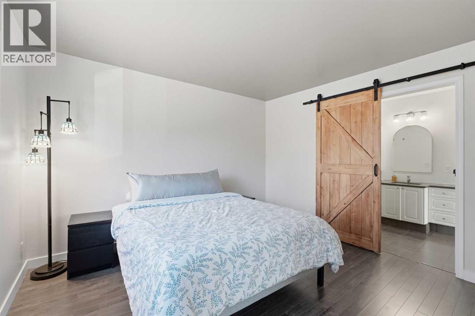
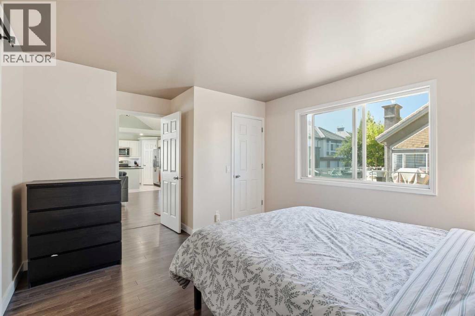
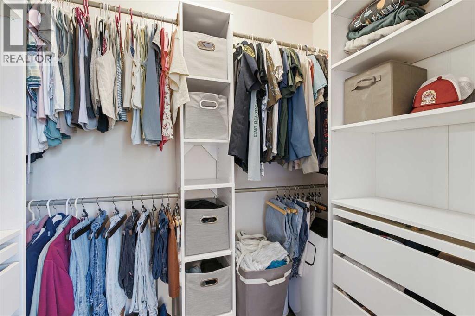
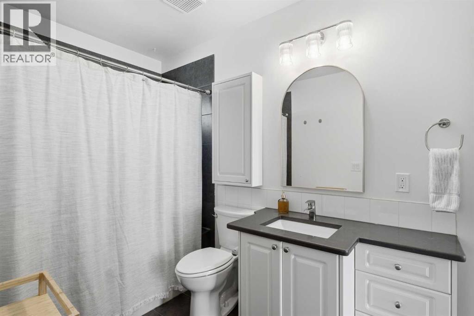
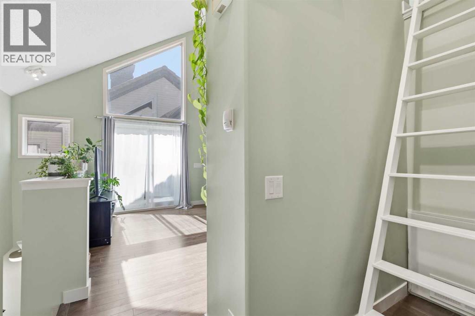
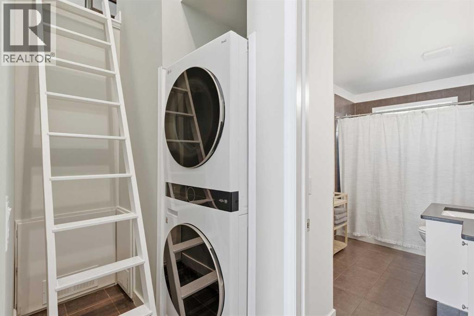
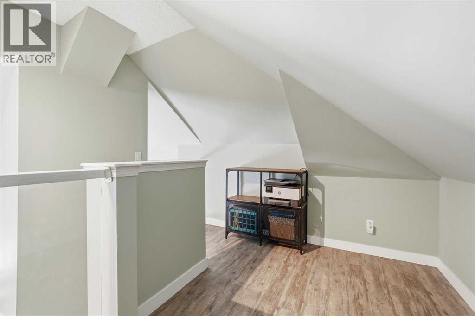
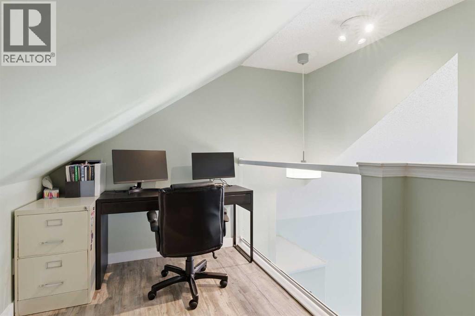
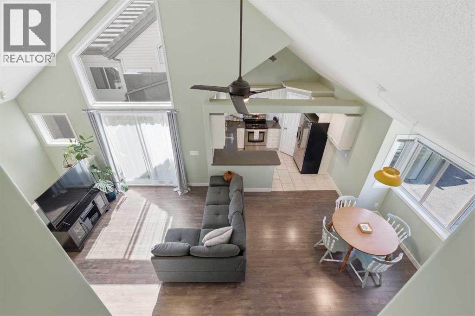
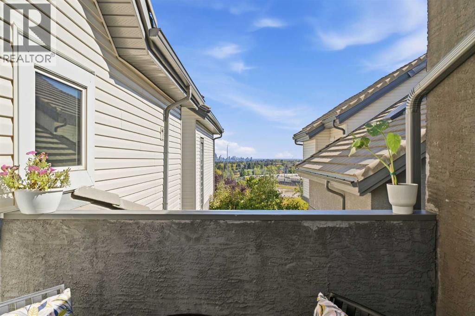
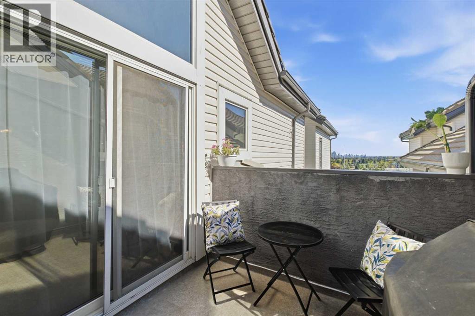
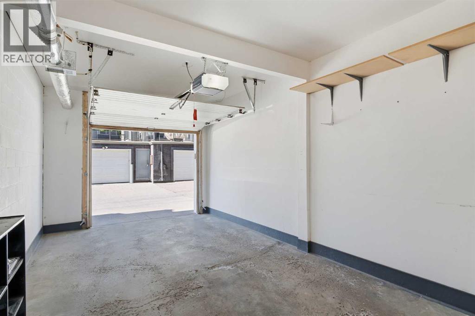
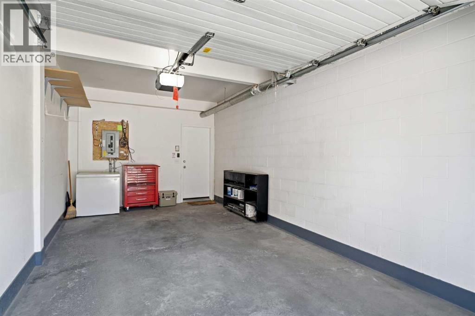
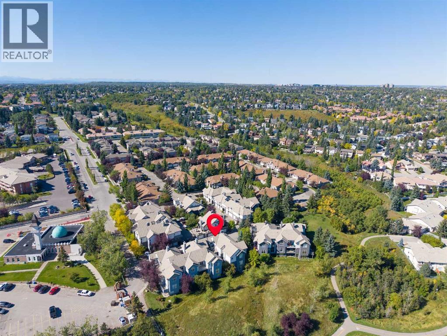
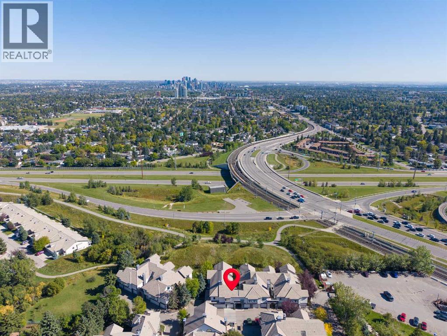
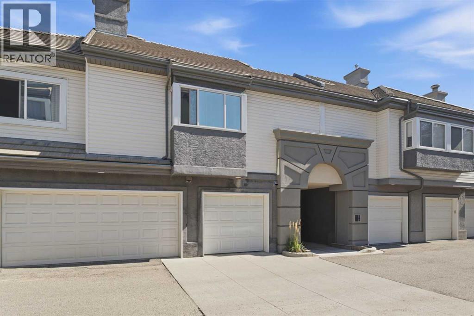
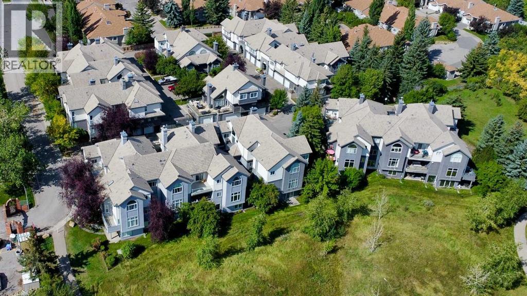
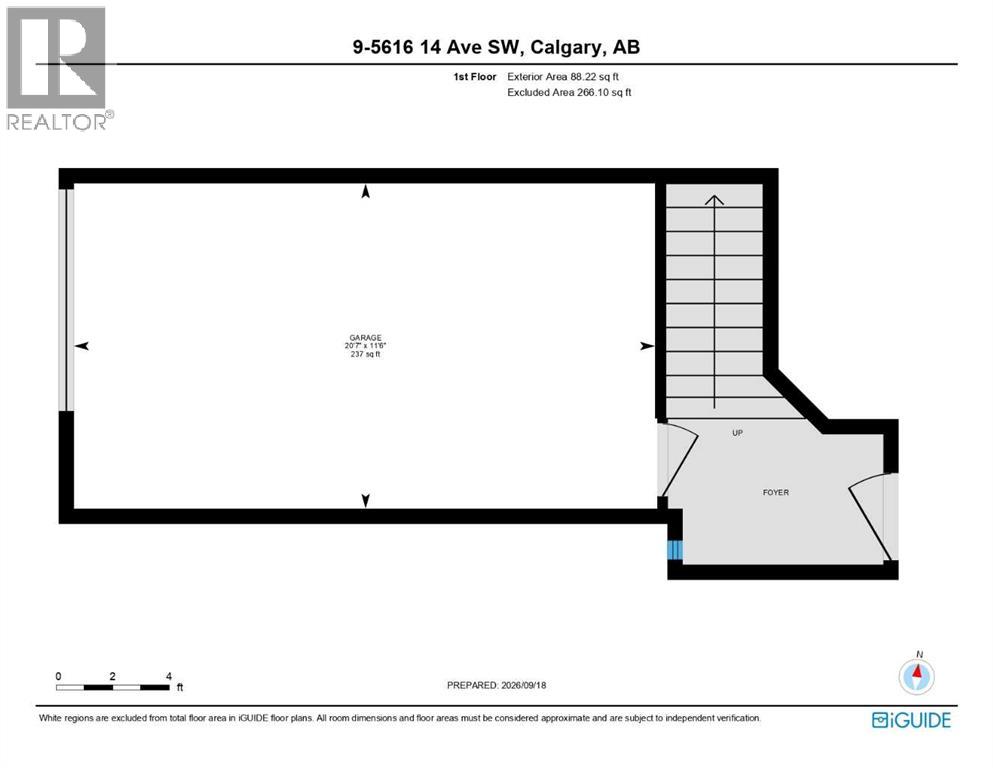
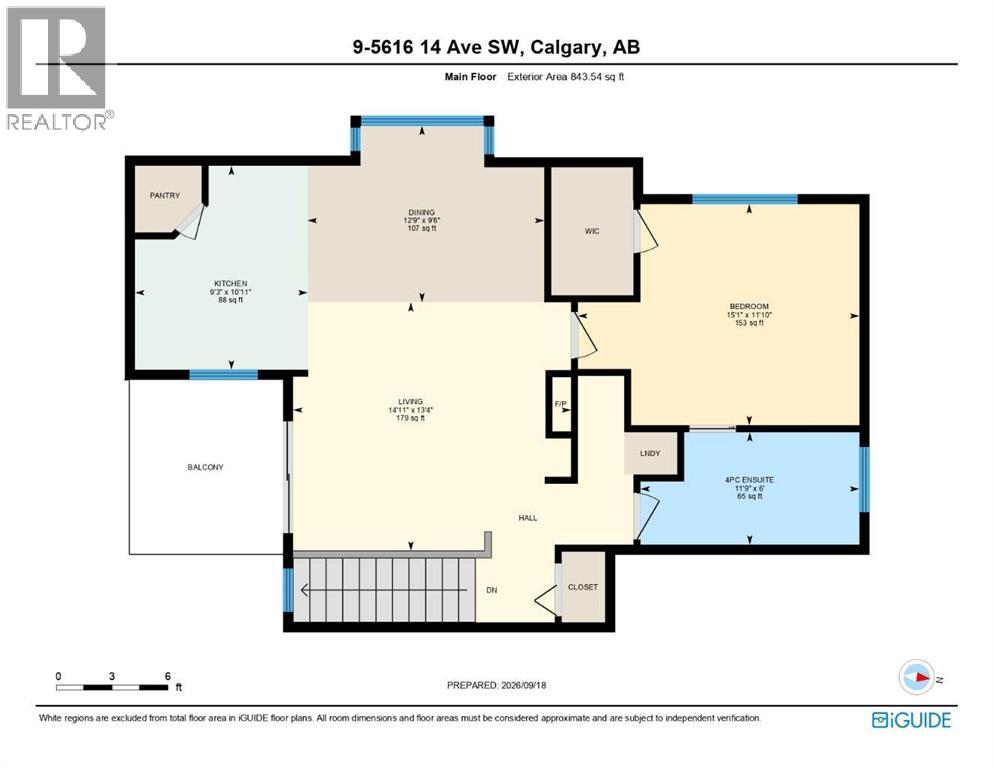
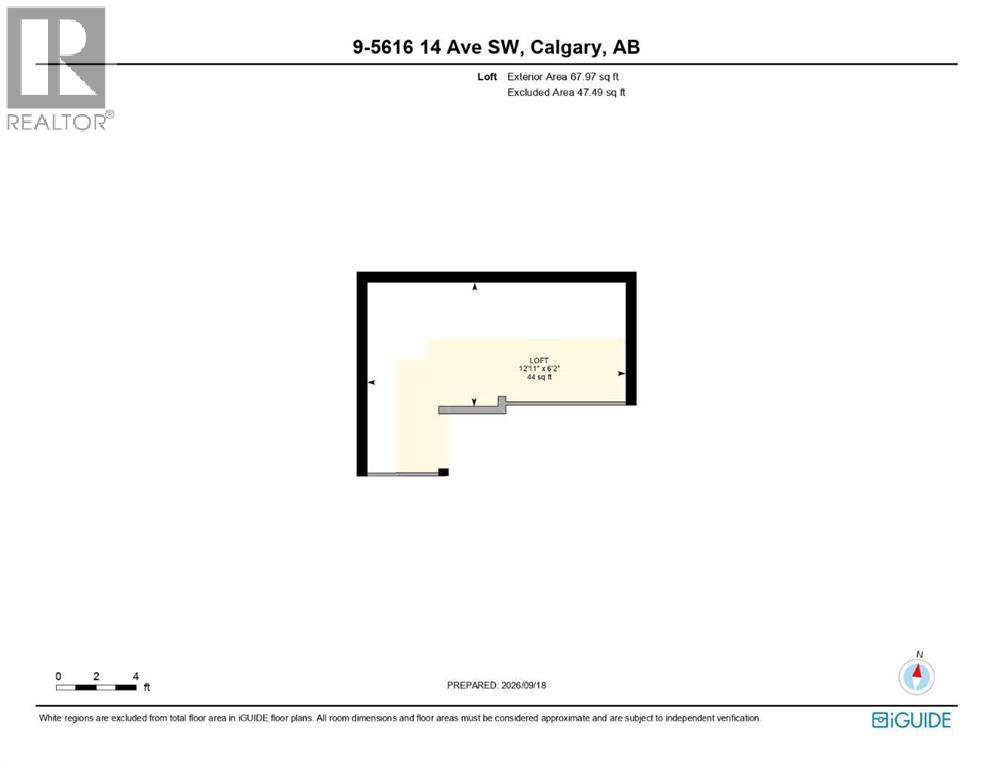
Welcome to this beautifully designed 1-bedroom, 1-bathroom townhome in an unbeatable location. Featuring an open-concept layout, soaring vaulted ceilings, and downtown views from your private balcony, this home offers a bright, spacious feel from the moment you step inside. The inviting living area includes a gas fireplace for cozy winter evenings, while the adjoining dining area and kitchen create an easy, comfortable flow for everyday living and entertaining. The generous bedroom features a walk-in closet with recently added built ins, large window, and 4-piece ensuite bathroom. Additional highlights include in-suite laundry with a recently replaced washer and dryer, a bonus loft overlooking the main living space, and a single attached garage. Ideally situated just a short five-minute walk from Sirocco LRT Station, Sunterra, and West Market Square, this property is a fantastic opportunity for first-time buyers, downsizers, or investors. Don’t miss your chance to make it yours! (id:51913)
Property Details
| Amenities Near By : Schools, Shopping |
| Community Features : Pets Allowed |
| Features : See Remarks, Parking |
| Parking Space Total : 1 |
| Plan : 9711909 |
| MLS® Number : A2346040 |
| Property Type : Single Family |
| Community Name : Christie Park |
Building
| Bathroom Total : 1 |
| Bedrooms Above Ground : 1 |
| Bedrooms Total : 1 |
| Appliances : Washer, Refrigerator, Dishwasher, Oven, Dryer, Microwave Range Hood Combo, Window Coverings, Garage Door Opener |
| Basement Type : None |
| Constructed Date : 1997 |
| Construction Material : Wood Frame |
| Construction Style Attachment : Attached |
| Cooling Type : None |
| Exterior Finish : Stucco, Vinyl Siding |
| Fireplace Present : Yes |
| Fireplace Total : 1 |
| Flooring Type : Ceramic Tile, Laminate |
| Foundation Type : Poured Concrete |
| Heating Type : In Floor Heating |
| Stories Total : 1 |
| Size Interior : 975 Sqft |
| Total Finished Area : 975 Sqft |
| Type : Row / Townhouse |
Land
| Size Total Text : Unknown |
| Acreage : No |
| Land Amenities : Schools, Shopping |
| Fence Type : Not Fenced |
| Zoning Description : Dc (pre 1p2007) |
Rooms
| Level | Type | Dimensions |
|---|---|---|
| Second Level | Living Room | 13.33 Ft x 14.92 Ft |
| Second Level | Dining Room | 9.50 Ft x 12.75 Ft |
| Second Level | Kitchen | 10.92 Ft x 9.25 Ft |
| Second Level | Primary Bedroom | 11.83 Ft x 15.08 Ft |
| Second Level | Loft | 12.92 Ft x 6.17 Ft |
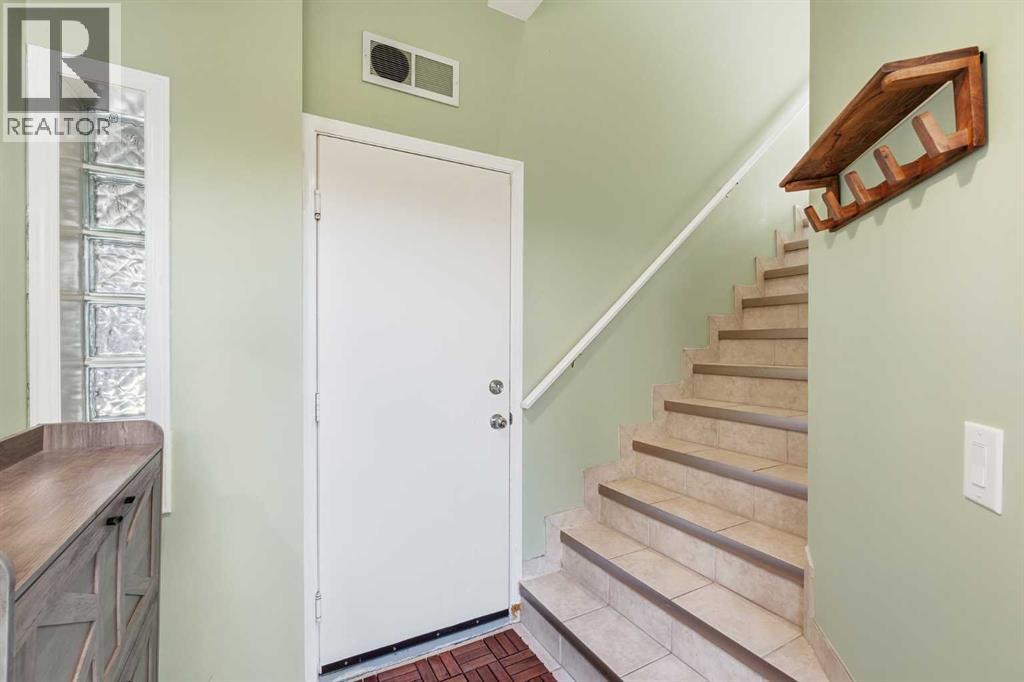
| Main Level | Other | 4.58 Ft x 7.08 Ft |
| Main Level | 4pc Bathroom | 6.00 Ft x 11.75 Ft |
Map
Agents and Offices
- Gerry Bishop
- Office: Maxwell Canyon Creek