House

Year Built: 1997

Area: 1757 sqft

Bedrooms: 3

Bathrooms: 3

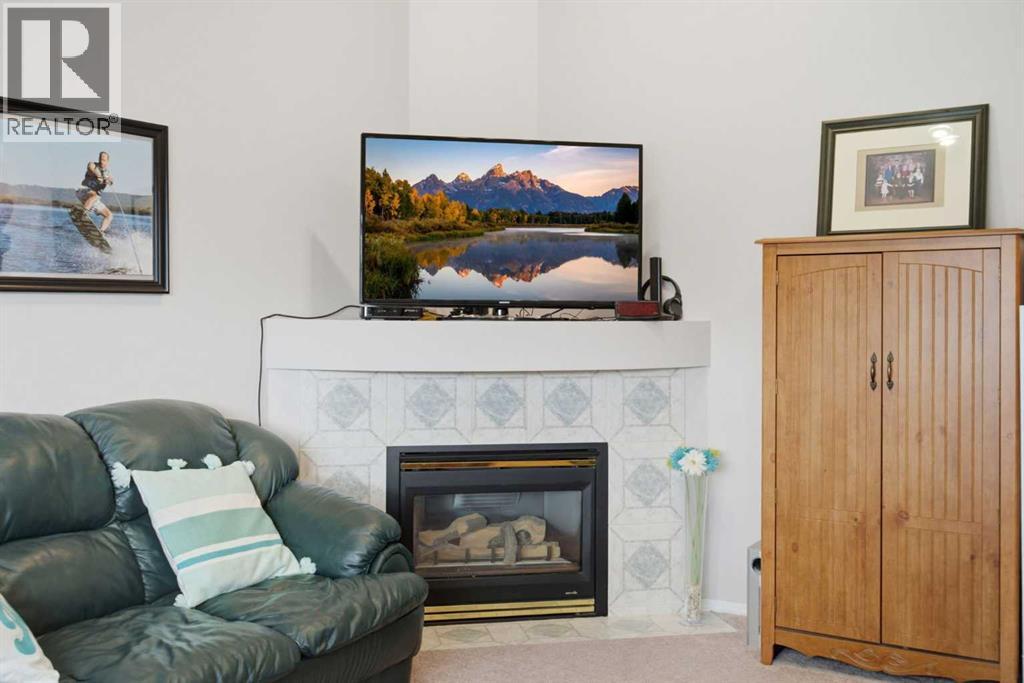
Fireplaces: 1

Car Parking: 4
90 Hidden Ranch Terrace Nw Calgary, Alberta T3A 5Z4
$649,900
Description
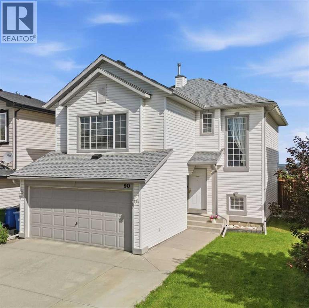
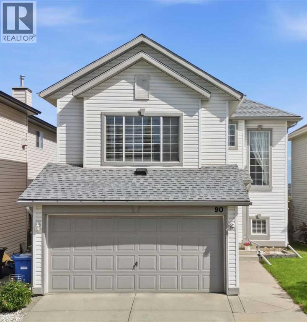
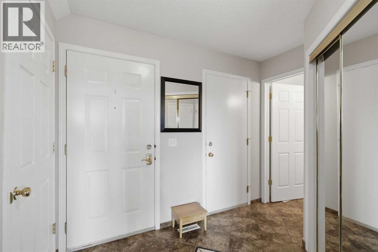
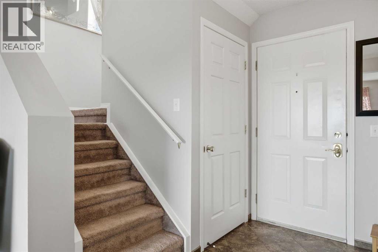
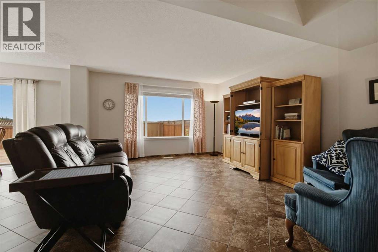
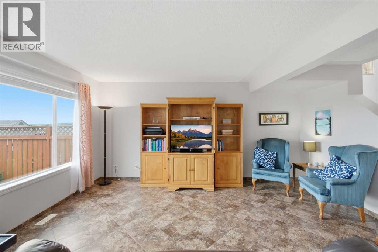
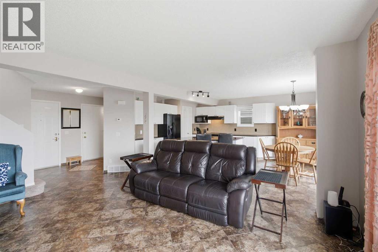
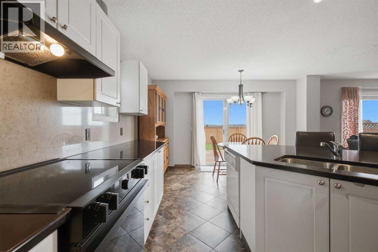
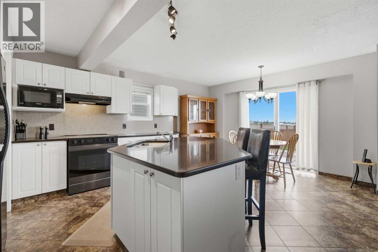
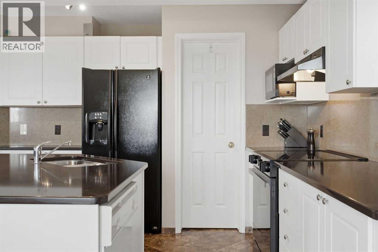
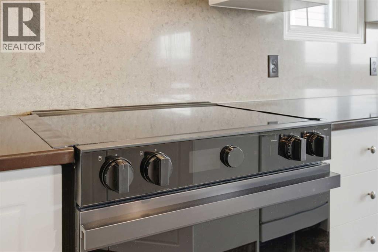
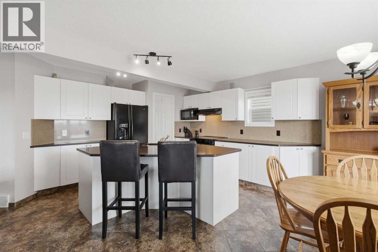
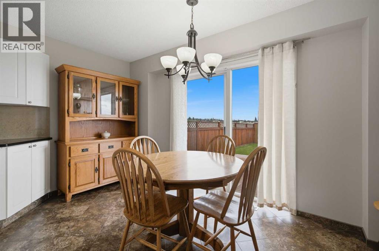
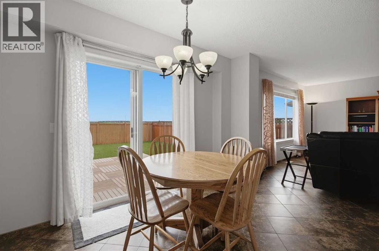
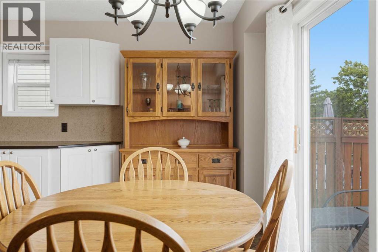
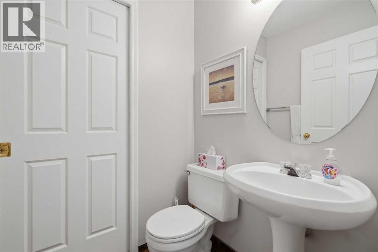
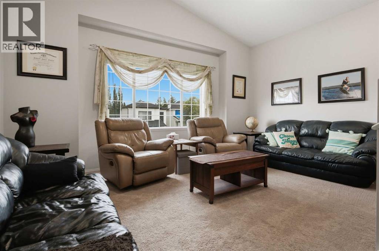
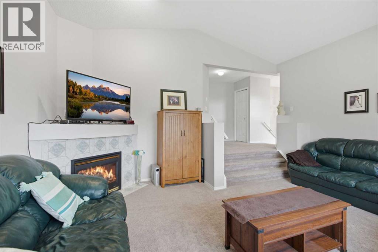
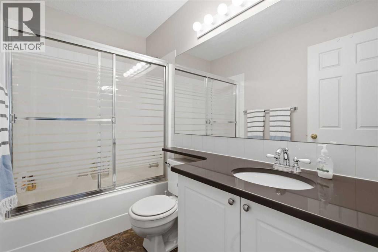
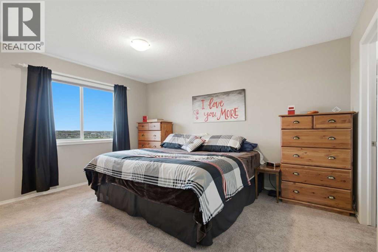
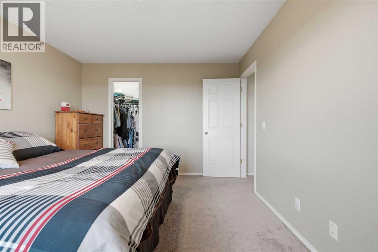
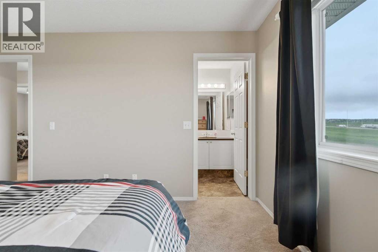
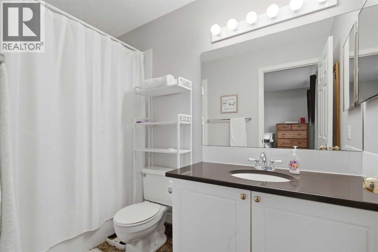
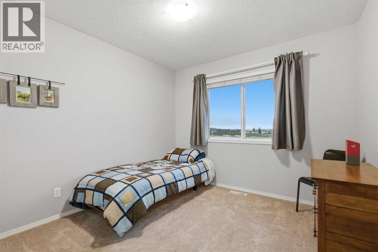
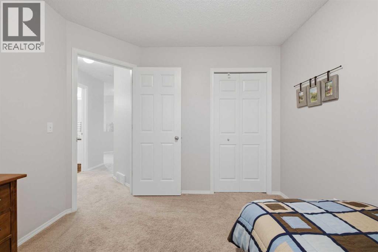
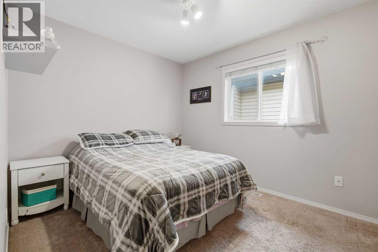
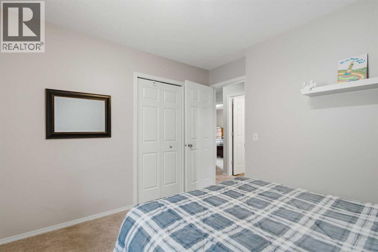
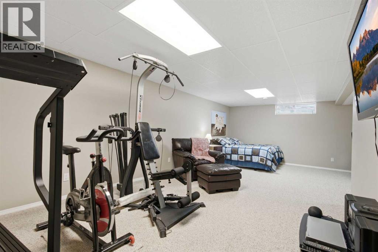
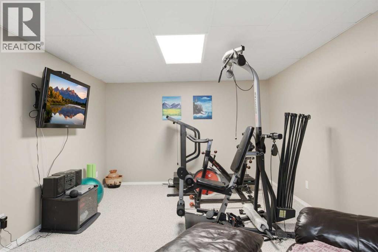
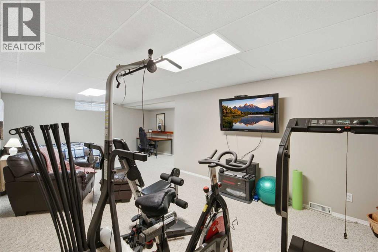
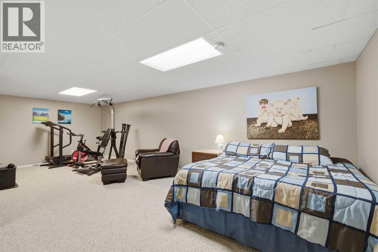
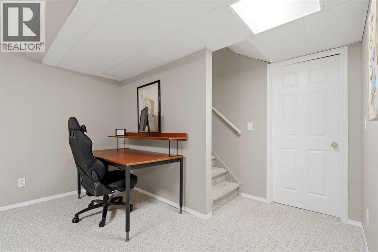
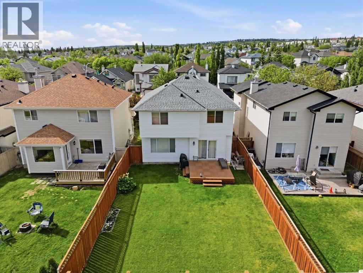
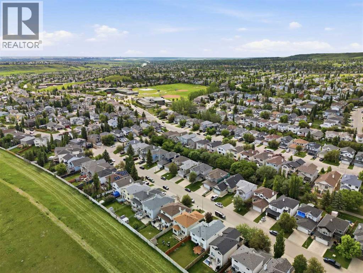
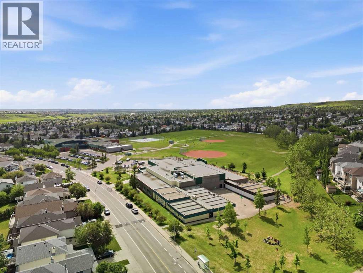
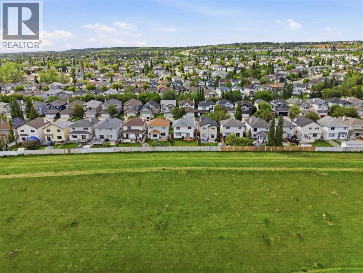
NO POLY B! Move-In Ready! Welcome to this spacious and well-appointed two-storey home offering ~ 2300 sq. ft. of living space! Nestled in the heart of Hidden Valley, a vibrant family community. Designed with family living in mind, this home features 3 bedrooms, 2.5 bathrooms, an open floorplan, a bonus room on the second level, a fully developed basement and front attached garage. Large windows throughout the home create bright and inviting spaces. Upon entering the home enjoy the easy flow and openness of the main floor. All of the spaces combine to create an atmosphere of togetherness and gathering. From the spacious living room to the functional kitchen; complete with quartz countertops, a large central island, and walk-in pantry; to the adjoining dining area with direct access to the deck and backyard making indoor-outdoor entertaining a breeze! A convenient 2-piece powder room completes this level. Upstairs, you'll find a spacious family room above the garage featuring a cozy corner gas fireplace-perfect for family movie nights or relaxing at the end of the day. The primary suite offers a walk-in closet and a private 4-piece ensuite, while two additional bedrooms and a full 4-piece bathroom provide plenty of room for family or guests. The fully developed basement expands your living space with a large recreation room, ideal for a home theatre, games area, fitness space, or children's playroom. A bathroom rough-in is already in place, offering future development potential. The backyard is fully fenced and has a good-sized deck while still leaving lots of yard-space to play in and enjoy! This home has been thoughtfully maintained and updated, including a new roof with hail-resistant shingles, new eavestroughs, and downspouts (2025), a new hot water tank, and the replacement of all Poly-B plumbing throughout the home (2026). Additional features include central air conditioning, and an extended front driveway providing additional off-street parking. Situated i n a fantastic family-friendly location, this home is just steps from a playground, with walking and biking pathways woven throughout the community. Elementary and junior high schools are nearby, and major commuter routes are easily accessible for a convenient daily commute. A wonderful opportunity to own a move-in ready family home in one of Northwest Calgary's well-established communities. (id:51913)
Property Details
| Amenities Near By : Park, Schools, Shopping |
| Features : Pvc Window, No Neighbours Behind, No Smoking Home |
| Parking Space Total : 4 |
| Plan : 9712404 |
| Structure : Deck |
| MLS® Number : A2321487 |
| Property Type : Single Family |
| Community Name : Hidden Valley |
Building
| Bathroom Total : 3 |
| Bedrooms Above Ground : 3 |
| Bedrooms Total : 3 |
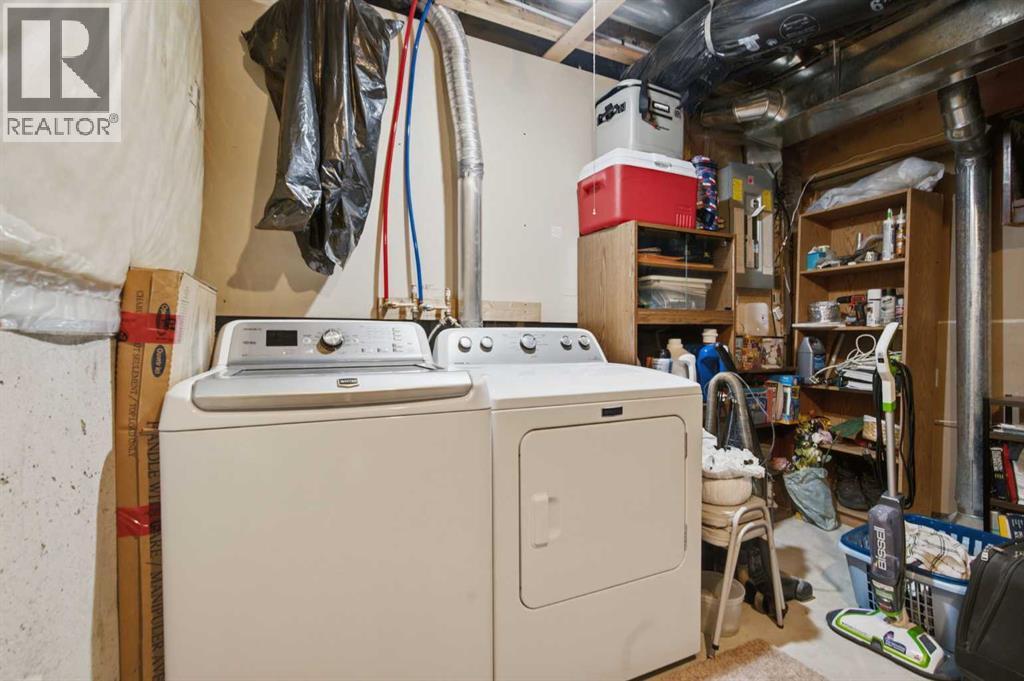
| Appliances : Washer, Refrigerator, Dishwasher, Stove, Dryer, Microwave, Hood Fan, Window Coverings, Garage Door Opener |
| Basement Development : Finished |
| Basement Type : Full (finished) |
| Constructed Date : 1997 |
| Construction Material : Wood Frame |
| Construction Style Attachment : Detached |
| Cooling Type : Central Air Conditioning |
| Exterior Finish : Vinyl Siding |
| Fireplace Present : Yes |
| Fireplace Total : 1 |
| Flooring Type : Carpeted, Ceramic Tile |
| Foundation Type : Poured Concrete |
| Half Bath Total : 1 |
| Heating Fuel : Natural Gas |
| Heating Type : Forced Air |
| Stories Total : 2 |
| Size Interior : 1757 Sqft |
| Total Finished Area : 1757.02 Sqft |
| Type : House |
Land
| Size Total : 384 M2|4,051 - 7,250 Sqft |
| Size Total Text : 384 M2|4,051 - 7,250 Sqft |
| Size Frontage : 10.98 M |
| Acreage : No |
| Land Amenities : Park, Schools, Shopping |
| Fence Type : Fence |
| Landscape Features : Lawn |
| Size Depth : 35.09 M |
| Size Irregular : 384.00 |
| Zoning Description : R-cg |
Rooms
| Level | Type | Dimensions |
|---|---|---|
| Second Level | Primary Bedroom | 11.17 Ft x 14.00 Ft |
| Second Level | Bedroom | 9.92 Ft x 10.92 Ft |
| Second Level | Bedroom | 9.92 Ft x 10.92 Ft |
| Second Level | Bonus Room | 17.00 Ft x 14.92 Ft |
| Second Level | 4pc Bathroom | 4.92 Ft x 9.92 Ft |
| Second Level | 4pc Bathroom | 8.50 Ft x 4.92 Ft |
| Basement | Recreational, Games Room | 25.92 Ft x 19.75 Ft |
| Basement | Furnace | 19.00 Ft x 11.17 Ft |
| Main Level | Living Room | 14.08 Ft x 16.33 Ft |
| Main Level | Kitchen | 12.83 Ft x 14.00 Ft |
| Main Level | Dining Room | 12.83 Ft x 5.33 Ft |
| Main Level | 2pc Bathroom | 4.42 Ft x 4.92 Ft |
| Main Level | Pantry | 4.67 Ft x 7.75 Ft |
Map
Agents and Offices
- Kari-Ann MacDougall
- Office: Cir Realty