House

Year Built: 2004

Area: 2110 sqft

Bedrooms: 4

Bathrooms: 4

Fireplaces: 1

Car Parking: 4
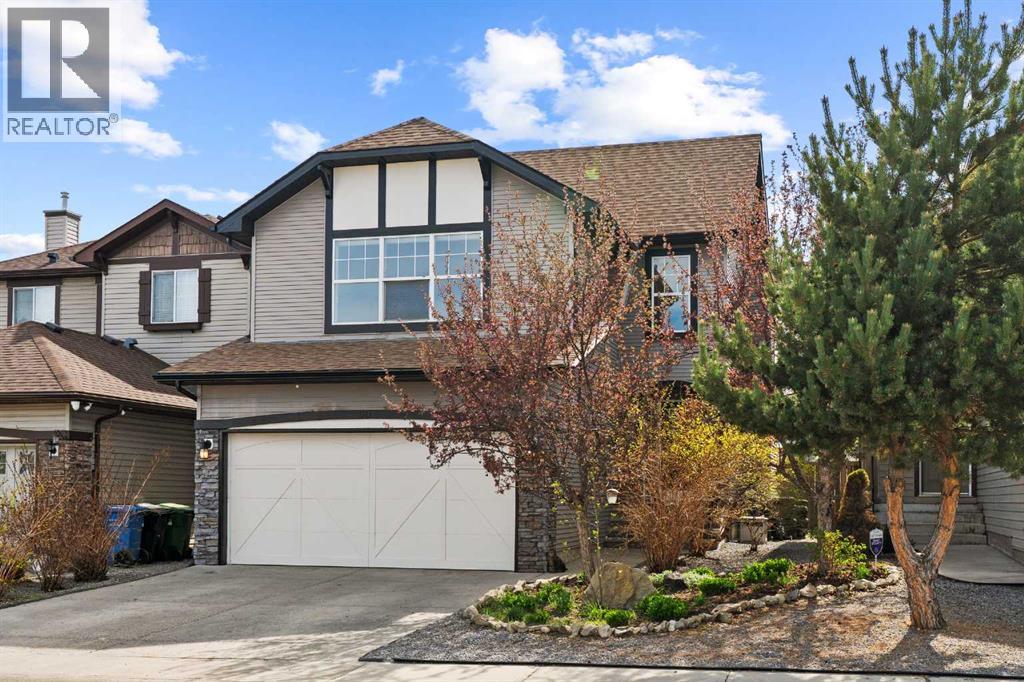
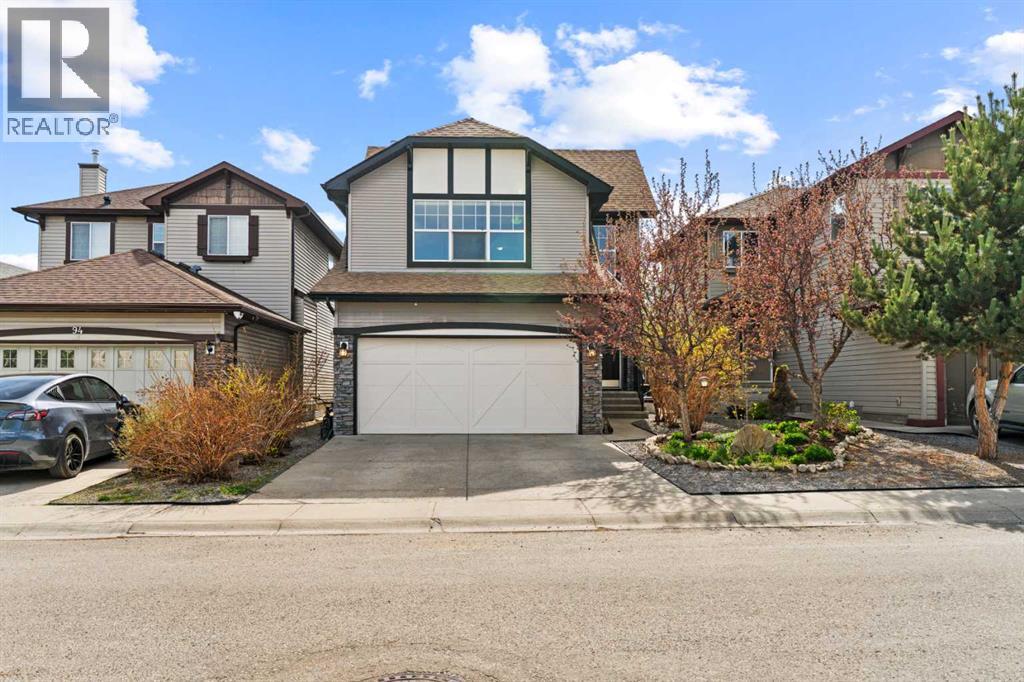
90 New Brighton Manor Se Calgary, Alberta T2Z 4J5
$650,000
Description
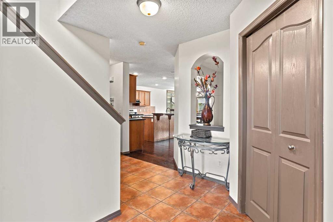
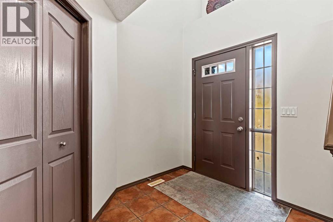
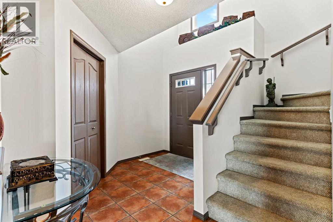
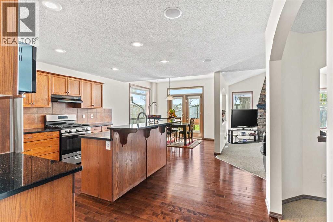
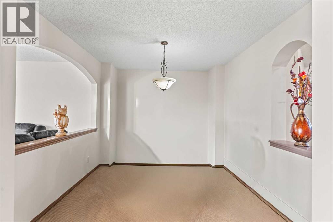
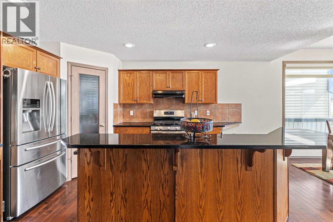
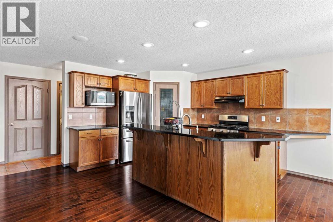
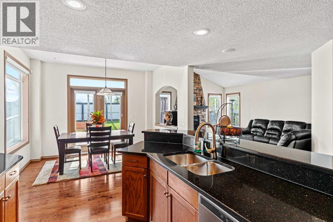
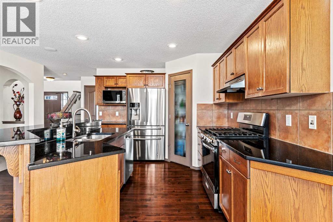
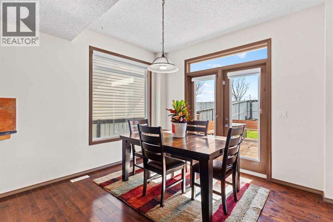
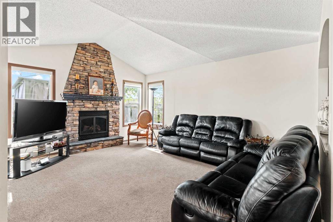
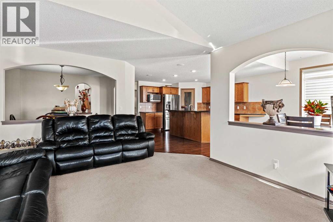
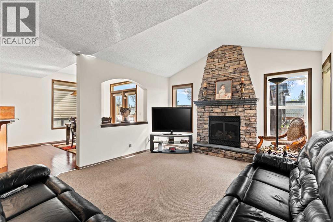
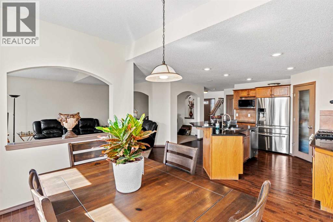
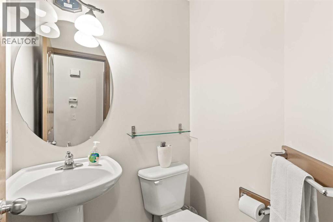
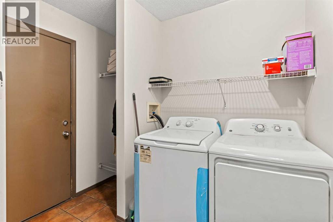
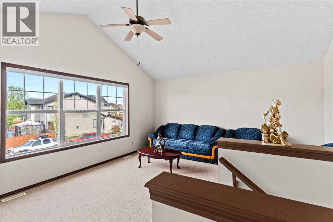
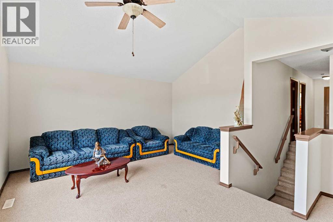
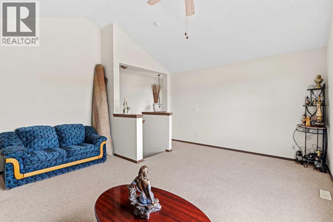
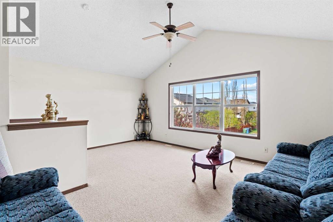
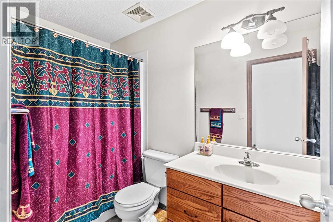
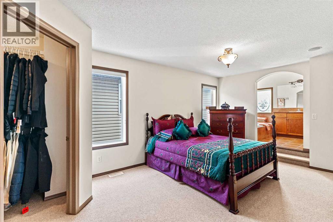
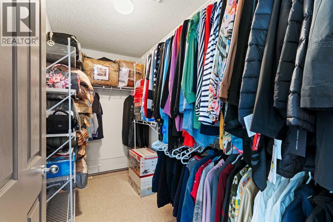
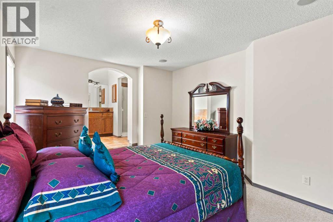
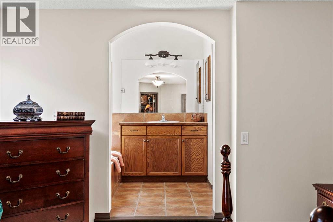
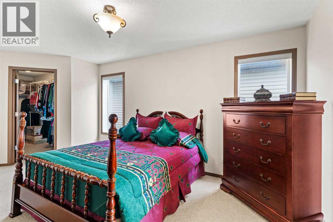
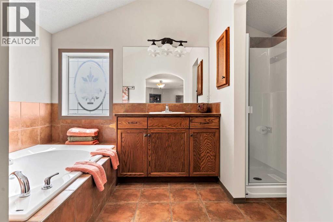
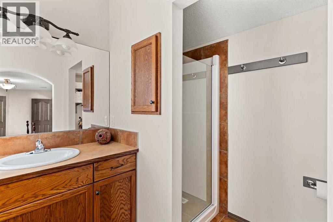
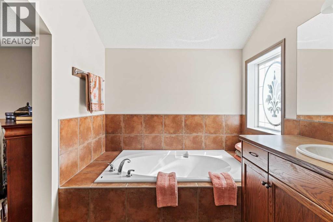
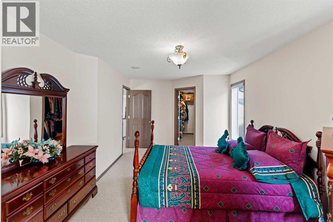
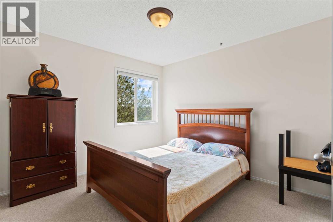
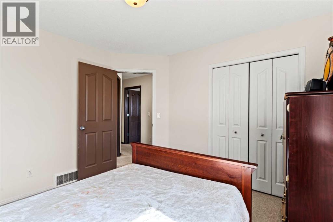
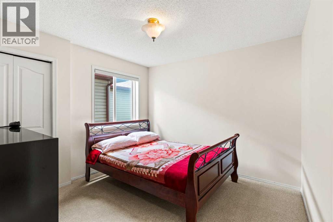
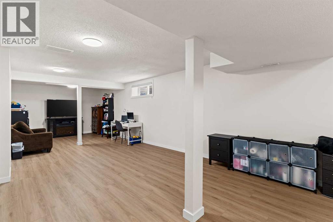
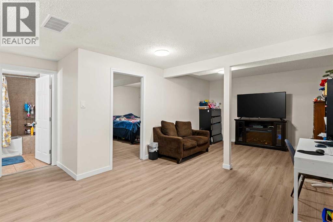
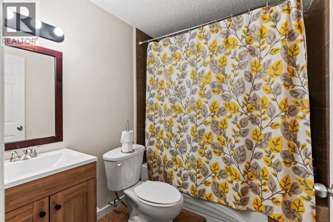
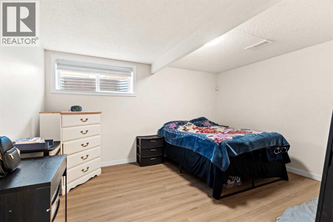
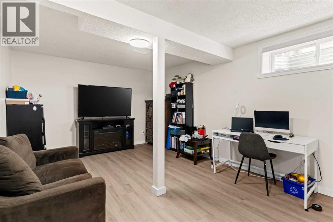
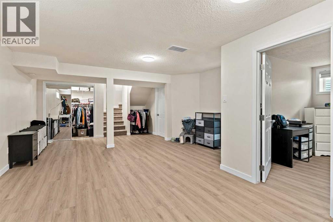
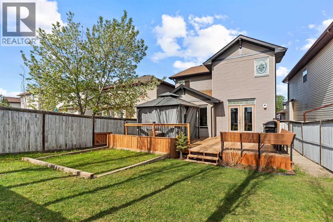
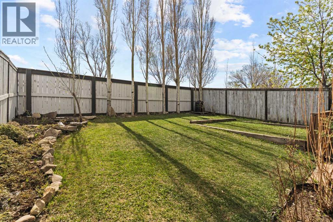
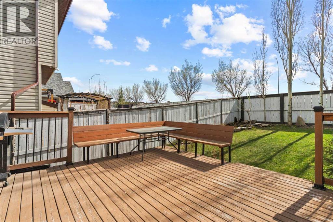
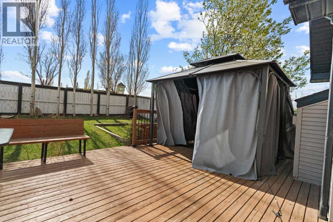
Beautifully maintained and fully finished family home featuring gleaming hardwood flooring throughout the main floor, with tile flooring in the foyer, hallway, 2-piece powder room, and mudroom. The spacious kitchen offers oak cabinetry, a walk-in pantry, raised breakfast ledge, and newer appliances, perfect for everyday living and entertaining. Enjoy gatherings in the separate formal dining room and relax in the stunning great room highlighted by vaulted ceilings, a stone fireplace, and elegant arched openings.The bright breakfast nook features raised ceilings and large windows that fill the home with natural light. Upstairs, the spectacular bonus room boasts soaring vaulted 9’ ceilings, while the award-winning primary retreat impresses with vaulted ceilings, a massive walk-in closet, and a raised 4-piece ensuite complete with oak cabinets, jetted tub, stand-up shower, and tile flooring.The fully finished basement adds incredible living space with an additional bedroom, full bathroom, and second family/living room. Outside, enjoy the spacious 15’ x 20’ deck overlooking the large backyard — ideal for summer entertaining.Additional upgrades include complete interior repainting, newer appliances, and pride of ownership throughout. Don’t miss this exceptional home — call your REALTOR® today to book your private viewing! (id:51913)
Property Details
| Amenities Near By : Park, Playground, Schools, Shopping |
| Features : No Neighbours Behind, Closet Organizers, No Animal Home, No Smoking Home |
| Parking Space Total : 4 |
| Plan : 0411897 |
| MLS® Number : A2311816 |
| Property Type : Single Family |
| Community Name : New Brighton |
Building
| Bathroom Total : 4 |
| Bedrooms Above Ground : 3 |
| Bedrooms Below Ground : 1 |
| Bedrooms Total : 4 |
| Appliances : Refrigerator, Gas Stove(s), Dishwasher, Microwave, Hood Fan, Washer & Dryer |
| Basement Development : Finished |
| Basement Type : Full (finished) |
| Constructed Date : 2004 |
| Construction Material : Poured Concrete |
| Construction Style Attachment : Detached |
| Cooling Type : None |
| Exterior Finish : Concrete |
| Fireplace Present : Yes |
| Fireplace Total : 1 |
| Flooring Type : Carpeted, Ceramic Tile, Hardwood |
| Foundation Type : Poured Concrete |
| Half Bath Total : 1 |
| Heating Type : Forced Air |
| Stories Total : 2 |
| Size Interior : 2110 Sqft |
| Total Finished Area : 2110 Sqft |
| Type : House |
Land
| Size Total : 4187.16 Sqft|4,051 - 7,250 Sqft |
| Size Total Text : 4187.16 Sqft|4,051 - 7,250 Sqft |
| Size Frontage : 10.24 M |
| Acreage : No |
| Land Amenities : Park, Playground, Schools, Shopping |
| Fence Type : Fence |
| Landscape Features : Landscaped |
| Size Depth : 37.05 M |
| Size Irregular : 4187.16 |
| Zoning Description : R-g |
Rooms
| Level | Type | Dimensions |
|---|---|---|
| Second Level | 4pc Bathroom | 4.92 Ft x 9.08 Ft |
| Second Level | 4pc Bathroom | 11.33 Ft x 8.58 Ft |
| Second Level | Bedroom | 10.58 Ft x 10.92 Ft |
| Second Level | Bedroom | 10.92 Ft x 10.92 Ft |
| Second Level | Family Room | 18.00 Ft x 15.50 Ft |
| Second Level | Primary Bedroom | 11.42 Ft x 17.58 Ft |
| Second Level | Other | 5.08 Ft x 12.08 Ft |
| Basement | 4pc Bathroom | 7.58 Ft x 6.33 Ft |
| Basement | Bedroom | 11.58 Ft x 14.33 Ft |
| Basement | Recreational, Games Room | 15.75 Ft x 33.75 Ft |
| Basement | Furnace | 9.83 Ft x 10.58 Ft |
| Main Level | 2pc Bathroom | 4.67 Ft x 4.58 Ft |
| Main Level | Breakfast | 11.50 Ft x 8.00 Ft |
| Main Level | Dining Room | 11.58 Ft x 9.67 Ft |
| Main Level | Foyer | 7.00 Ft x 10.25 Ft |
| Main Level | Kitchen | 16.42 Ft x 15.92 Ft |
| Main Level | Laundry Room | 7.00 Ft x 8.25 Ft |
| Main Level | Living Room | 13.08 Ft x 15.92 Ft |
Map
Agents and Offices
- Paul Petkoff
- Office: Century 21 Bravo Realty