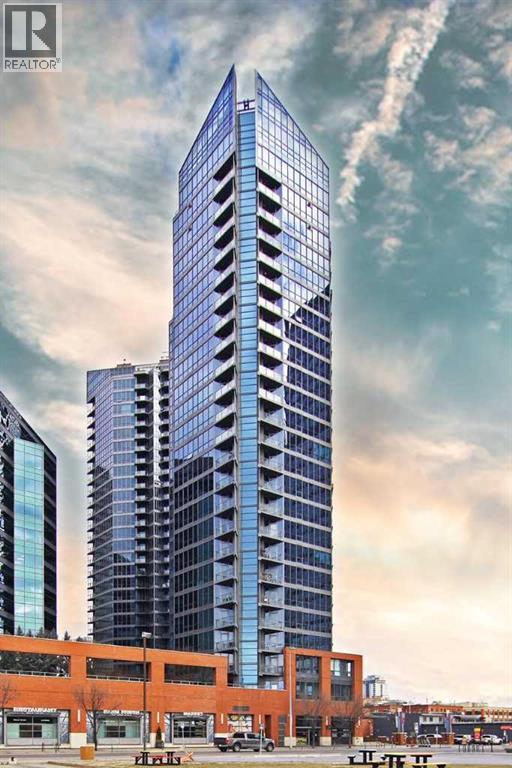
Apartment

Year Built: 2009

Area: 825 sqft

Bedrooms: 2

Bathrooms: 2

Car Parking: 1
902, 220 12 Avenue Se Calgary, Alberta T2G 0Z7
$379,900
Description
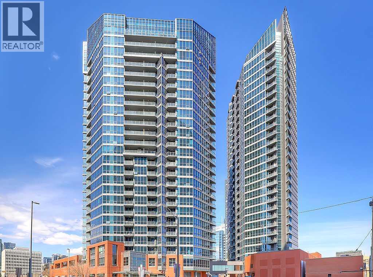
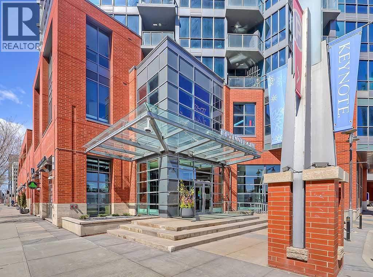
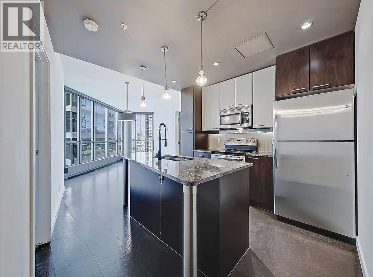
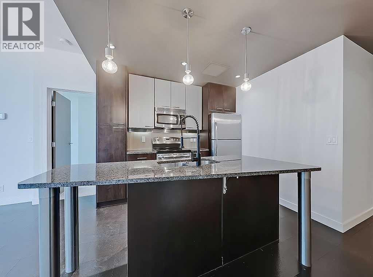
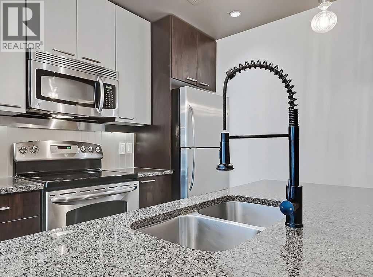
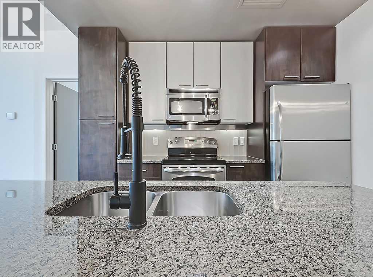
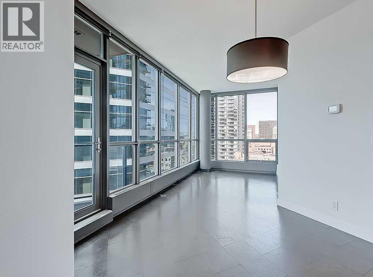
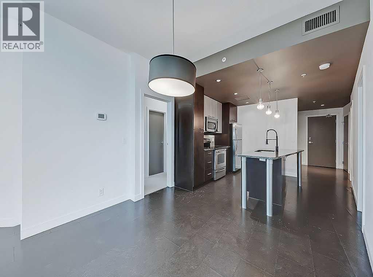
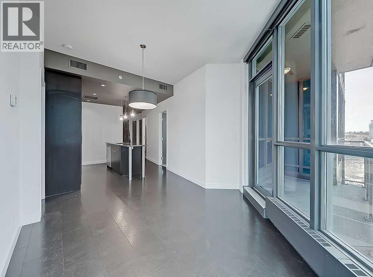
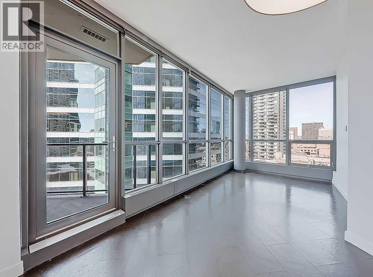
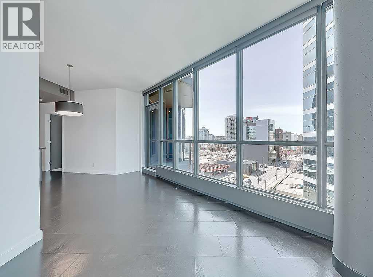
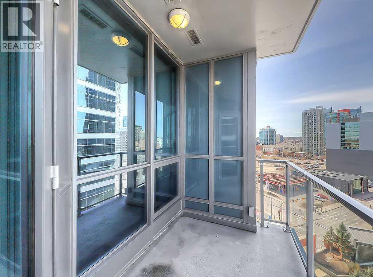
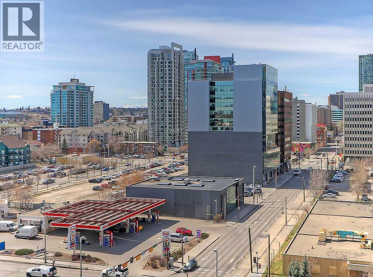
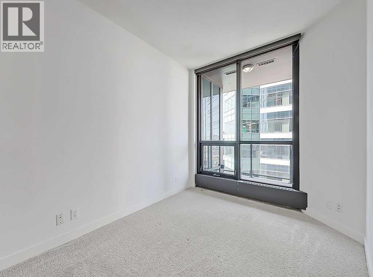
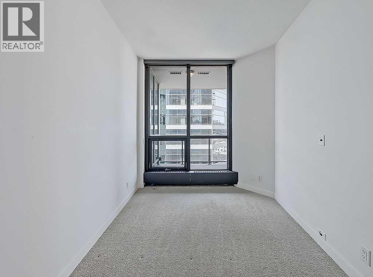
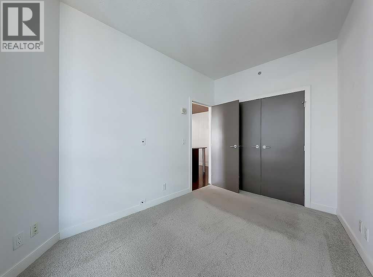
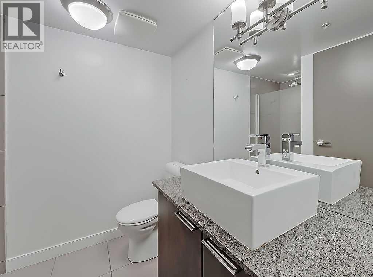
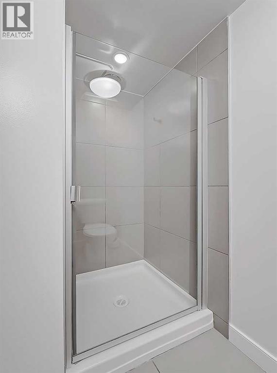
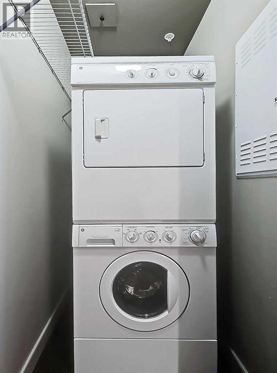
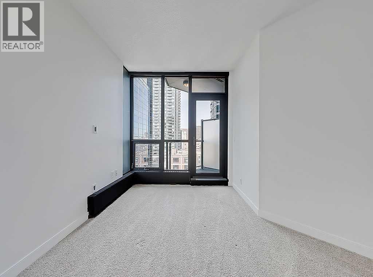
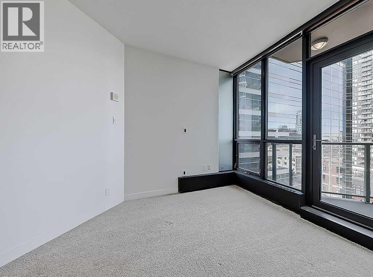
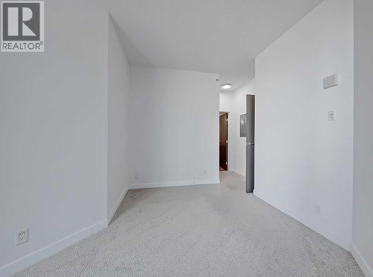
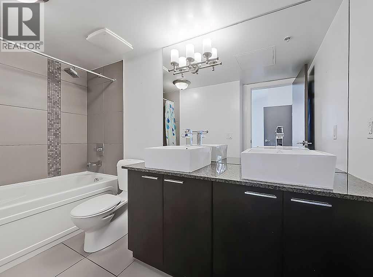
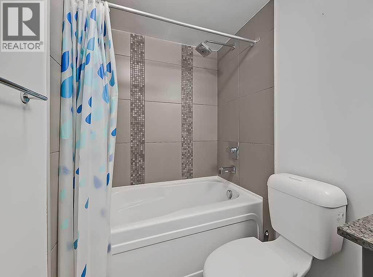
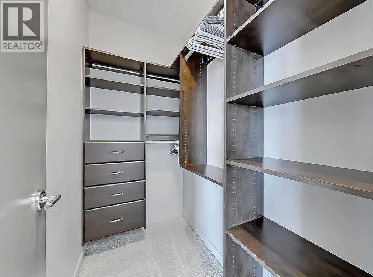
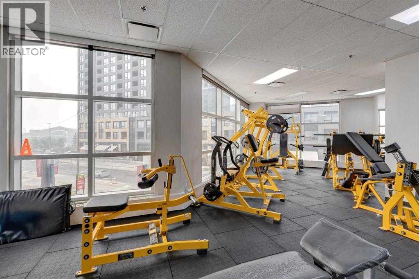
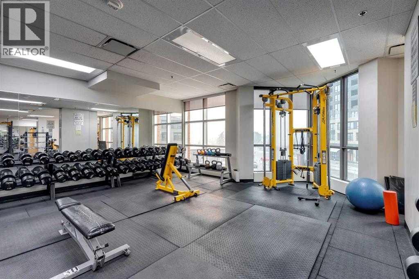
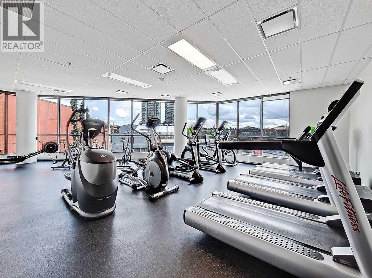
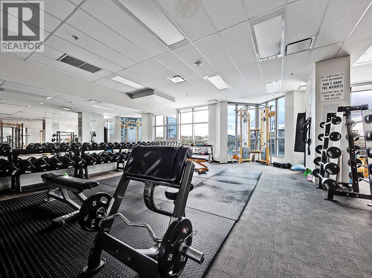
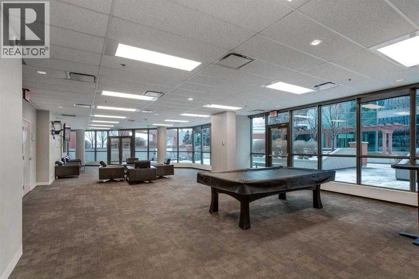
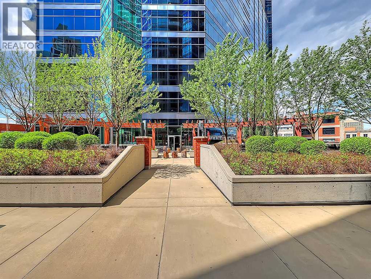
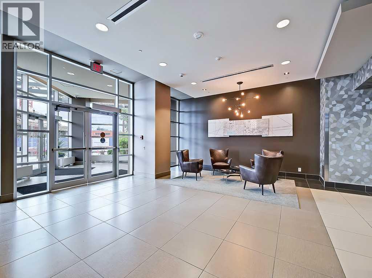
Fantastic views and natural light from every window in this stunning executive condo located at Keynote One, in the heart of Calgary's Beltline. Perfect for professionals who love being close to work, the new Library, Stampede Park, and the vibrant East Village with its entertainment, restaurants, and amenities. On the main floor of the complex you’ve got Sunterra Market, Starbucks, restaurants, and a craft beer store. This spacious two-bedroom, two-bathroom condo with two balconies boasts 9-foot ceilings and floor-to-ceiling windows showcasing views of the Beltline, mountains, and downtown. The open-concept kitchen features granite countertops, stainless steel appliances, and cork flooring. The master bedroom offers a large walk-in closet with custom shelving from California Closets and a double-sink ensuite. You'll also enjoy in-suite laundry, two titled storage lockers, and a titled parking spot conveniently located near the elevators. The building's amenities are the best out there, including a fully equipped gym and cardio room, a hot tub, an owner’s lounge with a kitchen, a rooftop terrace, and two guest suites available for rent. (id:51913)
Property Details
| Amenities Near By : Park, Playground, Recreation Nearby, Schools, Shopping |
| Community Features : Pets Allowed With Restrictions |
| Features : Closet Organizers, Guest Suite, Parking |
| Parking Space Total : 1 |
| Plan : 0915219 |
| MLS® Number : A2322364 |
| Property Type : Single Family |
| Community Name : Beltline |
Building
| Bathroom Total : 2 |
| Bedrooms Above Ground : 2 |
| Bedrooms Total : 2 |
| Amenities : Exercise Centre, Guest Suite, Party Room, Recreation Centre |
| Appliances : Washer, Refrigerator, Dishwasher, Stove, Dryer, Microwave Range Hood Combo, Window Coverings |
| Constructed Date : 2009 |
| Construction Material : Poured Concrete |
| Construction Style Attachment : Attached |
| Cooling Type : Central Air Conditioning |
| Exterior Finish : Brick, Concrete |
| Flooring Type : Carpeted, Ceramic Tile, Cork |
| Heating Type : Baseboard Heaters |
| Stories Total : 26 |
| Size Interior : 825 Sqft |
| Total Finished Area : 825 Sqft |
| Type : Apartment |
Land
| Size Total Text : Unknown |
| Acreage : No |
| Land Amenities : Park, Playground, Recreation Nearby, Schools, Shopping |
| Zoning Description : Dc (pre 1p2007) |
Rooms
| Level | Type | Dimensions |
|---|---|---|
| Main Level | Living Room | 4.57 M x 2.84 M |
| Main Level | Kitchen | 3.20 M x 2.69 M |
| Main Level | Dining Room | 2.44 M x 2.44 M |
| Main Level | Primary Bedroom | 4.32 M x 3.63 M |
| Main Level | Bedroom | 3.51 M x 2.62 M |
| Main Level | Laundry Room | 1.45 M x 1.04 M |
| Main Level | 3pc Bathroom | Measurements not available |
| Main Level | 5pc Bathroom | Measurements not available |
| Main Level | Other | 1.83 M x 1.68 M |
| Main Level | Other | 3.48 M x 1.73 M |
Map
Agents and Offices
- Jordan Helwerda
- Cody J. Battershill
- Office: RE/MAX House Of Real Estate