


Row / Townhouse

Year Built: 1994

Area: 1107 sqft

Bedrooms: 2

Bathrooms: 2

Fireplaces: 1

Car Parking: 2
902 Harvest Hills Drive Ne Calgary, Alberta T3K 4L3
$364,900
Description
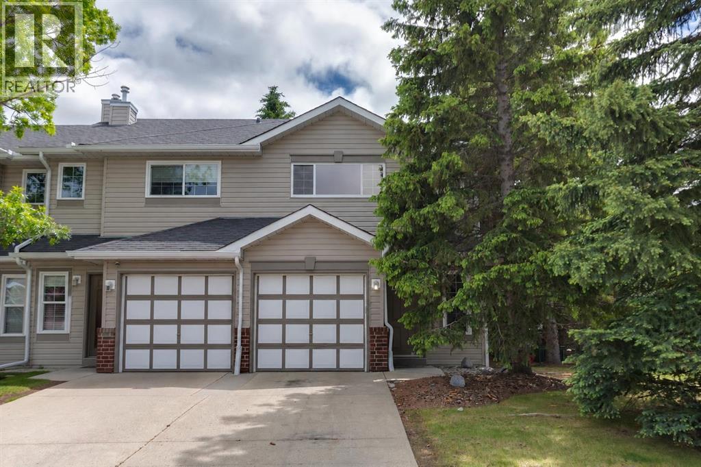
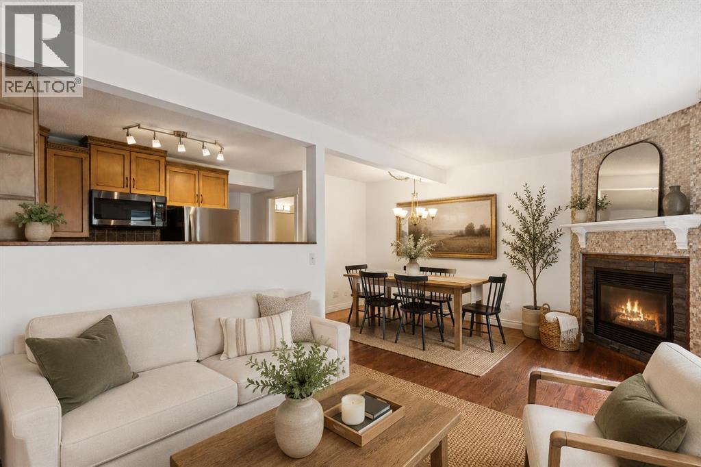
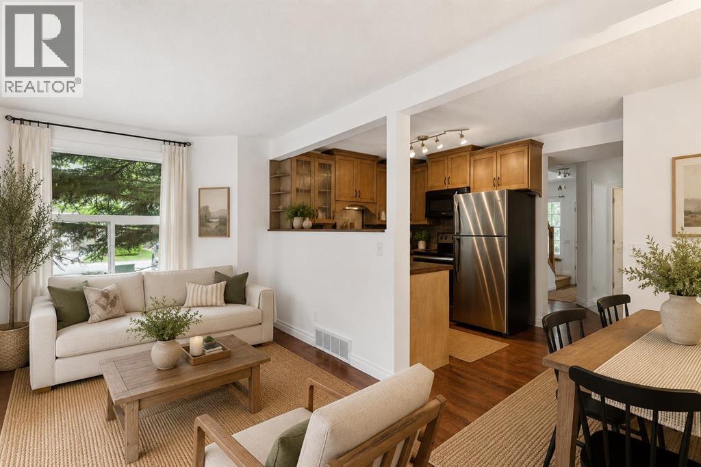
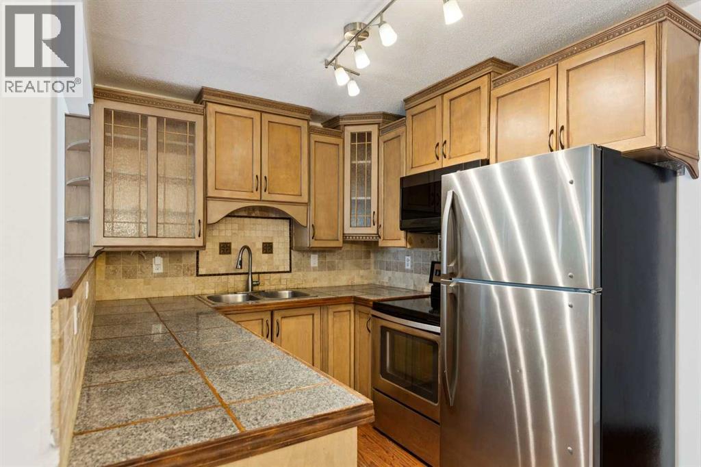
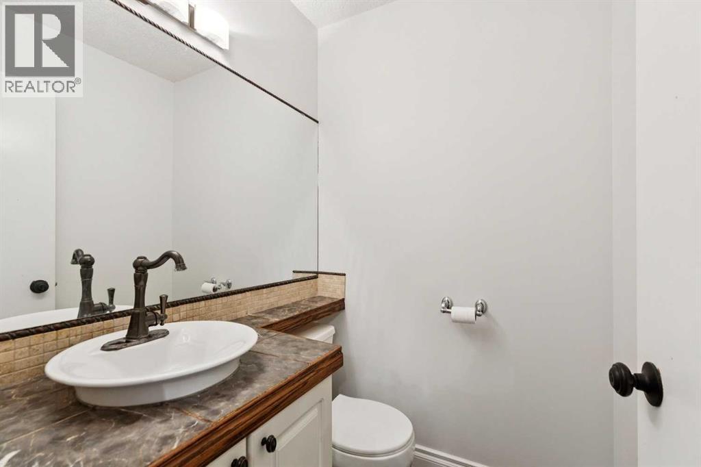
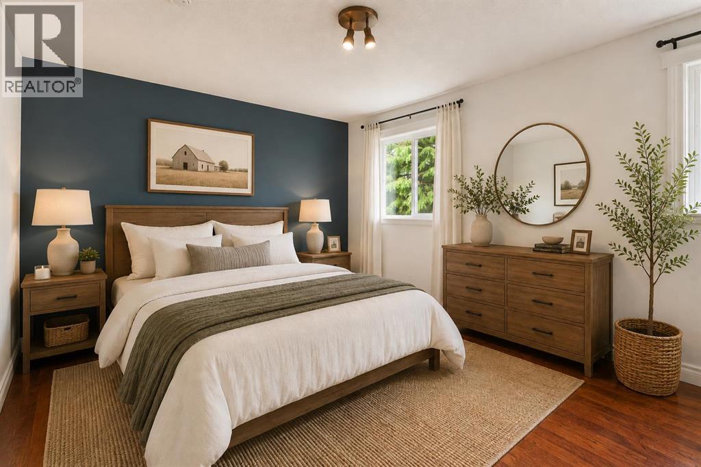
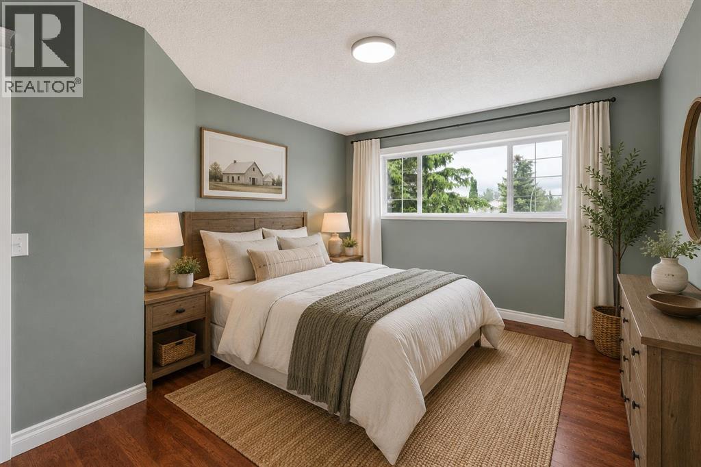
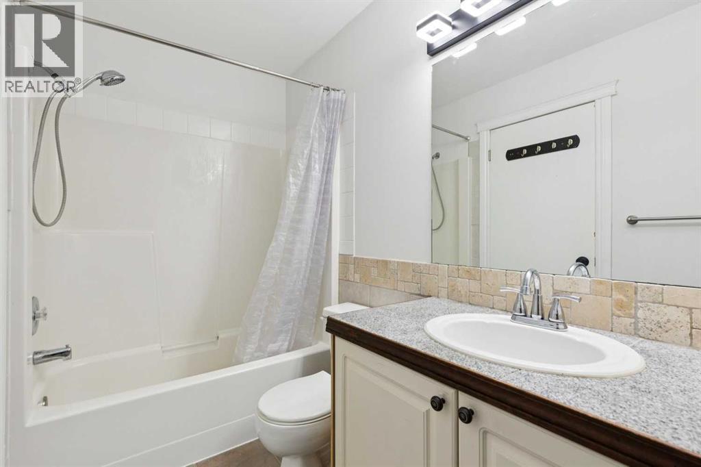
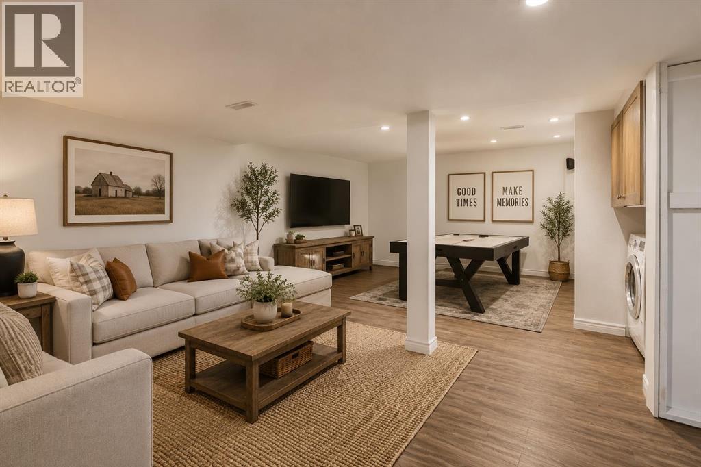
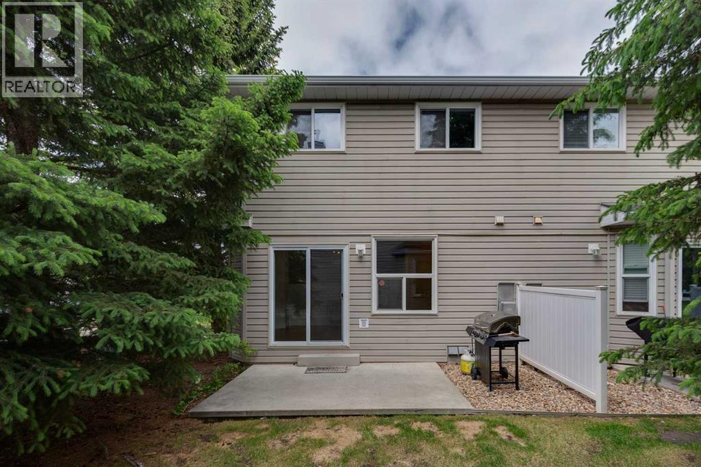
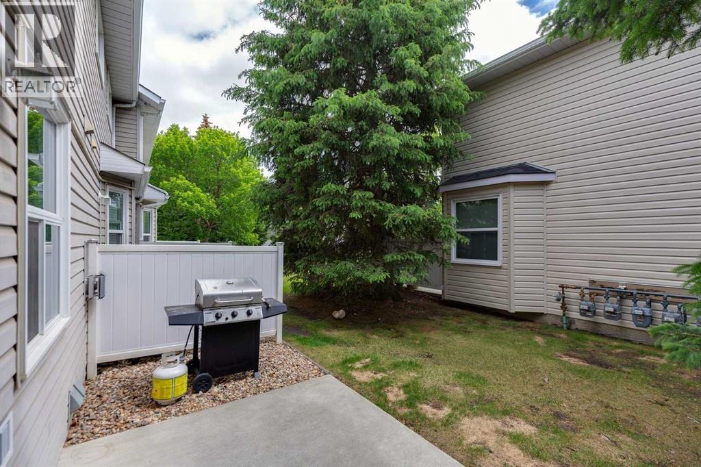
Welcome to this beautifully maintained end-unit condo offering the perfect blend of comfort, value, and convenience! Featuring 2 spacious bedrooms, 1.5 bathrooms, and a fully finished basement, this home provides plenty of functional living space for families, professionals, or savvy investors. The bright main floor offers an inviting open-concept layout with warm hardwood flooring, a spacious living and dining area, and a well-appointed kitchen with ample cabinetry and stainless steel appliances. Upstairs, you'll find two generous bedrooms and a full bathroom, while the finished basement adds versatile space for a family room, home office, gym, or play area. Recent mechanical upgrades, including a newer furnace and hot water tank, provide peace of mind and added efficiency. As an end unit, you'll enjoy extra privacy and natural light, along with the convenience of street parking just steps away. Located close to schools, parks, shopping, transit, and major routes, this home is perfectly positioned for everyday living. Whether you're a first-time home buyer looking to get into the market or an investor seeking a turnkey income property, this move-in-ready condo is an outstanding opportunity that offers exceptional value and low-maintenance living. Don't miss your chance to make this fantastic property your own! Photos are virtually staged (id:51913)
Property Details
| Amenities Near By : Golf Course, Park, Playground, Schools, Shopping |
| Community Features : Golf Course Development, Pets Allowed With Restrictions |
| Features : See Remarks |
| Parking Space Total : 2 |
| Plan : 9410542 |
| Structure : None |
| MLS® Number : A2320283 |
| Property Type : Single Family |
| Community Name : Harvest Hills |
Building
| Bathroom Total : 2 |
| Bedrooms Above Ground : 2 |
| Bedrooms Total : 2 |
| Appliances : Washer, Refrigerator, Dishwasher, Stove, Dryer, Microwave, See Remarks, Garage Door Opener |
| Basement Development : Finished |
| Basement Type : Full (finished) |
| Constructed Date : 1994 |
| Construction Style Attachment : Attached |
| Cooling Type : None |
| Exterior Finish : Brick, Vinyl Siding |
| Fireplace Present : Yes |
| Fireplace Total : 1 |
| Flooring Type : Hardwood, Laminate |
| Foundation Type : Poured Concrete |
| Half Bath Total : 1 |
| Heating Fuel : Natural Gas |
| Heating Type : Forced Air |
| Stories Total : 2 |
| Size Interior : 1107 Sqft |
| Total Finished Area : 1107 Sqft |
| Type : Row / Townhouse |
Land
| Size Total : 2626 Sqft|0-4,050 Sqft |
| Size Total Text : 2626 Sqft|0-4,050 Sqft |
| Size Frontage : 7 M |
| Acreage : No |
| Land Amenities : Golf Course, Park, Playground, Schools, Shopping |
| Fence Type : Not Fenced |
| Size Depth : 25 M |
| Size Irregular : 2626.00 |
| Zoning Description : M-cg D44 |
Rooms
| Level | Type | Dimensions |
|---|---|---|
| Basement | Recreational, Games Room | 13.00 Ft x 18.00 Ft |
| Basement | Laundry Room | 3.42 Ft x 4.75 Ft |
| Main Level | Kitchen | 8.00 Ft x 8.17 Ft |
| Main Level | Other | 9.00 Ft x 5.75 Ft |
| Main Level | Living Room | 18.58 Ft x 9.25 Ft |
| Main Level | Foyer | 9.92 Ft x 13.25 Ft |
| Main Level | 2pc Bathroom | 4.92 Ft x 4.67 Ft |
| Upper Level | Primary Bedroom | 11.83 Ft x 15.83 Ft |
| Upper Level | Bedroom | 14.67 Ft x 10.67 Ft |
| Upper Level | 4pc Bathroom | 4.92 Ft x 9.83 Ft |
Map
Agents and Offices
- Adam Tremere
- Office: Charles

Latest Listing

304, 5555 Falsbridge Drive Ne
$279,983
32 Lakes Estates Circle
$798,800