Row / Townhouse

Year Built: 1976

Area: 1183 sqft

Bedrooms: 3

Bathrooms: 2

Car Parking: 2

905, 5340 17 Avenue Sw Calgary, Alberta T3E 6M3
$394,900
Description
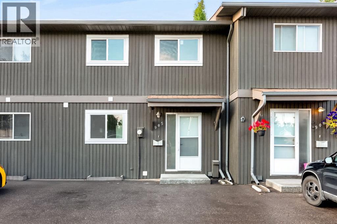
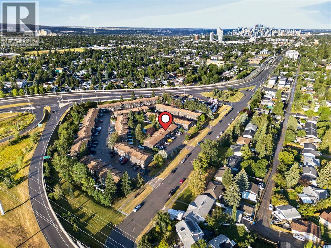
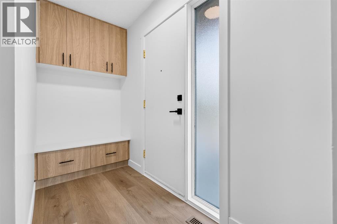
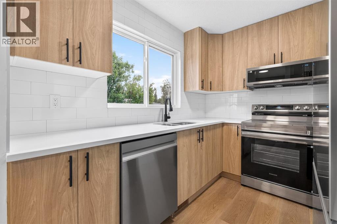
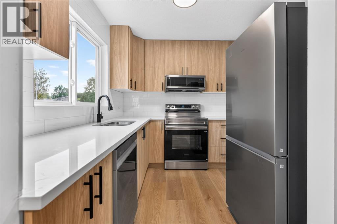
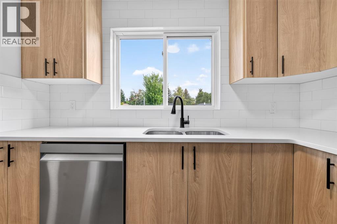
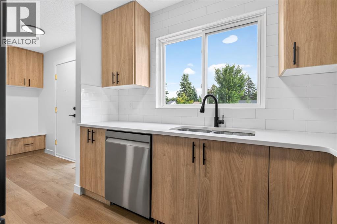
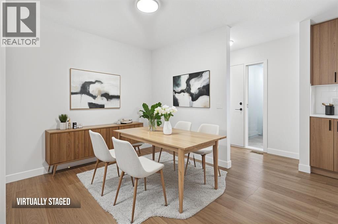
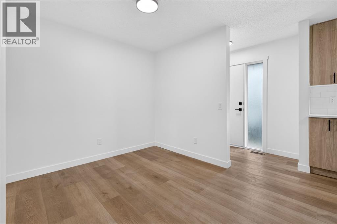
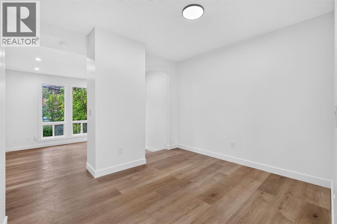
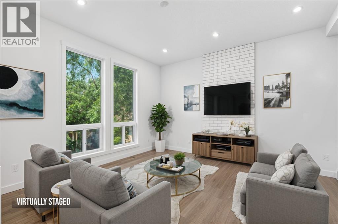
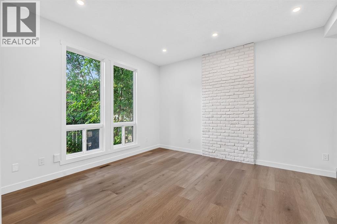
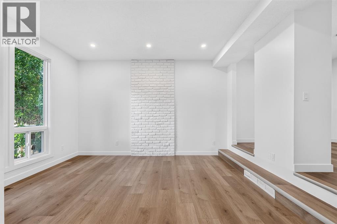
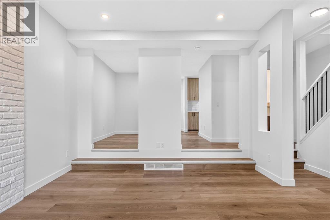
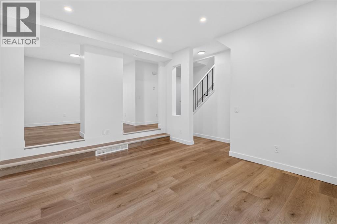
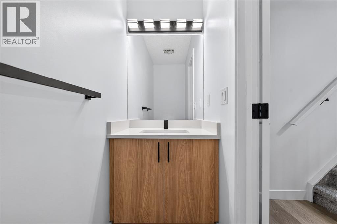
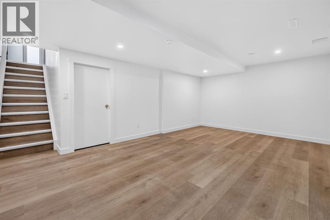
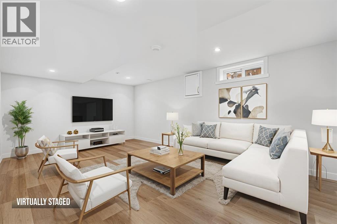
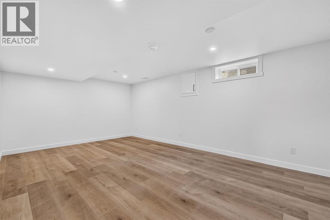
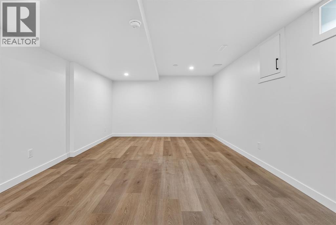
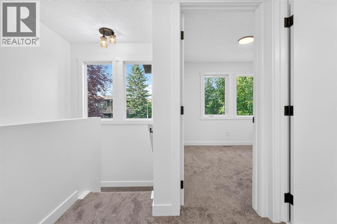
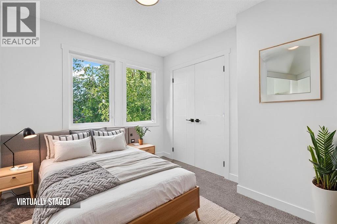
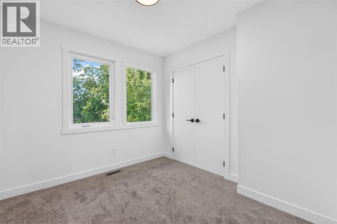
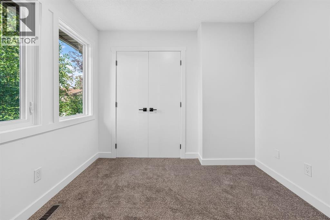
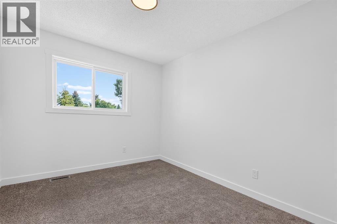
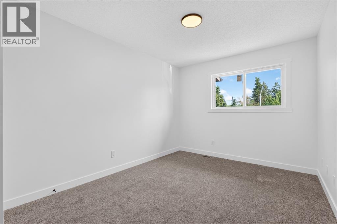
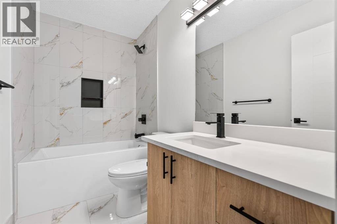
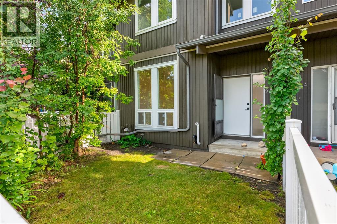
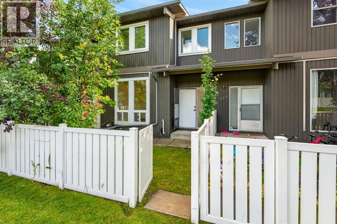
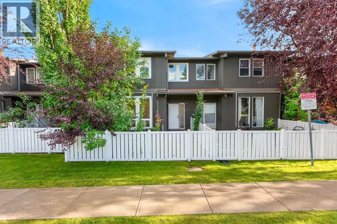
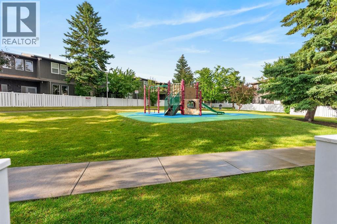
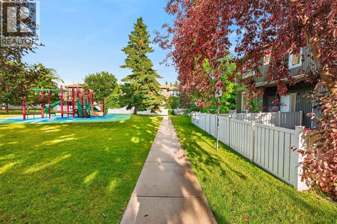
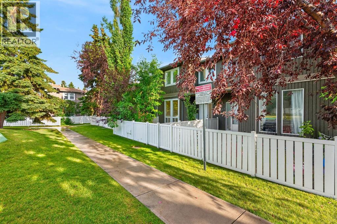
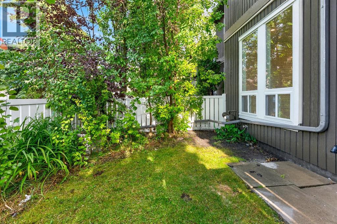
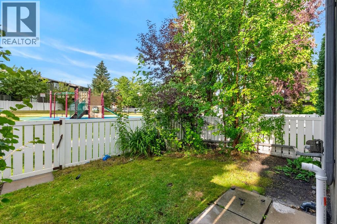
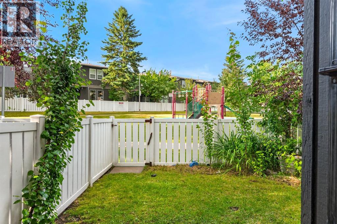
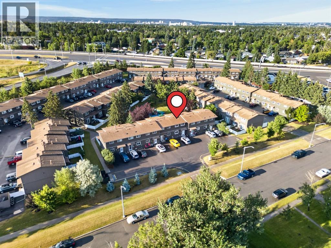
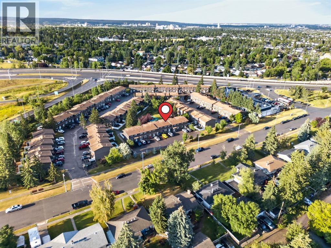
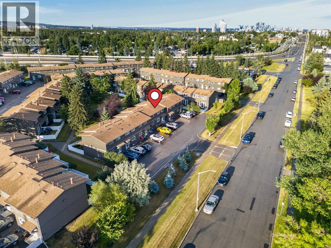
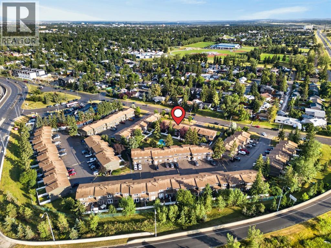
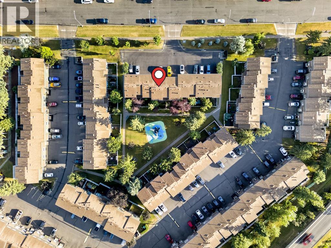
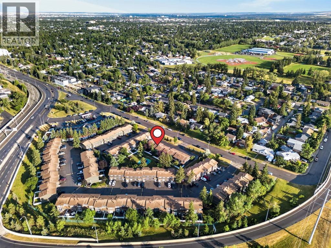
Completely Renovated Townhome in the Highly Desirable Community of Westgate! Welcome to this beautifully renovated 3-bedroom, 1.5-bathroom townhouse offering the perfect blend of modern living and an unbeatable inner-city location. Situated just minutes from DOWNTOWN Calgary, this move-in-ready home BACKS directly onto a PARK, providing privacy, peaceful views, and direct access to green space. The home features a brand-new kitchen, updated bathrooms, new flooring, fresh paint, modern lighting, and brand-new WINDOWS throughout, creating a bright, stylish, and contemporary living space. The fully FINISHED basement provides valuable additional living space, ideal for a family room, home office, gym, or recreation area. Step outside to enjoy your own PRIVATE fenced BACKYARD, perfect for entertaining, relaxing, or enjoying the outdoors. Westgate is one of Calgary's most established and desirable communities, offering quick access to downtown, major roadways including Bow Trail and Sarcee Trail, shopping, schools, parks, public transit, and the **Westbrook CTrain Station**, making commuting simple and convenient. Whether you're a first-time buyer, investor, or looking to enjoy the convenience of inner-city living in a mature neighbourhood, this exceptional home offers outstanding value in a prime location. Simply move in and enjoy! (id:51913)
Property Details
| Amenities Near By : Park, Playground, Schools, Shopping |
| Community Features : Pets Allowed With Restrictions |
| Features : See Remarks, Pvc Window |
| Parking Space Total : 2 |
| Plan : 7711099 |
| Structure : None |
| MLS® Number : A2337020 |
| Property Type : Single Family |
| Community Name : Westgate |
Building
| Bathroom Total : 2 |
| Bedrooms Above Ground : 3 |
| Bedrooms Total : 3 |
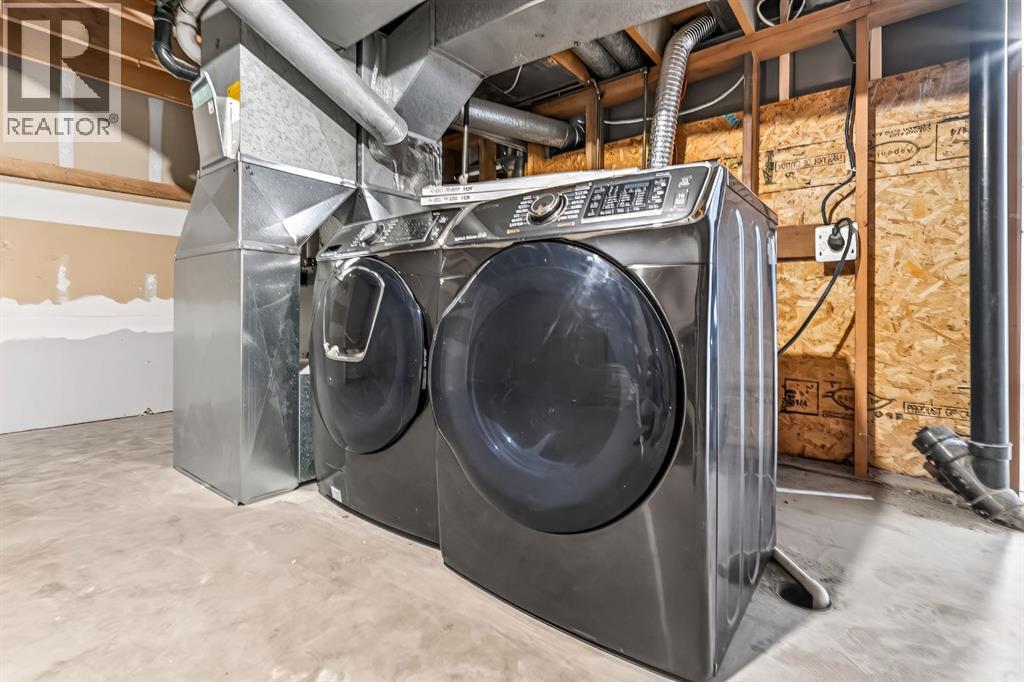
| Appliances : Washer, Refrigerator, Dishwasher, Stove, Dryer, Microwave Range Hood Combo |
| Basement Development : Finished |
| Basement Type : Full (finished) |
| Constructed Date : 1976 |
| Construction Style Attachment : Attached |
| Cooling Type : None |
| Exterior Finish : Composite Siding |
| Flooring Type : Carpeted, Tile, Vinyl |
| Foundation Type : Poured Concrete |
| Half Bath Total : 1 |
| Heating Fuel : Natural Gas |
| Heating Type : Forced Air |
| Stories Total : 2 |
| Size Interior : 1183 Sqft |
| Total Finished Area : 1183.39 Sqft |
| Type : Row / Townhouse |
Land
| Size Total Text : Unknown |
| Acreage : No |
| Land Amenities : Park, Playground, Schools, Shopping |
| Fence Type : Fence |
| Zoning Description : M-c1 |
Rooms
| Level | Type | Dimensions |
|---|---|---|
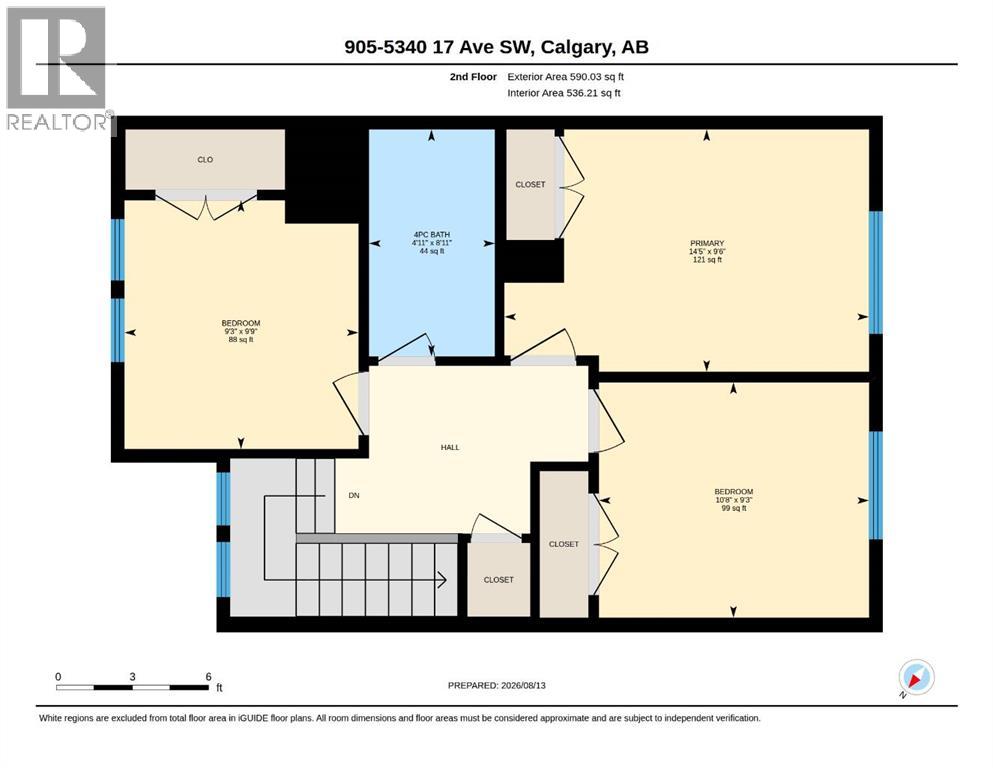
| Second Level | 4pc Bathroom | 8.92 Ft x 4.92 Ft |
| Second Level | Bedroom | 9.25 Ft x 10.67 Ft |
| Second Level | Bedroom | 9.75 Ft x 9.25 Ft |
| Second Level | Primary Bedroom | 9.50 Ft x 14.42 Ft |
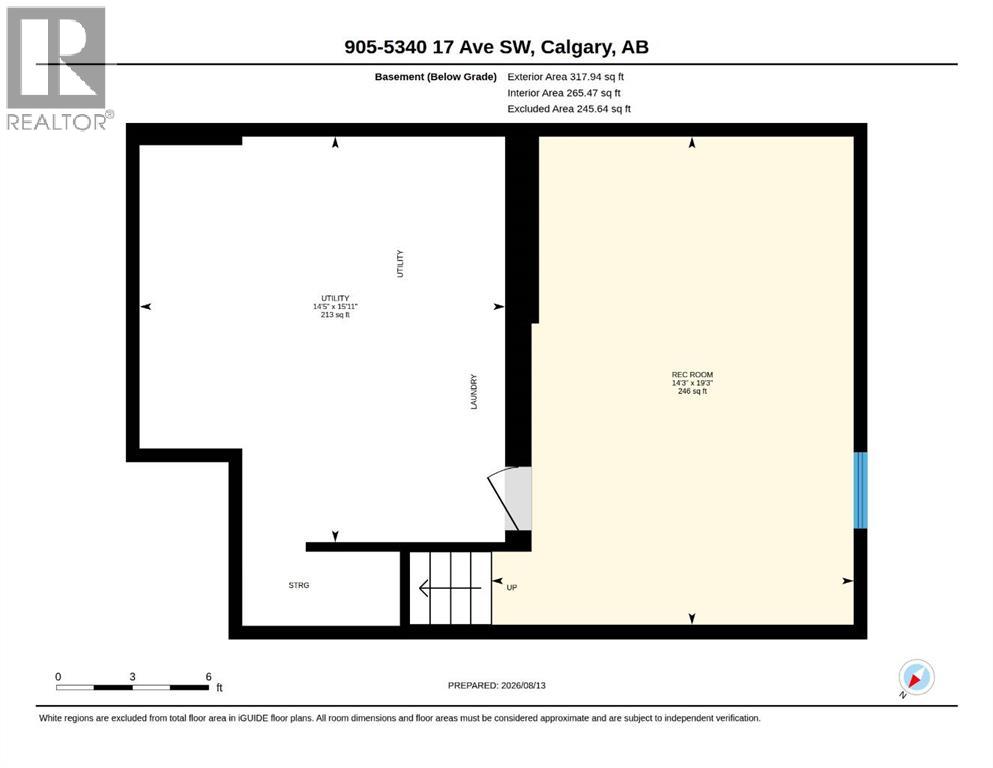
| Basement | Recreational, Games Room | 19.25 Ft x 14.25 Ft |
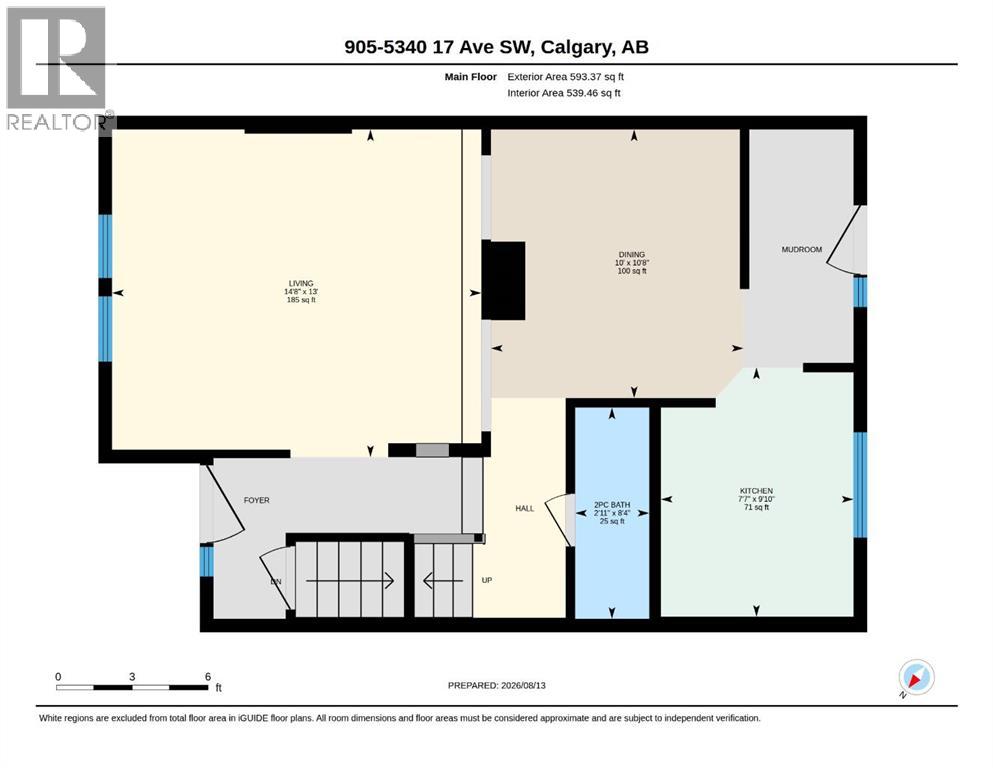
| Main Level | 2pc Bathroom | 8.33 Ft x 2.92 Ft |
| Main Level | Dining Room | 10.67 Ft x 10.00 Ft |
| Main Level | Kitchen | 9.83 Ft x 7.83 Ft |
| Main Level | Living Room | 13.00 Ft x 14.75 Ft |
Map
Agents and Offices
- Gurpreet Singh Rai
- Office: First Place Realty