Apartment

Year Built: 2017

Area: 584 sqft

Bedrooms: 1

Bathrooms: 1

Car Parking: 1
907, 1025 5 Avenue Sw Calgary, Alberta T2P 1N4
$329,500
Description
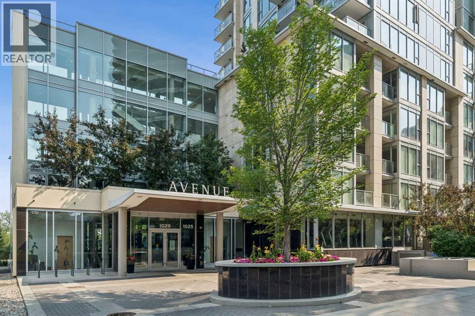
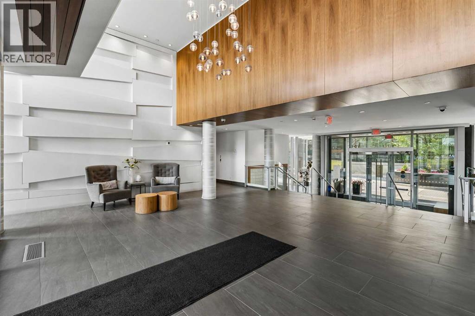
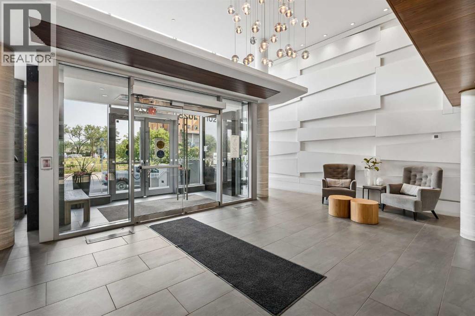
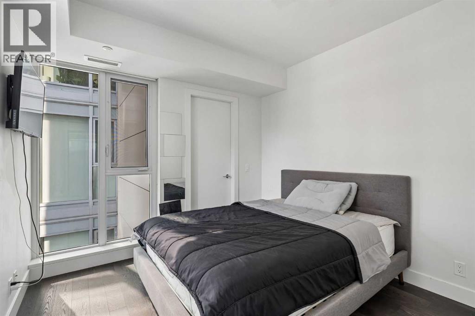
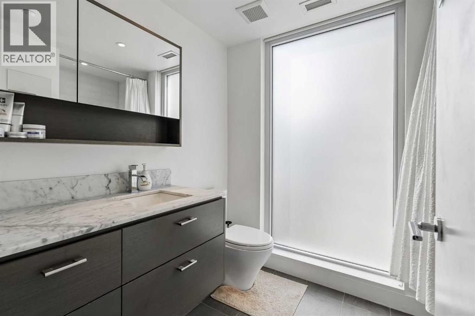
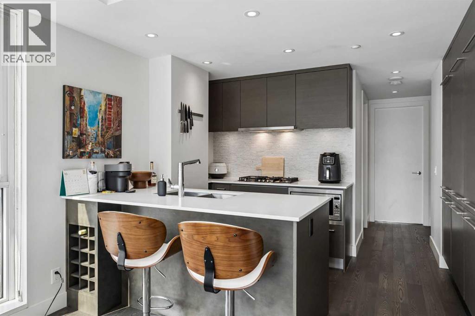
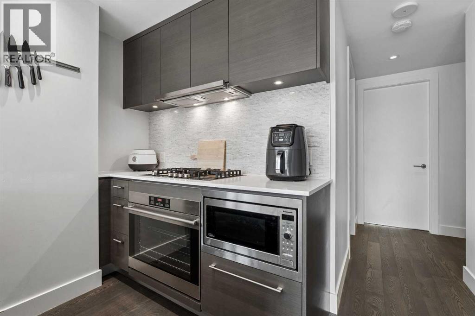
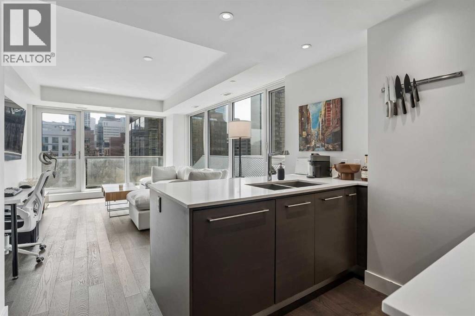
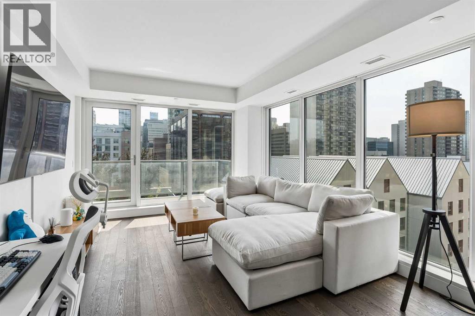
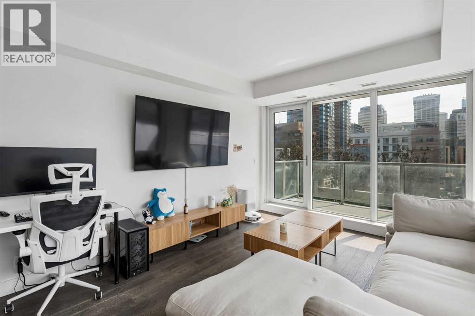
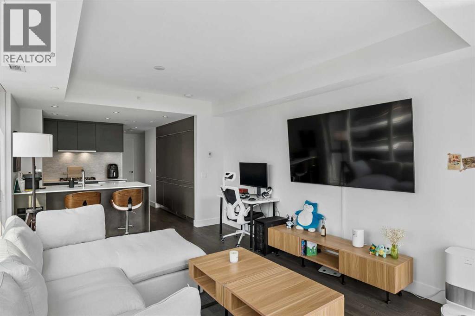
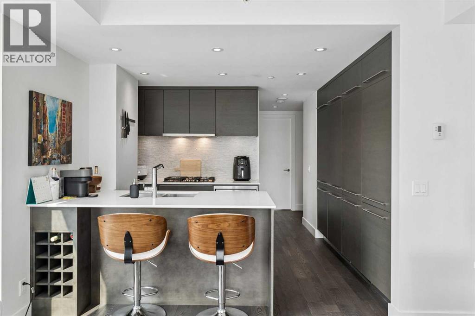
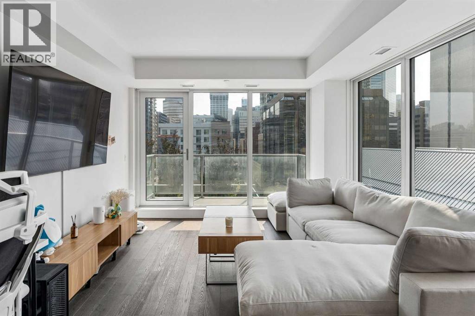
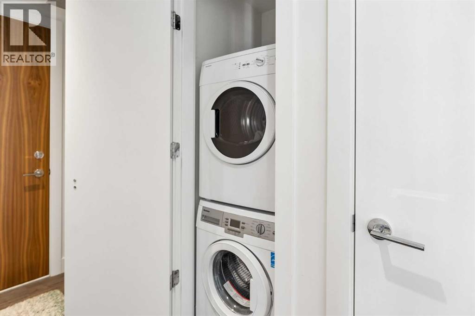
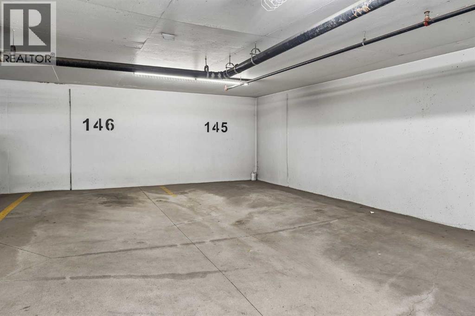
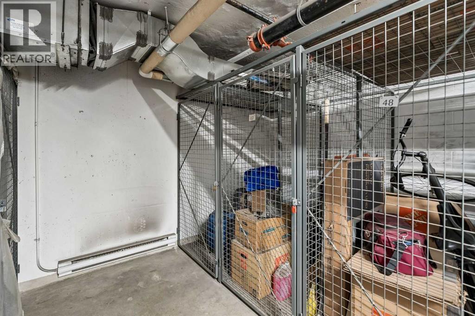
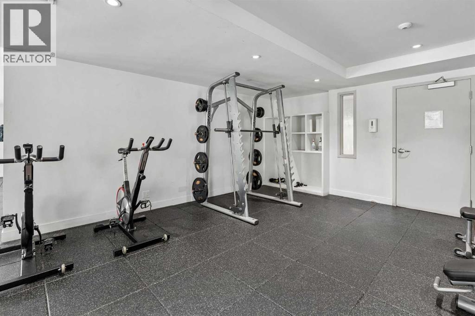
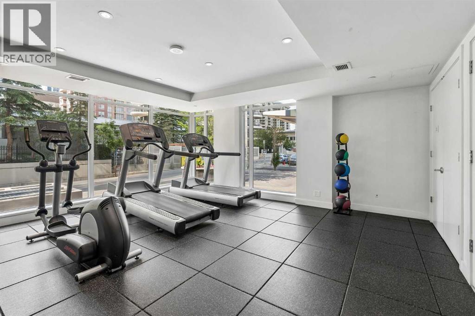
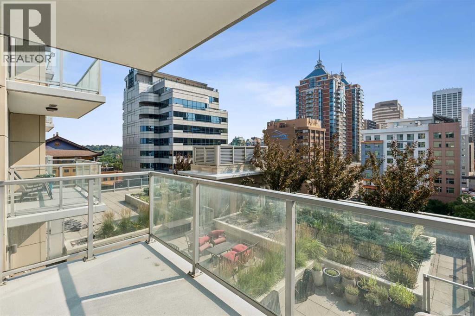
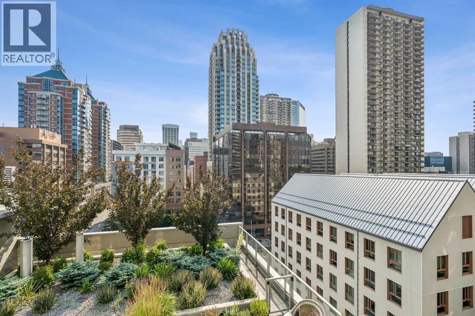
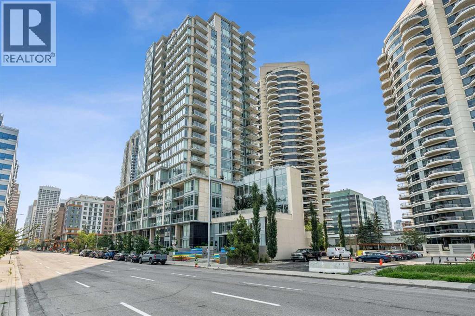
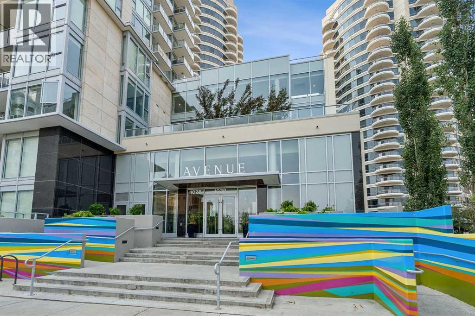
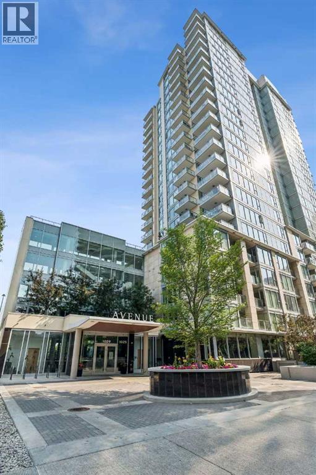
Excited to present this exceptional residence in the highly sought-after Avenue West End building, where luxury, convenience, and an unbeatable downtown lifestyle come together. Perfectly positioned on the 9th floor, this stunning corner unit offers floor-to-ceiling windows with breathtaking courtyard and city views, an open-concept layout, and premium finishes throughout. The chef-inspired kitchen features quartz countertops, a built-in gas cooktop, built-in oven and microwave, double side-by-side built-in refrigerators, full-height cabinetry, and a spacious peninsula with seating. The bright living area opens to a private glass-railed balcony, while the generous bedroom includes a walk-in closet. Additional highlights include in-floor bathroom heating, central air conditioning, in-suite laundry, titled underground parking, and a separate titled storage locker. Ideal for professionals seeking a sophisticated, low-maintenance lifestyle in the heart of downtown, this exceptional residence also presents an outstanding opportunity for investors looking to add a luxury rental property to their portfolio. Its premier location, upscale finishes, and sought-after building amenities make it highly desirable for discerning tenants and long-term value. Residents enjoy outstanding amenities, including a fully equipped fitness centre, all just steps from the Bow River pathways, downtown's best restaurants, cafés, shopping, and the West-Kerby LRT Station. This is urban living at its finest. Book your private showing today and make this exceptional residence yours. (id:51913)
Property Details
| Amenities Near By : Golf Course, Park, Playground, Schools, Shopping |
| Community Features : Golf Course Development, Pets Allowed, Pets Allowed With Restrictions |
| Features : Parking |
| Parking Space Total : 1 |
| Plan : 1711869 |
| MLS® Number : A2331043 |
| Property Type : Single Family |
| Community Name : Downtown West End |
Building
| Bathroom Total : 1 |
| Bedrooms Above Ground : 1 |
| Bedrooms Total : 1 |
| Amenities : Exercise Centre |
| Appliances : Refrigerator, Range - Gas, Dishwasher, Microwave, Garburator, Oven - Built-in, Hood Fan, Washer/dryer Stack-up |
| Constructed Date : 2017 |
| Construction Material : Poured Concrete |
| Construction Style Attachment : Attached |
| Cooling Type : Central Air Conditioning |
| Exterior Finish : Concrete, Metal, Stone |
| Flooring Type : Hardwood, Tile |
| Heating Type : Forced Air, In Floor Heating |
| Stories Total : 24 |
| Size Interior : 584 Sqft |
| Total Finished Area : 584.33 Sqft |
| Type : Apartment |
Land
| Size Total Text : Unknown |
| Acreage : No |
| Land Amenities : Golf Course, Park, Playground, Schools, Shopping |
| Zoning Description : Dc |
Rooms
| Level | Type | Dimensions |
|---|---|---|
| Main Level | 4pc Bathroom | 6.25 Ft x 8.25 Ft |
| Main Level | Bedroom | 11.17 Ft x 9.83 Ft |
| Main Level | Kitchen | 11.50 Ft x 8.50 Ft |
| Main Level | Living Room | 11.58 Ft x 15.92 Ft |
Map
Agents and Offices
- Parker Jang
- Patrick Jang
- Office: Century 21 Bamber Realty Ltd.