Duplex

Year Built: 2026

Area: 2624 sqft

Bedrooms: 6

Bathrooms: 5

Fireplaces: 1

Car Parking: 2
907 36a Street Nw Calgary, Alberta T2N 3B2 New
$1,389,999
Virtual Tour
Open House
This property has open houses!
Starts at: 10:00 am
Ends at: 5:00 pm
Join us for an Open House and experience this home in person with drinks, snacks, and good company while you tour. Come explore the space, take in all the details, and enjoy a drink and a bite while you imagine yourself at home!
Starts at: 12:00 pm
Ends at: 4:00 pm
Join us for an Open House and experience this home in person with drinks, snacks, and good company while you tour. Come explore the space, take in all the details, and enjoy a drink and a bite while you imagine yourself at home!
Description
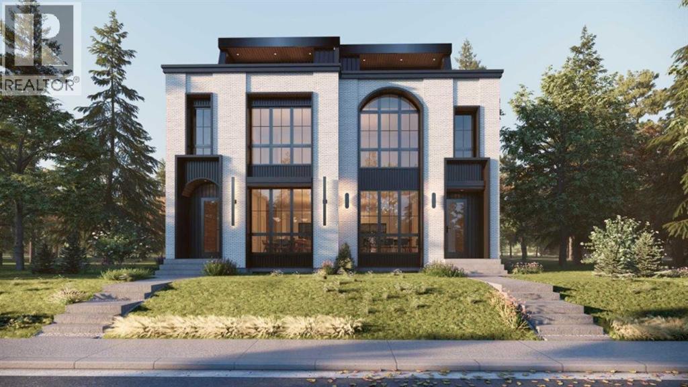
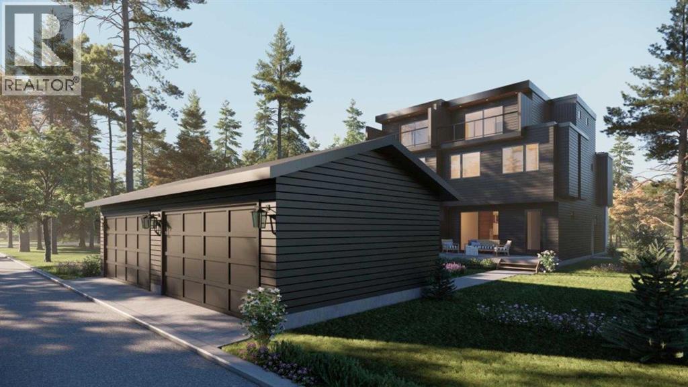
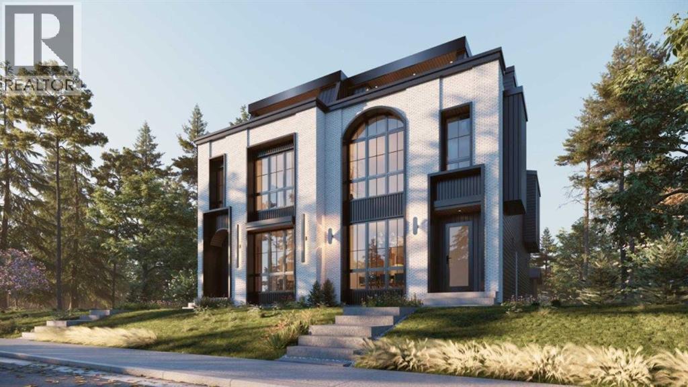
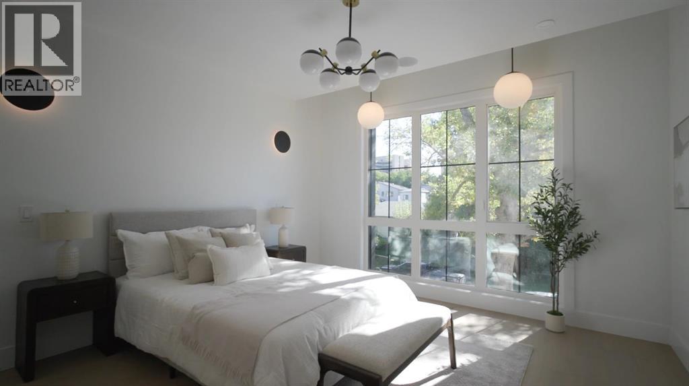
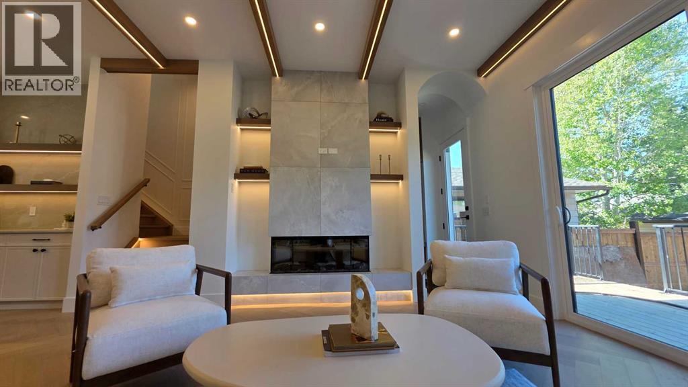
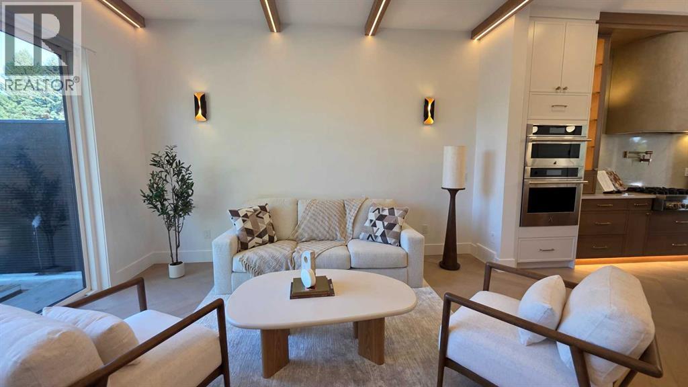
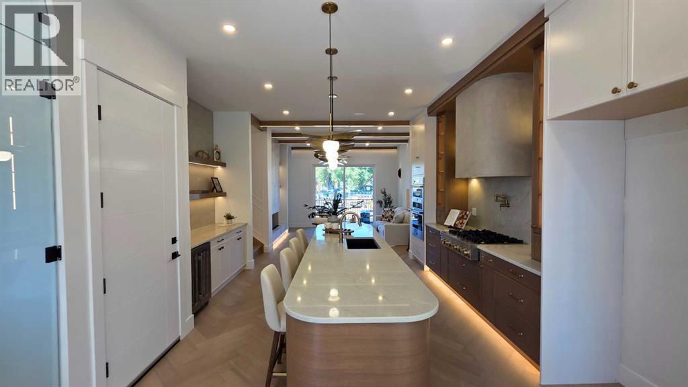
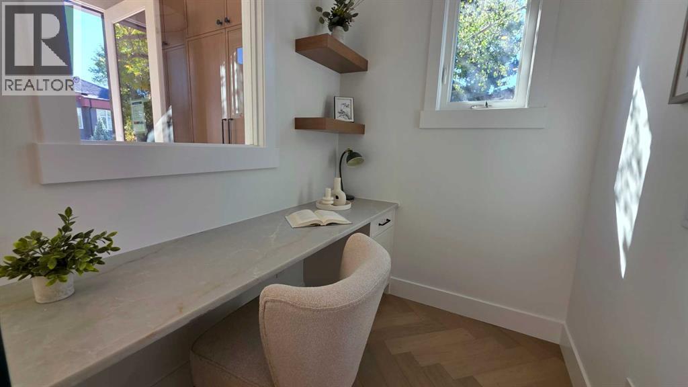
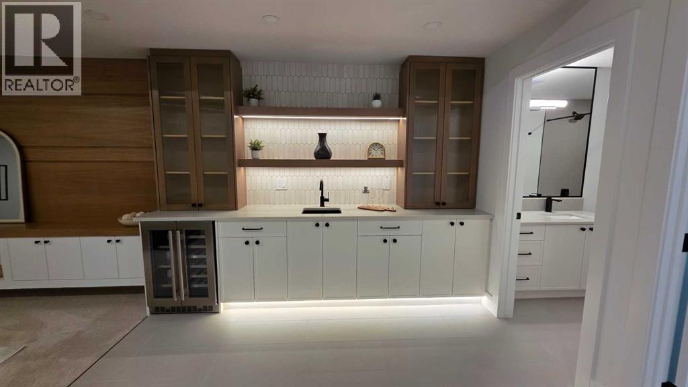
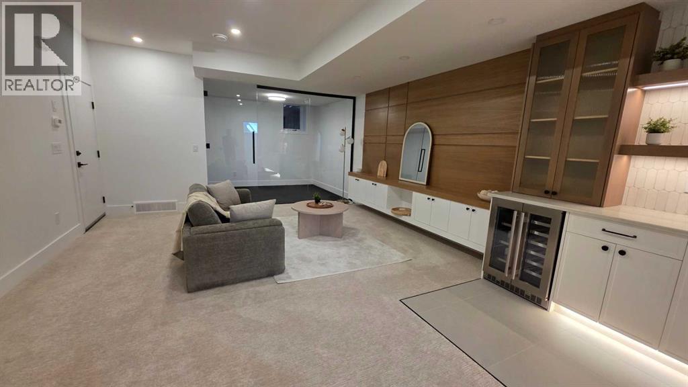
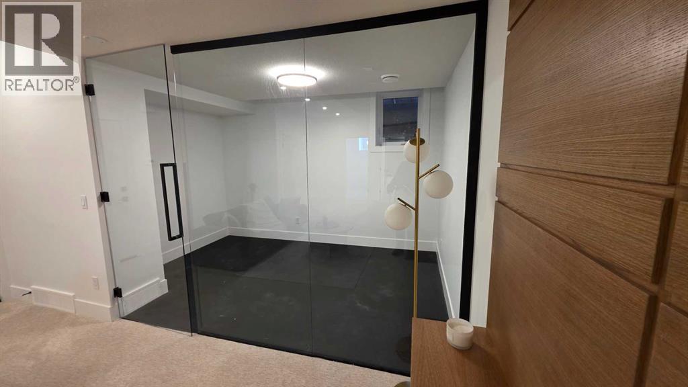
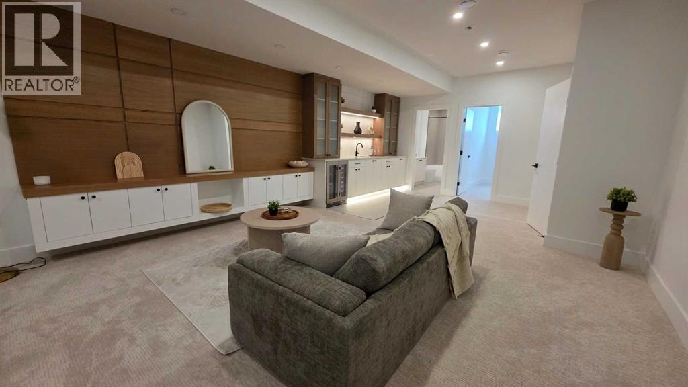
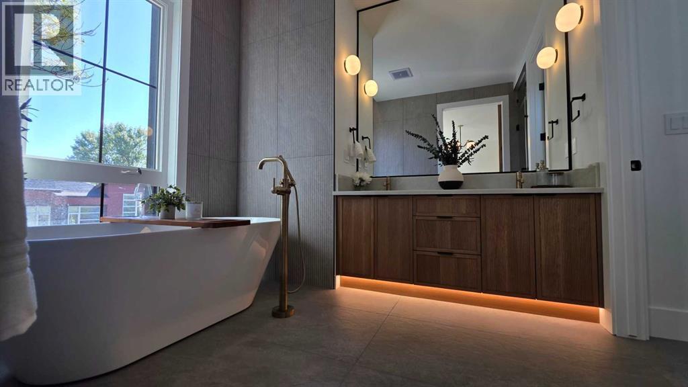
NOW FINISHED BUILDING. This exceptional 3 STOREY LUXURY DUPLEX by award winning ACE HOMES offer a rare opportunity to own a high end inner city home with standout curb appeal, elevated furnishings, and incredible flexibility. Featuring a timeless ALL - BRICK EXTERIOR, 4 BEDS ABOVE GRADE, 4 ENSUITE BATHROOMS, a THIRD FLOOR RETREAT with a WET BAR + DUAL BALCONIES, and an OPTIONAL 2 BEDROOM LEGAL SUITE or fully customized GYM/REC AREA, this home is designed for modern living in one of Calgary's most desirable communities. Thoughtfully planned across three impressive levels, the main floor welcomes you with a spacious front foyer, a dedicated POCKET OFFICE, elegant dining area, rear mudroom, and a stylish powder room. The open concept layout flows into a beautifully designed chef's kitchen complete with custom cabinetry, quartz countertops, a massive 12 FOOT ISLAND, full pantry, built in microwave and over, PANEL READY FRIDGE & DISHWASHER, premium appliance package, and upgraded LED STRIP LIGHTING that adds a polished designer touch. The rear living room is warm and inviting with a cozy fireplace and large patio doors that create a seamless connection to the outdoor living space. The second level offers a rare and highly functional bedroom layout, ideal for families, guests or multi generational living. The primary suite features a private ensuite, while two additional bedrooms each include their own PRIVATE ENSUITE BATHROOM - a luxury detail that adds comfort, privacy and everyday convenience. The third floor is a true showpiece and sets this home apart from the typical inner city infill. Complete with a second primary style bedroom with ensuite, a spacious bonus lounge, WET BAR and dual balconies, this level offers incredible lifestyle flexibility. Use it as a private owner's retreat, guest suite, entertainment lounge, executive workspace, or elevated relaxation area. The lower level can be customized to suit your needs, with the option to complete it as a LEGAL 2 - B EDROOM BASEMENT SUITE with private side entrance, kitchen, living area, separate laundry, and mechanical access - perfect for extended family, rental income or a mortgage helper. Alternatively, create the ultimate HOME GYM, REC ROOM, MEDIA AREA, OR PRIVATE LIFESTYLE SPACE tailored to your family. Located in the heart of PARKDALE, this home offers the perfect blend of luxury, convenience, and community. Enjoy quick access to the Bow River pathways, Edworthy Park, local amenities, Foothills Medical Centre, Alberta Children's Hospital, the University of Calgary, and major routes connecting you throughout the city. Parkdale continues to be one of Calgary's premium inner city neighbourhoods, loved for its walkability, natural surroundings, and strong community feel. . Luxury design, all brick curb appeal, flexible living and a premium Parkdale location, this is a rare opportunity. (id:51913)
Property Details
| Amenities Near By : Golf Course, Park, Playground, Recreation Nearby, Schools, Shopping |
| Community Features : Golf Course Development |
| Features : See Remarks, Wet Bar, Closet Organizers, No Smoking Home, Gas Bbq Hookup |
| Parking Space Total : 2 |
| Plan : 8321af |
| Structure : Deck |
| MLS® Number : A2346438 |
| Property Type : Single Family |
| Community Name : Parkdale |
Building
| Bathroom Total : 5 |
| Bedrooms Above Ground : 4 |
| Bedrooms Below Ground : 2 |
| Bedrooms Total : 6 |
| Appliances : Dishwasher, Microwave Range Hood Combo, Oven - Built-in, Garage Door Opener |
| Basement Development : Finished |
| Basement Features : Separate Entrance |
| Basement Type : Full (finished) |
| Constructed Date : 2026 |
| Construction Style Attachment : Semi-detached |
| Cooling Type : See Remarks |
| Exterior Finish : Brick, Composite Siding, Stucco |
| Fireplace Present : Yes |
| Fireplace Total : 1 |
| Flooring Type : Carpeted, Ceramic Tile, Hardwood, Vinyl Plank |
| Foundation Type : Poured Concrete |
| Half Bath Total : 1 |
| Heating Fuel : Natural Gas |
| Heating Type : Forced Air |
| Stories Total : 3 |
| Size Interior : 2624 Sqft |
| Total Finished Area : 2624.45 Sqft |
| Type : Duplex |
Land
| Size Total : 3000 Sqft|0-4,050 Sqft |
| Size Total Text : 3000 Sqft|0-4,050 Sqft |
| Size Frontage : 7.62 M |
| Acreage : No |
| Land Amenities : Golf Course, Park, Playground, Recreation Nearby, Schools, Shopping |
| Fence Type : Fence |
| Landscape Features : Landscaped |
| Size Irregular : 3000.00 |
| Zoning Description : R-cg |
Rooms
| Level | Type | Dimensions |
|---|---|---|
| Second Level | Primary Bedroom | 13.50 Ft x 12.83 Ft |
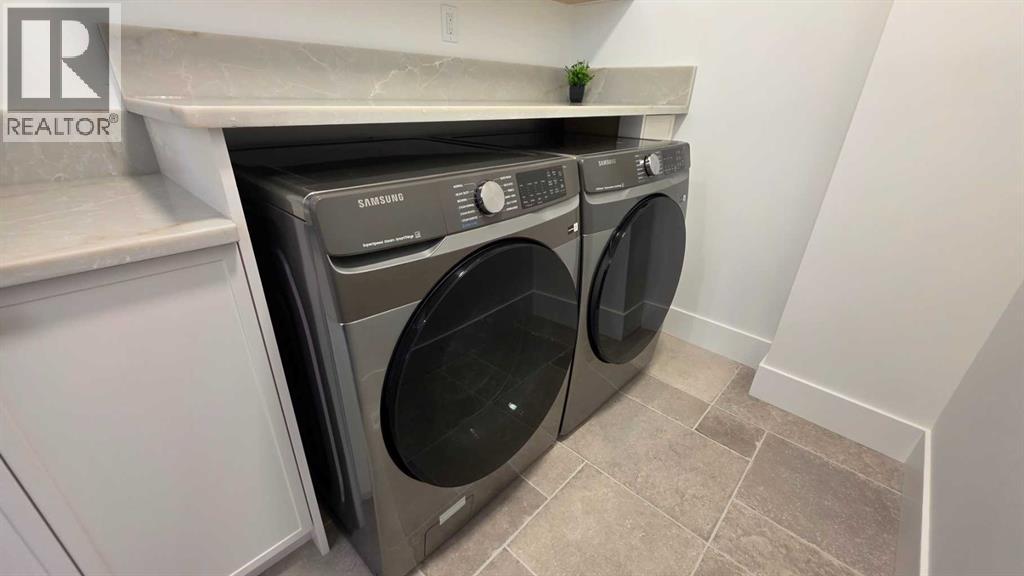
| Second Level | Laundry Room | 9.25 Ft x 5.67 Ft |
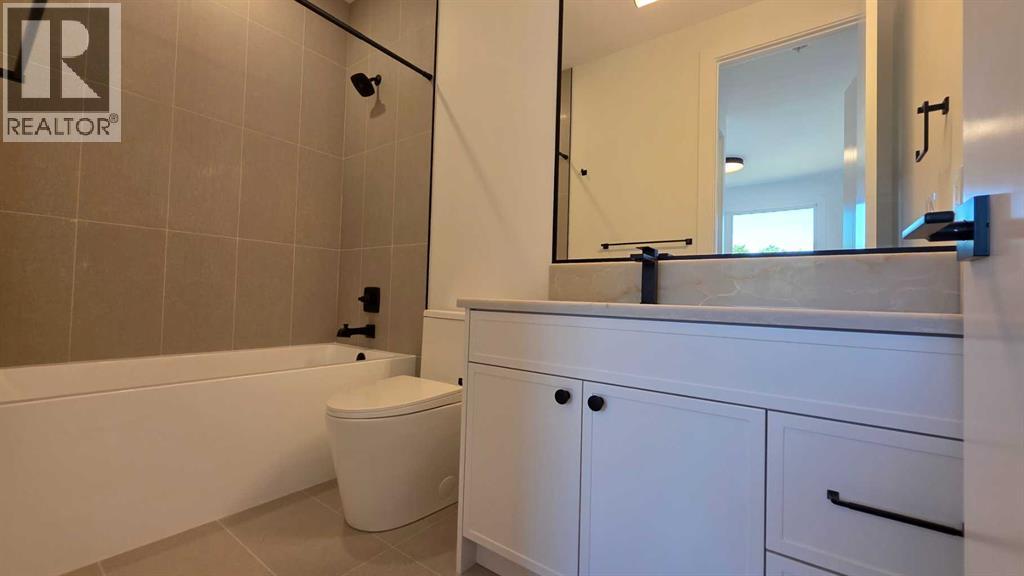
| Second Level | 5pc Bathroom | .00 Ft x .00 Ft |
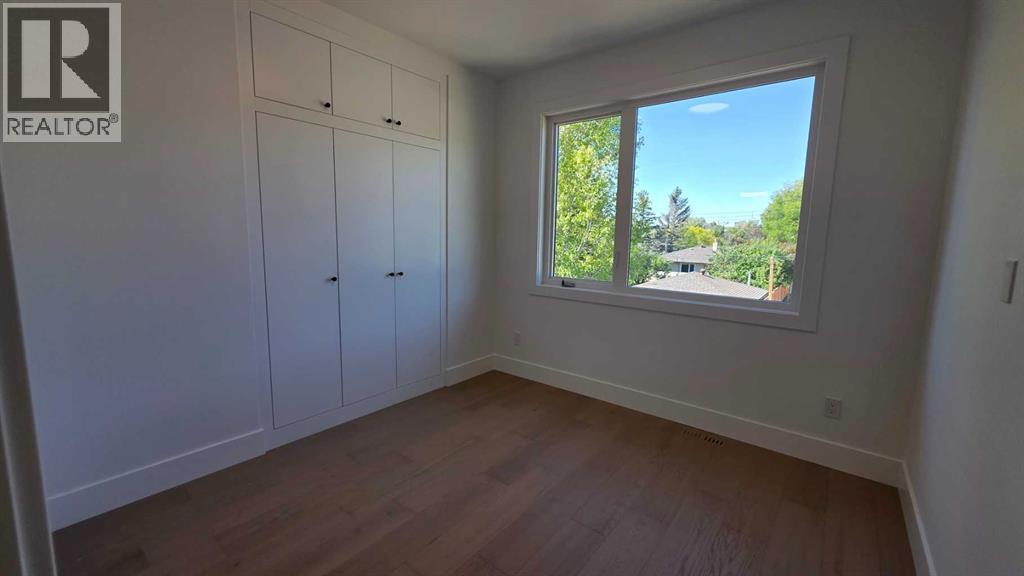
| Second Level | Bedroom | 10.00 Ft x 9.83 Ft |
| Second Level | 4pc Bathroom | .00 Ft x .00 Ft |
| Second Level | Bedroom | 11.17 Ft x 10.00 Ft |
| Second Level | 3pc Bathroom | .00 Ft x .00 Ft |
| Third Level | Primary Bedroom | 13.25 Ft x 12.17 Ft |
| Third Level | 5pc Bathroom | .00 Ft x .00 Ft |
| Third Level | Bonus Room | 8.83 Ft x 9.83 Ft |
| Third Level | Other | 8.83 Ft x 7.00 Ft |
| Basement | Bedroom | 13.33 Ft x 10.00 Ft |
| Basement | Bedroom | 11.08 Ft x 10.67 Ft |
| Basement | Laundry Room | 6.00 Ft x 5.75 Ft |
| Basement | Living Room/dining Room | 15.08 Ft x 11.00 Ft |
| Main Level | Living Room | 15.00 Ft x 14.67 Ft |
| Main Level | 2pc Bathroom | .00 Ft x .00 Ft |
| Main Level | Other | 6.92 Ft x 5.08 Ft |
| Main Level | Dining Room | 13.42 Ft x 12.00 Ft |
| Main Level | Kitchen | 16.83 Ft x 15.42 Ft |
Map
Agents and Offices
- Elise Cross
- Office: Town Residential