House

Year Built: 2006

Area: 2071 sqft

Bedrooms: 4

Bathrooms: 4

Fireplaces: 1

Car Parking: 4
91 St Moritz Terrace Sw Calgary, Alberta T3H 5Y1 New
$979,800
Description
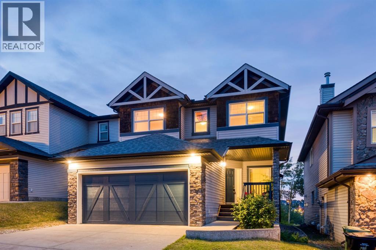
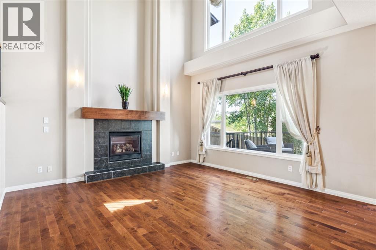
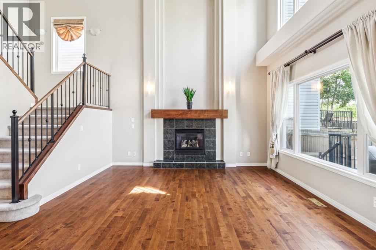
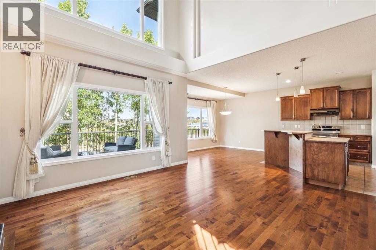
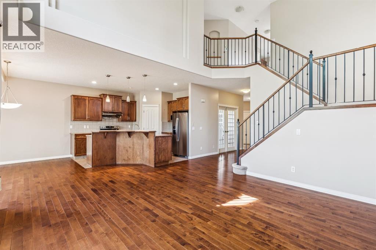
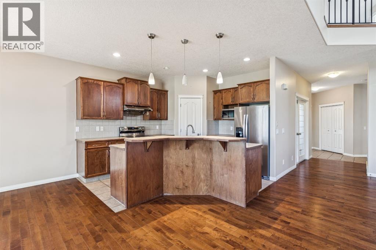
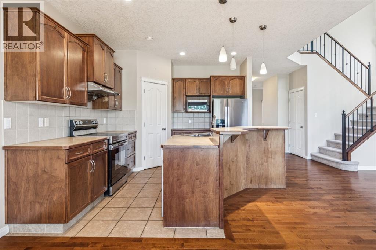
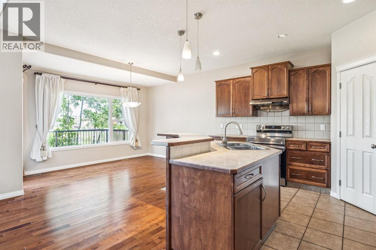
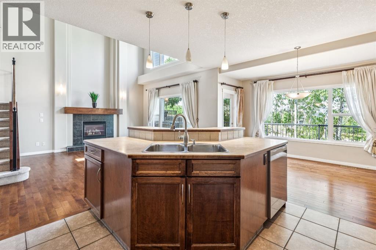
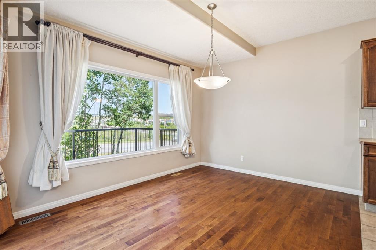
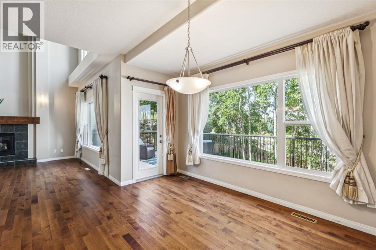
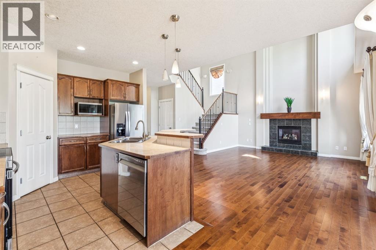
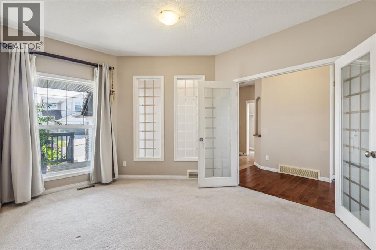
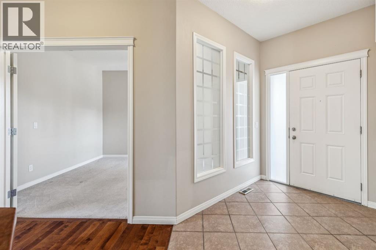
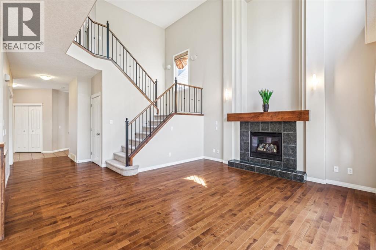
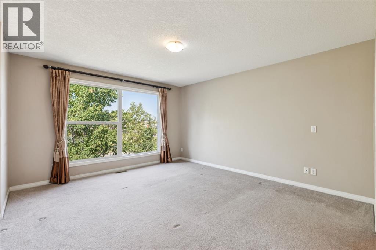
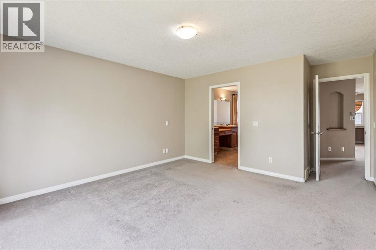
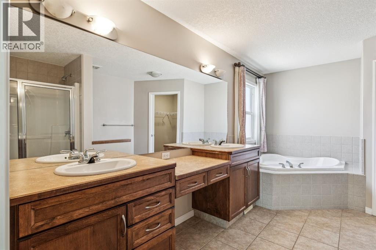
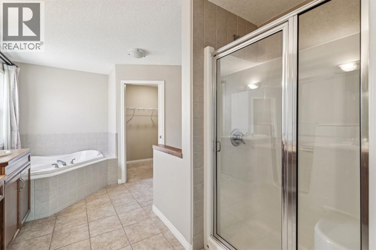
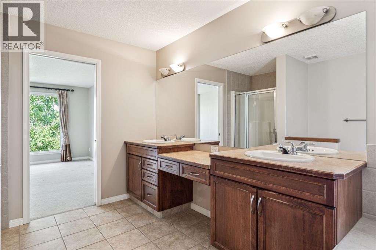
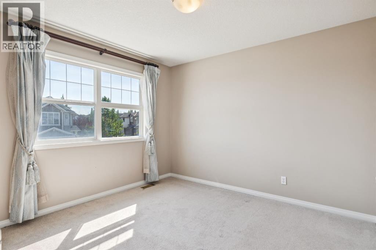
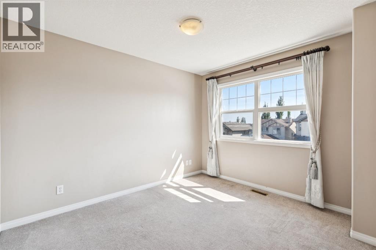
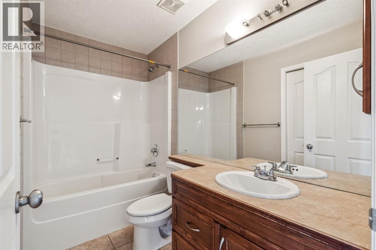
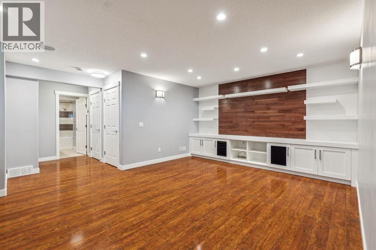
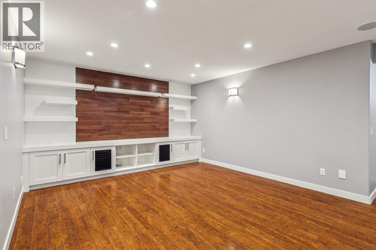
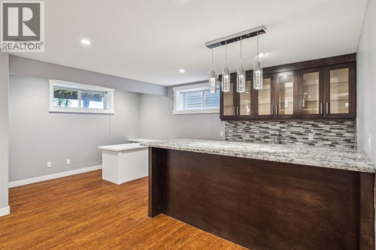
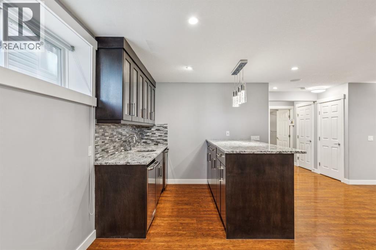
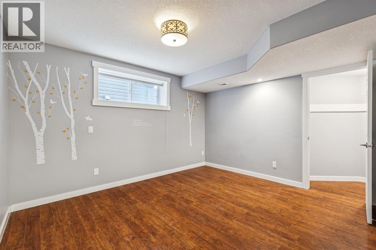
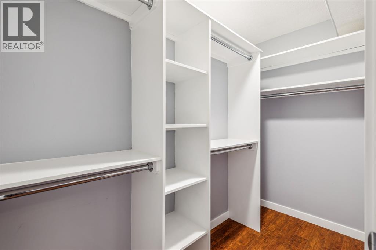
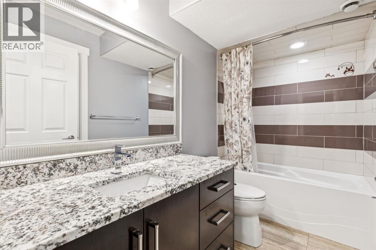
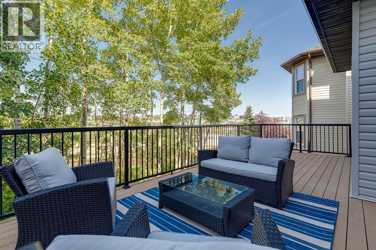
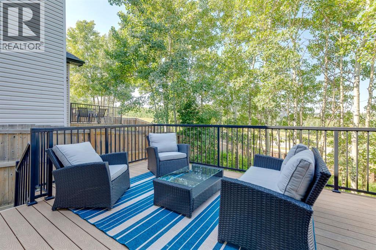
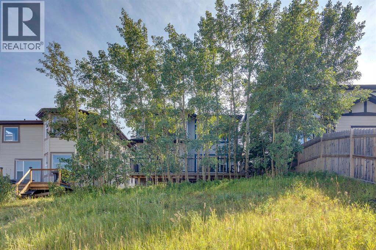
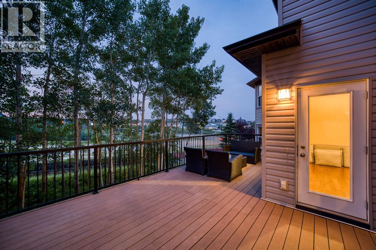
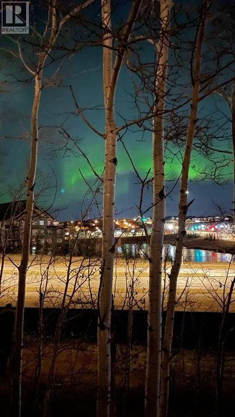
OPEN HOUSE – Sunday, August 23 (12-2pm) LOCATION ALERT!!!! Steps to Aspen Landing, central to the Westside - a GREAT location… a rear yard buried in trees, a deck that captures the afternoon/evening sun – WARM & BRIGHT – and no neighbours behind, This home represents exceptional value with 3+1 bedroom, 3.5 baths, a 2 storey with a fully finished basement AND… 2999 sq ft of living space over three levels, perched on the hill, offering peaceful “Big Sky” views and stargazing nights - NICE!! On the main you will find 9’ ceilings and gleaming maple hardwoods in excellent condition. The Great Room in back sits under an 18 foot vaulted ceiling (open to above) with generous window treatments harnessing the grove of aspen in back – CALM & PEACEFUL. The kitchen enjoys s/s appliances and a center island breakfast bar, corner pantry and a bright open dining space leading to the deck with a view. There is also a proper Den/Office on the main. Upstairs you will love the oversized master with 5pc en suite and double vanity incl corner soaker and separate shower. The two additional beds are well-sized and share a 4poc bath. The lower level has been fully finished and shows FANTASTIC! Here you will find a large rec room with wet bar featuring granite counters and two bar/wine fridges. There is a 4th bedroom and beautiful 4pc bath as well, your guests will love. (id:51913)
Property Details
| Amenities Near By : Park, Playground, Schools, Shopping |
| Features : Wet Bar, No Neighbours Behind, No Animal Home, No Smoking Home |
| Parking Space Total : 4 |
| Plan : 0414551 |
| Structure : Deck |
| MLS® Number : A2338792 |
| Property Type : Single Family |
| Community Name : Springbank Hill |
Building
| Bathroom Total : 4 |
| Bedrooms Above Ground : 3 |
| Bedrooms Below Ground : 1 |
| Bedrooms Total : 4 |
| Appliances : Washer, Refrigerator, Dishwasher, Wine Fridge, Stove, Dryer, Microwave, Hood Fan, Window Coverings, Garage Door Opener |
| Basement Development : Finished |
| Basement Type : Full (finished) |
| Constructed Date : 2006 |
| Construction Style Attachment : Detached |
| Cooling Type : None |
| Exterior Finish : Stone, Vinyl Siding |
| Fireplace Present : Yes |
| Fireplace Total : 1 |
| Flooring Type : Carpeted, Ceramic Tile, Hardwood |
| Foundation Type : Poured Concrete |
| Half Bath Total : 1 |
| Heating Type : Forced Air |
| Stories Total : 2 |
| Size Interior : 2071 Sqft |
| Total Finished Area : 2071 Sqft |
| Type : House |
Land
| Size Total : 515 M2|4,051 - 7,250 Sqft |
| Size Total Text : 515 M2|4,051 - 7,250 Sqft |
| Size Frontage : 10.97 M |
| Acreage : No |
| Land Amenities : Park, Playground, Schools, Shopping |
| Fence Type : Partially Fenced |
| Size Depth : 47.52 M |
| Size Irregular : 515.00 |
| Zoning Description : R-g |
Rooms
| Level | Type | Dimensions |
|---|---|---|
| Lower Level | Recreational, Games Room | 17.50 Ft x 13.33 Ft |
| Lower Level | Bedroom | 13.00 Ft x 11.08 Ft |
| Lower Level | Other | 11.75 Ft x 10.50 Ft |
| Lower Level | Furnace | 10.83 Ft x 8.75 Ft |
| Lower Level | 4pc Bathroom | Measurements not available |
| Main Level | Living Room | 15.42 Ft x 14.00 Ft |
| Main Level | Kitchen | 12.08 Ft x 11.50 Ft |
| Main Level | Dining Room | 12.92 Ft x 10.17 Ft |
| Main Level | Den | 11.42 Ft x 10.75 Ft |
| Main Level | Laundry Room | 11.25 Ft x 5.17 Ft |
| Main Level | 2pc Bathroom | Measurements not available |
| Upper Level | Primary Bedroom | 14.33 Ft x 13.25 Ft |
| Upper Level | Bedroom | 11.08 Ft x 9.50 Ft |
| Upper Level | Bedroom | 10.92 Ft x 10.42 Ft |
| Upper Level | 5pc Bathroom | Measurements not available |
| Upper Level | 4pc Bathroom | Measurements not available |
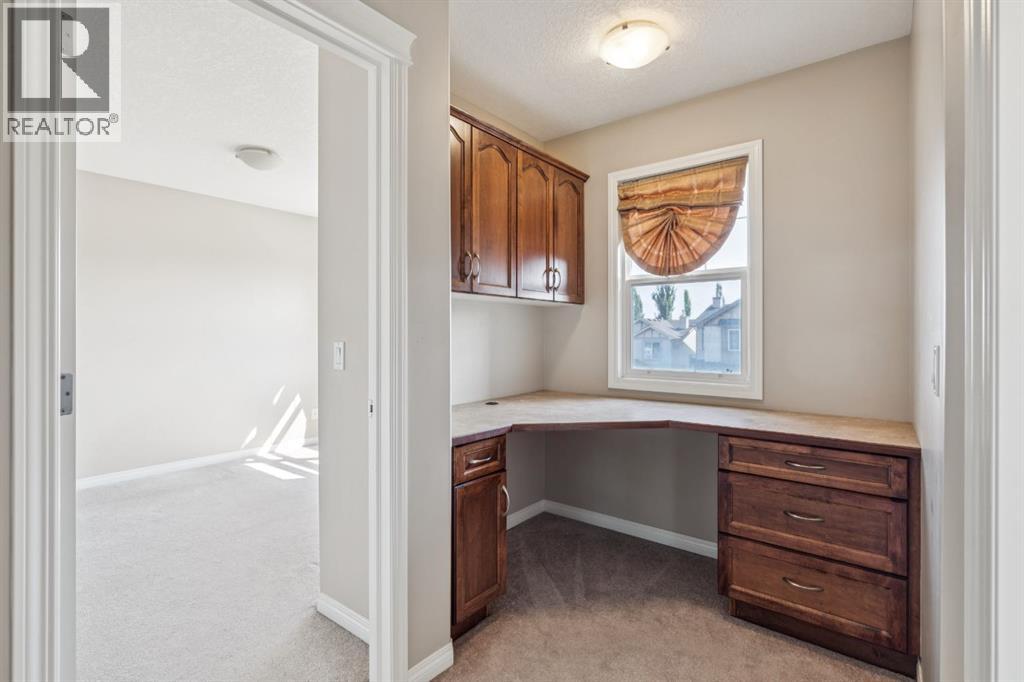
| Upper Level | Study | 6.17 Ft x 4.58 Ft |
Map
Agents and Offices
- David Pellettier
- Office: RE/MAX First