House

Year Built: 1978

Area: 1189 sqft

Bedrooms: 3

Bathrooms: 2

Car Parking: 2
91 Templehill Drive Ne Calgary, Alberta T1Y 4C4
$515,000
Description
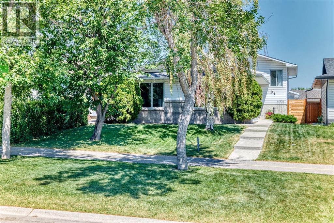
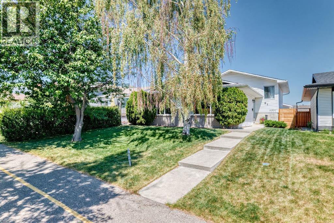
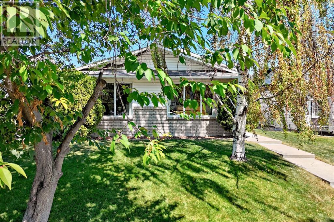
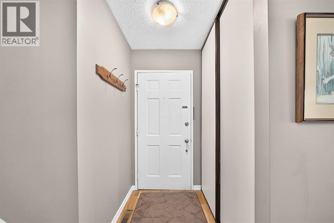
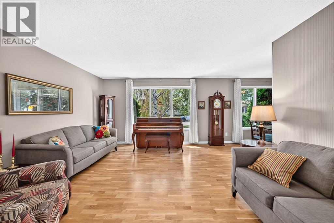
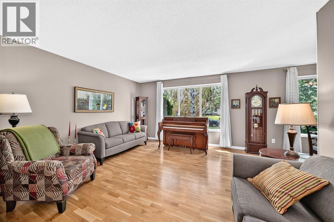
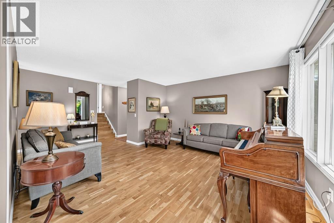
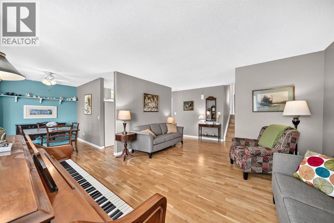
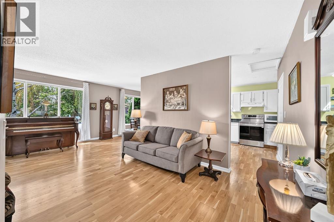
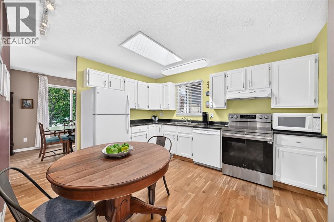
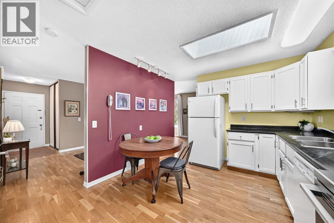
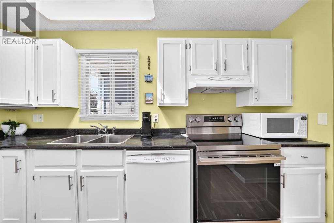
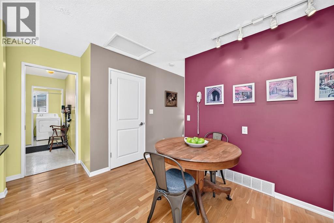
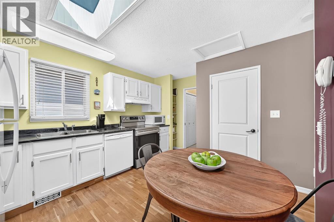
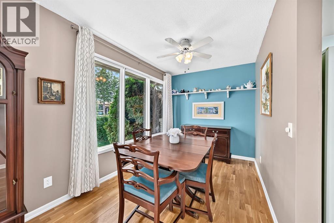
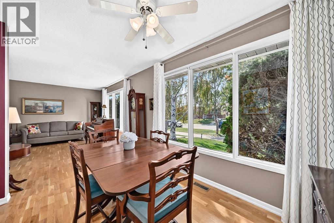
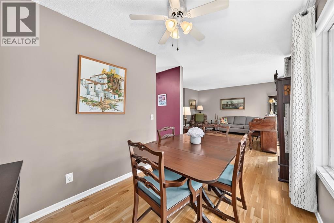
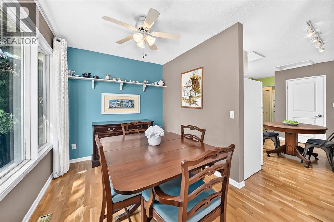
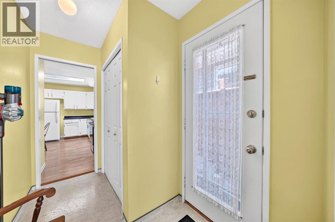
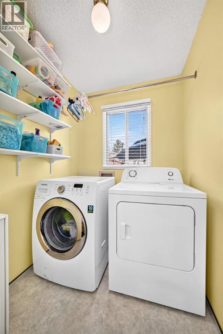
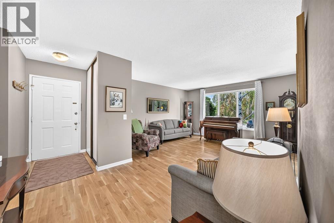
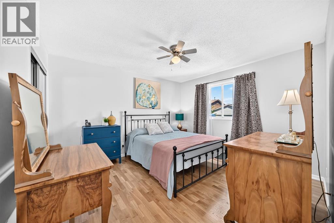
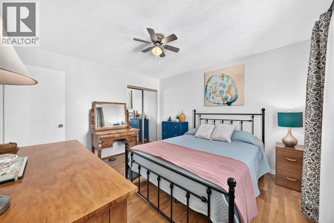
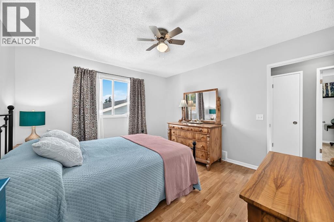
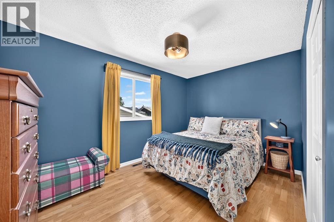
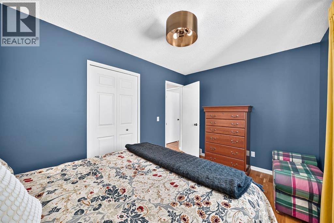
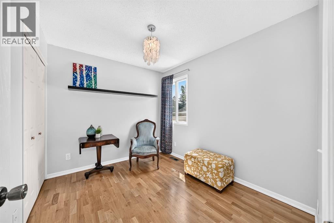
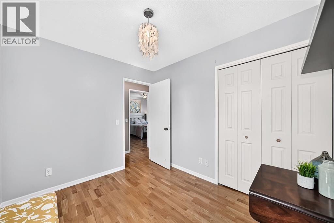
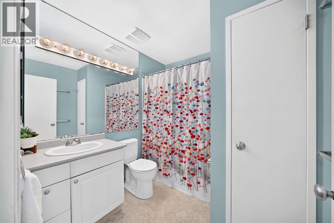
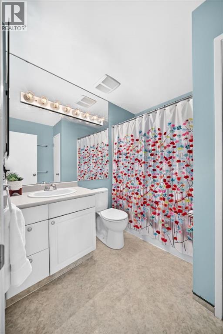
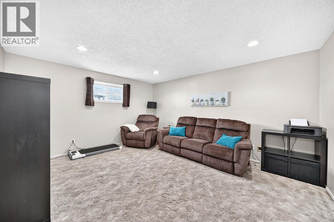
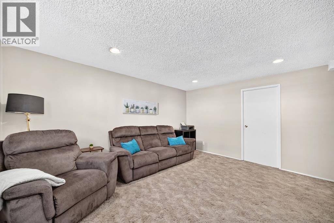
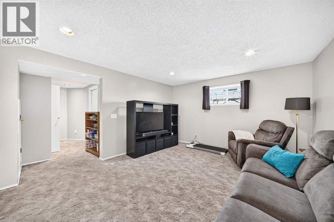
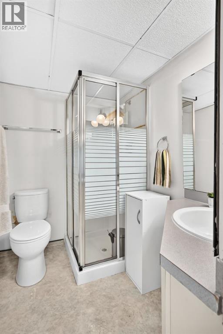
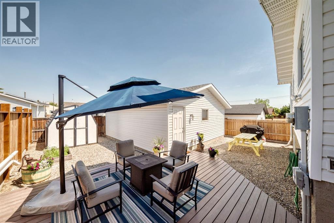
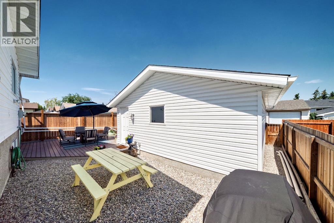
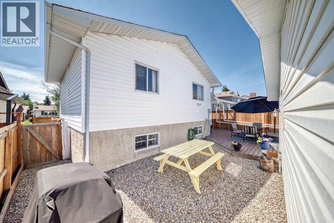
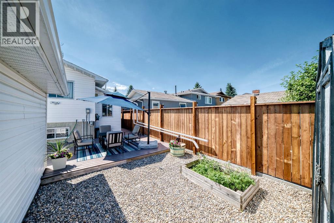
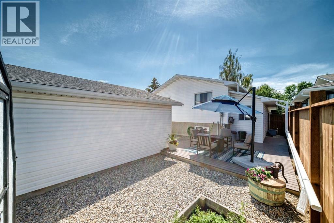
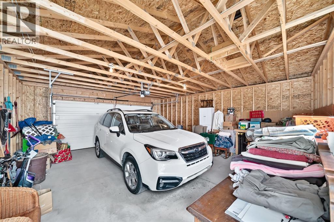
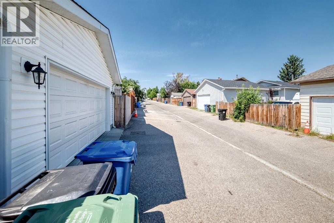
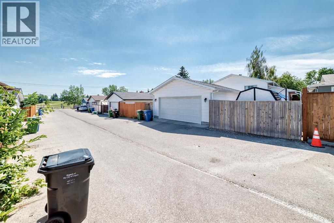
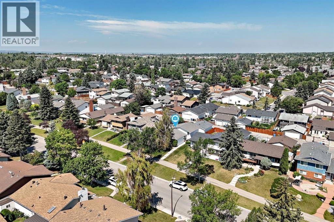
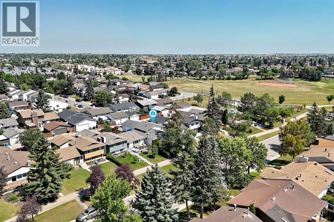
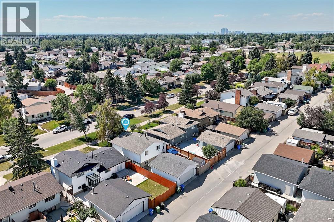
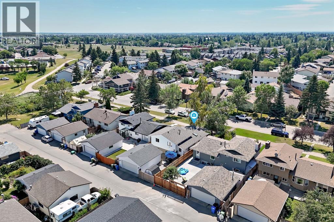
UNBEATABLE LOCATION IN THE HEART OF FAMILY-FRIENDLY TEMPLE!! OFF MAIN ROADS and SETBACK FROM THE STREET with walking/biking paths out front leading to green spaces, parks, schools and the Temple Community Hall. Pride of ownership is evident in this 3-level split home that has been lovingly maintained by the SAME OWNER FOR ALMOST 40 YEARS!! Upon entering, you will see the natural light streaming in through the large south facing windows that span the entire living and dining space. Keep those curtains open and enjoy the sunshine because your NEW FURNACE AND CENTRAL AIR CONDITIONING SYSTEM (2024) will keep you cool. The engineered hardwood throughout the main and upper levels creates a seamless and modern flow between all areas of the home. Enjoy the eat-in kitchen with white cupboards, new stove (2025) and ample space for preparations. The kitchen feeds into a convenient mudroom with back yard entrance and designated main floor laundry space. Upstairs find the primary suite, and two more generously sized bedrooms that all share a large 4-piece bath. The basement has been finished with a large recreation room that could cater to creating the bonus space of your dreams…like a movie room, kids playroom or games area. The options are endless! Additionally, the basement has a 3-piece bathroom, massive storage area and a space with potential to become an office or 4th bedroom. Take time to sit and enjoy your private backyard oasis with large deck, low maintenance landscape and storage shed to keep all of your outdoor necessities protected from the elements. NEW DOUBLE DETACHED GARAGE (2015) with workbench and wide paved alley access. The home is fully fenced/gated to keep kids or pets safe, and the fence is newer on both sides of the home, with one side completed very recently. Enjoy the serene nature of this home on a very quiet street with pathways to the tennis courts, ice rink, baseball diamond or open fields. All levels of public and Catholic schools can be foun d within a 7 minute drive so school commuting will quick and easy. Several shopping and dining options are available at Temple Crossing Shopping Centre, offering all the essential services you might need right in the community. Public transit options are convenient and plentiful. Whether you are a growing family, a young professional, or looking for an investment in your future, homes like this don’t come up often. The next chapter of your home ownership journey begins here! (Check out the drone video of this unbeatable location!!) (id:51913)
Property Details
| Amenities Near By : Park, Playground, Recreation Nearby, Schools, Shopping |
| Features : See Remarks, Back Lane, No Neighbours Behind, No Smoking Home |
| Parking Space Total : 2 |
| Plan : 7810494 |
| Structure : Shed, Deck |
| MLS® Number : A2332353 |
| Property Type : Single Family |
| Community Name : Temple |
Building
| Bathroom Total : 2 |
| Bedrooms Above Ground : 3 |
| Bedrooms Total : 3 |
| Appliances : Washer, Refrigerator, Dishwasher, Stove, Dryer, Microwave, Freezer, Garage Door Opener |
| Architectural Style : 3 Level |
| Basement Development : Finished |
| Basement Type : Full (finished) |
| Constructed Date : 1978 |
| Construction Style Attachment : Detached |
| Cooling Type : Central Air Conditioning |
| Exterior Finish : Brick, Stucco, Vinyl Siding |
| Flooring Type : Carpeted, Hardwood, Linoleum |
| Foundation Type : Poured Concrete |
| Heating Fuel : Natural Gas |
| Heating Type : Forced Air |
| Size Interior : 1189 Sqft |
| Total Finished Area : 1188.8 Sqft |
| Type : House |
Land
| Size Total : 372 M2|0-4,050 Sqft |
| Size Total Text : 372 M2|0-4,050 Sqft |
| Size Frontage : 12.19 M |
| Acreage : No |
| Land Amenities : Park, Playground, Recreation Nearby, Schools, Shopping |
| Fence Type : Fence |
| Size Depth : 30.58 M |
| Size Irregular : 372.00 |
| Zoning Description : R-cg |
Rooms
| Level | Type | Dimensions |
|---|---|---|
| Second Level | 4pc Bathroom | 7.92 Ft x 7.17 Ft |
| Second Level | Primary Bedroom | 11.67 Ft x 12.42 Ft |
| Second Level | Bedroom | 9.00 Ft x 13.42 Ft |
| Second Level | Bedroom | 9.83 Ft x 8.50 Ft |
| Basement | Family Room | 15.08 Ft x 12.67 Ft |
| Basement | 3pc Bathroom | 6.58 Ft x 5.17 Ft |
| Main Level | Living Room | 13.58 Ft x 14.17 Ft |
| Main Level | Dining Room | 11.17 Ft x 7.67 Ft |
| Main Level | Other | 10.75 Ft x 12.08 Ft |
Map
Agents and Offices
- Lisa Bergmann
- Office: First Place Realty