


House

Year Built: 1959

Area: 1033 sqft

Bedrooms: 3

Bathrooms: 1

Car Parking: 4
911 17a Street Ne Calgary, Alberta T2E 4V2
$549,000
Description
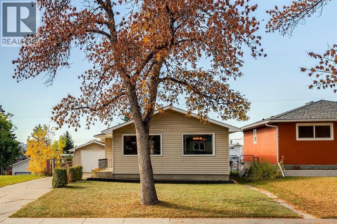
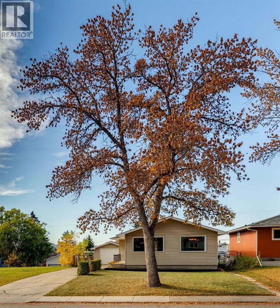
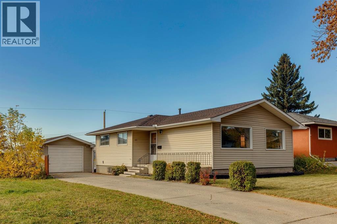
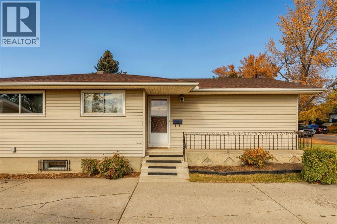
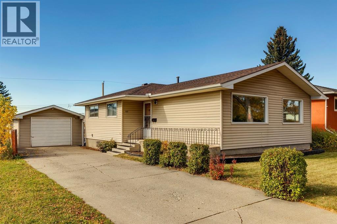
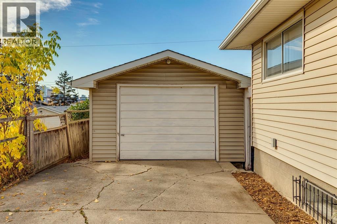
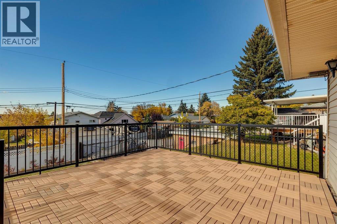
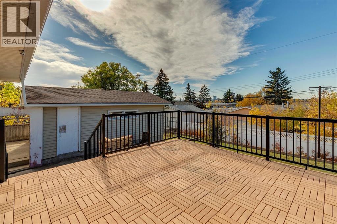
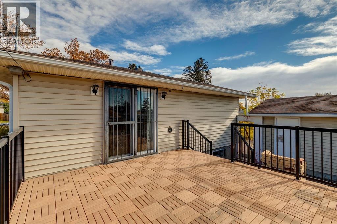
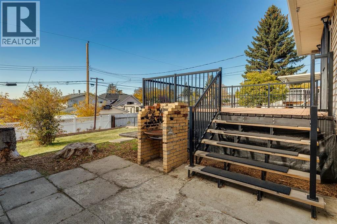
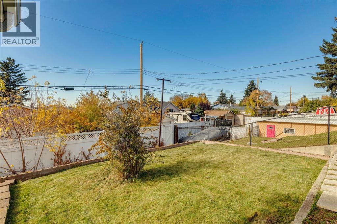
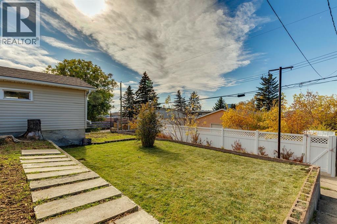
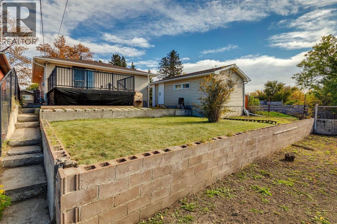
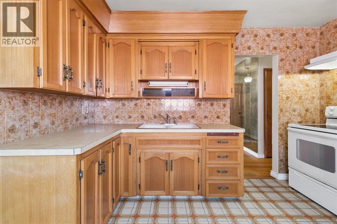
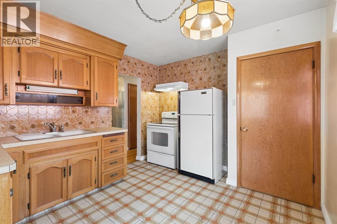
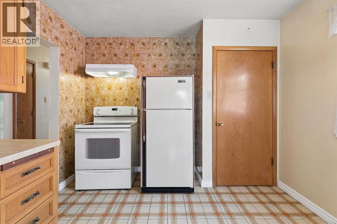
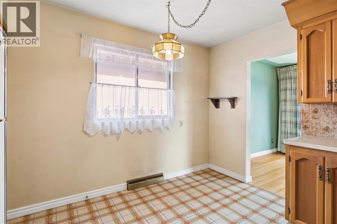
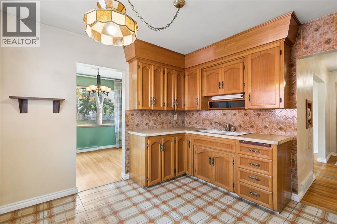
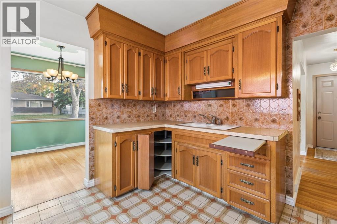
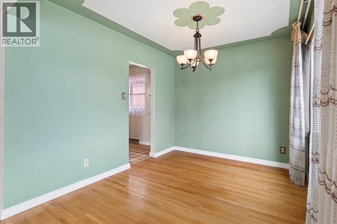
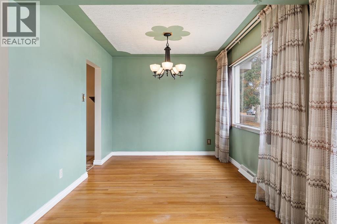
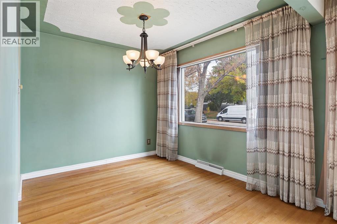
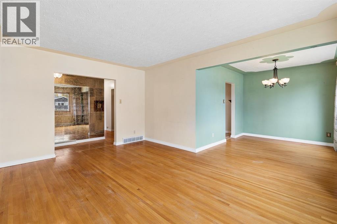
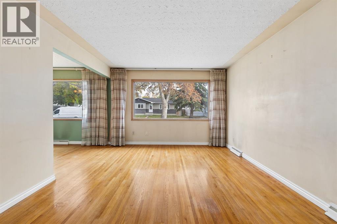
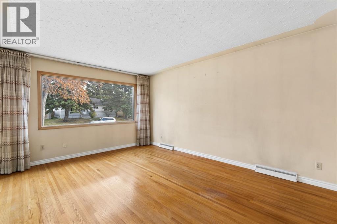
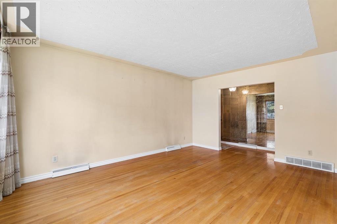
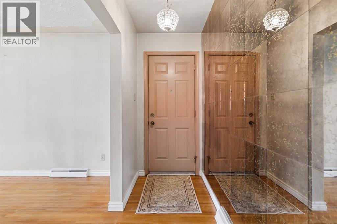
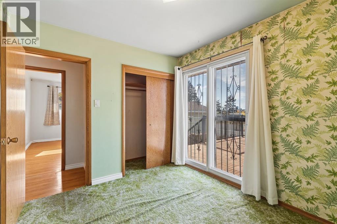
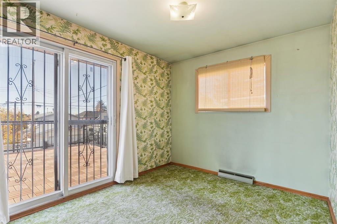
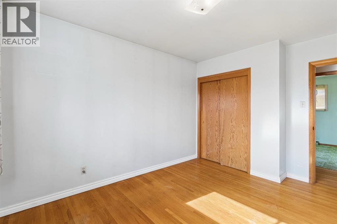
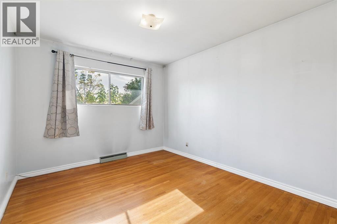
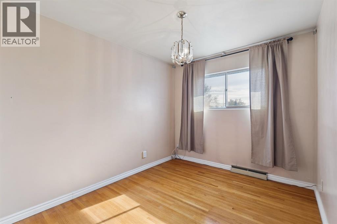
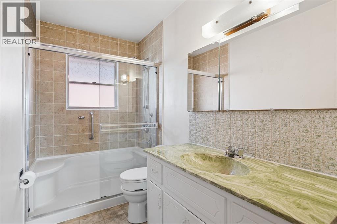
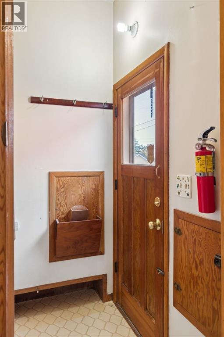
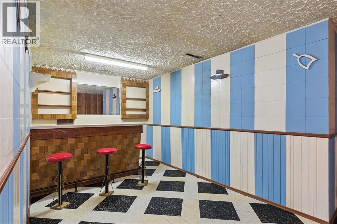
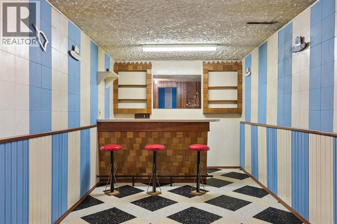
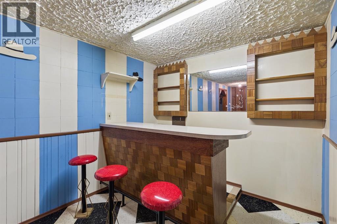
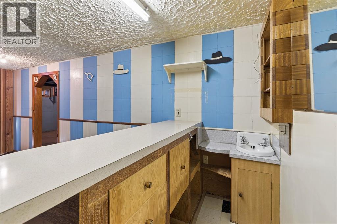
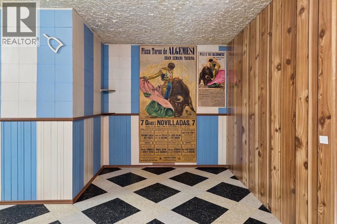
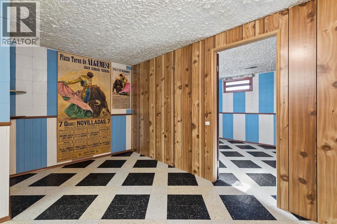
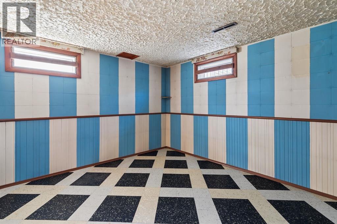
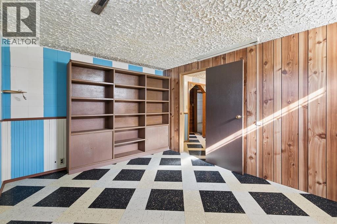
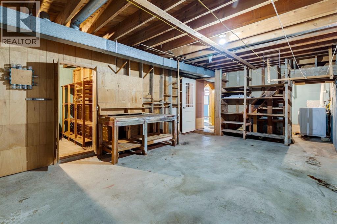
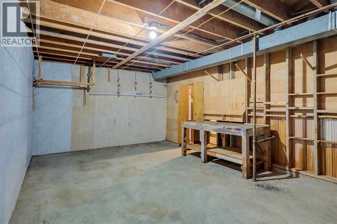
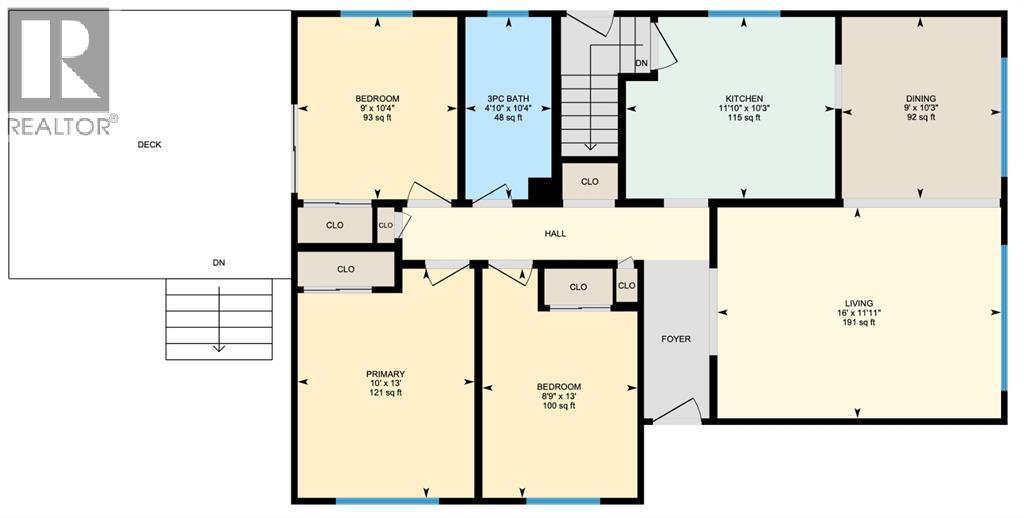
Full of character, potential and possibilities, this charming 1959 mid-century bungalow offers an exciting opportunity to own a detached home in the established community of Mayland Heights. Set on an elevated 50' x 120' lot, the home features 1,033 sq. ft. on the main floor with 3 bedrooms, a 3-piece bathroom with an updated walk-in shower, a functional kitchen, dedicated dining area and a bright, comfortable living room. A full basement footprint offers plenty of additional space and future potential, while a separate side entrance provides direct access to the basement, opening the door to a variety of possibilities for buyers looking to renovate, reimagine or add value over time. The elevated, tiered lot offers even more opportunity—renovate the existing home, hold and rent, explore adding a second storey with the potential for downtown and mountain views, or consider future redevelopment. Outside, the west-facing backyard features a spacious deck, grassy, flat yard space and a garden plot, while the single detached garage is complemented by a generous driveway with room to park up to 3 additional vehicles. The location makes everyday city living exceptionally convenient, with the 8 Avenue flyover at the end of the street providing a direct connection into Renfrew and Bridgeland, while the Calgary Tower is approximately 5 km away and the Calgary Zoo and TELUS Spark Science Centre are approximately 2 km away or a quick 5-minute bike ride. Family Foods, neighbourhood parks and schools are all within walking distance, putting daily essentials close to home while downtown is just minutes away. Whether you’re a first-time buyer looking for an attainable entry into Calgary’s detached housing market, an investor searching for a property with multiple paths forward, or a renovator ready to bring a mid-century home into its next chapter, this is a property with great bones, an excellent lot and plenty of room to make it your own. (id:51913)
Property Details
| Amenities Near By : Park, Playground, Schools, Shopping |
| Features : Back Lane |
| Parking Space Total : 4 |
| Plan : 4430ac |
| Structure : Deck |
| MLS® Number : A2350559 |
| Property Type : Single Family |
| Community Name : Mayland Heights |
Building
| Bathroom Total : 1 |
| Bedrooms Above Ground : 3 |
| Bedrooms Total : 3 |
| Appliances : Washer, Refrigerator, Stove, Dryer, Freezer, Hood Fan, Window Coverings |
| Architectural Style : Bungalow |
| Basement Development : Partially Finished |
| Basement Type : Full (partially Finished) |
| Constructed Date : 1959 |
| Construction Material : Wood Frame |
| Construction Style Attachment : Detached |
| Cooling Type : None |
| Exterior Finish : Vinyl Siding |
| Flooring Type : Carpeted, Hardwood, Linoleum |
| Foundation Type : Poured Concrete |
| Heating Fuel : Natural Gas |
| Heating Type : Forced Air |
| Stories Total : 1 |
| Size Interior : 1033 Sqft |
| Total Finished Area : 1033 Sqft |
| Type : House |
Land
| Size Total : 545 M2|4,051 - 7,250 Sqft |
| Size Total Text : 545 M2|4,051 - 7,250 Sqft |
| Size Frontage : 15.24 M |
| Acreage : No |
| Land Amenities : Park, Playground, Schools, Shopping |
| Fence Type : Partially Fenced |
| Landscape Features : Garden Area, Landscaped |
| Size Depth : 36.58 M |
| Size Irregular : 545.00 |
| Zoning Description : R-cg |
Rooms
| Level | Type | Dimensions |
|---|---|---|
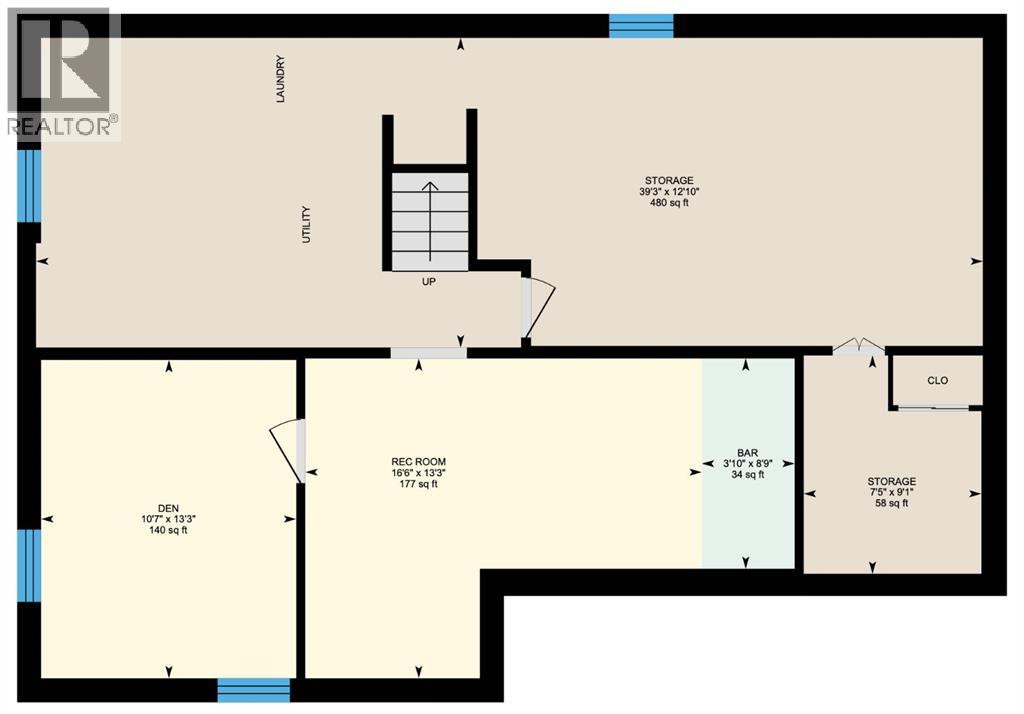
| Basement | Den | 13.25 Ft x 10.58 Ft |
| Basement | Recreational, Games Room | 13.25 Ft x 16.50 Ft |
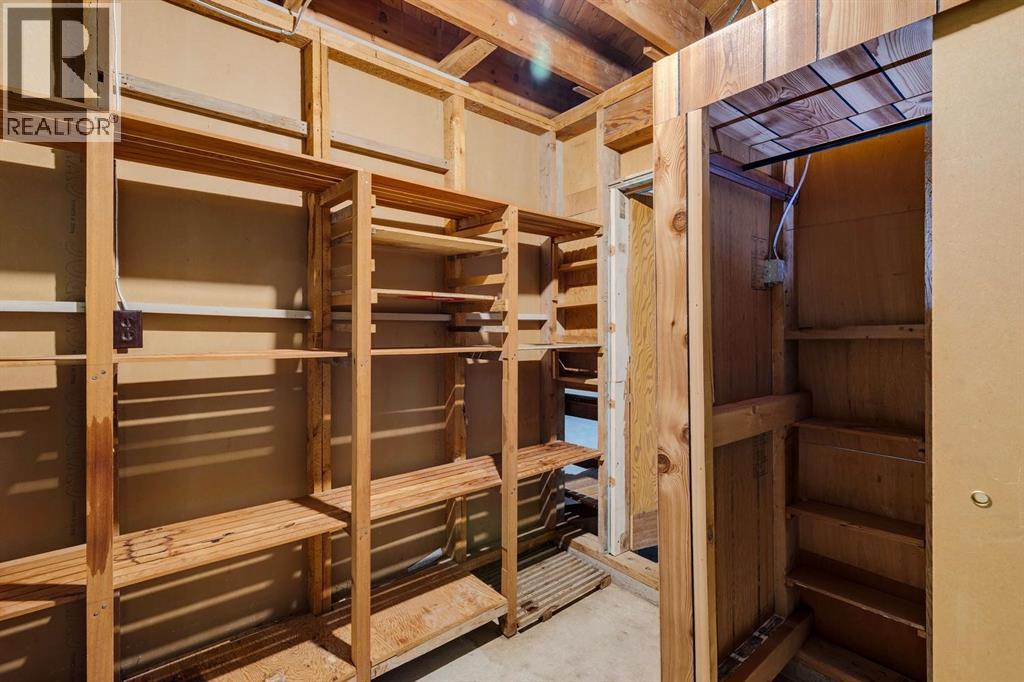
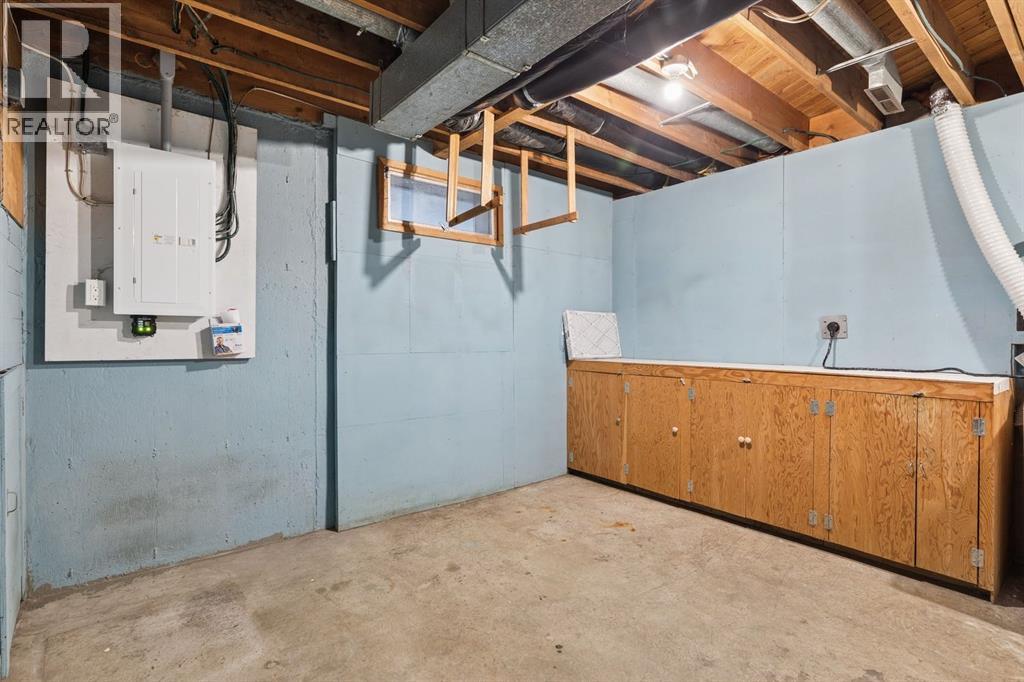
| Basement | Storage | 9.08 Ft x 7.42 Ft |
| Basement | Storage | 12.83 Ft x 39.25 Ft |
| Basement | Other | 8.75 Ft x 3.83 Ft |
| Main Level | 3pc Bathroom | 10.33 Ft x 4.83 Ft |
| Main Level | Bedroom | 13.00 Ft x 8.75 Ft |
| Main Level | Bedroom | 10.33 Ft x 9.00 Ft |
| Main Level | Primary Bedroom | 13.00 Ft x 10.00 Ft |
| Main Level | Dining Room | 10.25 Ft x 9.00 Ft |
| Main Level | Kitchen | 10.25 Ft x 11.83 Ft |
| Main Level | Living Room | 11.92 Ft x 16.00 Ft |
Map
Agents and Offices
- Heather D. Lamb
- Office: RE/MAX Innovations

Latest Listing

7158 Rangeview Avenue Se
$526,900
318, 3000 Citadel Meadow Point Nw
$265,000