Apartment

Year Built: 2010

Area: 1100 sqft

Bedrooms: 2

Bathrooms: 2

Fireplaces: 1

Car Parking: 2
913, 222 Riverfront Avenue Sw Calgary, Alberta T2P 0W3
$639,000
Description
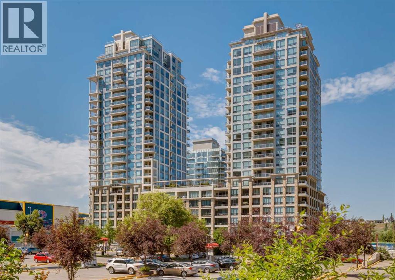
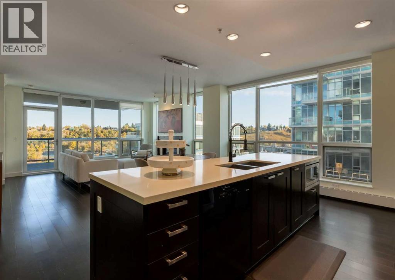
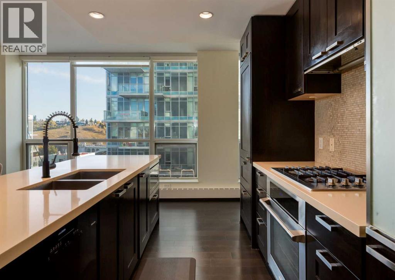
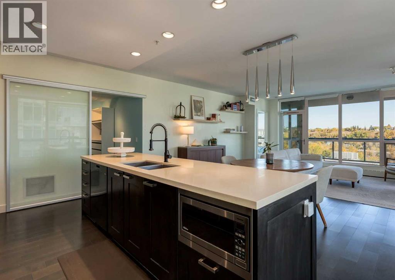
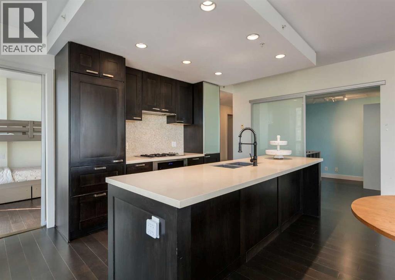
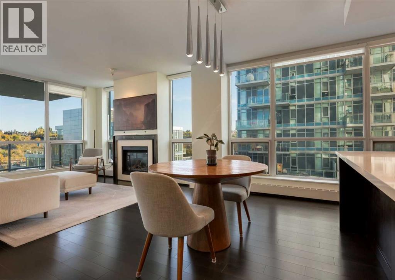
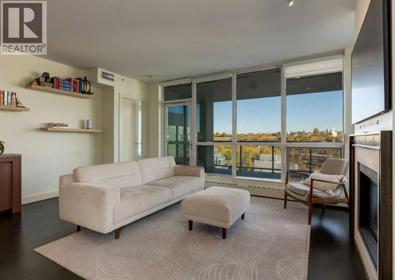
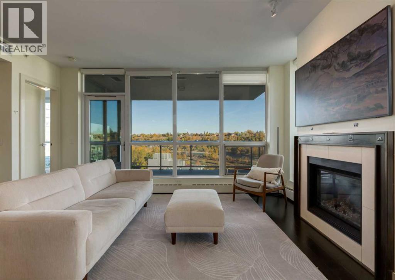
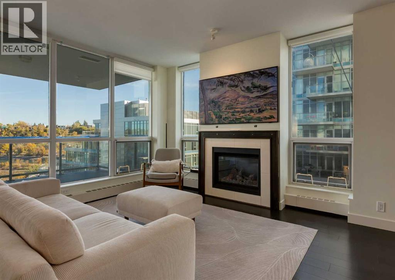
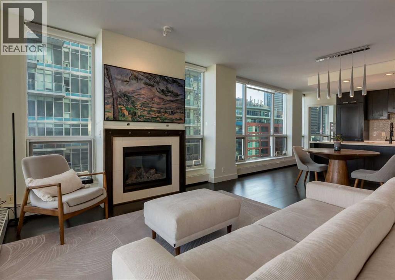
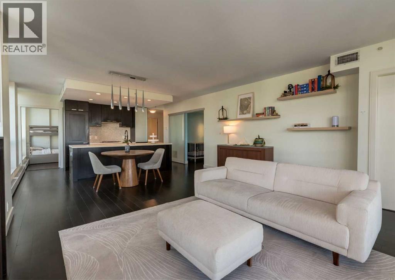
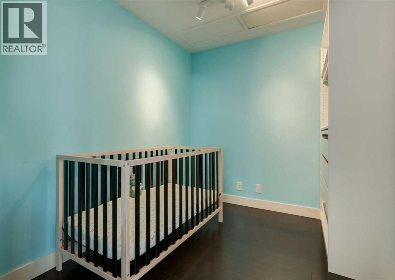
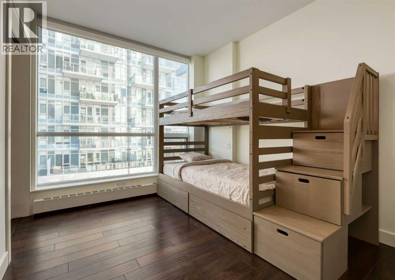
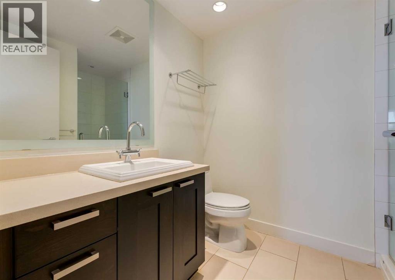
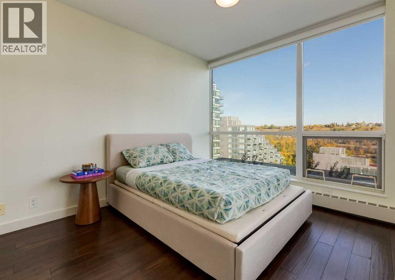
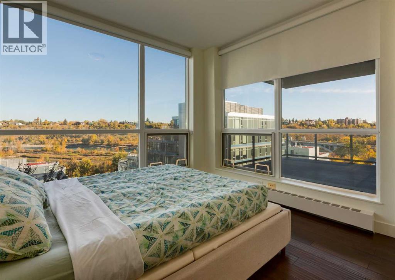
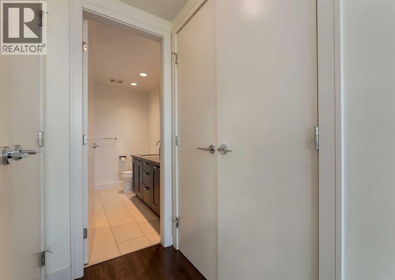
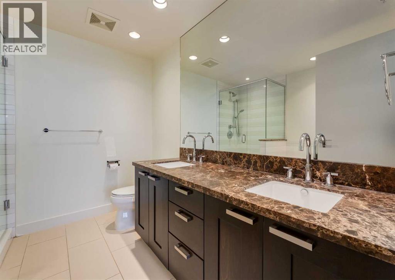
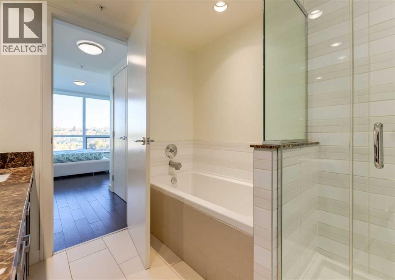
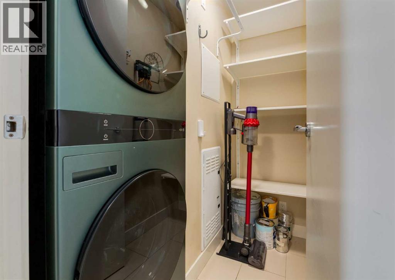
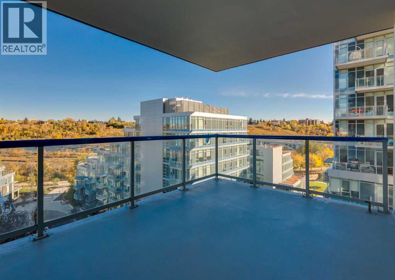
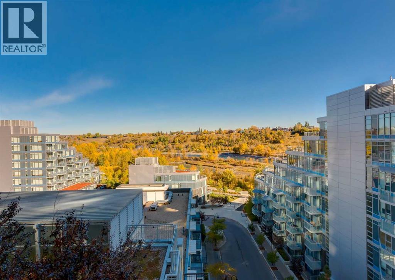
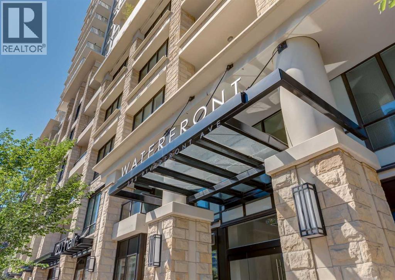
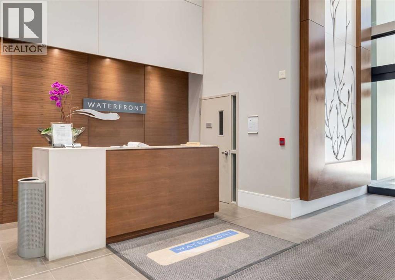
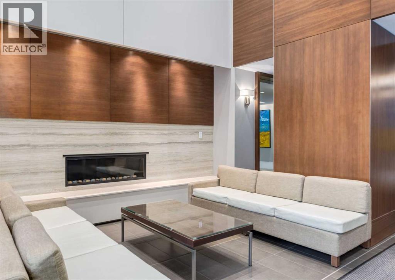
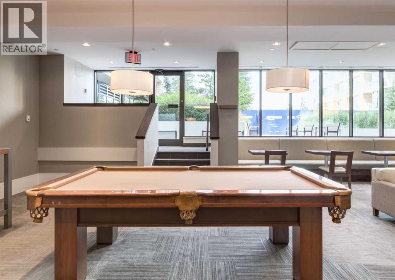
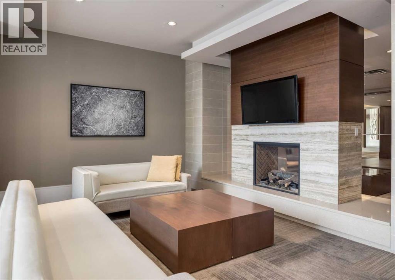
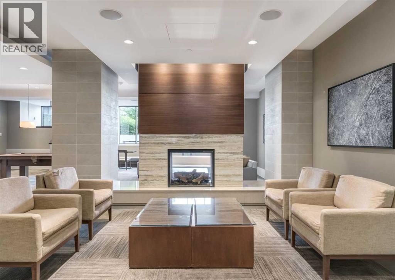
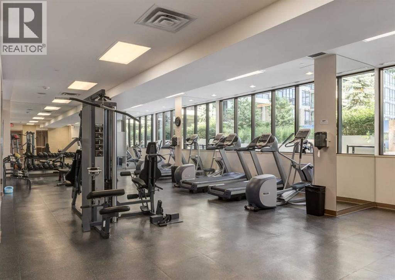
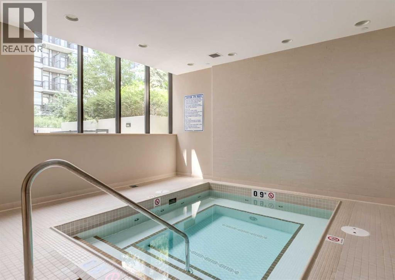
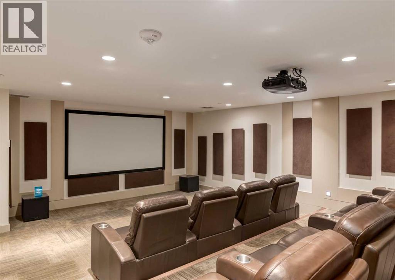
From the moment you arrive to the Waterfront, life here feels effortless in Tower A. This nearly 1,100 sq ft corner home opens onto a 150 sq ft patio where the river sets the pace of your day, from quiet mornings with coffee to golden evenings unwinding outside.The kitchen is the heart of the home. A large island anchors the room, with rich espresso cabinetry, a gas range, stainless and integrated appliances and a pantry. New washer and dryer (2025) and dishwasher (2026). It's made for long dinners and friends lingering at the counter.The primary suite is your retreat, with river views that follow you in, a walk-through closet and a spa-like 5-piece ensuite. A second bedroom sits privately on its own side of the home for guests, and the den is a quiet place to work, read or host as a second guest room. Another full bathroom for guests as well as in suite laundry finish off the space. Two side-by-side underground parking stalls take care of everyday convenience.The Waterfront makes everyday life easier. The 24 hour concierge, a fitness centre and yoga studio, the steam rooms and indoor jacuzzi are there on winter nights. You also get an owners' lounge, a private theatre, a guest suite for visiting family, visitor parking and even a car wash bay.Step outside and Prince's Island Park and the Bow River pathways are steps away, along with the +15 and the downtown core. Professionally designed and impeccably maintained, this turnkey residence offers a seamless transition into luxury living in one of Calgary’s most desirable riverfront communities. (id:51913)
Property Details
| Amenities Near By : Park, Playground, Shopping |
| Community Features : Pets Allowed With Restrictions |
| Features : Closet Organizers, Parking |
| Parking Space Total : 2 |
| Plan : 1013688 |
| MLS® Number : A2349735 |
| Property Type : Single Family |
| Community Name : Chinatown |
Building
| Bathroom Total : 2 |
| Bedrooms Above Ground : 2 |
| Bedrooms Total : 2 |
| Amenities : Party Room |
| Appliances : Washer, Refrigerator, Cooktop - Gas, Dishwasher, Dryer, Microwave, Hood Fan, Window Coverings |
| Constructed Date : 2010 |
| Construction Material : Poured Concrete |
| Construction Style Attachment : Attached |
| Cooling Type : Central Air Conditioning |
| Exterior Finish : Concrete, Stone |
| Fireplace Present : Yes |
| Fireplace Total : 1 |
| Flooring Type : Ceramic Tile, Hardwood |
| Foundation Type : Poured Concrete |
| Heating Fuel : Natural Gas |
| Stories Total : 26 |
| Size Interior : 1100 Sqft |
| Total Finished Area : 1099.88 Sqft |
| Type : Apartment |
Land
| Size Total Text : Unknown |
| Acreage : No |
| Land Amenities : Park, Playground, Shopping |
| Zoning Description : Dc (pre 1p2007) |
Rooms
| Level | Type | Dimensions |
|---|---|---|
| Main Level | Primary Bedroom | 10.42 Ft x 12.58 Ft |
| Main Level | Living Room | 17.83 Ft x 14.58 Ft |
| Main Level | Kitchen | 16.83 Ft x 9.00 Ft |
| Main Level | Dining Room | 16.83 Ft x 5.75 Ft |
| Main Level | Den | 8.33 Ft x 7.17 Ft |
| Main Level | Bedroom | 13.50 Ft x 9.33 Ft |
| Main Level | 5pc Bathroom | 7.92 Ft x 8.75 Ft |
| Main Level | 3pc Bathroom | 8.42 Ft x 6.17 Ft |
Map
Agents and Offices
- Nhi Tran
- Office: RE/MAX Innovations