Duplex

Year Built: 2025

Area: 1393 sqft

Bedrooms: 4

Bathrooms: 4

Car Parking: 2
943 Legacy Circle Se Calgary, Alberta T2Z 5Z7
$639,900
Description
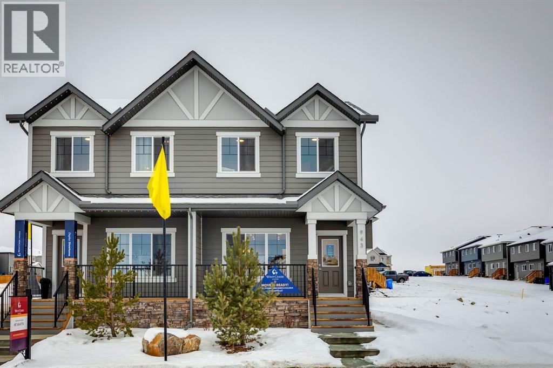
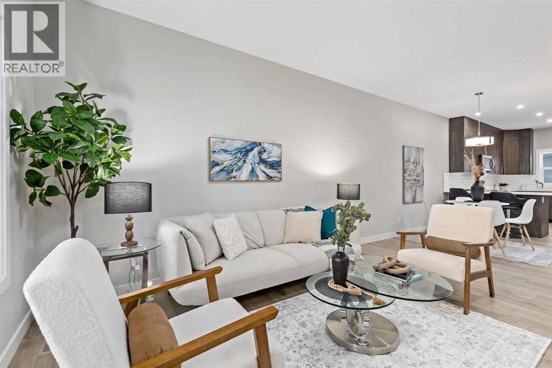
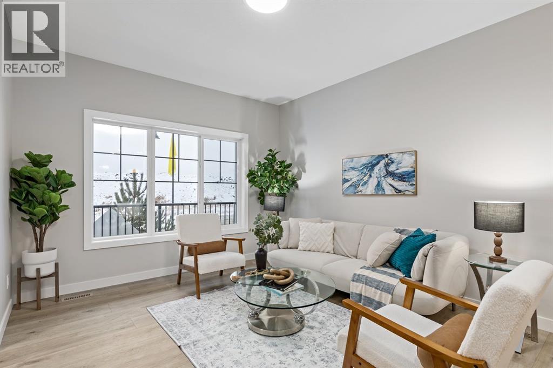
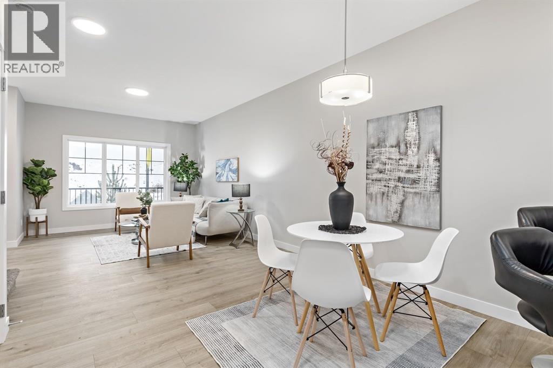
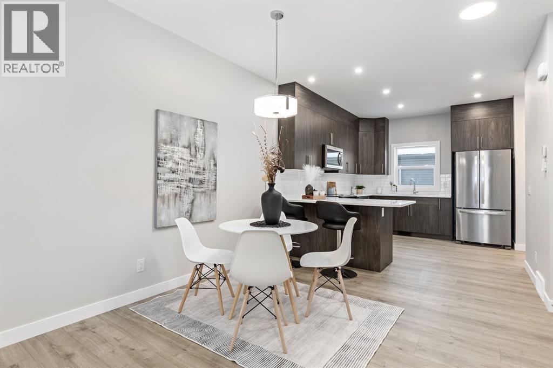
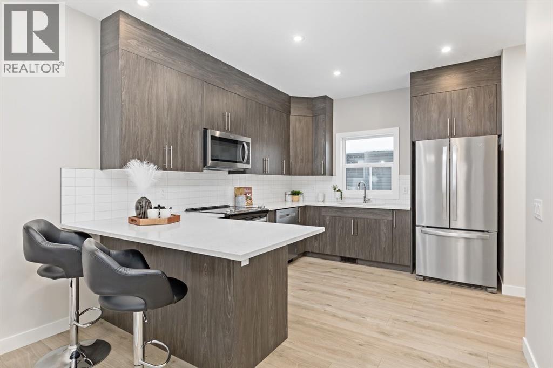
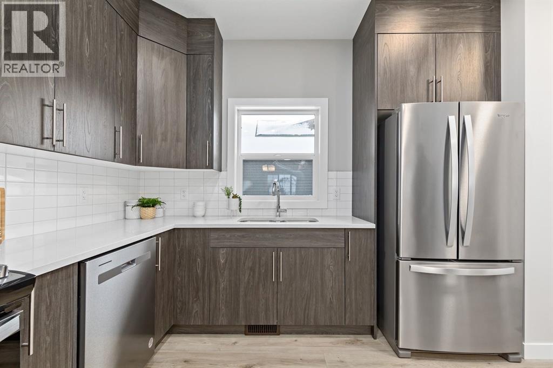
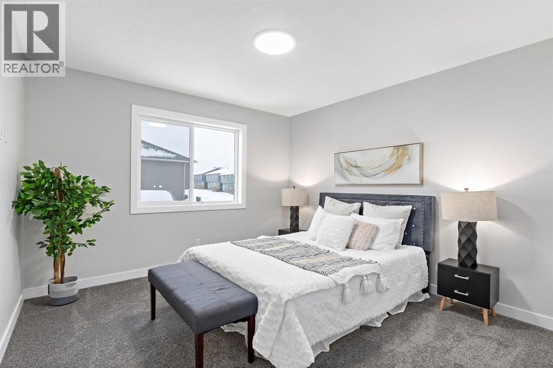
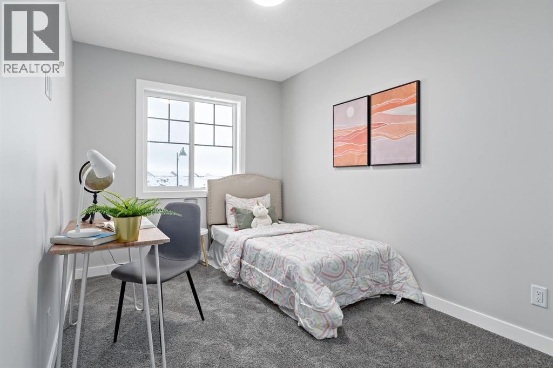
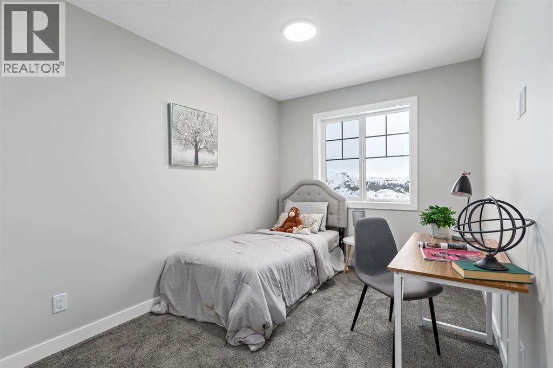
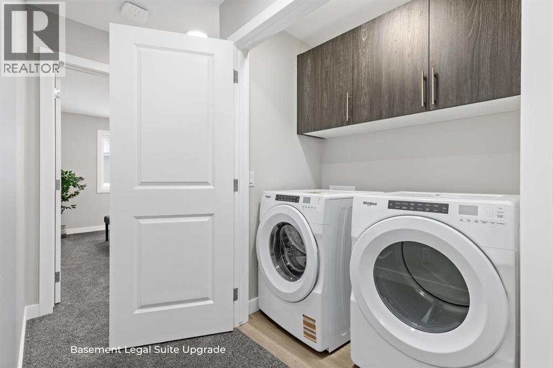
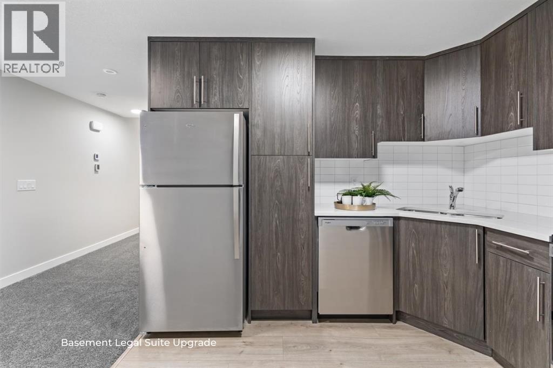
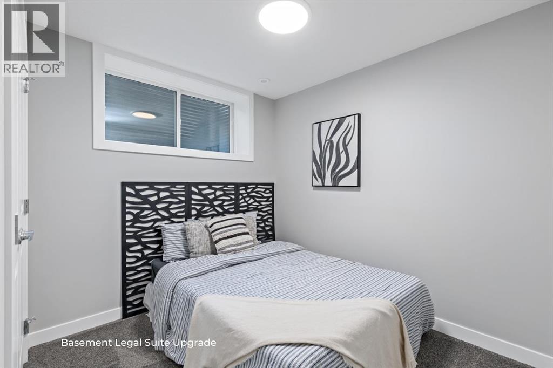
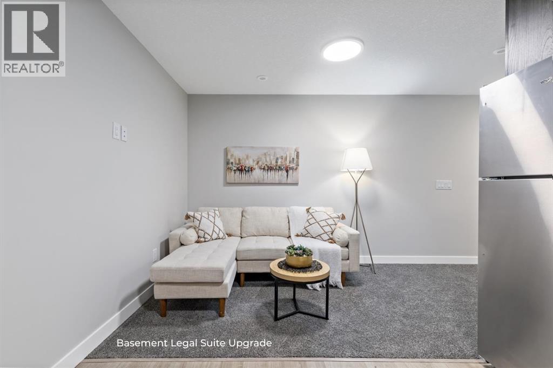
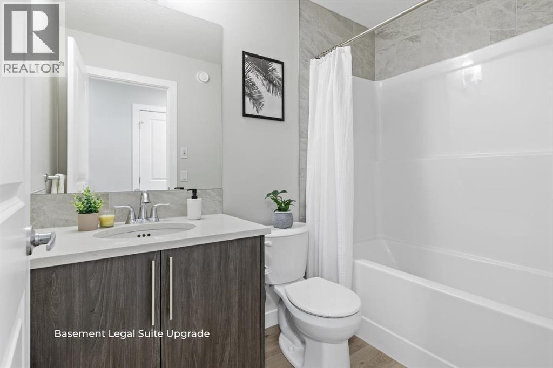
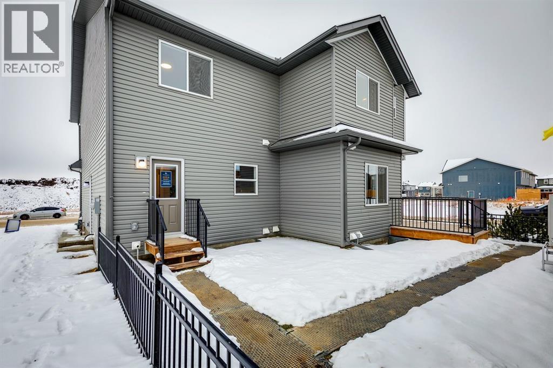
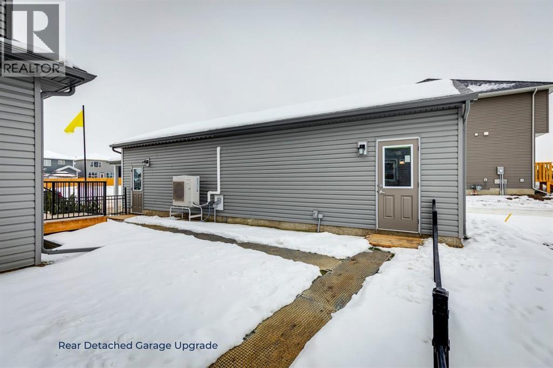
Welcome to Legacy, one of Calgary’s most vibrant and sought-after communities in the city’s southeast. This beautifully maintained half-duplex offers an exceptional opportunity with a separate entrance and legal basement suite, making it ideal for families, investors, or those looking for additional income potential.Step inside to a bright and inviting open-concept main floor. The spacious living and dining areas provide the perfect setting for entertaining family and friends, while the well-appointed kitchen is conveniently located just off the dining area. The kitchen features stainless steel appliances, quartz countertops, and a generous island, offering plenty of space for meal preparation and casual dining.Upstairs, you’ll find three spacious bedrooms, including a comfortable primary suite, along with two bathrooms and a conveniently located laundry area.The fully developed basement features a legal suite with its own separate entrance, complete with a functional kitchen and dining area, spacious bedroom, and three-piece bathroom—providing excellent flexibility for extended family, guests, or rental income.Outside, enjoy a welcoming front porch, landscaped yard areas, and a double detached garage.Legacy offers an incredible lifestyle with an abundance of amenities right at your doorstep. Enjoy nearby shopping, schools, parks, pathways, bike trails, ponds and lakes, along with convenient access to Calgary’s transportation network and the South LRT.This is a fantastic opportunity to own a home in one of Calgary’s most popular and growing communities. (id:51913)
Property Details
| Amenities Near By : Park, Playground, Schools, Shopping, Water Nearby |
| Community Features : Lake Privileges |
| Features : No Animal Home, No Smoking Home |
| Parking Space Total : 2 |
| Plan : 2411576 |
| MLS® Number : A2338345 |
| Property Type : Single Family |
| Community Name : Legacy |
Building
| Bathroom Total : 4 |
| Bedrooms Above Ground : 3 |
| Bedrooms Below Ground : 1 |
| Bedrooms Total : 4 |
| Appliances : Refrigerator, Range - Electric, Dishwasher, Microwave, Washer & Dryer |
| Basement Development : Finished |
| Basement Features : Suite |
| Basement Type : Full (finished) |
| Constructed Date : 2025 |
| Construction Material : Wood Frame |
| Construction Style Attachment : Semi-detached |
| Cooling Type : None |
| Exterior Finish : Vinyl Siding |
| Flooring Type : Vinyl Plank |
| Foundation Type : Poured Concrete |
| Half Bath Total : 1 |
| Heating Fuel : Natural Gas |
| Heating Type : Forced Air |
| Stories Total : 2 |
| Size Interior : 1393 Sqft |
| Total Finished Area : 1393.17 Sqft |
| Type : Duplex |
Land
| Size Total : 224 M2|0-4,050 Sqft |
| Size Total Text : 224 M2|0-4,050 Sqft |
| Size Frontage : 7.03 M |
| Acreage : No |
| Land Amenities : Park, Playground, Schools, Shopping, Water Nearby |
| Fence Type : Not Fenced |
| Landscape Features : Landscaped, Lawn |
| Size Depth : 32.04 M |
| Size Irregular : 224.00 |
| Zoning Description : R-gm |
Rooms
| Level | Type | Dimensions |
|---|---|---|
| Main Level | Kitchen | 10.60 M x 12.70 M |
| Main Level | Dining Room | 10.60 M x 7.40 M |
| Main Level | Living Room | 11.70 M x 15.00 M |
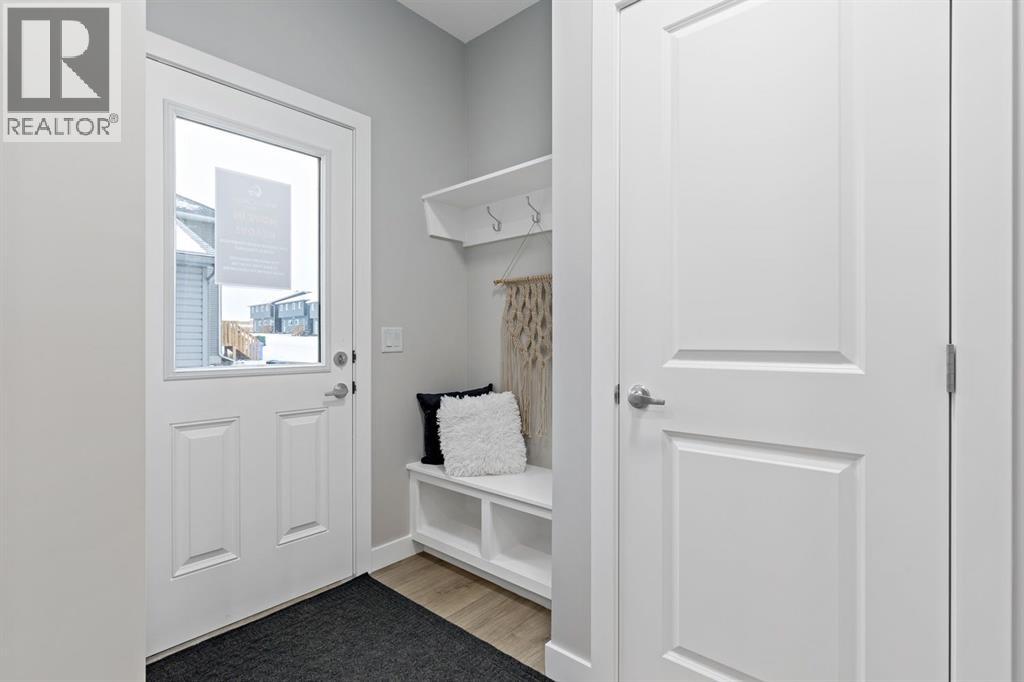
| Main Level | Foyer | 5.40 M x 6.90 M |
| Main Level | Other | 5.50 M x 7.00 M |
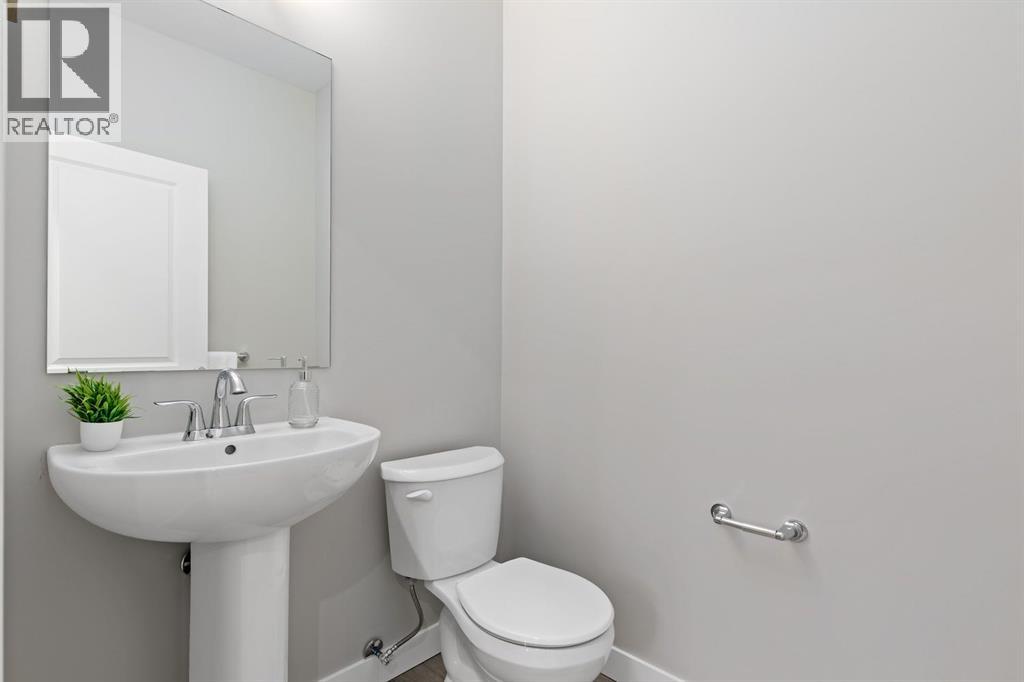
| Main Level | 2pc Bathroom | 5.70 M x 4.70 M |
| Upper Level | Laundry Room | 3.60 M x 5.80 M |
| Upper Level | Primary Bedroom | 11.70 M x 12.00 M |
| Upper Level | Bedroom | 8.30 M x 12.40 M |
| Upper Level | Bedroom | 8.40 M x 11.10 M |
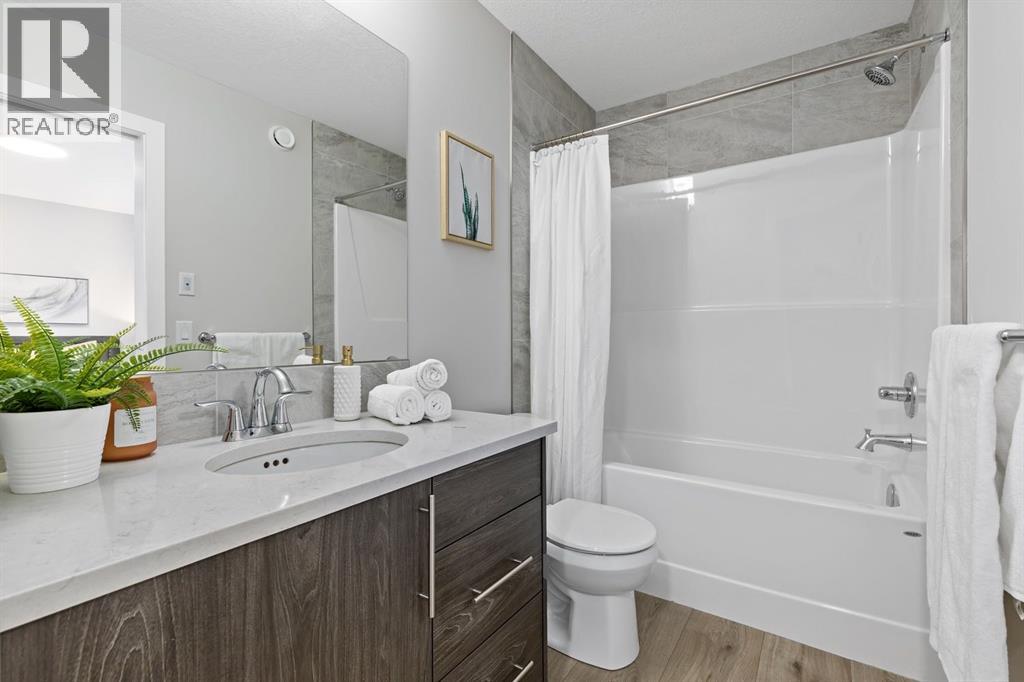
| Upper Level | 4pc Bathroom | 5.00 M x 8.20 M |
| Upper Level | 4pc Bathroom | 5.00 M x 8.70 M |
| Unknown | Kitchen | 16.10 M x 10.90 M |
| Unknown | Bedroom | 8.00 M x 8.80 M |
| Unknown | 3pc Bathroom | 6.00 M x 8.20 M |
Map
Agents and Offices
- Bryan Flanagan
- Office: RE/MAX Realty Professionals